Videos & Virtual Tours
Open available video, 3D tour, or virtual-tour media for this listing.
4449 Milburough Line
Burlington, Ontario L7P0C5
MLS # W14100956
Property Details
Type
Detached
Beds
2
Baths
2
Status
For Sale
More homes like this
About this property
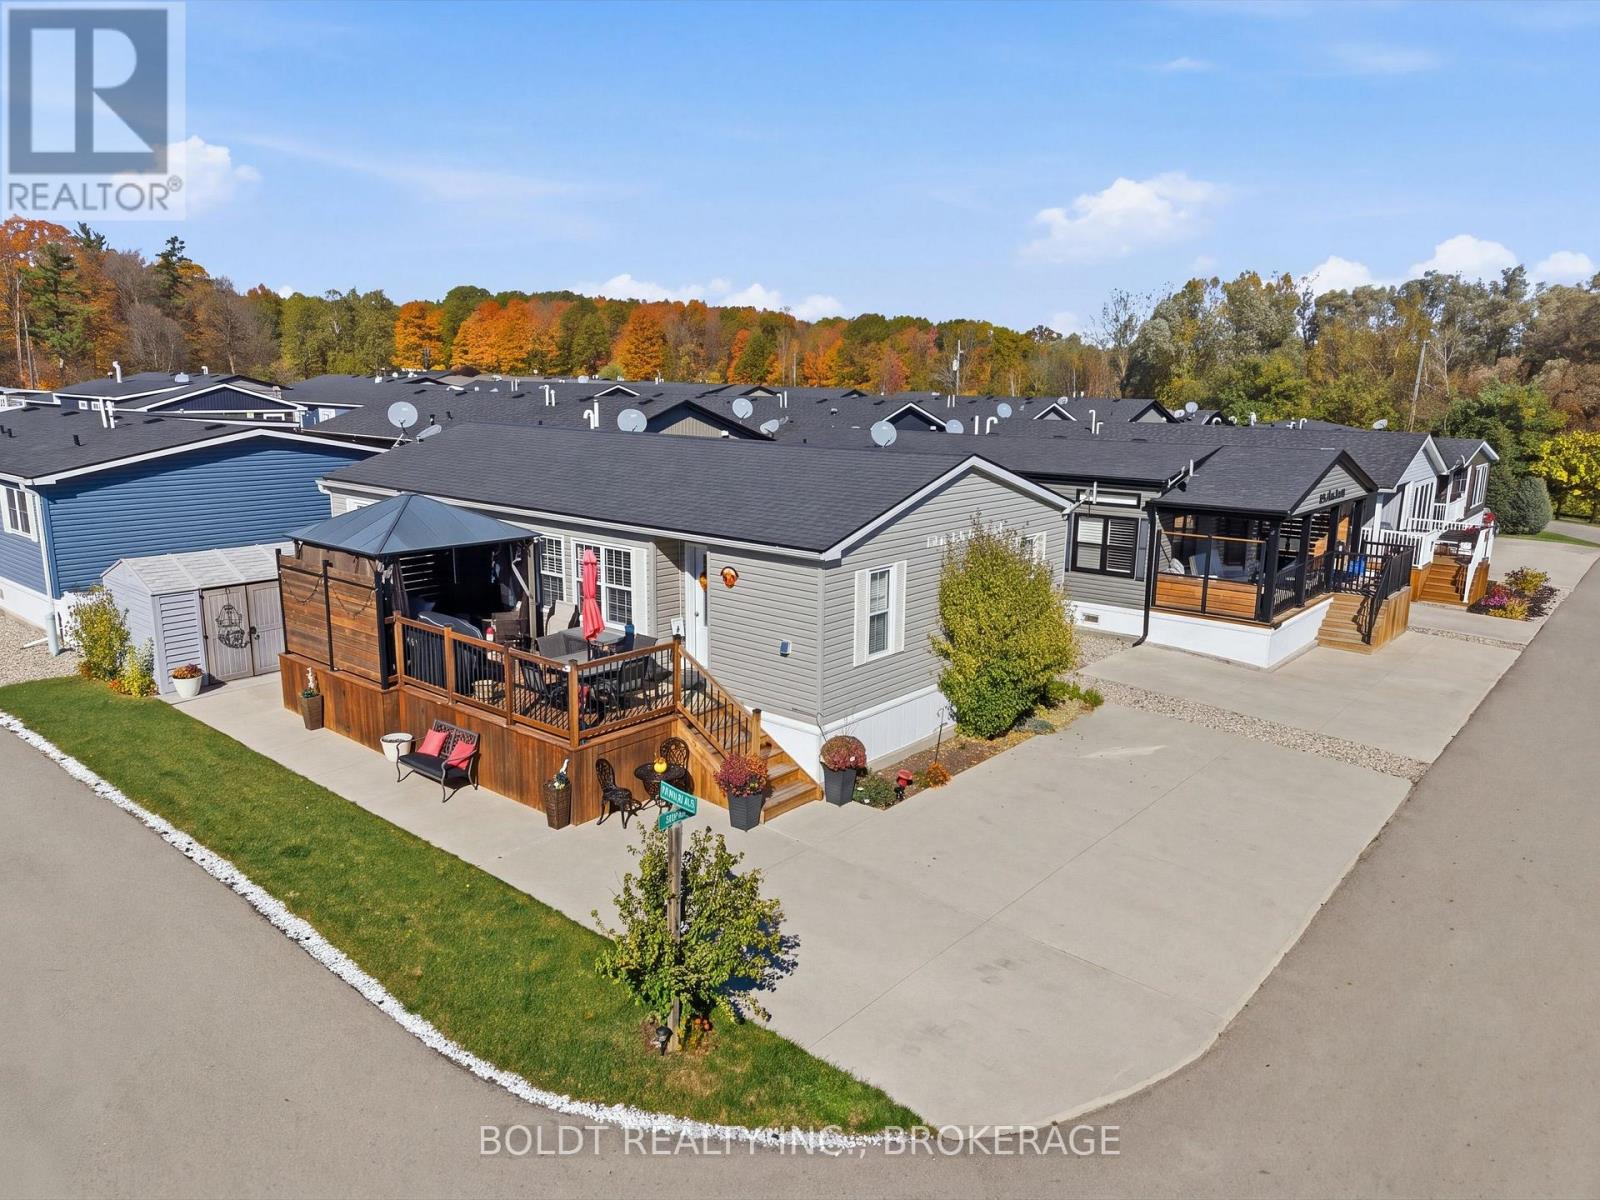
Welcome to 4449 Milburough Line, Ash 31, in Burlington's sought-after Lost Forest Park! Offered for the first time by its original owner, this beautifully maintained Northlander custom-built modular home sits on a premium corner lot, offering more privacy, fewer immediate neighbours and rare side-by-side parking for four vehicles, providing added convenience for visitors. Spanning 100 acres, Lost Forest Park is an exclusive gated community offering a peaceful, low-maintenance lifestyle surrounded by nature. This all-season residence offers over 1,000 sq. ft. of thoughtfully designed, single-level living, ideal for those looking to downsize without compromising on space or comfort.The bright, open-concept living and dining area features a custom fireplace with built-in TV mount. The gourmet kitchen is designed for everyday living and entertaining, complete with stainless steel appliances, a centre island and a large walk-in pantry.The home offers two bedrooms, two full bathrooms and a separate office that can serve as a den, hobby room or additional guest space. The primary bedroom features a 4-piece ensuite and walk-in closet.A generous mudroom and laundry area near the main entrance includes a large storage closet and additional functional space.Outside, enjoy a deck complete with a gazebo and convenient BBQ propane line, perfect for entertaining. An additional 10' x 10' shed provides extra storage, while the premium corner lot offers added privacy and ample parking rarely found in similar homes.More than just a home, Lost Forest Park offers a lifestyle centred around comfort, convenience and community. With its desirable corner location and spacious single-level design, this meticulously maintained home is move-in ready!
Mortgage Estimate
Estimated monthly payment
Calculating…
Estimate only. Taxes, insurance, condo fees, and lender terms are not included.
Monthly costs to verify
Property taxes: about $49/month based on listed annual taxes.
Estimate only. Confirm taxes, condo/maintenance fees, insurance, utilities, and lender terms before making decisions.
Rooms
| Room | Level | Dimensions |
|---|---|---|
| Kitchen | Main level | 3.4 x 3.65 |
| Living room | Main level | 4.7 x 3.65 |
| Dining room | Main level | 2.4 x 3.65 |
| Office | Main level | 2.3 x 2.49 |
| Primary Bedroom | Main level | 2.77 x 3.44 |
| Bedroom 2 | Main level | 2.4 x 3.5 |
| Laundry room | Main level | 1.4 x 2.4 |
| Pantry | Main level | 0.5 x 0.8 |
Facts & Location
Interior Size
1,000 sq ft
Parking
4 spaces
Lot Size
45.5 x 67.5 FT
Annual Taxes
$590
Listing data
Listing information is provided for personal, non-commercial use and should be independently verified before making real estate decisions.
Last refreshed: Oct 26, 2026 3:22 AM
Explore nearby searches
SEO-friendly searches for this area, property type, and nearby neighbourhoods.
Similar Properties
More nearby listings that may fit the same search.
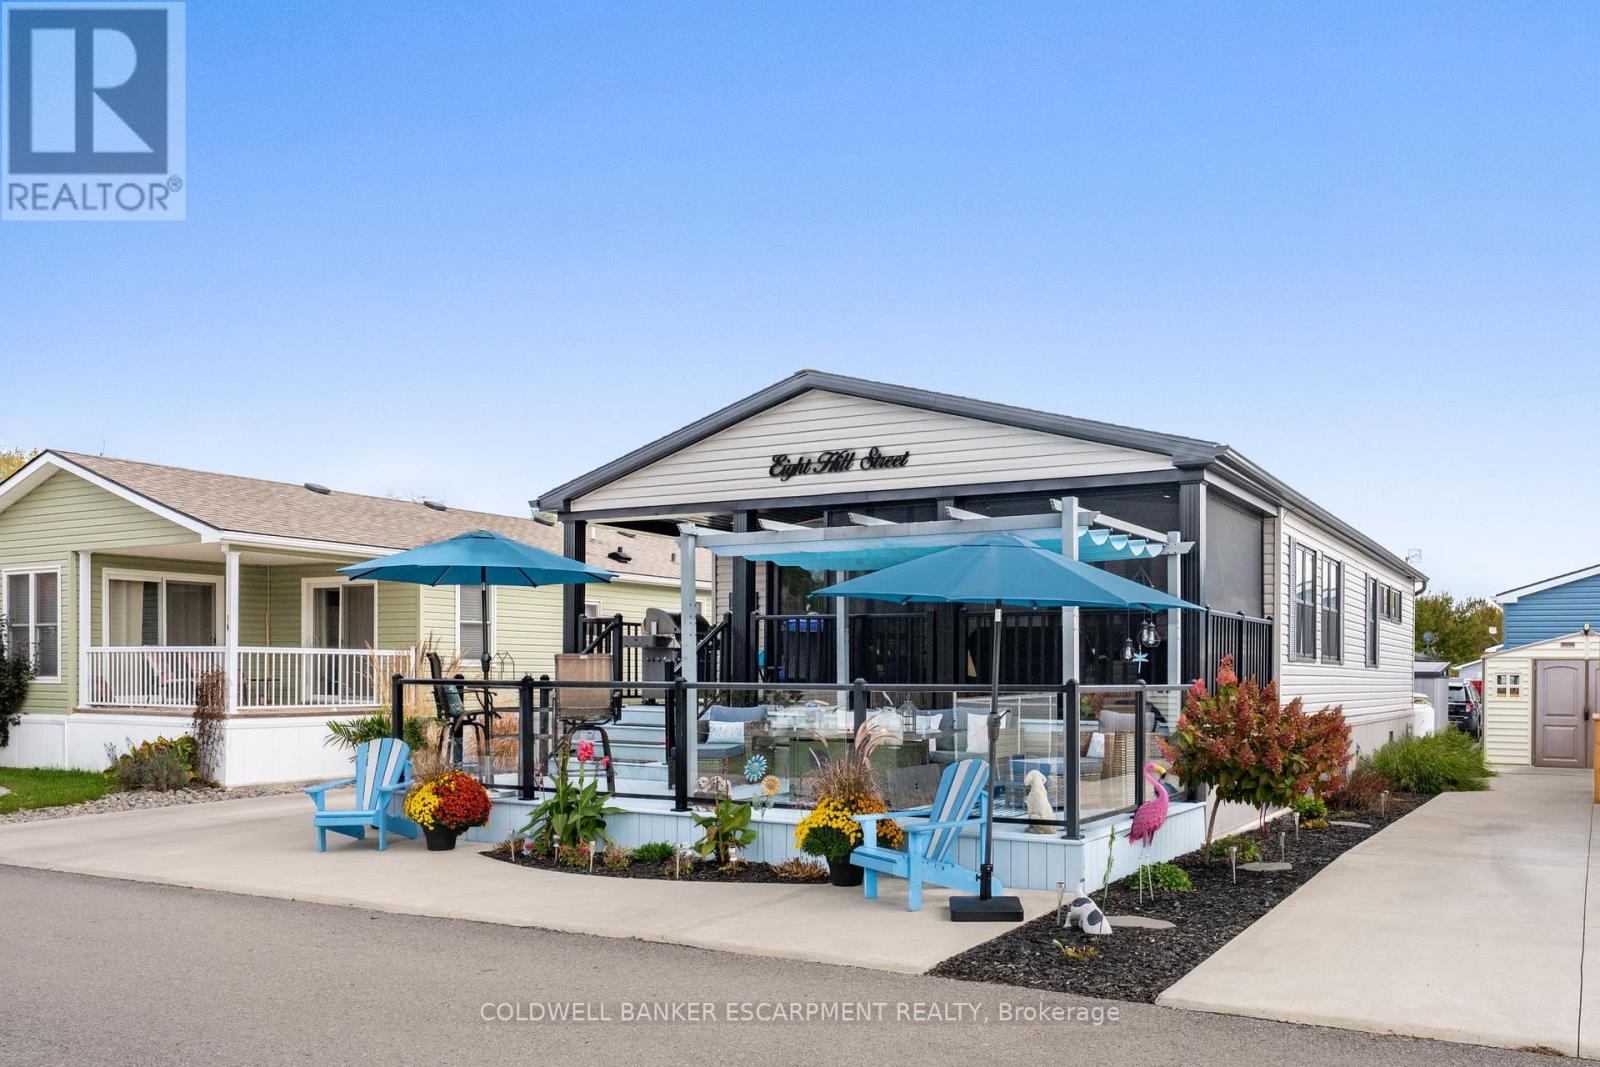
$524,500
Unit 8 Hill - 4449 Milburough Line
Burlington · MLS # W12829512
2 bed · 2 bath
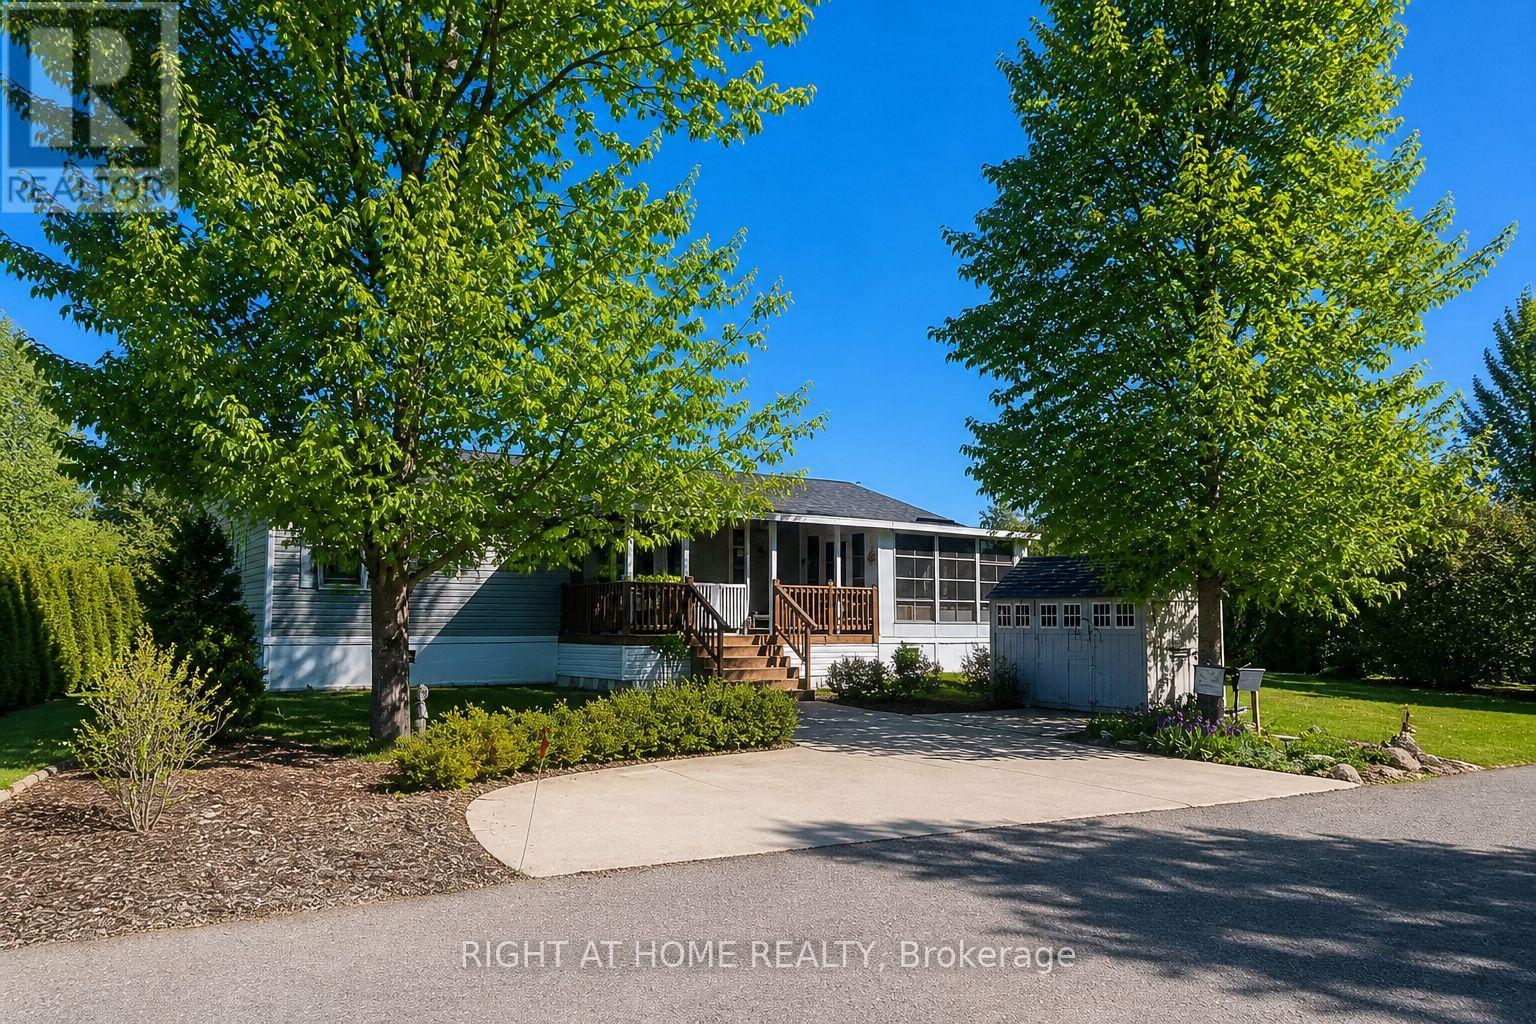
$527,500
4449 Milburough Line
Burlington · MLS # W13842410
2 bed · 2 bath · 1,220 sq ft
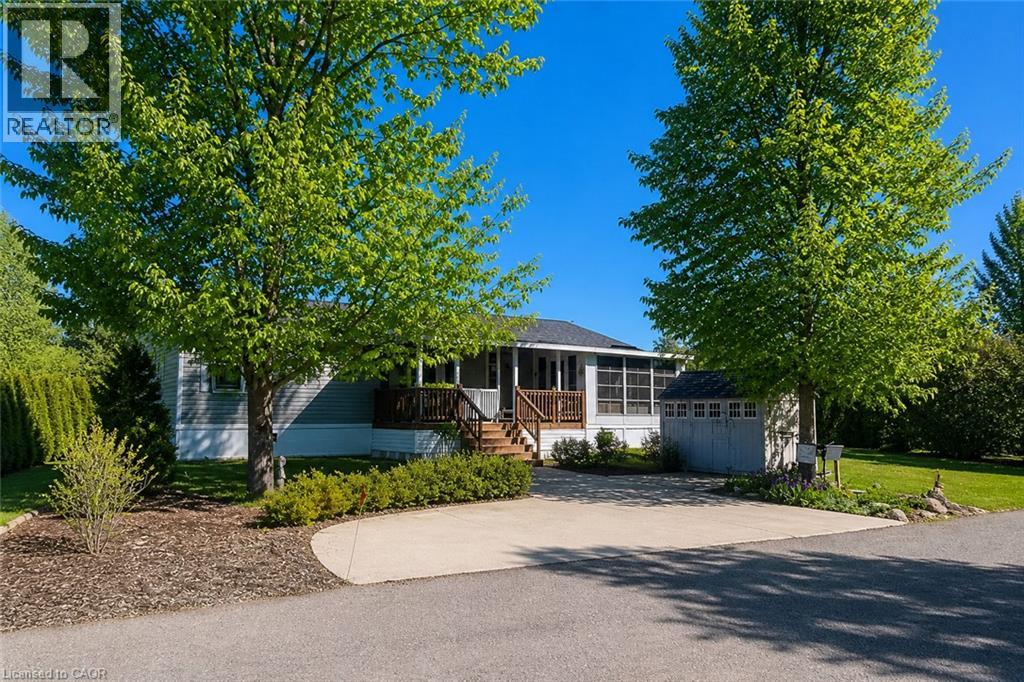
$527,500
4449 MILBUROUGH Line
Burlington · MLS # 40866954
2 bed · 2 bath · 1,220 sq ft