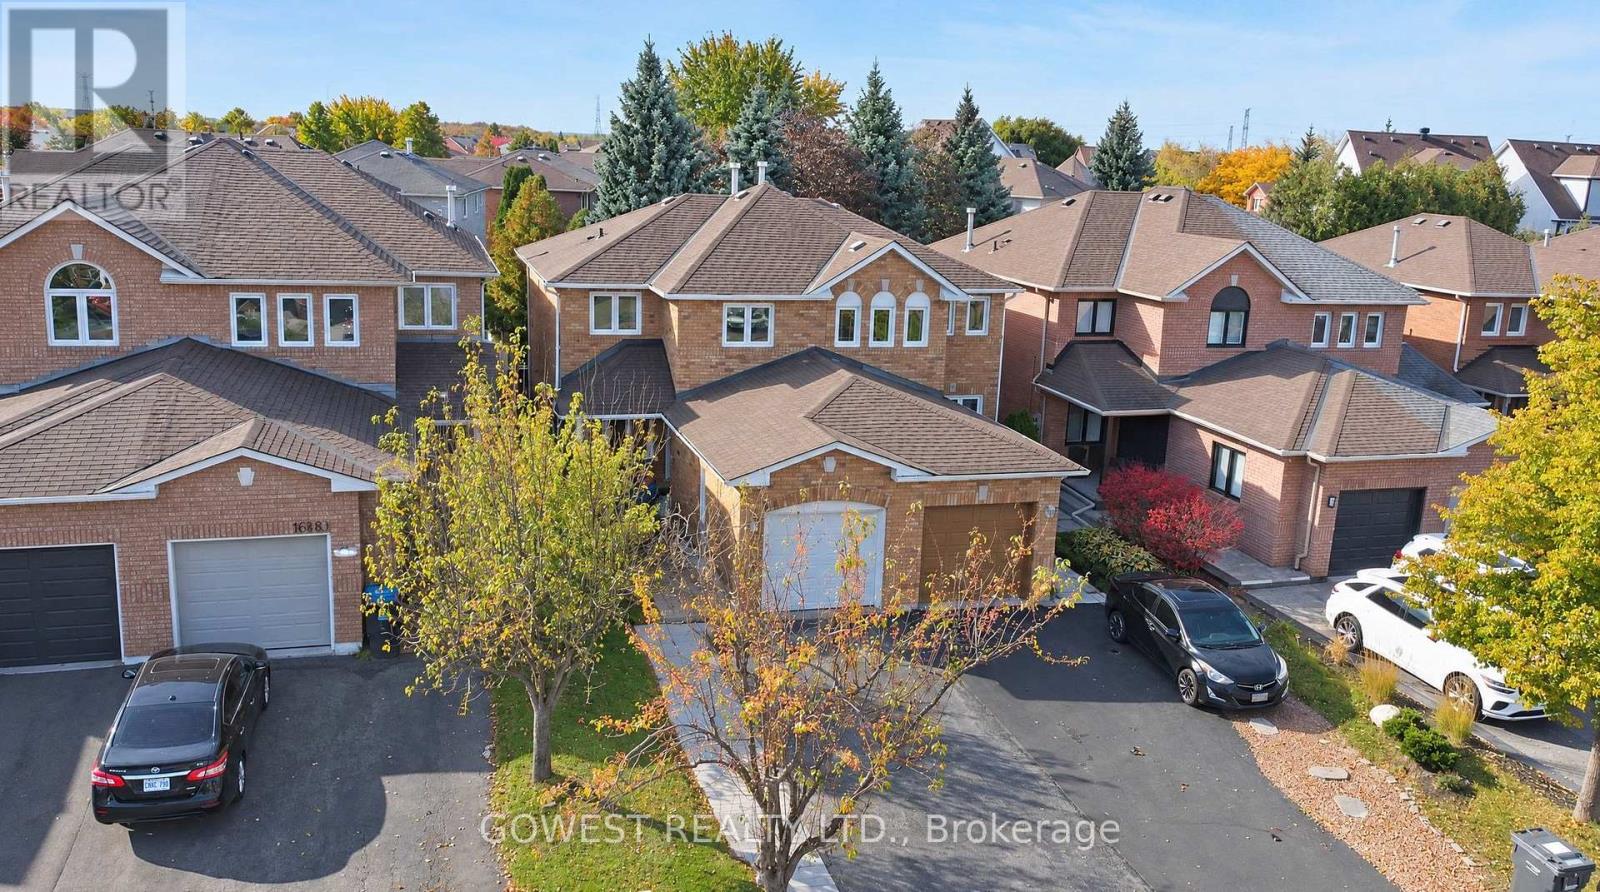
Videos & Virtual Tours
Open available video, 3D tour, or virtual-tour media for this listing.
6570 Alderwood Trail
Mississauga (Lisgar), Ontario L5N6W3
MLS # W14101038
Property Details
Type
Semi-Detached
Beds
3
Baths
2
Status
For Sale
More homes like this
About this property
Absolutely Beautiful !!! Better Than a Model Home! Stunning Semi-Detached Home in Desirable Lisgar, Mississauga! Completely renovated from top to bottom, this exceptional 3-bedroom, 2-bathroom home offers a level of style and finish that will impress even the most discerning buyer. Thousands of dollars have been invested in renovations, creating a modern, move-in-ready home that truly stands out. Featuring beautiful hardwood floors, elegant hardwood staircases, carpet free throughout, this home combines contemporary elegance with everyday comfort. The fully finished basement adds valuable living space, complete with a dedicated home office and a spacious recreation room - perfect for working from home, entertaining, or relaxing with family. Cold Cellar .The generous driveway offers parking for several vehicles, making it ideal for families and guests. Step outside to enjoy a fully fenced, generously sized backyard, offering a great space for outdoor entertaining, family gatherings, gardening, or simply relaxing in privacy. Located in the highly desirable Lisgar community, this home is close to excellent schools, parks, shopping, restaurants, and everyday amenities. Enjoy convenient access to major highways, public transit, and the Lisgar GO Station, making commuting to Toronto and surrounding areas easy and convenient .A truly turnkey home with exceptional upgrades, stylish finishes, and outstanding value. Simply move in and enjoy!
Mortgage Estimate
Estimated monthly payment
Calculating…
Estimate only. Taxes, insurance, condo fees, and lender terms are not included.
Monthly costs to verify
Property taxes: about $413/month based on listed annual taxes.
Estimate only. Confirm taxes, condo/maintenance fees, insurance, utilities, and lender terms before making decisions.
Rooms
| Room | Level | Dimensions |
|---|---|---|
| Office | Basement | 2.93 x 2.49 |
| Living room | Main level | 4.52 x 4.17 |
| Kitchen | Main level | 5.57 x 3.04 |
| Dining room | Main level | 5.57 x 3.04 |
| Primary Bedroom | Second level | 4.89 x 3.05 |
| Bedroom 2 | Second level | 3.43 x 2.74 |
| Bedroom 3 | Second level | 3.4 x 2.65 |
| Recreational, Games room | Basement | 4.51 x 4.14 |
Facts & Location
Parking
4 spaces
Lot Size
22.5 x 110.5 FT
Annual Taxes
$4,961
Listing data
Listing information is provided for personal, non-commercial use and should be independently verified before making real estate decisions.
Last refreshed: Oct 22, 2026 3:17 AM
Explore nearby searches
SEO-friendly searches for this area, property type, and nearby neighbourhoods.
Similar Properties
More nearby listings that may fit the same search.
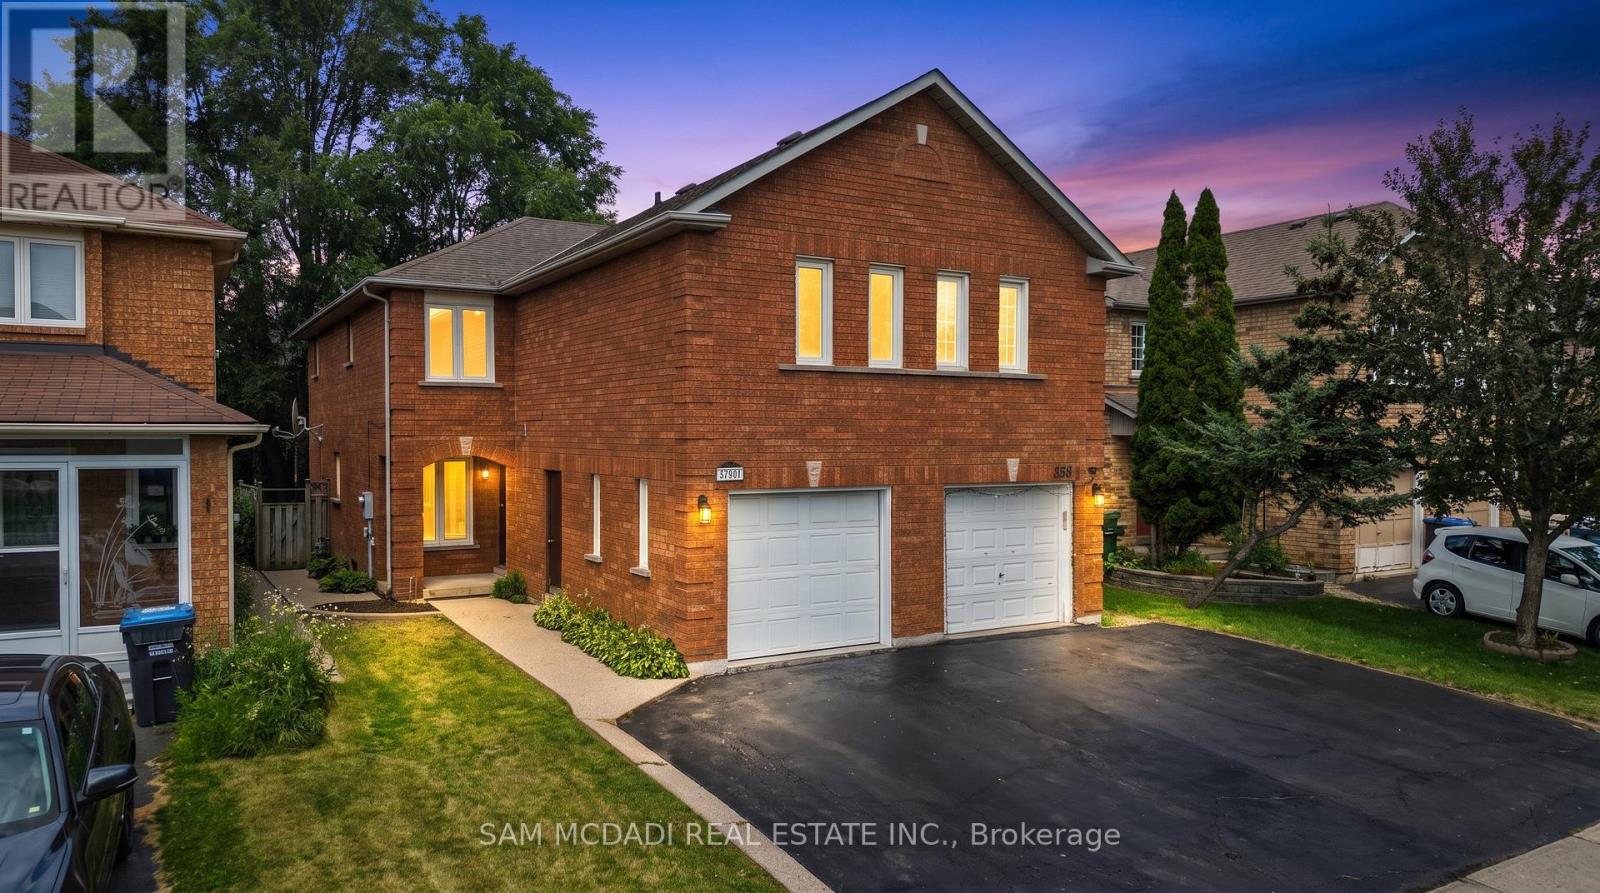
$869,000
3847 Densbury Drive
Mississauga (Lisgar) · MLS # W14088726
3 bed · 3 bath
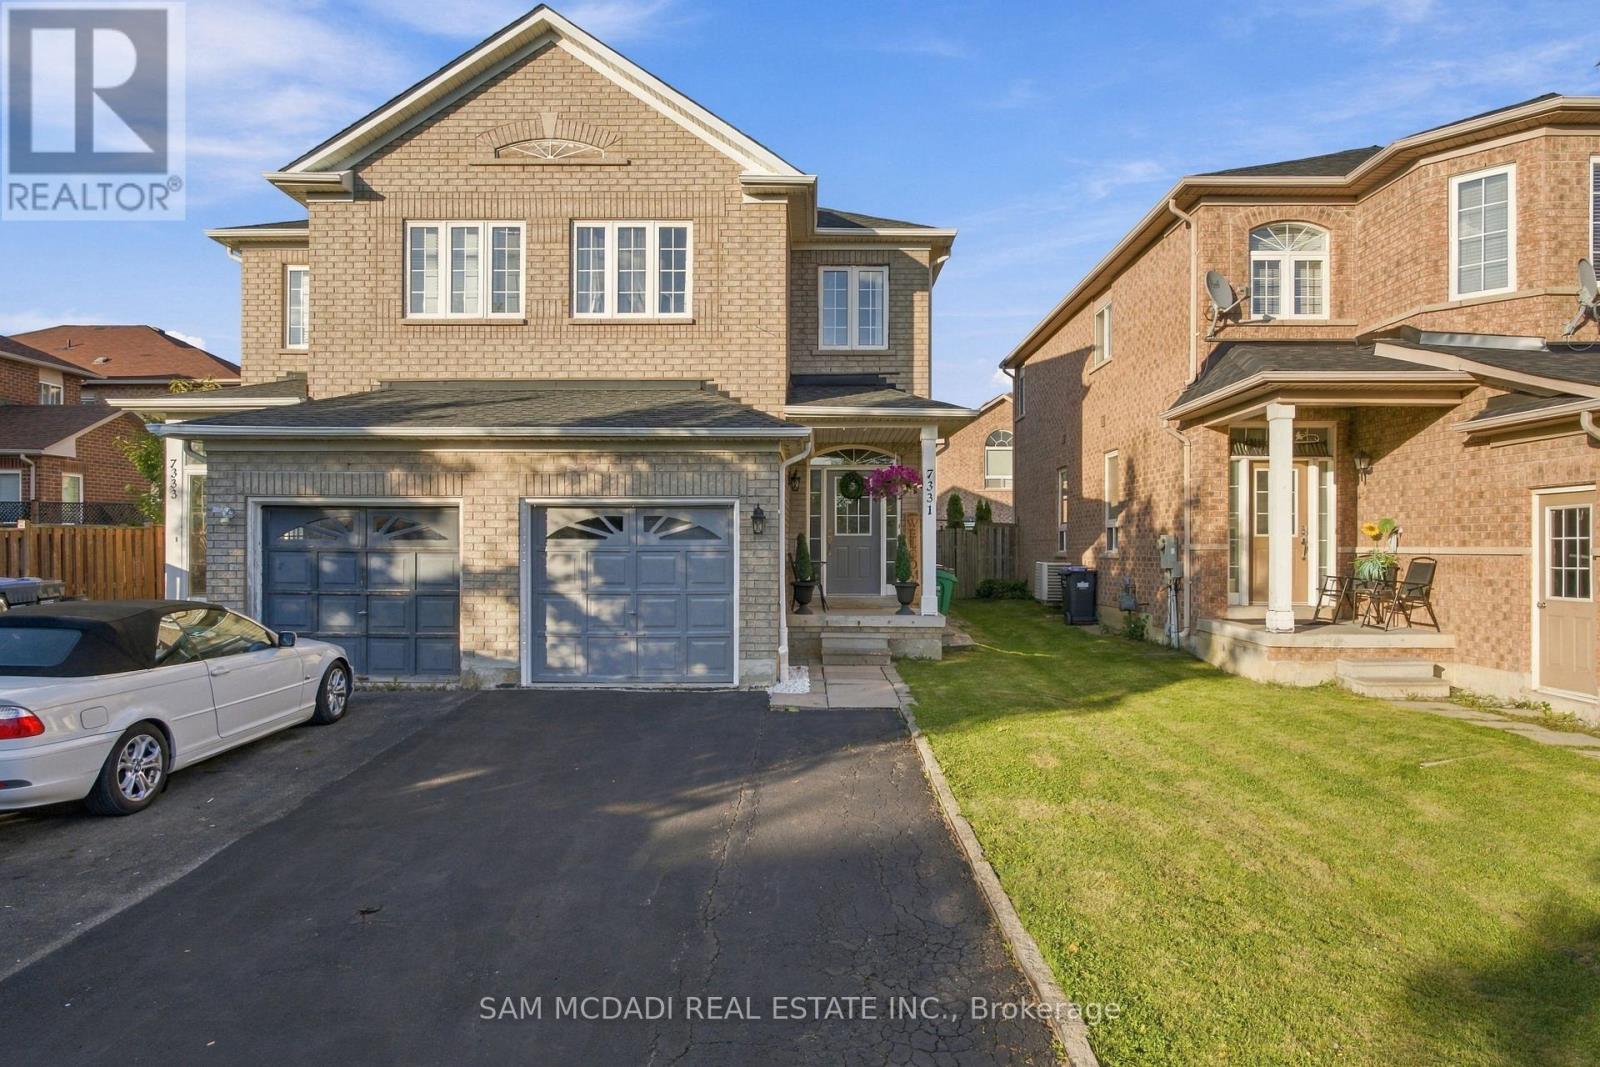
$869,900
7331 Cork Tree Row
Mississauga (Lisgar) · MLS # W13803398
4 bed · 3 bath
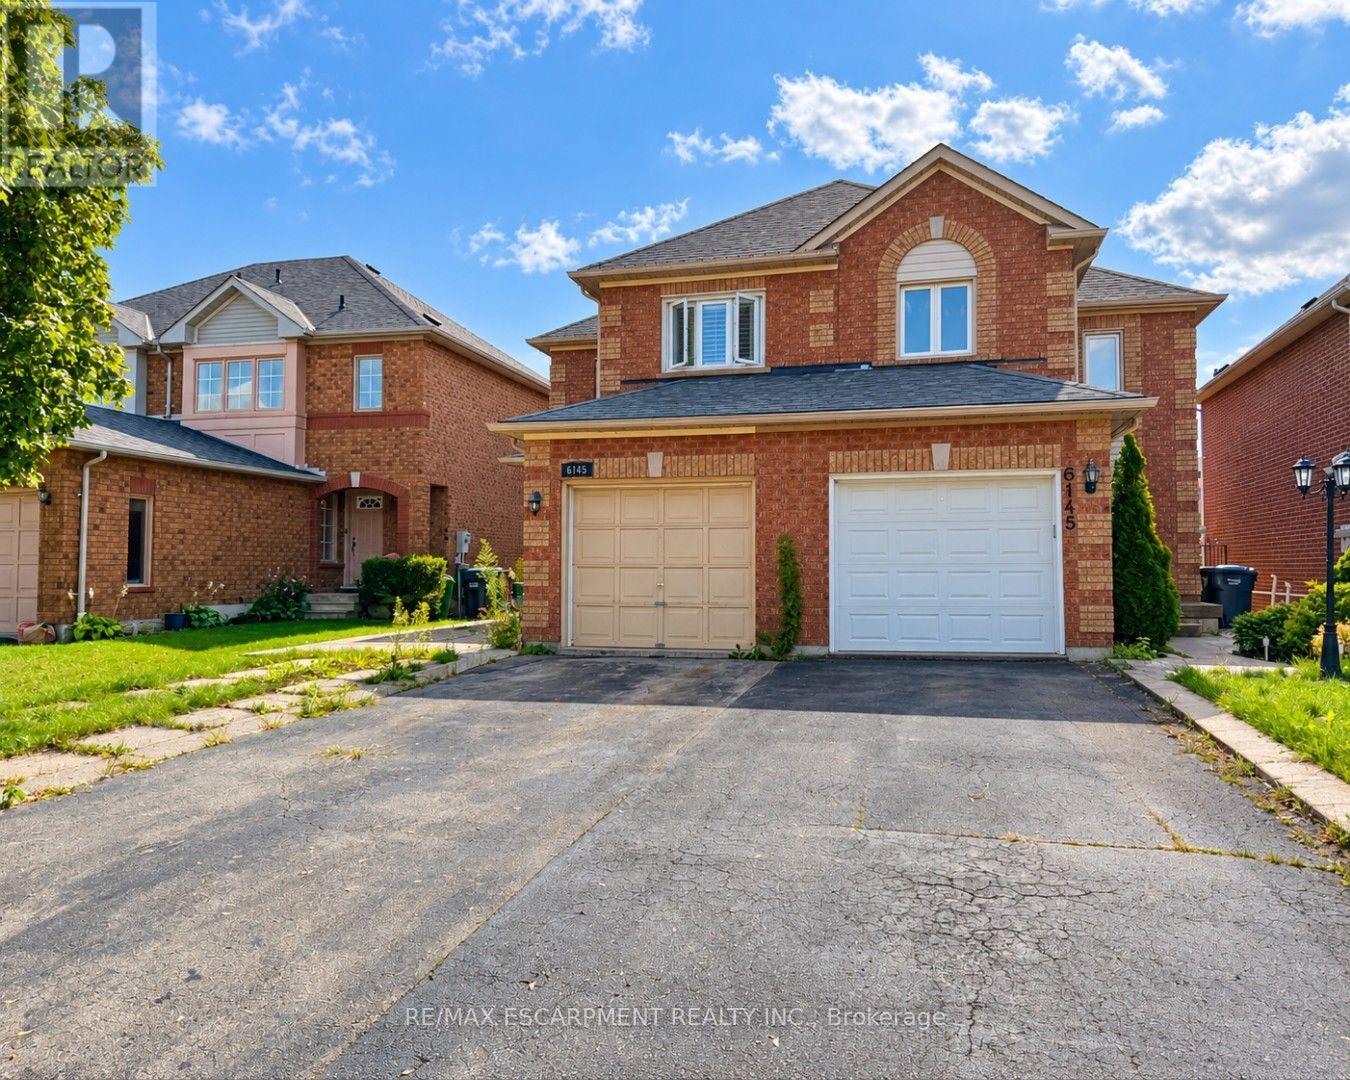
$820,000
6143 Snowy Owl Crescent
Mississauga (Lisgar) · MLS # W13864234
4 bed · 3 bath