Videos & Virtual Tours
Open available video, 3D tour, or virtual-tour media for this listing.
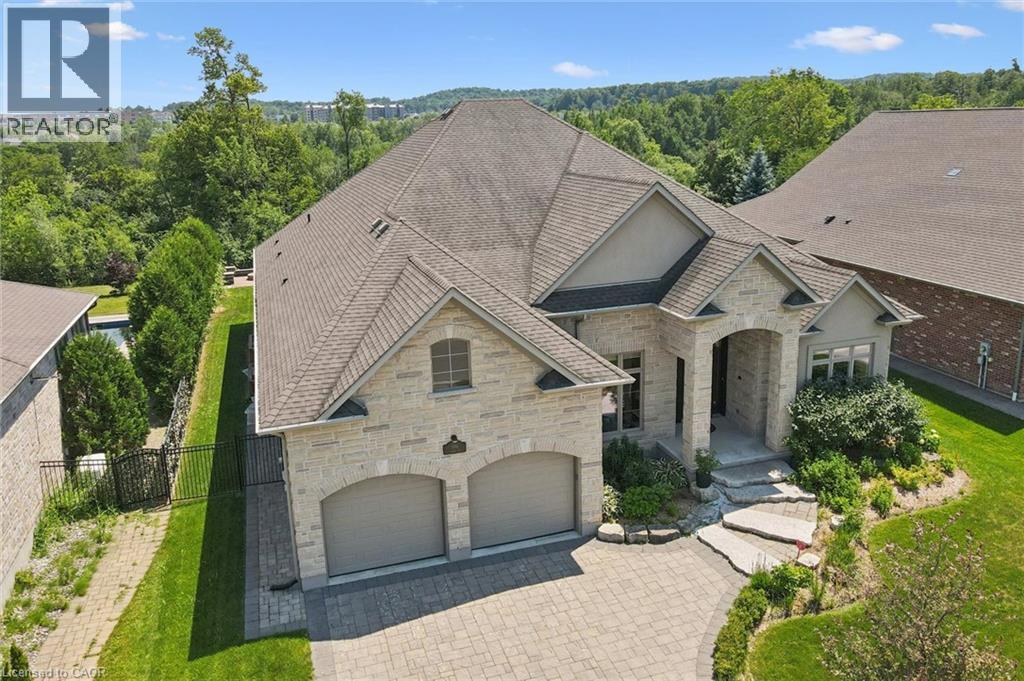
596 REGAL Place
Waterloo, Ontario N2V2G3
MLS # 40844927
Property Details
Type
Detached
Beds
5
Baths
5
Status
For Sale
More homes like this
About this property
Experience upscale living in this stunning, over 6000 sq ft rarely found bungalow located in one of Waterloo’s most prestigious neighborhoods! The main level features three bedrooms, each with its own walk-in closet and private ensuite! A bright, welcoming foyer leads to a spacious living room with 12 ft ceiling, a gas fireplace, a stunning, open-concept kitchen with a large granite countertop, plenty of cabinets, butler's kitchen, high-end Miele appliances, and a sunny dining area that’s sure to impress. The main floor also includes an office with large windows for plenty of natural light, a separate dining room, a generous walk-in kitchen pantry, a beautiful 2 piece bathroom, and a laundry room. Head down to the expansive wide open finished basement and discover large windows, two large additional bedrooms (one currently serving as a gym), a luxurious three-piece bathroom, two spacious living areas, a bar/kitchenette, and plenty of room to let your creativity flow. The garage fits THREE cars and includes stairs leading down to the basement. This home features in-floor heating, granite countertops, high-end finishes throughout and top-of-the-line craftsmanship. The beautifully landscaped backyard is an entertainer’s dream, complete with an inground heated pool, a covered sitting area, and plenty of space for kids to play or for hosting parties. Regal Place is a private street with no through traffic and close to some of the best schools in the region and many amenities. Bungalows like this are rarely offered for sale and are becoming harder to find. Don't let this one slip away!
Mortgage Estimate
Estimated monthly payment
Calculating…
Estimate only. Taxes, insurance, condo fees, and lender terms are not included.
Monthly costs to verify
Property taxes: about $1,485/month based on listed annual taxes.
Estimate only. Confirm taxes, condo/maintenance fees, insurance, utilities, and lender terms before making decisions.
Rooms
| Room | Level | Dimensions |
|---|---|---|
| Living room | Main level | 17'4'' x 18'6'' |
| Storage | Basement | 15'5'' x 31'6'' |
| Utility room | Basement | 17'10'' x 22'2'' |
| 3pc Bathroom | Basement | x |
| Kitchen | Basement | 9'3'' x 11'2'' |
| Bedroom | Basement | 15'11'' x 20'0'' |
| Bedroom | Basement | 13'8'' x 29'3'' |
| Living room | Basement | 36'10'' x 40'2'' |
| Laundry room | Main level | 10'5'' x 11'6'' |
| Office | Main level | 10'10'' x 13'4'' |
| Breakfast | Main level | 8' x 14'5'' |
| Kitchen | Main level | 14'5'' x 21'9'' |
| Dining room | Main level | 14'5'' x 15'7'' |
| 2pc Bathroom | Main level | x |
| 3pc Bathroom | Main level | x |
| Bedroom | Main level | 13'10'' x 15'6'' |
| 4pc Bathroom | Main level | '' |
| Bedroom | Main level | 12'9'' x 14'8'' |
| 5pc Ensuite bath | Main level | '' |
| Primary Bedroom | Main level | 13'10'' x 19'5'' |
Facts & Location
Interior Size
6,452 sq ft
Parking
7 spaces
Annual Taxes
$17,817
Year Built
2016
Listing data
Listing information is provided for personal, non-commercial use and should be independently verified before making real estate decisions.
Last refreshed: Oct 21, 2026 3:36 AM
Explore nearby searches
SEO-friendly searches for this area, property type, and nearby neighbourhoods.
Similar Properties
More nearby listings that may fit the same search.
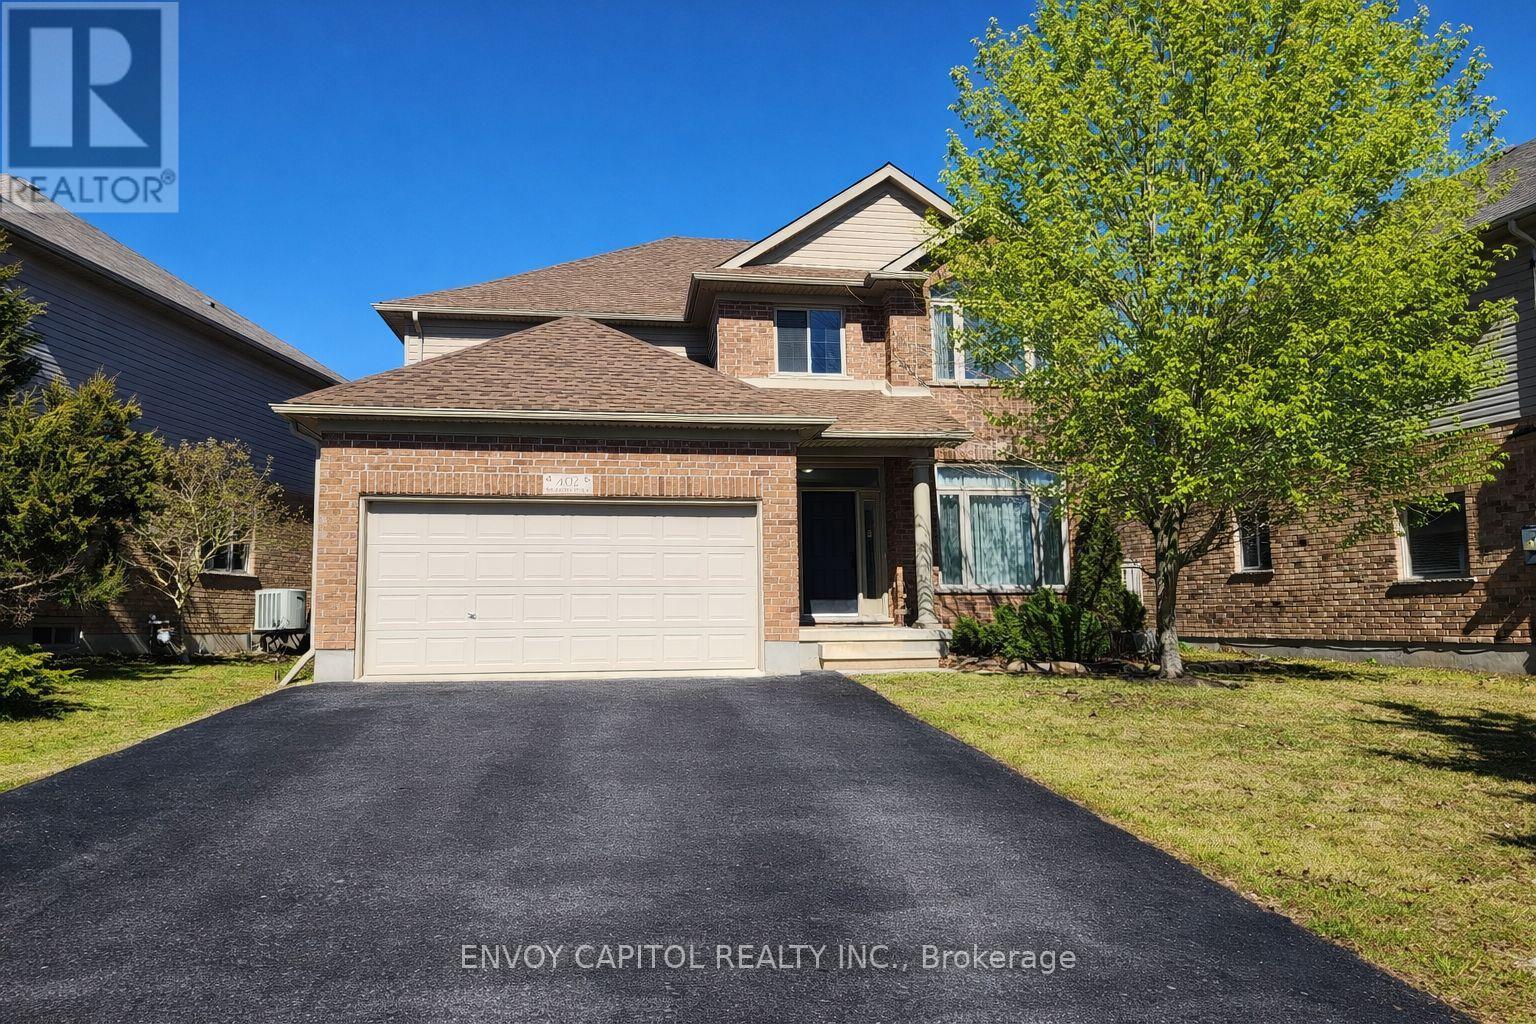
$1,099,000
402 Palamino Place
Waterloo · MLS # X13547996
4 bed · 3 bath
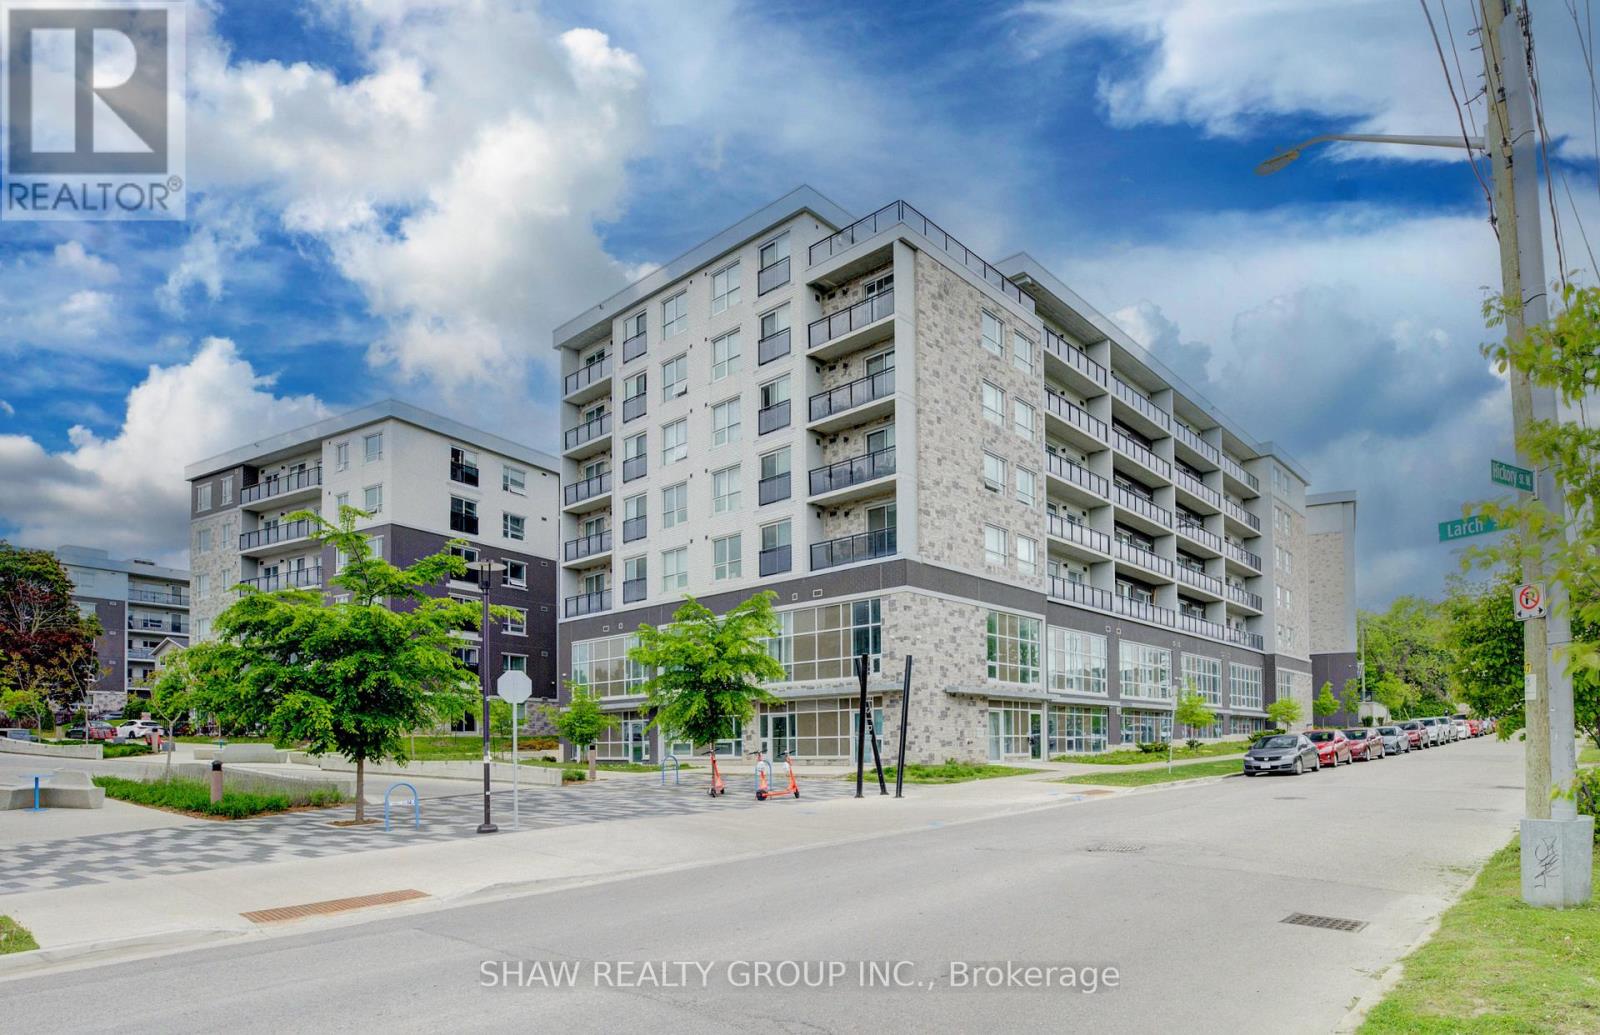
$449,000
275 Larch Street
Waterloo · MLS # X13462260
1 bed · 2 bath · 860 sq ft
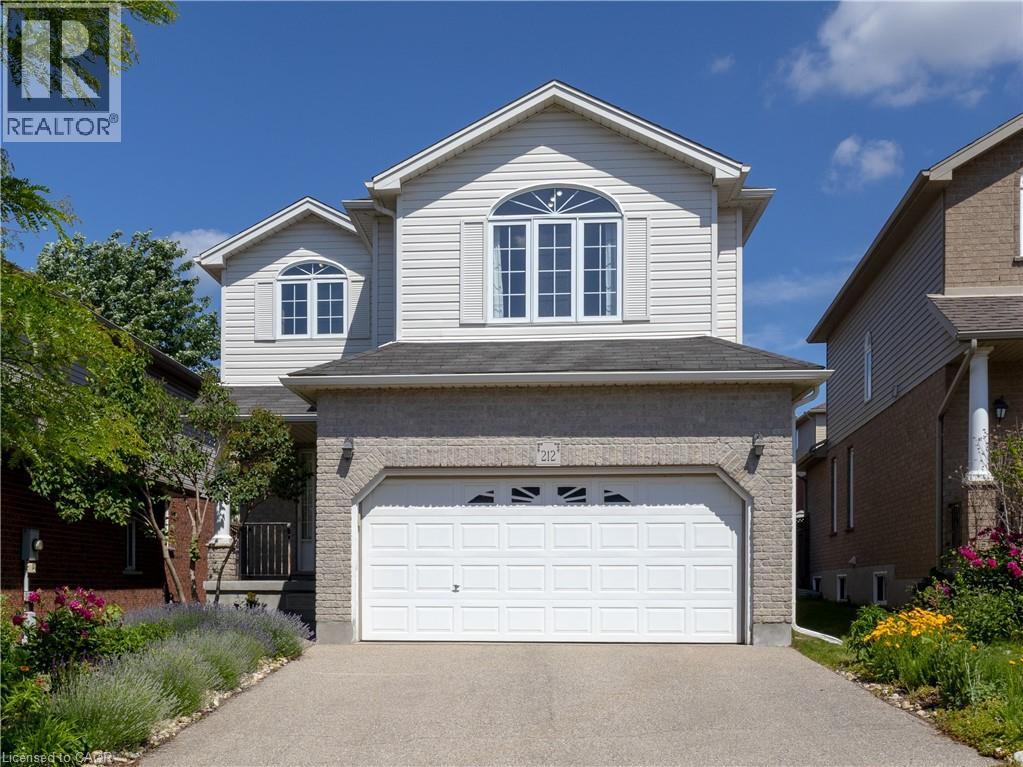
$849,900
212 SLEAFORD Street
Waterloo · MLS # 40839253
4 bed · 4 bath · 2,571 sq ft