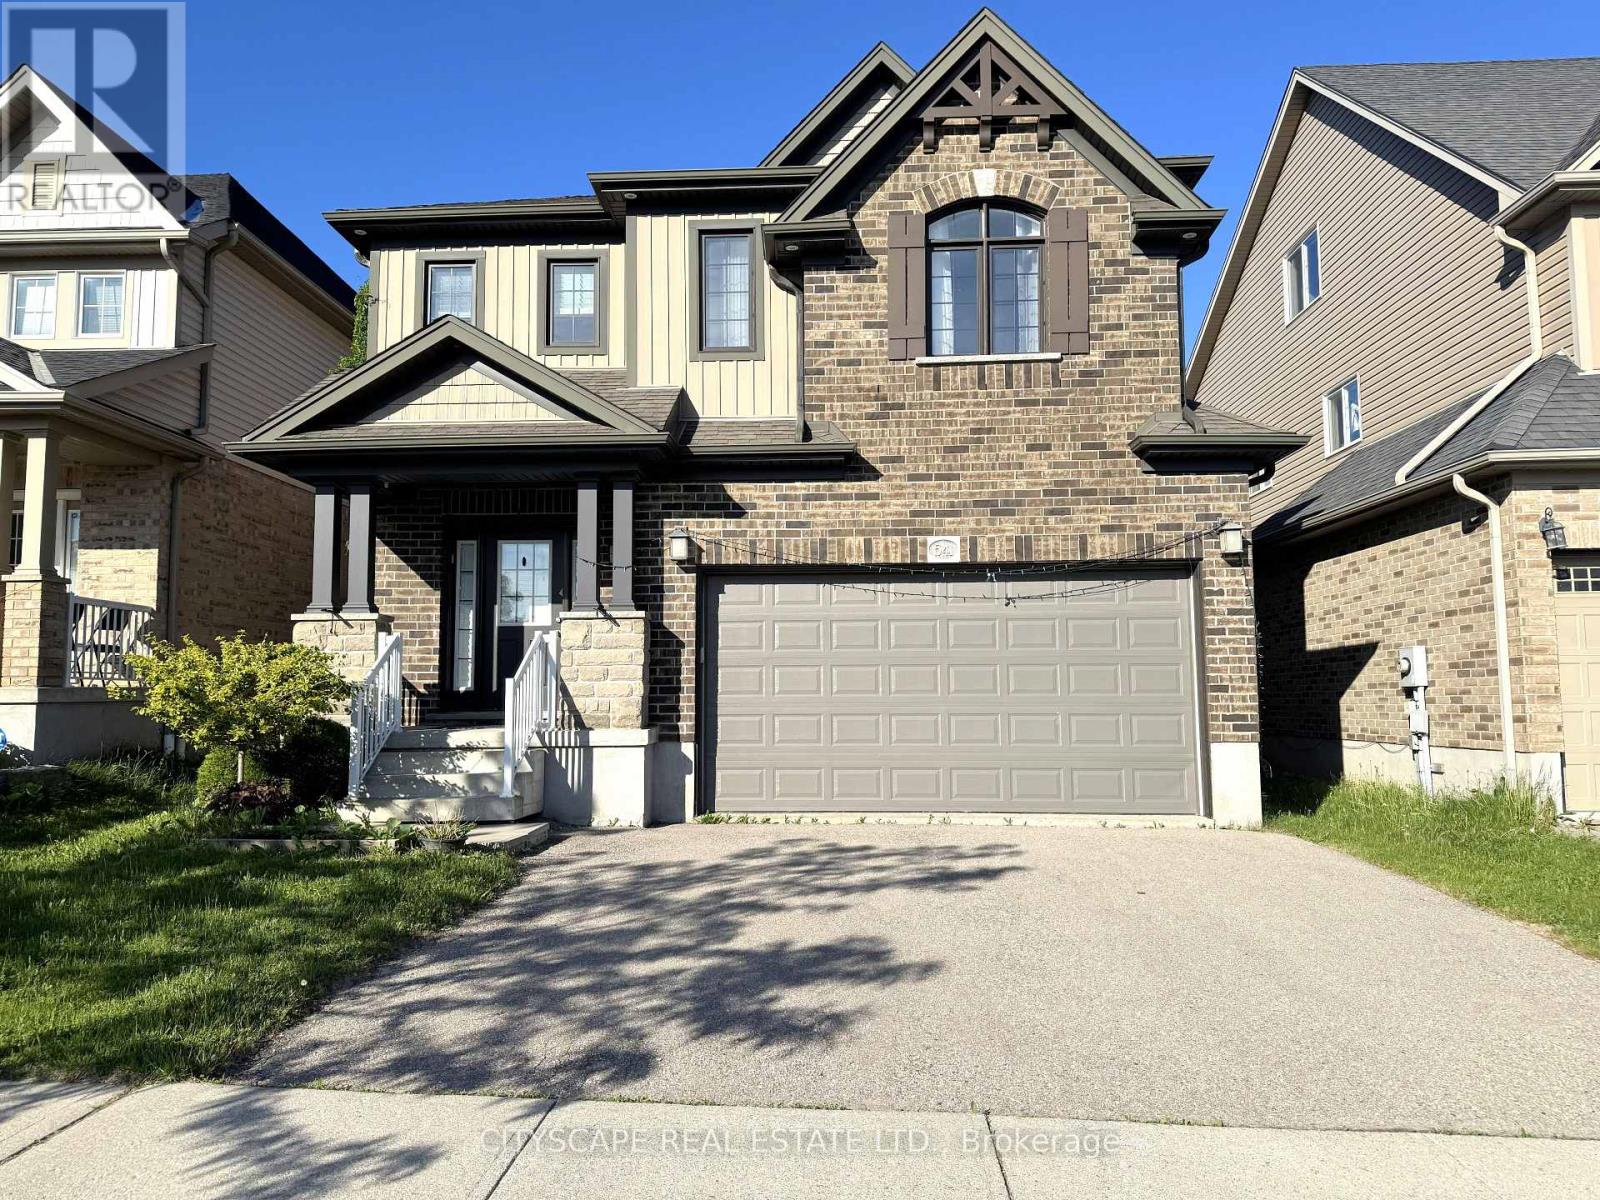
541 Sundew Drive
Kitchener, Ontario N2V0B8
MLS # X13420892
Property Details
Type
Detached
Beds
4
Baths
3
Status
For Sale
More homes like this
About this property
(STEP INSIDE) 4-bdrm detached 2-storey in Vista Hills, Waterloo. Open-concept main floor built around a fully equipped gas kitchen, walk-out dining rm with built-in wine cooler & a family rm that overlooks the backyard. Primary bdrm has his & her walk-in closets & a private 4pc en suite with soaker tub & standup shower. Full-width unfinished basement rec room. Vacant & available with flexible closing. (MAIN LEVEL) Ceramic-tiled foyer leads to a generous laminate landing before the living areas open up. Kitchen has a full stainless steel appliance package - gas stove, range hood, fridge, dishwasher & microwave - double sink & laminate floors, all open to the family rm with clear backyard views. Dining area has a wine cooler & walk-out to the back deck - a practical extension of the space on warmer evenings. 2pc powder rm off the main hall. Dedicated laundry rm with GE washer/dryer, blue cabinetry & direct inside access to the garage. (UPPER LEVEL) Primary bdrm has his & her walk-in closets & a private 4pc en suite with separate standup shower & large soaker tub. Bdrms 2, 3 & 4 are each well-proportioned with double closets, large windows & laminate floors. Main 4pc bath serves the secondary bdrms. (BASEMENT) Full-width open rec room - unfinished & ready for your own layout. Utility rm has hot water tank, water treatment system & HRV, all in one organized space. Additional dedicated storage rm. (LOCATION) Vista Hills at the northwest edge of Waterloo, backed by Laurel Creek Conservation Area to the west. Sundew Park is steps from the door - playground & community garden with direct trail access. Geo-Time Trail network connects the neighbourhood to the largest protected woodland in Waterloo. The Boardwalk at Ira Needles is ~10 min by car for grocery, dining, retail & Costco. Laurel Heights SS 1.5 km north. University of Waterloo & Wilfrid Laurier University a short drive east.
Mortgage Estimate
Estimated monthly payment
Calculating…
Estimate only. Taxes, insurance, condo fees, and lender terms are not included.
Monthly costs to verify
Property taxes: about $557/month based on listed annual taxes.
Estimate only. Confirm taxes, condo/maintenance fees, insurance, utilities, and lender terms before making decisions.
Rooms
| Room | Level | Dimensions |
|---|---|---|
| Foyer | Ground level | 2.795 x 1.466 |
| Bedroom 4 | Upper Level | 3.331 x 3.06 |
| Foyer | Basement | 4.369 x 1.496 |
| Recreational, Games room | Basement | 7.837 x 7.744 |
| Utility room | Basement | 3.46 x 1.991 |
| Other | Basement | 3.408 x 1.491 |
| Family room | Ground level | 5.958 x 4.301 |
| Kitchen | Ground level | 3.616 x 3.303 |
| Dining room | Ground level | 3.482 x 2.6 |
| Laundry room | Ground level | 2.262 x 1.963 |
| Partial bathroom | Ground level | 2.32 x 0.894 |
| Primary Bedroom | Upper Level | 5.05 x 4.31 |
| Bathroom | Upper Level | 3.395 x 1.717 |
| Bedroom 2 | Upper Level | 5.646 x 3.68 |
| Bedroom 3 | Upper Level | 4.429 x 4.328 |
Facts & Location
Parking
4 spaces
Lot Size
38 x 98.4 FT
Annual Taxes
$6,686
Listing data
Listing information is provided for personal, non-commercial use and should be independently verified before making real estate decisions.
Last refreshed: Oct 21, 2026 3:35 AM
Explore nearby searches
SEO-friendly searches for this area, property type, and nearby neighbourhoods.
Similar Properties
More nearby listings that may fit the same search.
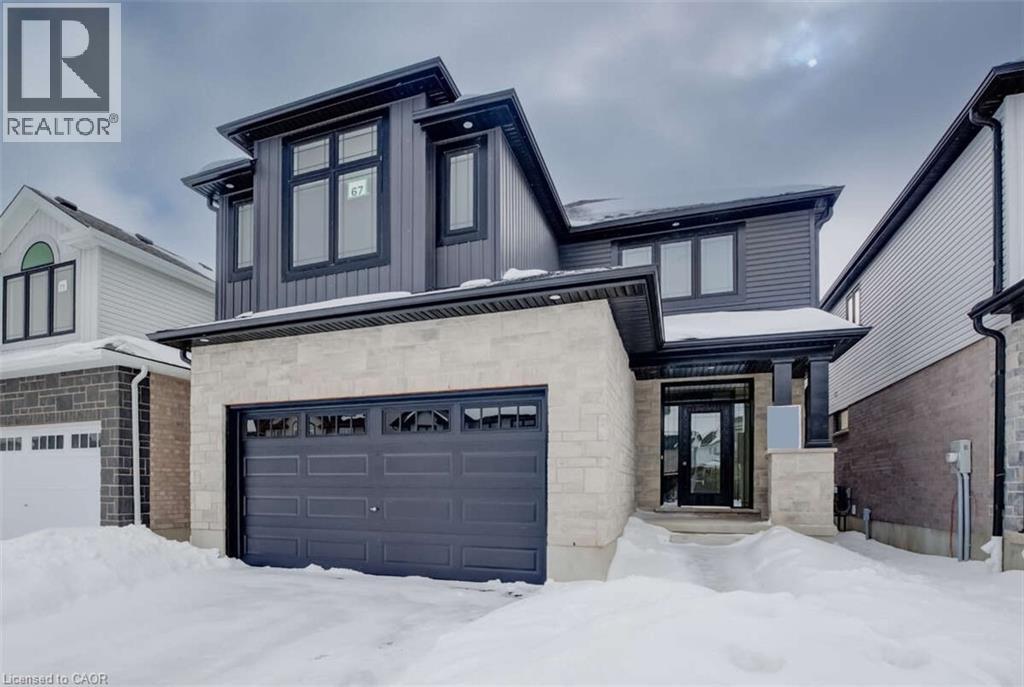
$1,049,000
67 CROSSWINDS Drive
Kitchener · MLS # 40809391
4 bed · 3 bath · 2,646 sq ft
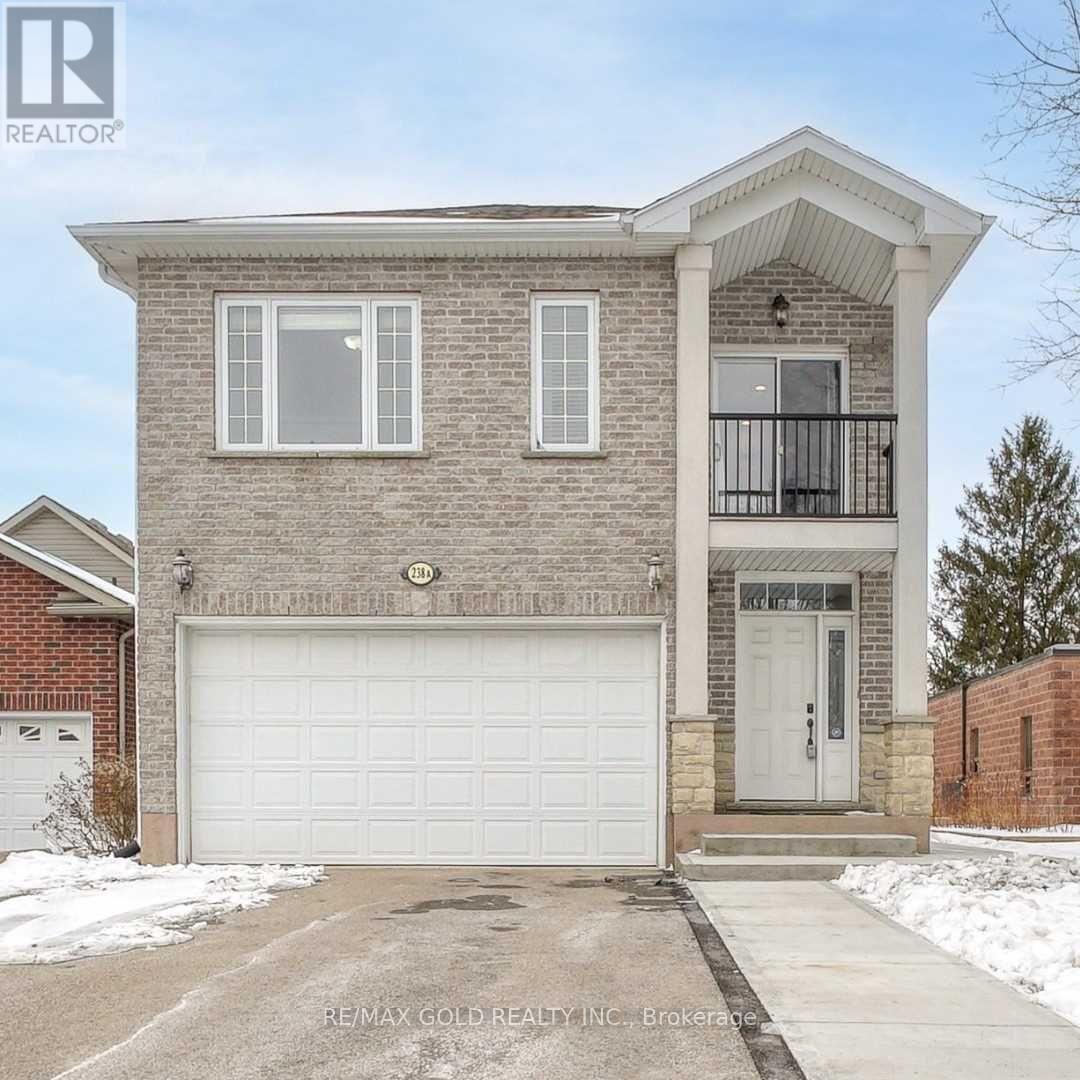
$1,049,000
A-238 Woodhaven Road
Kitchener · MLS # X12987638
5 bed · 4 bath
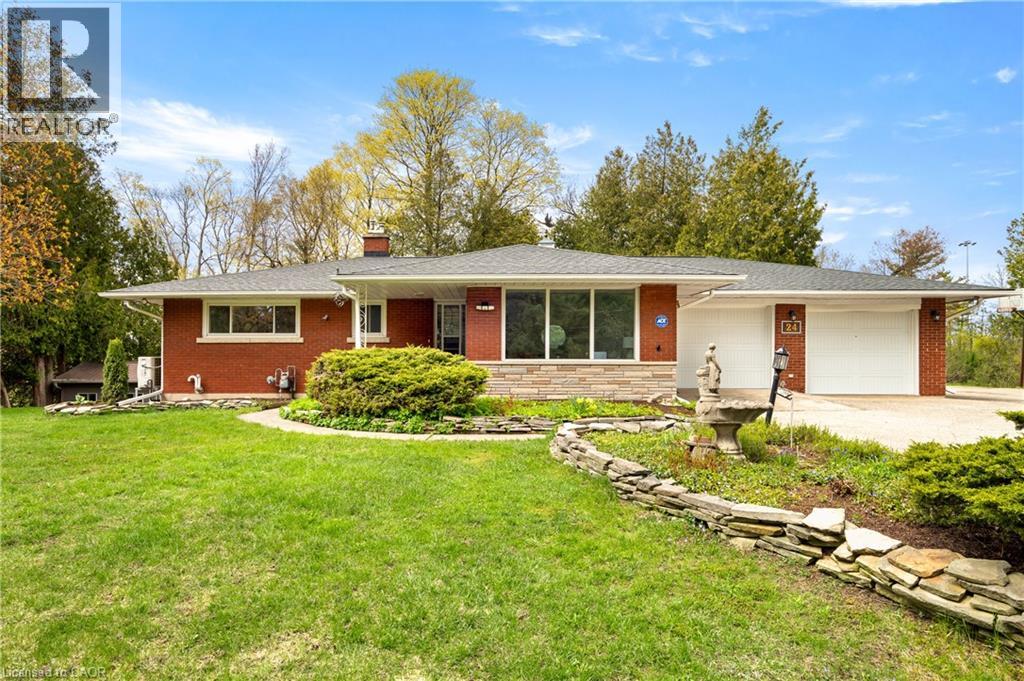
$998,000
24 GRAND HILL Drive
Kitchener · MLS # 40824456
5 bed · 2 bath · 2,115 sq ft