12 Orangeville Street
Erin, Ontario N0B1Z0
MLS # X14099868
Property Details
Type
Detached
Beds
5
Baths
3
Status
For Rent
More homes like this
About this property
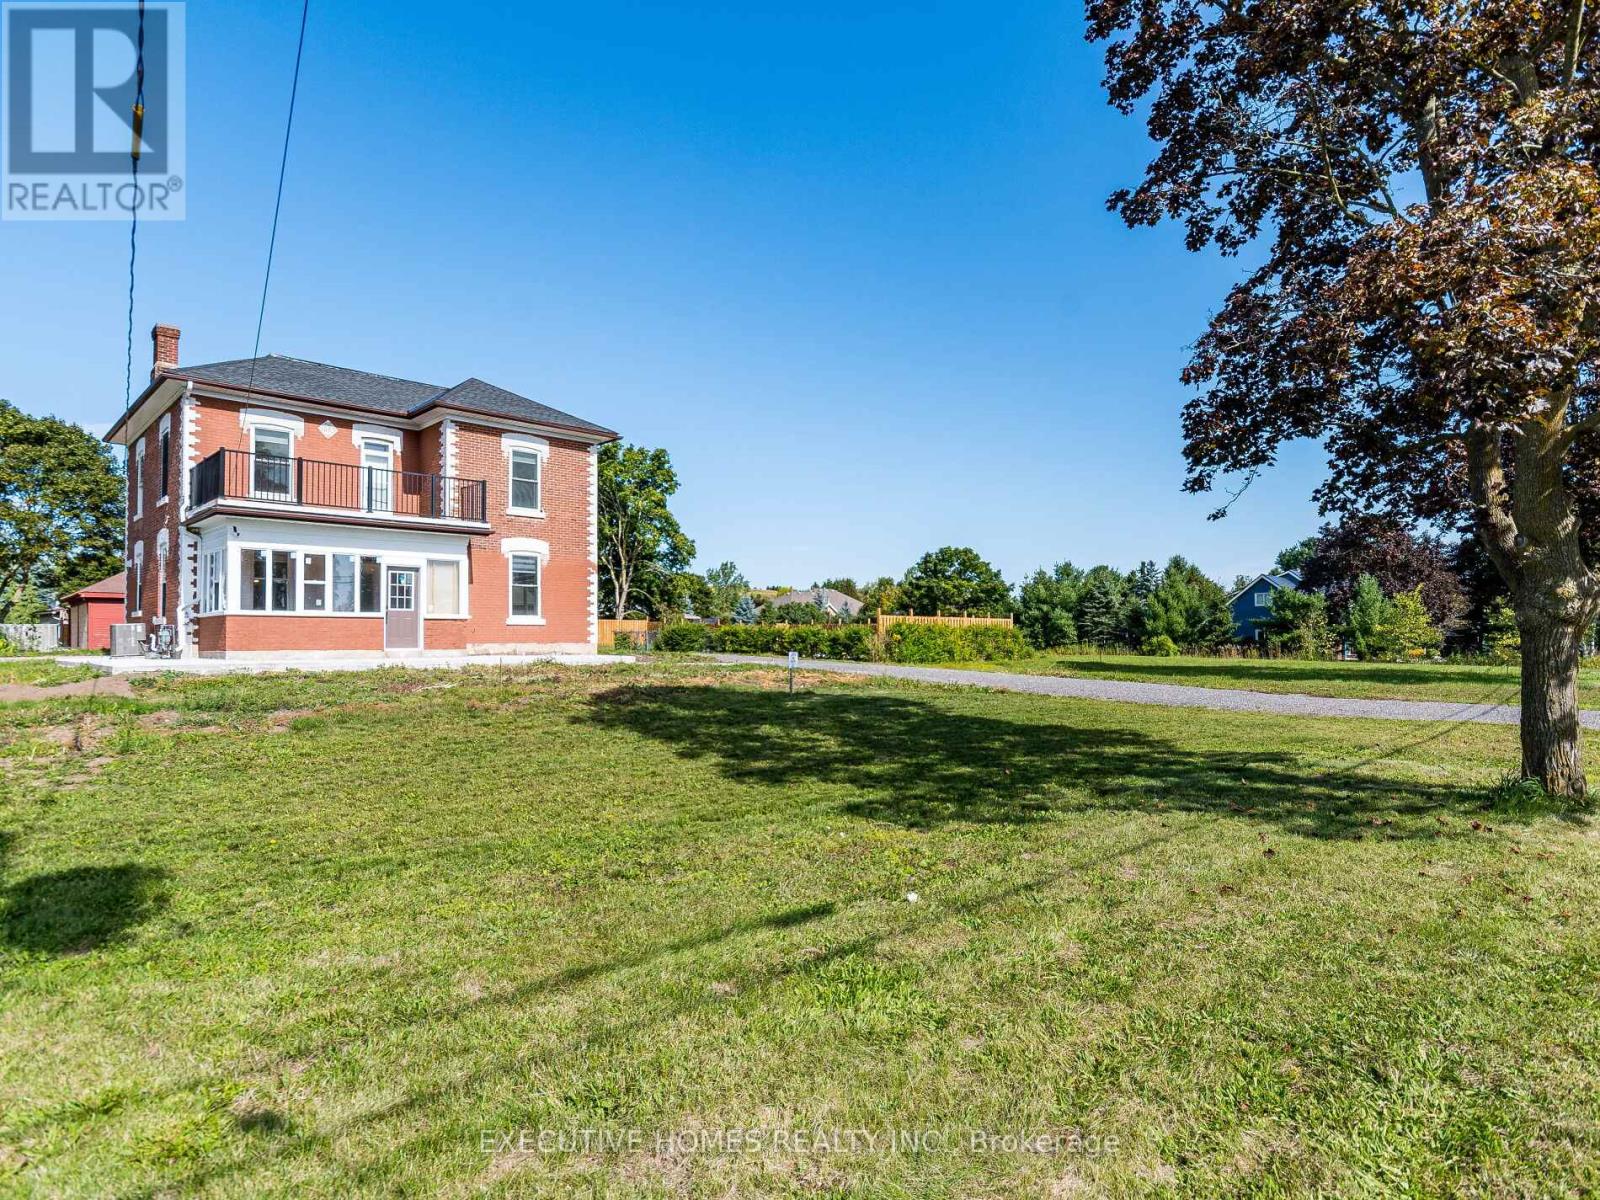
Welcome to Georgious House , Fully Renovated 5-Bedroom, 3-Washroom Home In The Charming Village Of Hillsburgh (Erin), Just 30 Minutes From The GTA. Featuring Soaring 10' CeilingsThroughout 20 Car Parking, This Residence Showcases A New Custom Kitchen With A Centre Island And Built-In Stainless Steel Appliances, Complemented By Elegant Hardwood Floors And Oak Stairs With Modern Metal Pickets. Over 100 Pot Lights Illuminate The Space, While The Family Room Offers An Electric Fireplace And Large Windows Overlooking The Backyard And Pool. Every Detail Has Been Thoughtfully Upgraded, Including New Interior And Exterior Doors With Premium Hardware, Stylish Light Fixtures, Kitchen Pendants, Custom Blinds, and Accent Walls. The Second-Floor Deck Has Been Newly Painted And Fitted With A New Railing, And The Entire Property Is Fenced For Privacy Around The House And Pool Area. Outdoor Enhancements Include A Concrete Walkway, Covered Sunroom/Porch, And A Beautifully Finished Backyard Pool Deck-Perfect For Entertaining Or Relaxing In Style. New Furnace, Roof, AC, HWT Owned. Garage with Double Door with Electric Opener.Short Term Or Long Term Rental options, Pictures are from previous listing.
Rent Affordability
Affordability guide
Enter income
A common guideline is keeping rent near 30% of gross monthly income. This is an estimate only.
Rooms
| Room | Level | Dimensions |
|---|---|---|
| Bedroom 5 | Second level | 6.65 x 3.55 |
| Bathroom | Main level | 0 x 0 |
| Bathroom | Second level | 0 x 0 |
| Kitchen | Main level | 4.08 x 3.84 |
| Eating area | Main level | 5.33 x 3.84 |
| Living room | Main level | 7.5 x 4 |
| Family room | Main level | 6.6 x 5.1 |
| Sunroom | Main level | 4.94 x 2.42 |
| Primary Bedroom | Second level | 4.45 x 3.45 |
| Bedroom 2 | Second level | 4.05 x 3.42 |
| Bedroom 3 | Second level | 4.07 x 3.05 |
| Bedroom 4 | Second level | 4.02 x 2.8 |
Facts & Location
Parking
20 spaces
Lot Size
115 x 180 FT
Listing data
Listing information is provided for personal, non-commercial use and should be independently verified before making real estate decisions.
Last refreshed: Oct 21, 2026 2:16 AM
Explore nearby searches
SEO-friendly searches for this area, property type, and nearby neighbourhoods.
Similar Properties
More nearby listings that may fit the same search.