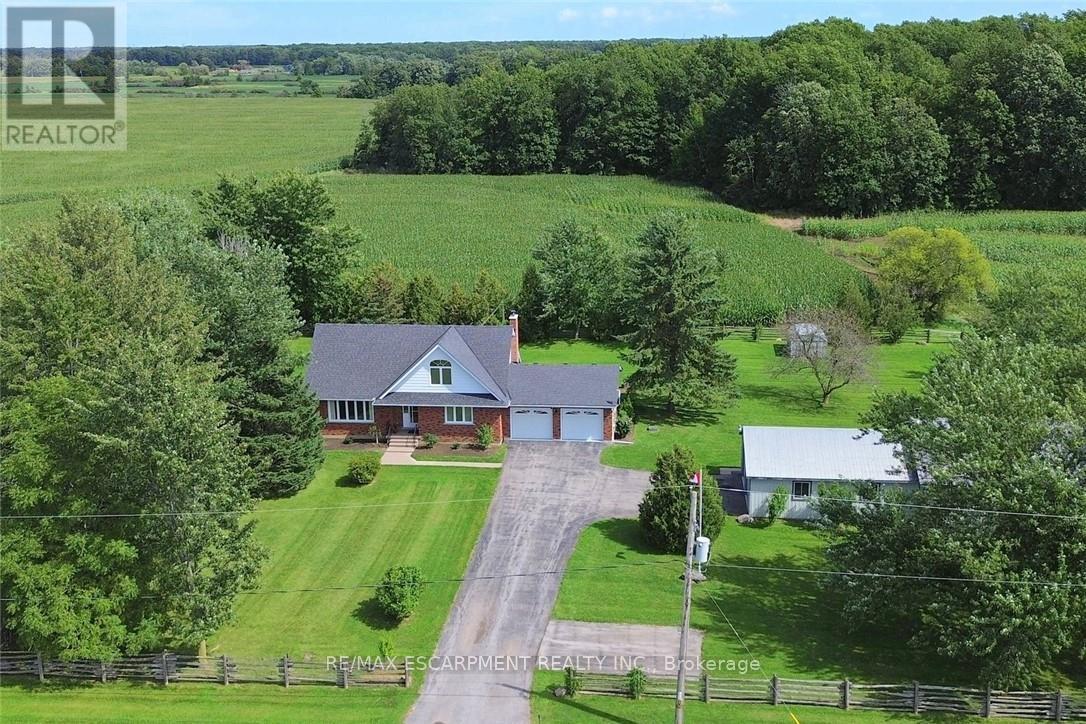
2407 Caistor Centre Road
West Lincoln (West Lincoln), Ontario L0R1E0
MLS # X13799868
Property Details
Type
Detached
Beds
4
Baths
2
Status
For Sale
More homes like this
About this property
Welcome to this well-maintained 1-acre rural property in Caistor Centre, just 10 minutes from Smithville and within easy driving distance of Grimsby, Stoney Creek and Hamilton. Offering 2,638 sq. ft. of finished living space, this spacious home features a main-level principal bedroom with double closets, eat-in kitchen with oak cabinetry, separate dining and living rooms, and a family room with fireplace, engineered hardwood floors and walkout to a deck overlooking the property. Three additional bedrooms and a second bath complete the upper level. The partially finished basement provides additional living space and a walk-up to the oversized attached double garage. A substantial detached shop with furnace, compressor, built-in cabinetry and room for multiple vehicles is ideal for a mechanic, landscaper, hobbyist or home-based business. Zoned Agricultural, with potential for agricultural-related uses, home industry and an accessory dwelling, subject to applicable approvals. Updates include roof 2017, furnace/AC 2018, hot water tank, oil tank, engineered hardwood in living, dining, family room 2026.
Mortgage Estimate
Estimated monthly payment
Calculating…
Estimate only. Taxes, insurance, condo fees, and lender terms are not included.
Monthly costs to verify
Property taxes: about $515/month based on listed annual taxes.
Estimate only. Confirm taxes, condo/maintenance fees, insurance, utilities, and lender terms before making decisions.
Rooms
| Room | Level | Dimensions |
|---|---|---|
| Living room | Main level | 5.28 x 4.22 |
| Recreational, Games room | Lower level | 5.08 x 3.86 |
| Other | Lower level | 4.98 x 3.99 |
| Laundry room | Lower level | 4.57 x 3 |
| Utility room | Lower level | 6.35 x 4.06 |
| Cold room | Lower level | 1.88 x 0.99 |
| Dining room | Main level | 3.1 x 2.92 |
| Kitchen | Main level | 4.37 x 3.12 |
| Bathroom | Main level | 0 x 0 |
| Family room | Main level | 4.17 x 3.94 |
| Primary Bedroom | Main level | 4.39 x 4.17 |
| Bedroom | Second level | 4.55 x 4.04 |
| Bedroom | Second level | 4.04 x 4.04 |
| Bedroom | Second level | 4.04 x 3.78 |
| Bathroom | Second level | 0 x 0 |
Facts & Location
Interior Size
2,638 sq ft
Parking
12 spaces
Lot Size
209.2 x 209.2 FT ; 209.18 x 210.83 x 209.18 x 210.83 ft
Annual Taxes
$6,184
Listing data
Listing information is provided for personal, non-commercial use and should be independently verified before making real estate decisions.
Last refreshed: Oct 23, 2026 2:15 AM
Explore nearby searches
SEO-friendly searches for this area, property type, and nearby neighbourhoods.
Similar Properties
More nearby listings that may fit the same search.

$1,099,900
3294 South Grimsby Road 7
West Lincoln (West Lincoln) · MLS # X13775358
5 bed · 2 bath · 3,000 sq ft
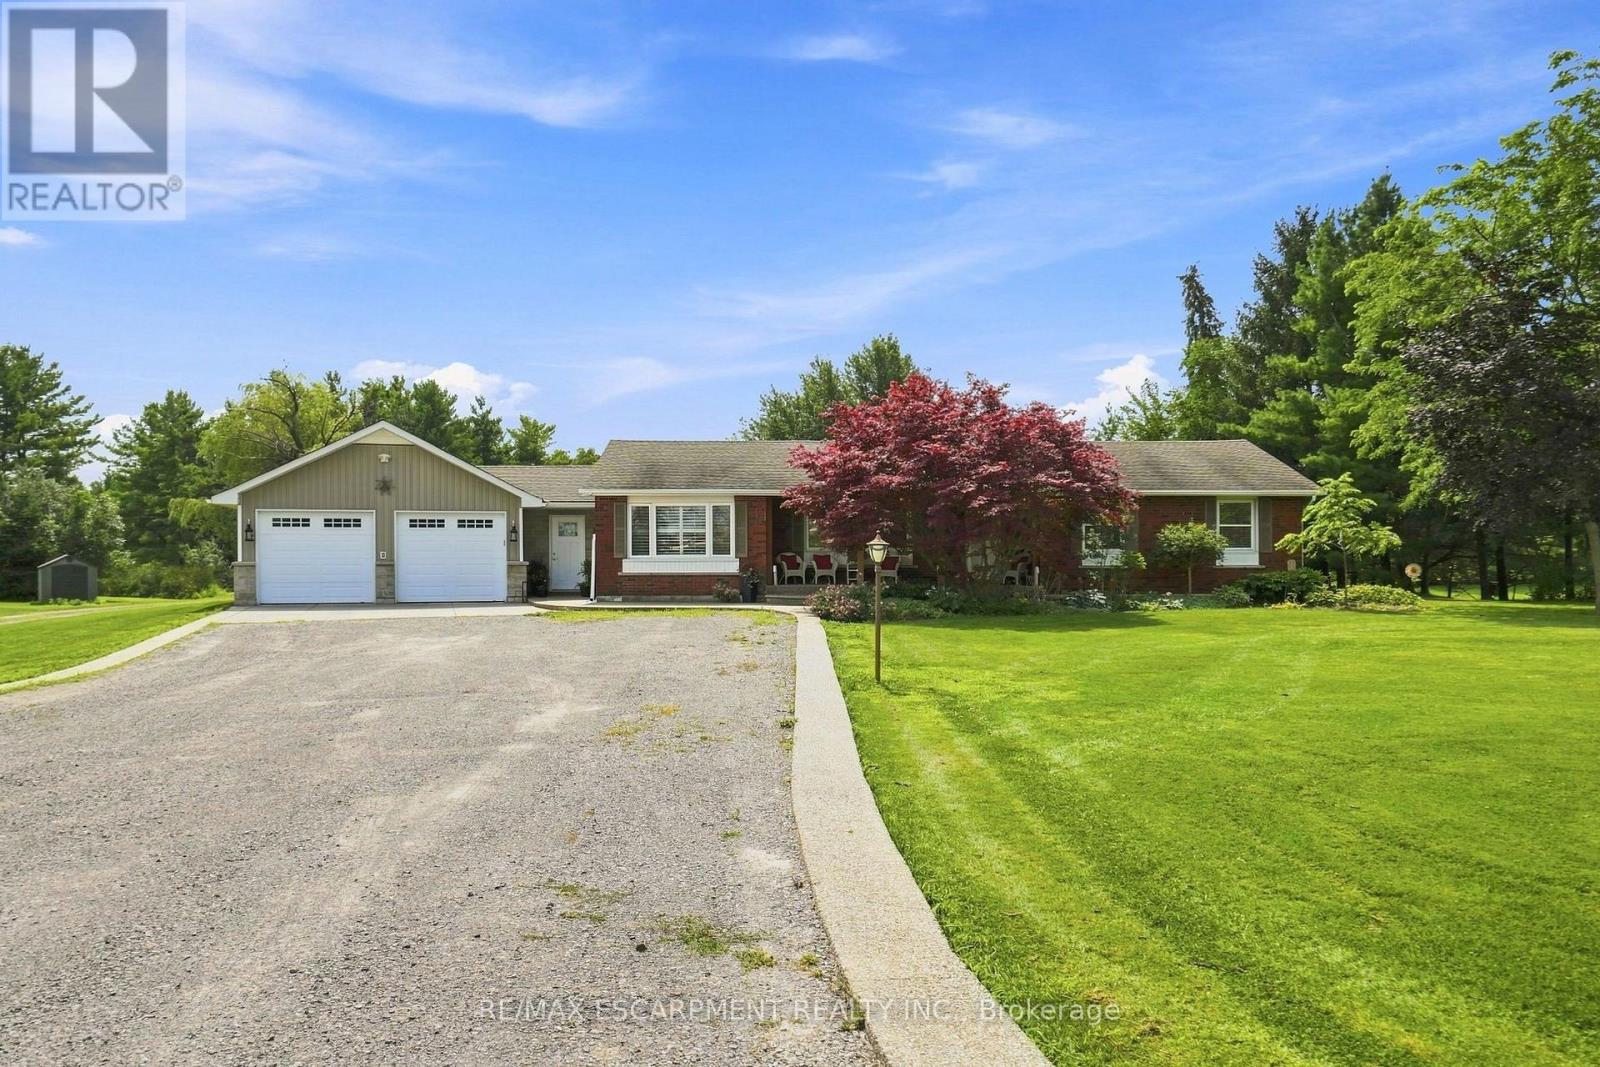
$1,189,900
9784 GOODALE Road
West Lincoln (West Lincoln) · MLS # X13679368
3 bed · 2 bath
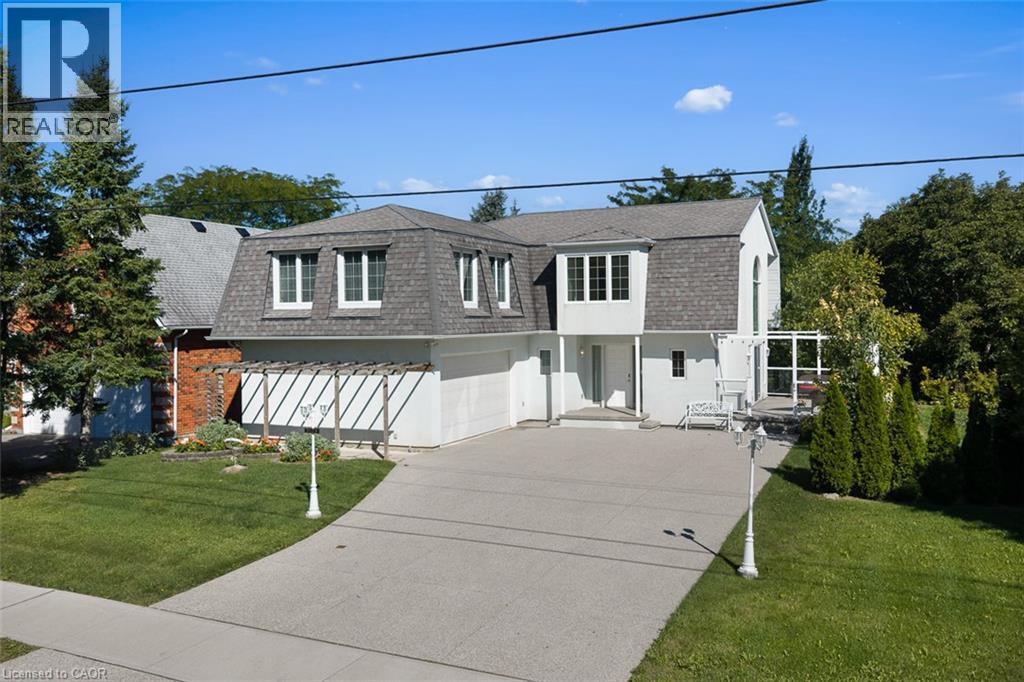
$789,000
3523 RITTENHOUSE Road
Lincoln · MLS # 40863291
3 bed · 4 bath · 2,593 sq ft