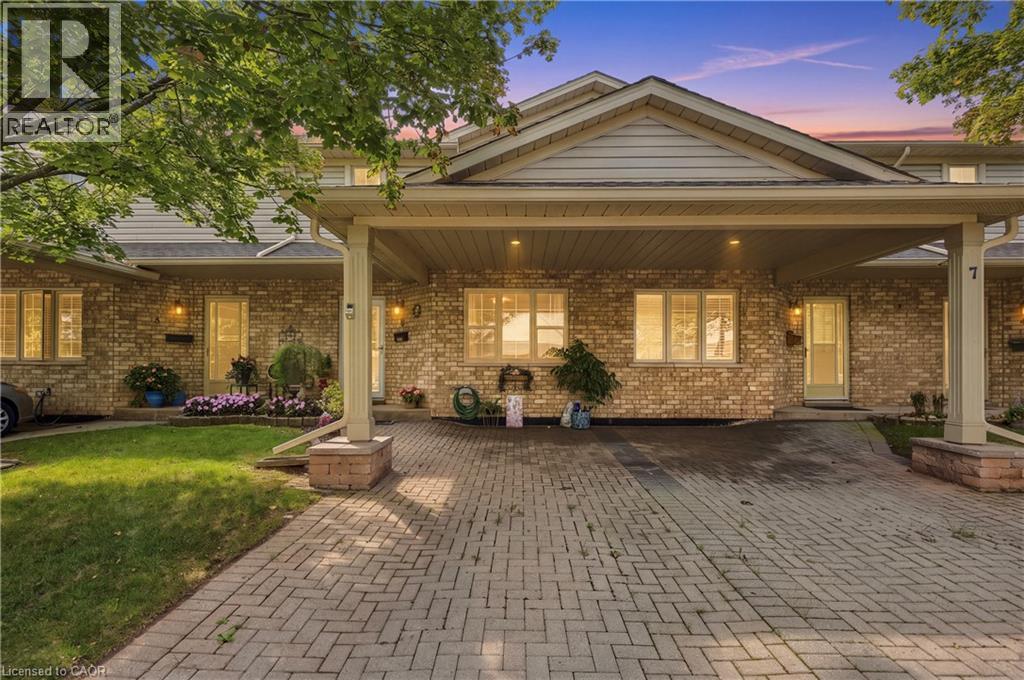
9 WENTWORTH Drive
Grimsby, Ontario L3M5H9
MLS # 40866012
Property Details
Type
Condo Townhouse
Beds
3
Baths
3
Status
For Sale
More homes like this
About this property
WELCOME TO TURNKEY, LOW-MAINTENANCE LIVING in one of Grimsby’s most convenient locations! Beautifully updated, exceptionally maintained and finished with care throughout, this impressive home offers space, style and flexibility with virtually EVERYTHING DONE FOR YOU. Step inside to HUGE WINDOWS, soaring VAULTED CEILINGS and an abundance of natural light. The stunning NEW KITCHEN features stylish finishes, built-in appliances and a modern design ideal for everyday living and entertaining. Offering 3 FULL BATHROOMS and multiple finished living areas, the layout is perfect for downsizers, families or buyers looking to simplify without sacrificing space. The FINISHED LOWER LEVEL features its own KITCHENETTE, offering excellent potential for an IN-LAW SUITE, teenager retreat, extended family or guest space. Outside, enjoy beautifully maintained gardens and COMPOSITE DECKING for attractive outdoor living with minimal upkeep. Ideally located within WALKING DISTANCE TO THE HOSPITAL, shopping, restaurants and everyday amenities. Pride of ownership is evident throughout — MOVE IN, UNPACK & ENJOY!
Mortgage Estimate
Estimated monthly payment
Calculating…
Estimate only. Taxes, insurance, condo fees, and lender terms are not included.
Monthly costs to verify
Property taxes: about $326/month based on listed annual taxes.
Condo / Maintenance Fee: $400.00/mo
Estimate only. Confirm taxes, condo/maintenance fees, insurance, utilities, and lender terms before making decisions.
Rooms
| Room | Level | Dimensions |
|---|---|---|
| Laundry room | Basement | x |
| Recreation room | Basement | 18'0'' x 10'7'' |
| Kitchen | Basement | 10'7'' x 7'4'' |
| 3pc Bathroom | Basement | x |
| Bonus Room | Basement | 11'8'' x 8'2'' |
| Bedroom | Second level | 11'3'' x 13'10'' |
| 4pc Bathroom | Second level | x |
| Bedroom | Second level | 11'3'' x 13'6'' |
| Dining room | Main level | 8'11'' x 9'7'' |
| Kitchen | Main level | 8'11'' x 11'7'' |
| Living room | Main level | 9'7'' x 17'2'' |
| 4pc Bathroom | Main level | x |
| Bedroom | Main level | 11'11'' x 14'0'' |
| Foyer | Main level | x |
Facts & Location
Interior Size
1,250 sq ft
Parking
3 spaces
Annual Taxes
$3,912
Condo / Maintenance Fee
$400.00/mo
Year Built
1993
Listing data
Listing information is provided for personal, non-commercial use and should be independently verified before making real estate decisions.
Last refreshed: Oct 23, 2026 2:15 AM
Explore nearby searches
SEO-friendly searches for this area, property type, and nearby neighbourhoods.
Similar Properties
More nearby listings that may fit the same search.
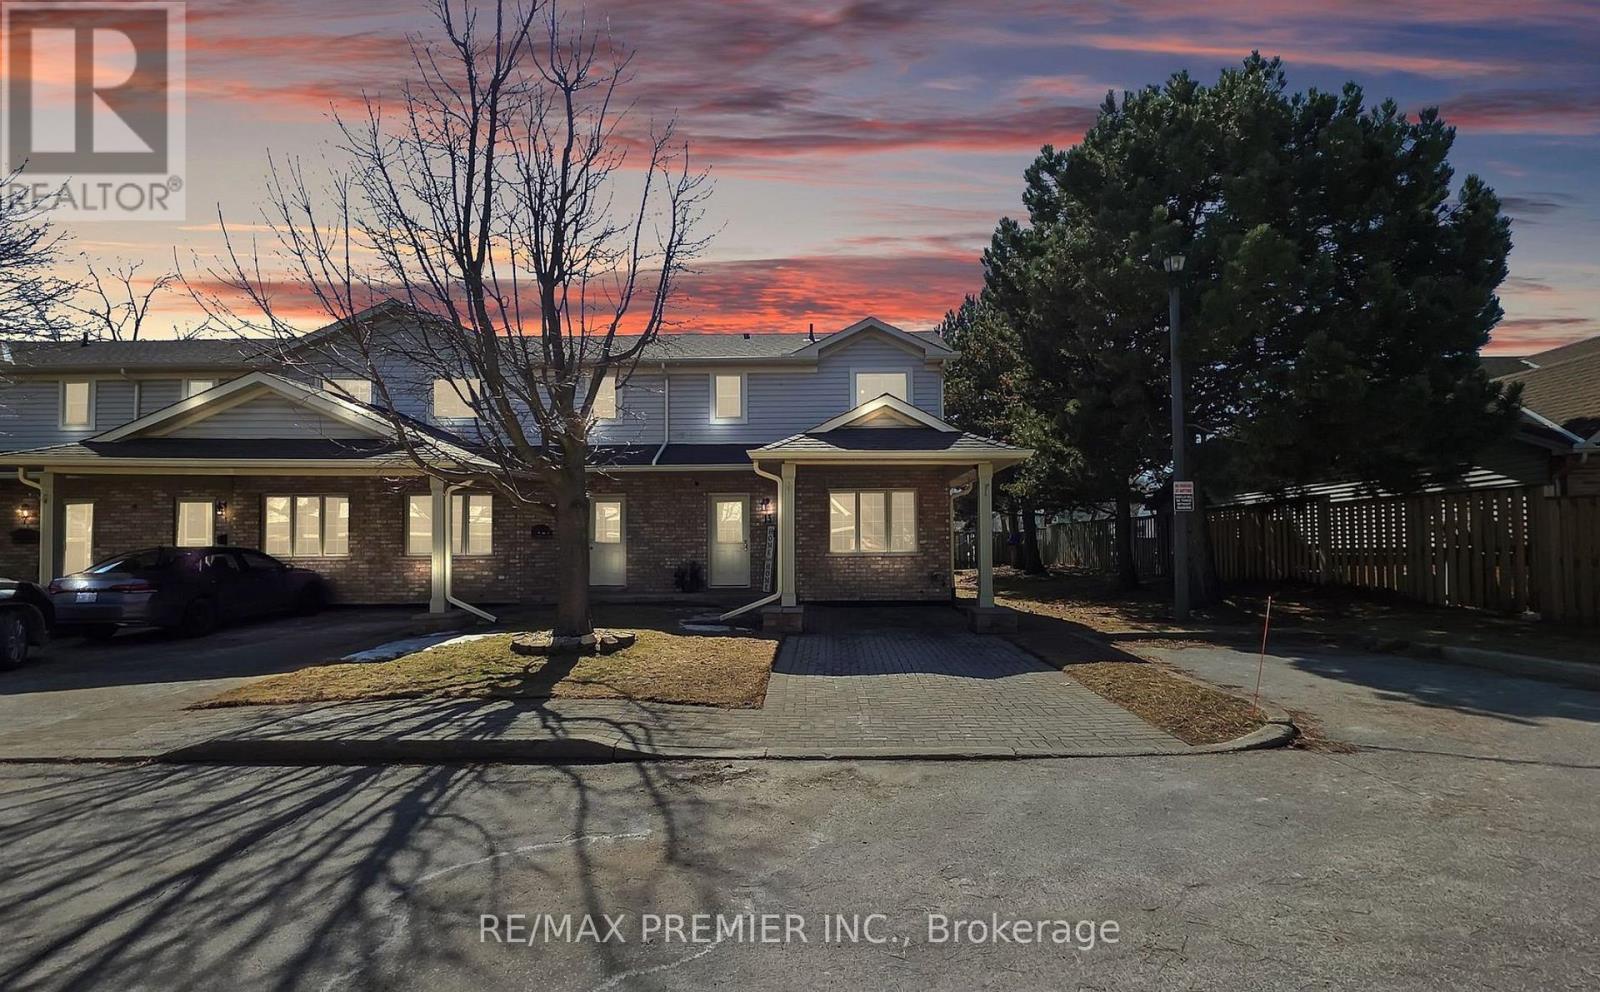
$635,000
9 Wentworth Drive
Grimsby (Grimsby East) · MLS # X13785770
3 bed · 3 bath
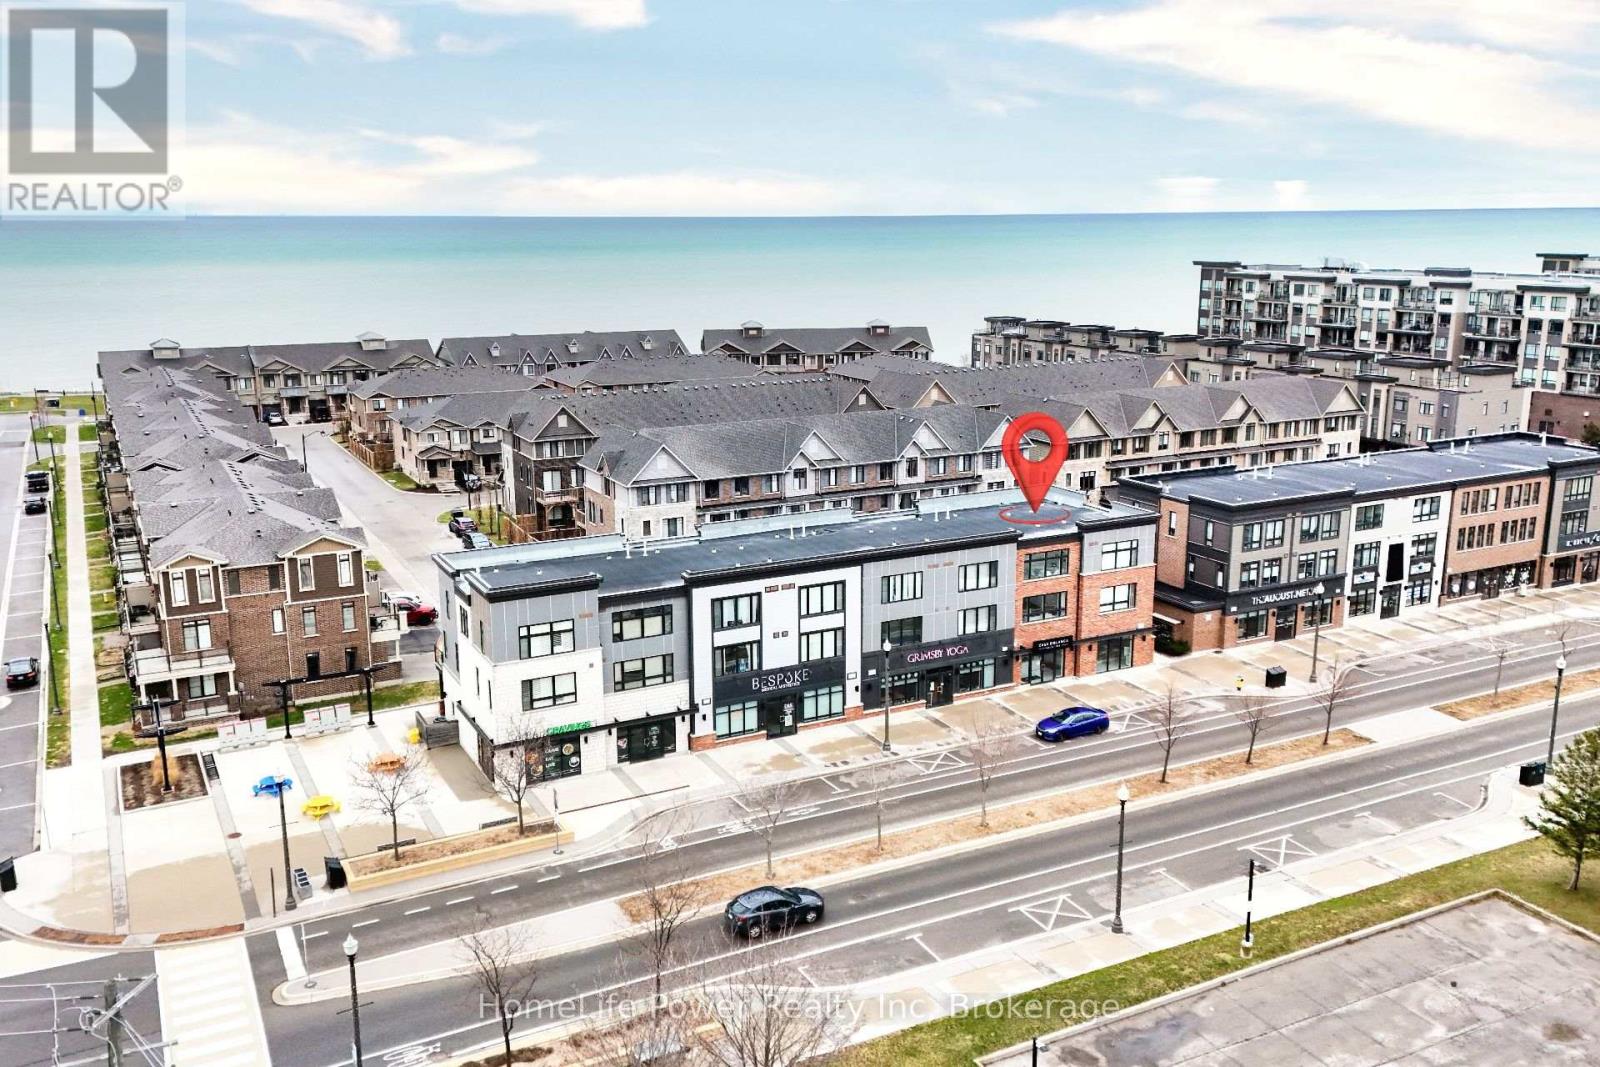
$579,900
79 Esplanade Lane
Grimsby (Grimsby Beach) · MLS # X13769132
2 bed · 3 bath · 1,460 sq ft
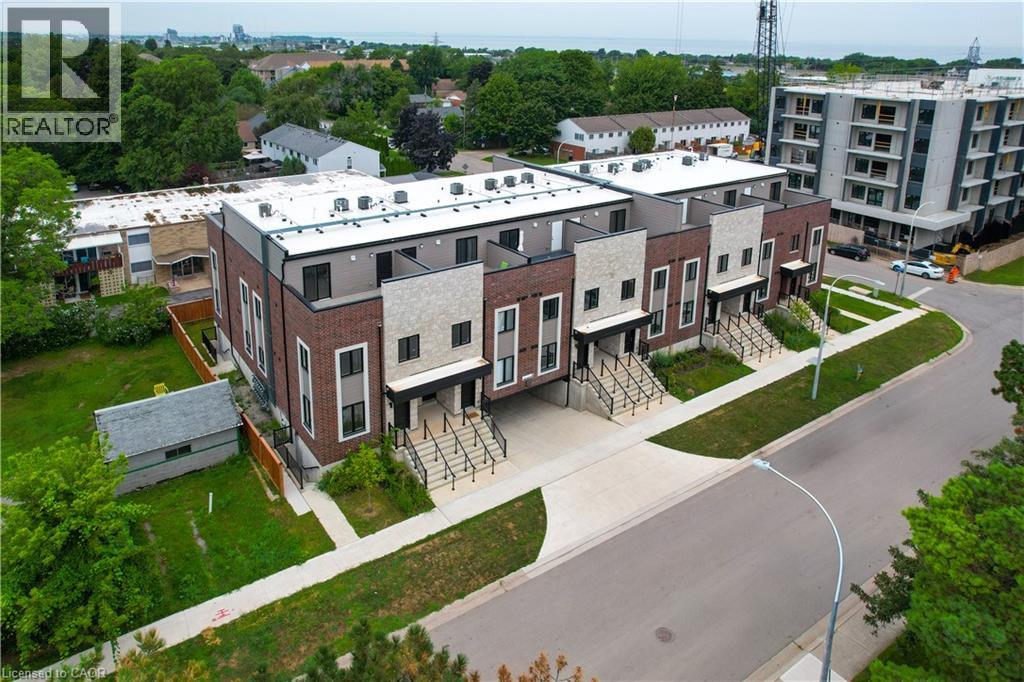
$689,999
2 SLESSOR Boulevard
Grimsby · MLS # 40857807
3 bed · 3 bath · 1,601 sq ft