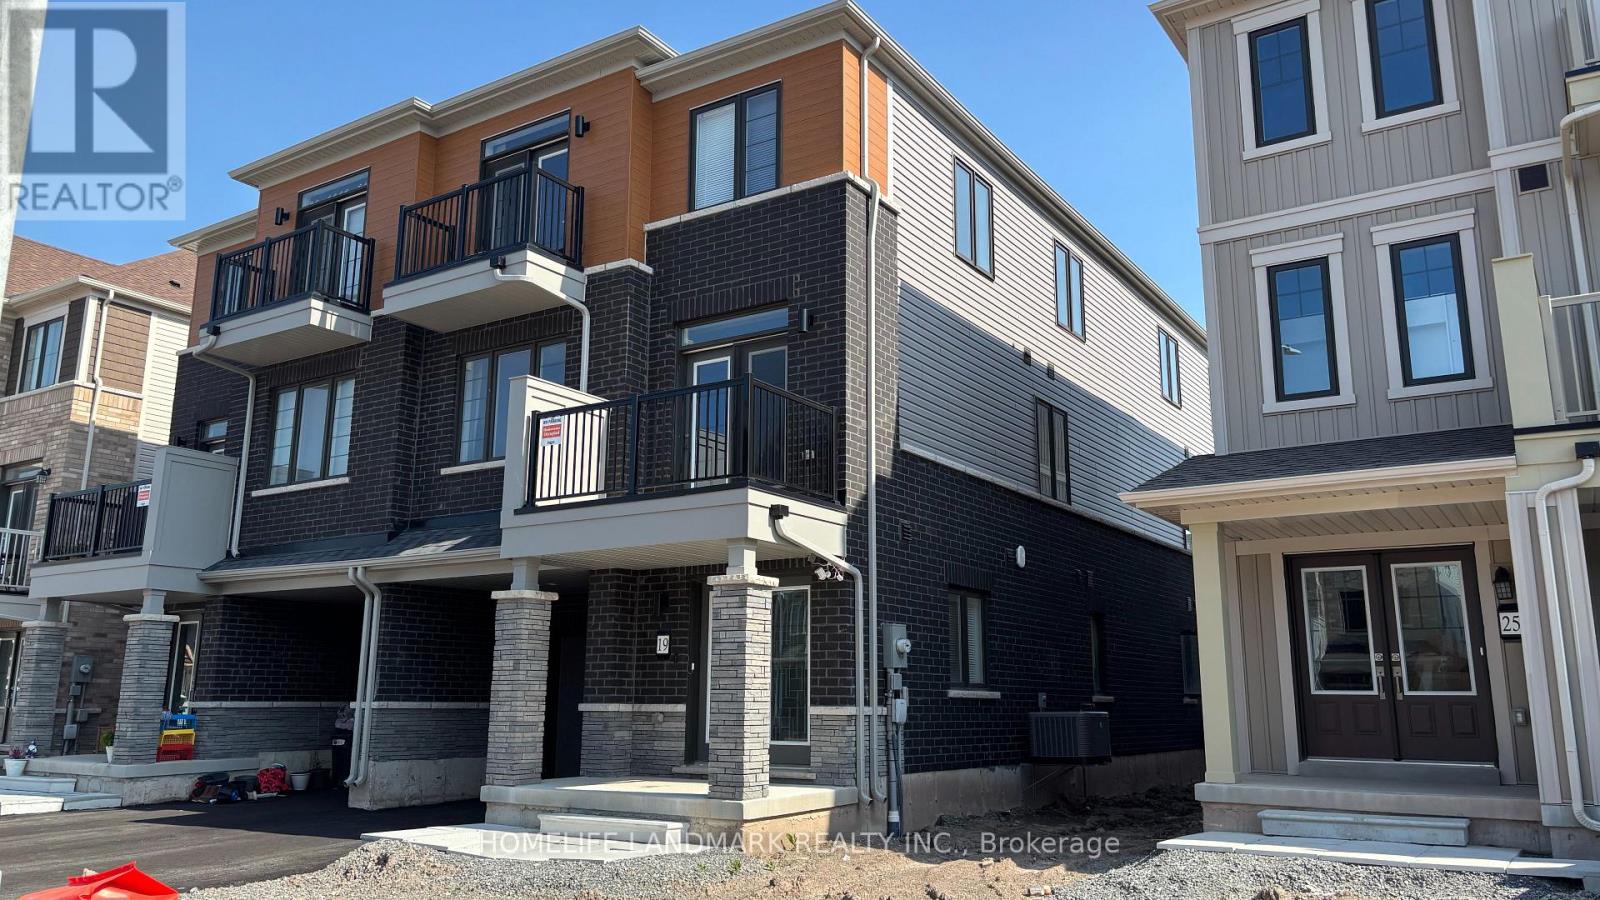
19 Pogie Drive
Welland (Dain City), Ontario L3B0P2
MLS # X13655854
Property Details
Type
Townhouse
Beds
3
Baths
3
Status
For Rent
More homes like this
About this property
All furniture that you see is included. No need to buy any furniture.A professional cleaning service twice a month is a required part of the rental agreement. This ensures tenants enjoy a clean, hotel- or Airbnb-style living experience while still saving 50% or more compared to staying in an Airbnb, even after accounting for utilities and cleaning fees.Welcome to 19 Pogie Drive, Welland - a beautifully designed 2025-built freehold 3-storey townhouse offering contemporary living, a functional layout, and exceptional value in one of Welland's fastest-growing communities. This spacious home features 3 bedrooms and 3 bathrooms, including a private ensuite in the primary bedroom. The ground level offers a versatile recreation room with direct access to the garage, making it the perfect space for a home office, gym, media room, or additional family living area. The second floor showcases a bright open-concept design, seamlessly connecting the modern kitchen, dining area, and family room, ideal for entertaining or enjoying everyday family life. Upstairs, the third level features three generously sized bedrooms, including a sun-filled primary suite complete with its own ensuite bathroom. As a freehold property with no monthly maintenance fees, this home offers outstanding long-term value and greater ownership flexibility. Don't miss the opportunity to make this brand-new, maintenance-free waterfront lifestyle yours. Schedule your showing today and experience modern Welland living at its finest. Enjoy an exceptional lifestyle with just a short walk to the Welland Canal, neighbourhood parks, and the renowned Welland International Flatwater Centre-a premier destination that hosts numerous national and international sporting events throughout the summer.
Rent Affordability
Affordability guide
Enter income
A common guideline is keeping rent near 30% of gross monthly income. This is an estimate only.
Rooms
| Room | Level | Dimensions |
|---|---|---|
| Recreational, Games room | Ground level | 9.1 x 8.1 |
| Laundry room | Ground level | 2 x 2 |
| Dining room | Second level | 10.6 x 15.7 |
| Kitchen | Second level | 9.5 x 13.9 |
| Family room | Second level | 20.4 x 14.1 |
| Bedroom | Third level | 11 x 15.6 |
| Bedroom 2 | Third level | 9 x 9.9 |
| Bedroom 3 | Third level | 9 x 9.8 |
Facts & Location
Parking
2 spaces
Lot Size
26.9 x 51.6 FT
Listing data
Listing information is provided for personal, non-commercial use and should be independently verified before making real estate decisions.
Last refreshed: Oct 24, 2026 2:15 AM
Explore nearby searches
SEO-friendly searches for this area, property type, and nearby neighbourhoods.
Similar Properties
More nearby listings that may fit the same search.
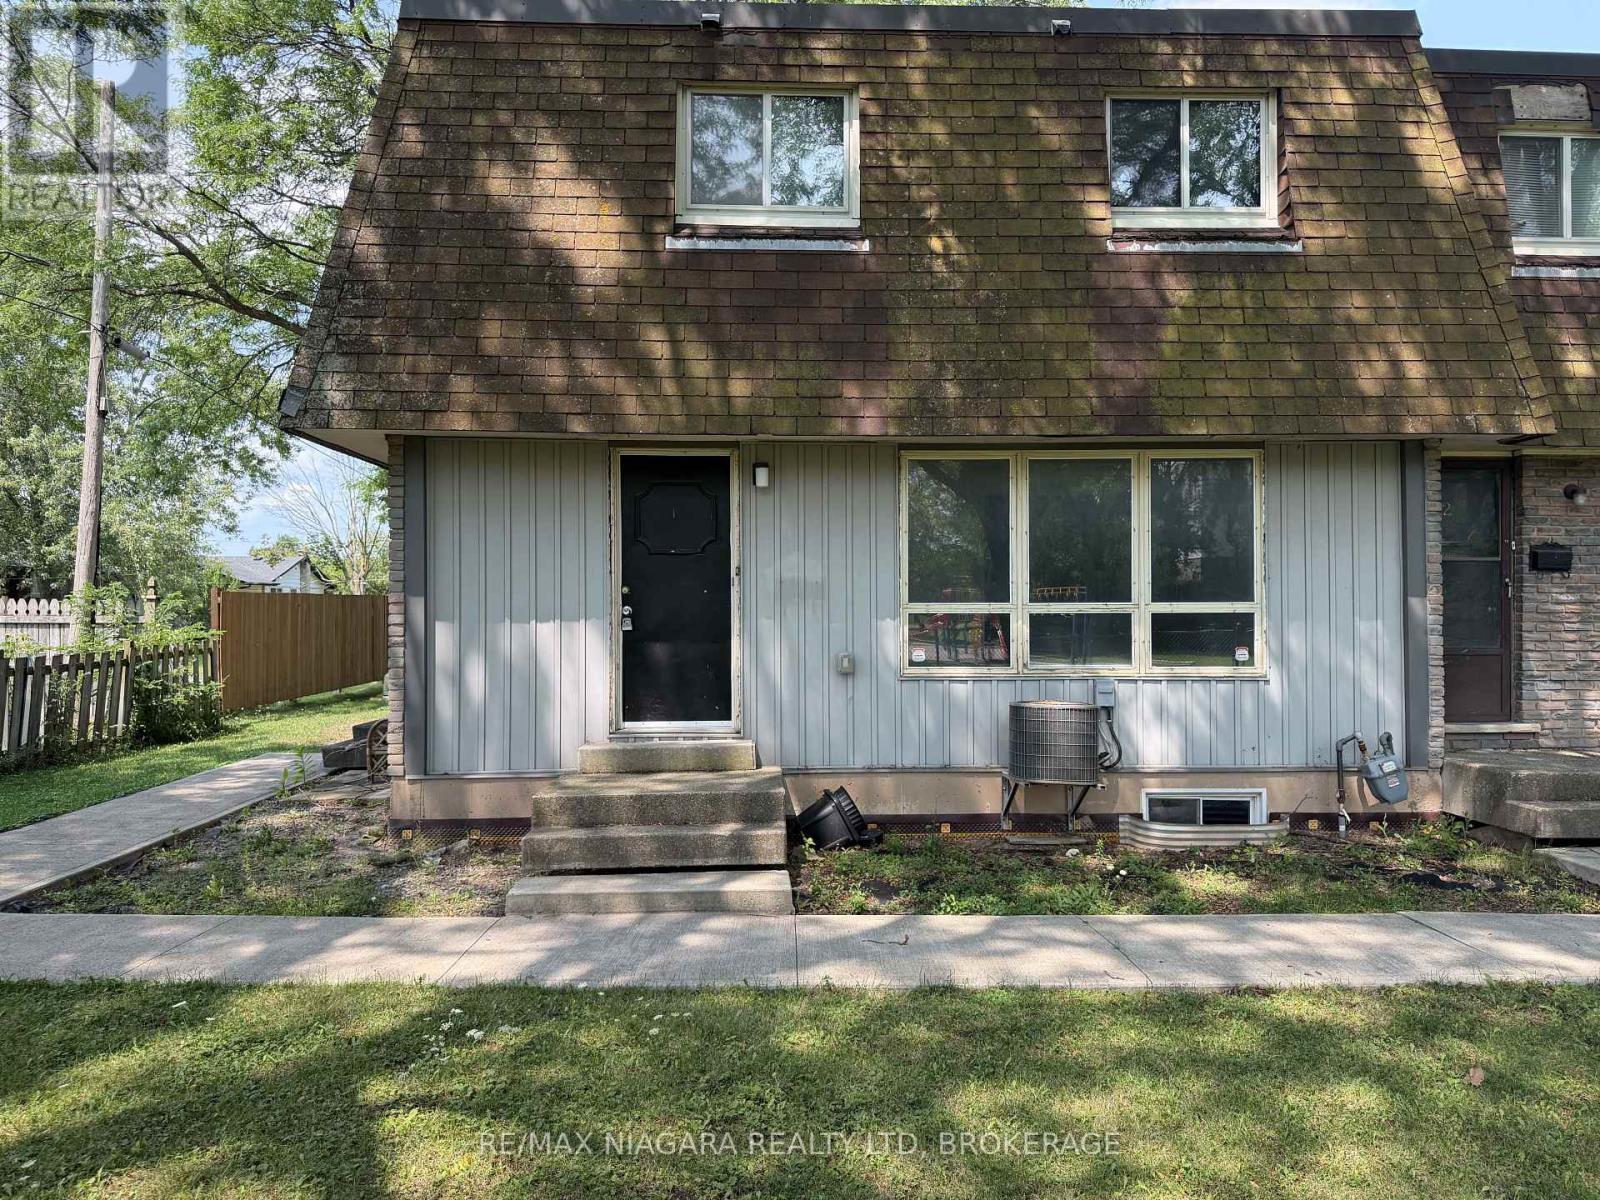
$2,300/mo
21 Woodlawn Road
Welland (N. Welland) · MLS # X13656568
3 bed · 1 bath
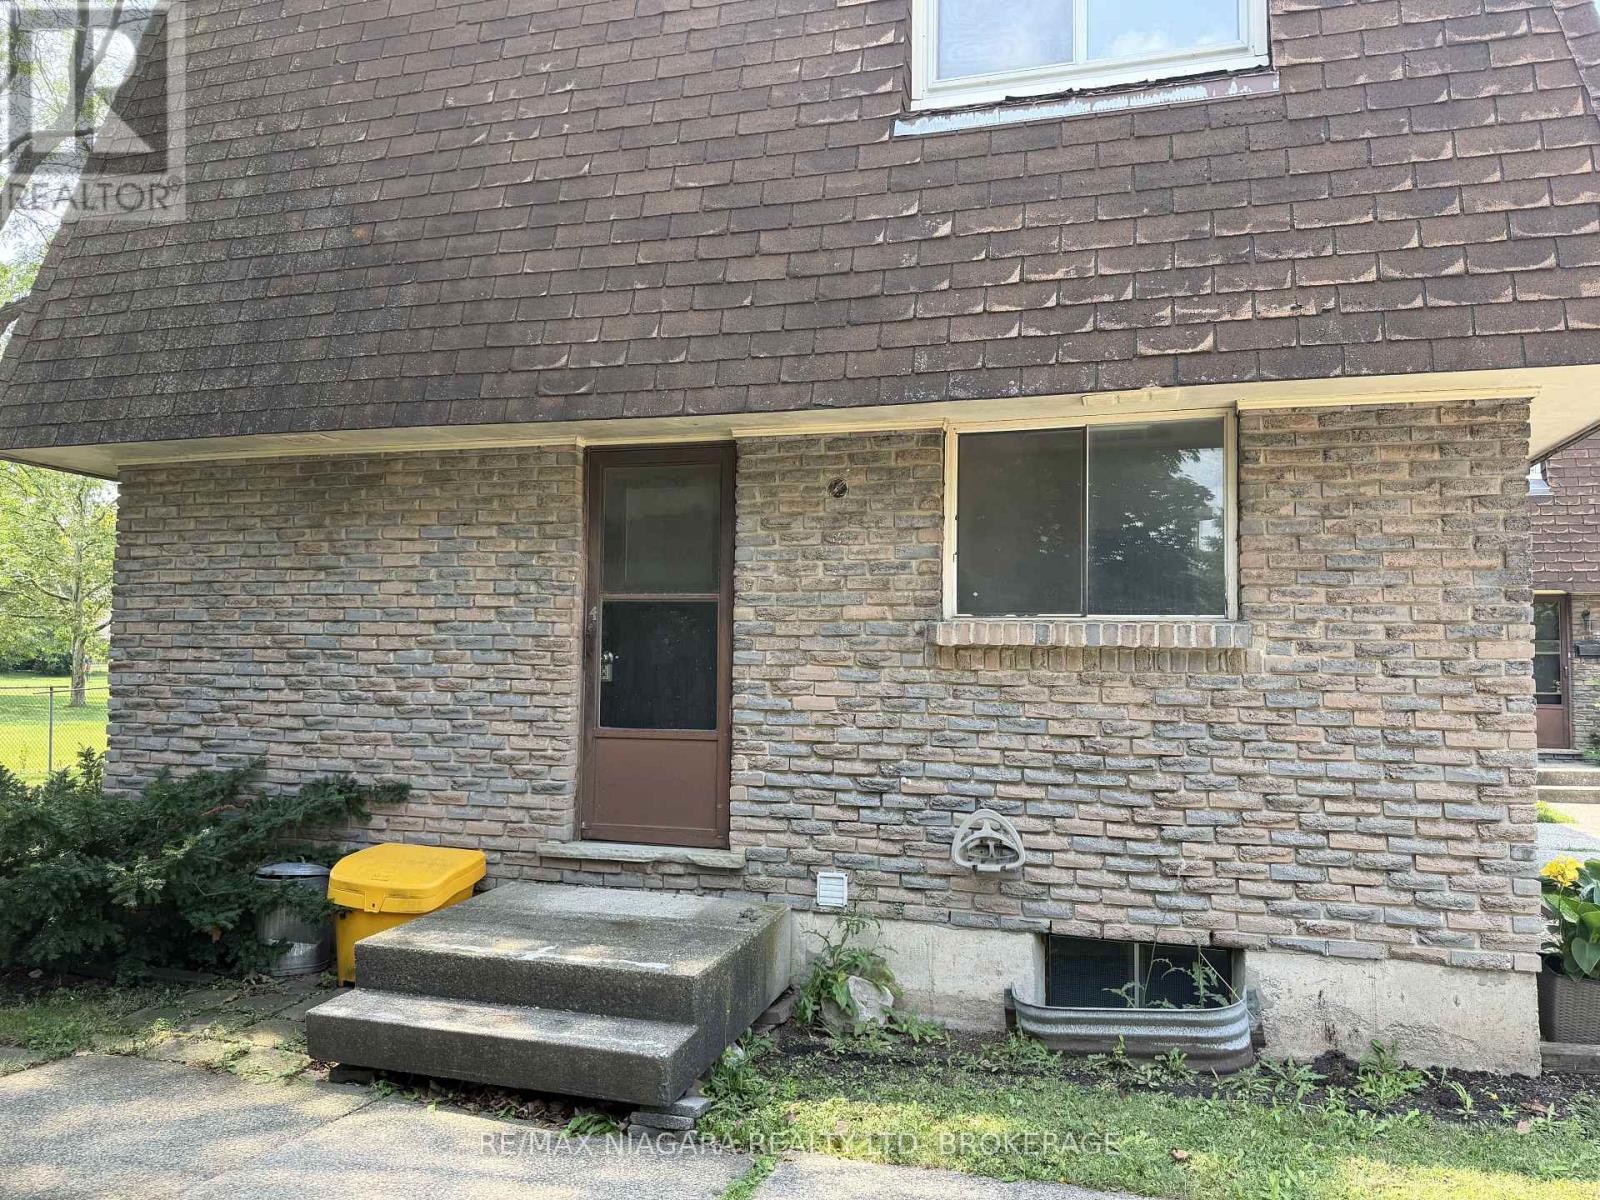
$2,300/mo
21 Woodlawn Road
Welland (N. Welland) · MLS # X13656574
3 bed · 1 bath
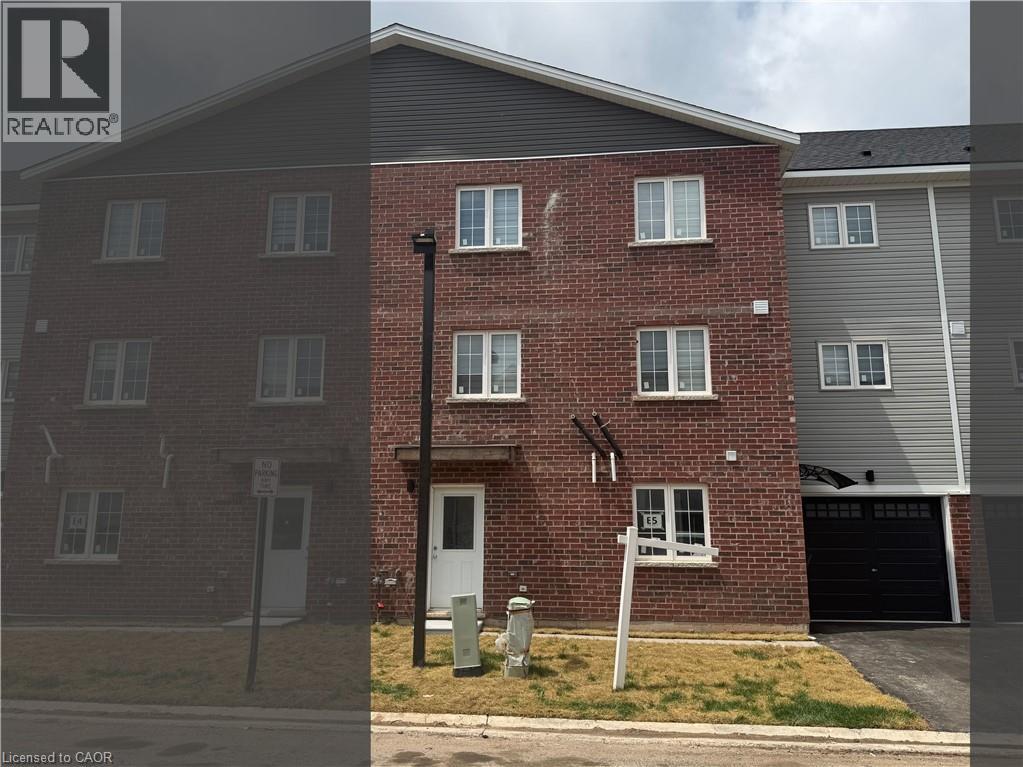
$2,500/mo
113 HIGHRIVER Trail
Welland · MLS # 40843541
6 bed · 3 bath · 1,550 sq ft