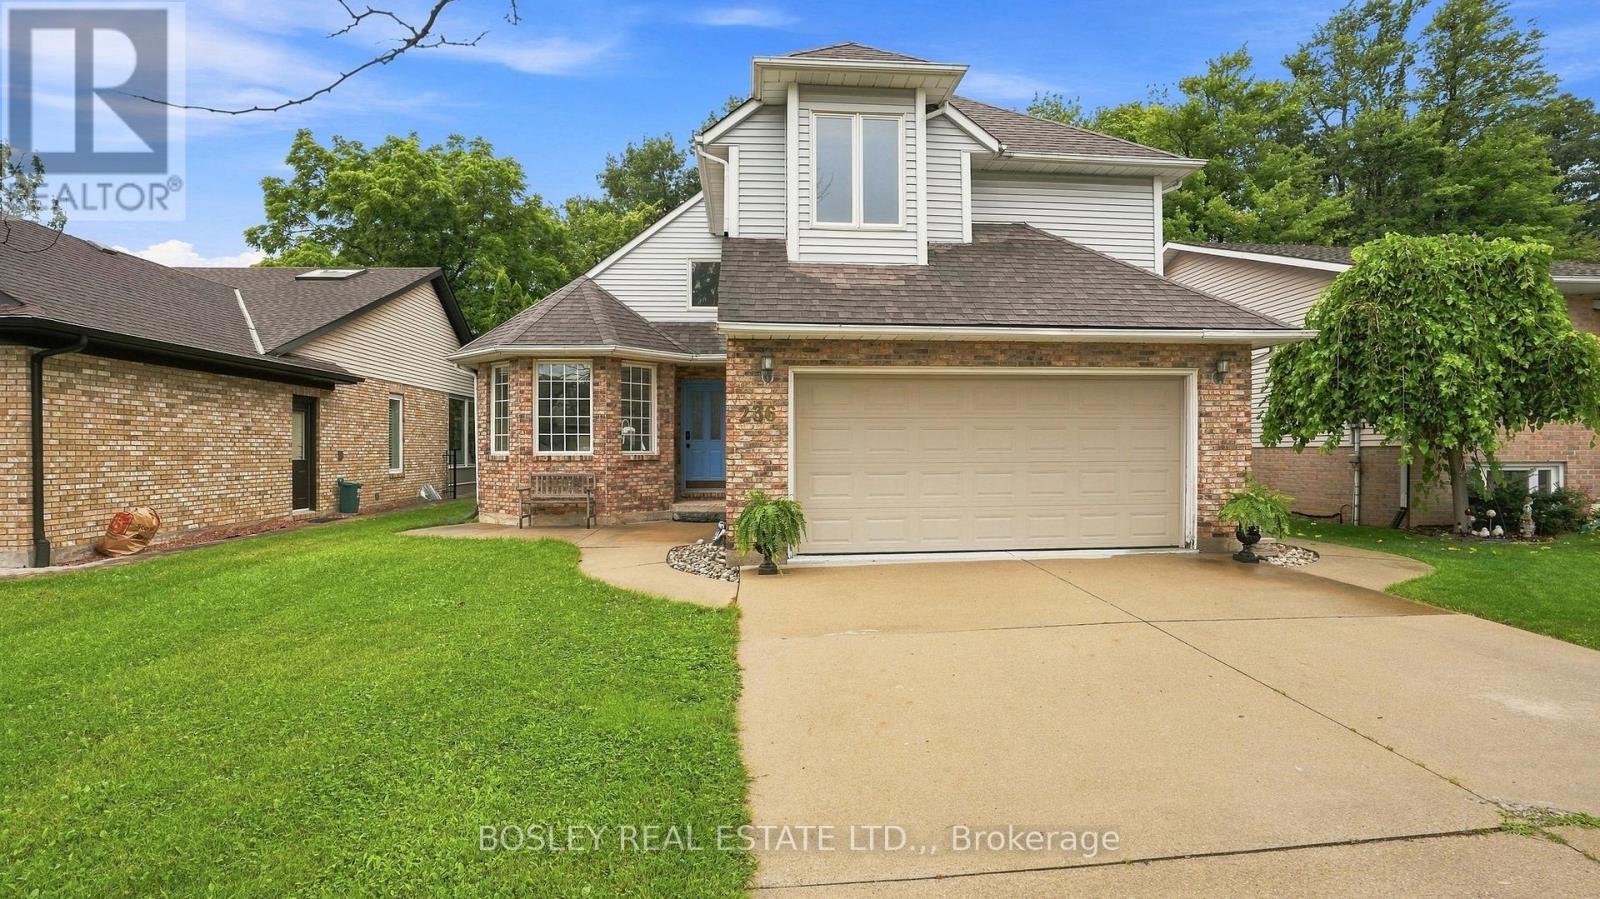
236 Northwood Drive
Welland (N. Welland), Ontario L3C6V3
MLS # X13653200
Property Details
Type
Detached
Beds
3
Baths
4
Status
For Sale
More homes like this
About this property
Welcome to this spacious and inviting two-storey family home, nestled in a quiet, sought-after neighbourhood where comfort, convenience, and nature come together. Offering 3 generous bedrooms and 4 bathrooms, this well-maintained home provides plenty of space for growing families, entertaining, and everyday living.Warm and welcoming, the home features two cozy wood-burning fireplaces, creating the perfect atmosphere for relaxing evenings. The thoughtful layout includes a bright family room for gathering, generous living spaces throughout, and a large storage room to keep everything organized. A two-car garage adds everyday convenience.Step outside to your own private backyard retreat, complete with an in-ground pool and a peaceful setting backing onto a small forest and municipal park. Whether you're enjoying summer afternoons by the pool or quiet mornings surrounded by nature, this backyard offers exceptional privacy and tranquility.Ideally located just minutes from Niagara College, Seaway Mall, and the charming community of Fonthill, you'll enjoy easy access to shopping, dining, schools, parks, and everyday amenities.Designed for an easy lifestyle with plenty of room to grow, this home has been lovingly cared for by its current owners. As they prepare to downsize, they are ready to pass this special property on to the next family to create lasting memories and enjoy everything it has to offer.
Mortgage Estimate
Estimated monthly payment
Calculating…
Estimate only. Taxes, insurance, condo fees, and lender terms are not included.
Monthly costs to verify
Property taxes: about $491/month based on listed annual taxes.
Estimate only. Confirm taxes, condo/maintenance fees, insurance, utilities, and lender terms before making decisions.
Rooms
| Room | Level | Dimensions |
|---|---|---|
| Dining room | Main level | 3.65 x 2.92 |
| Bedroom 3 | Second level | 3.04 x 3.02 |
| Bathroom | Basement | 3.3 x 1.85 |
| Recreational, Games room | Basement | 7.54 x 6.38 |
| Utility room | Basement | 4.53 x 7.14 |
| Living room | Main level | 5.69 x 4.62 |
| Kitchen | Main level | 3.3 x 4.09 |
| Foyer | Main level | 2.91 x 3.2 |
| Bathroom | Main level | 1.54 x 2.95 |
| Family room | Main level | 3.62 x 4.09 |
| Primary Bedroom | Second level | 4.23 x 4.09 |
| Bathroom | Second level | 3.17 x 4.09 |
| Bathroom | Second level | 1.54 x 2.59 |
| Bedroom 2 | Second level | 2.92 x 4.12 |
Facts & Location
Parking
6 spaces
Lot Size
50 x 120 FT
Annual Taxes
$5,895
Listing data
Listing information is provided for personal, non-commercial use and should be independently verified before making real estate decisions.
Last refreshed: Nov 16, 2026 2:15 AM
Explore nearby searches
SEO-friendly searches for this area, property type, and nearby neighbourhoods.
Similar Properties
More nearby listings that may fit the same search.
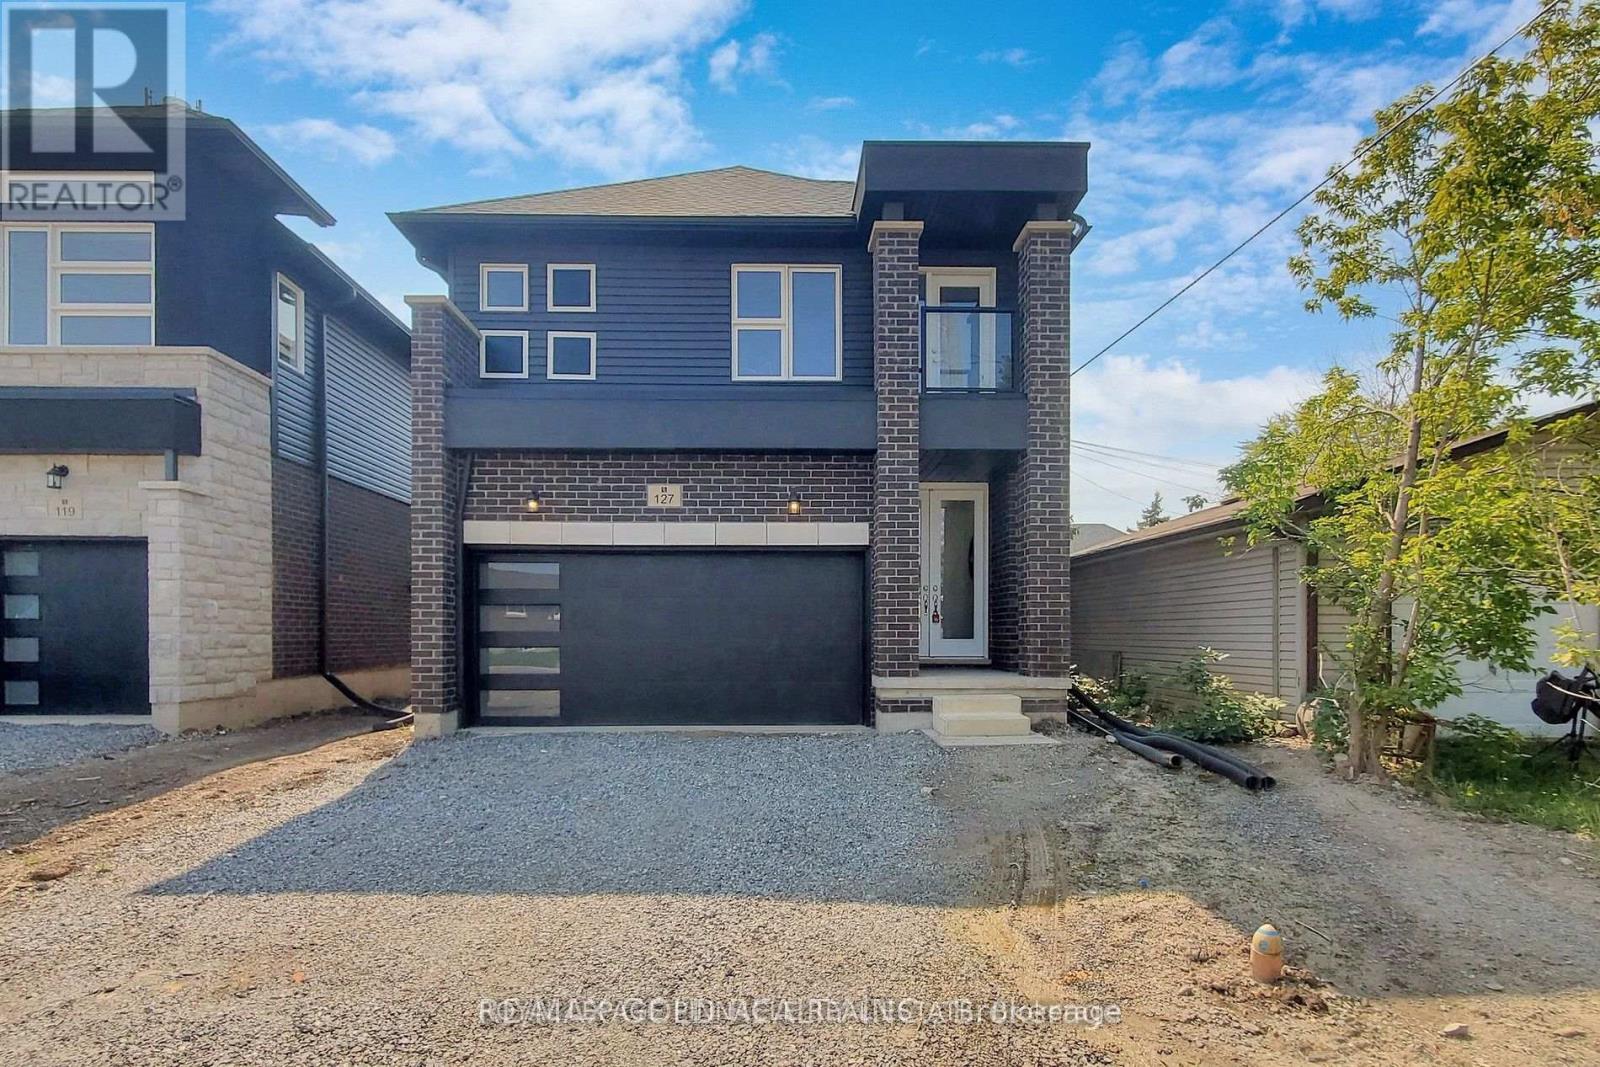
$725,000
127 Laugher Avenue
Welland (Lincoln/Crowland) · MLS # X13688060
4 bed · 3 bath
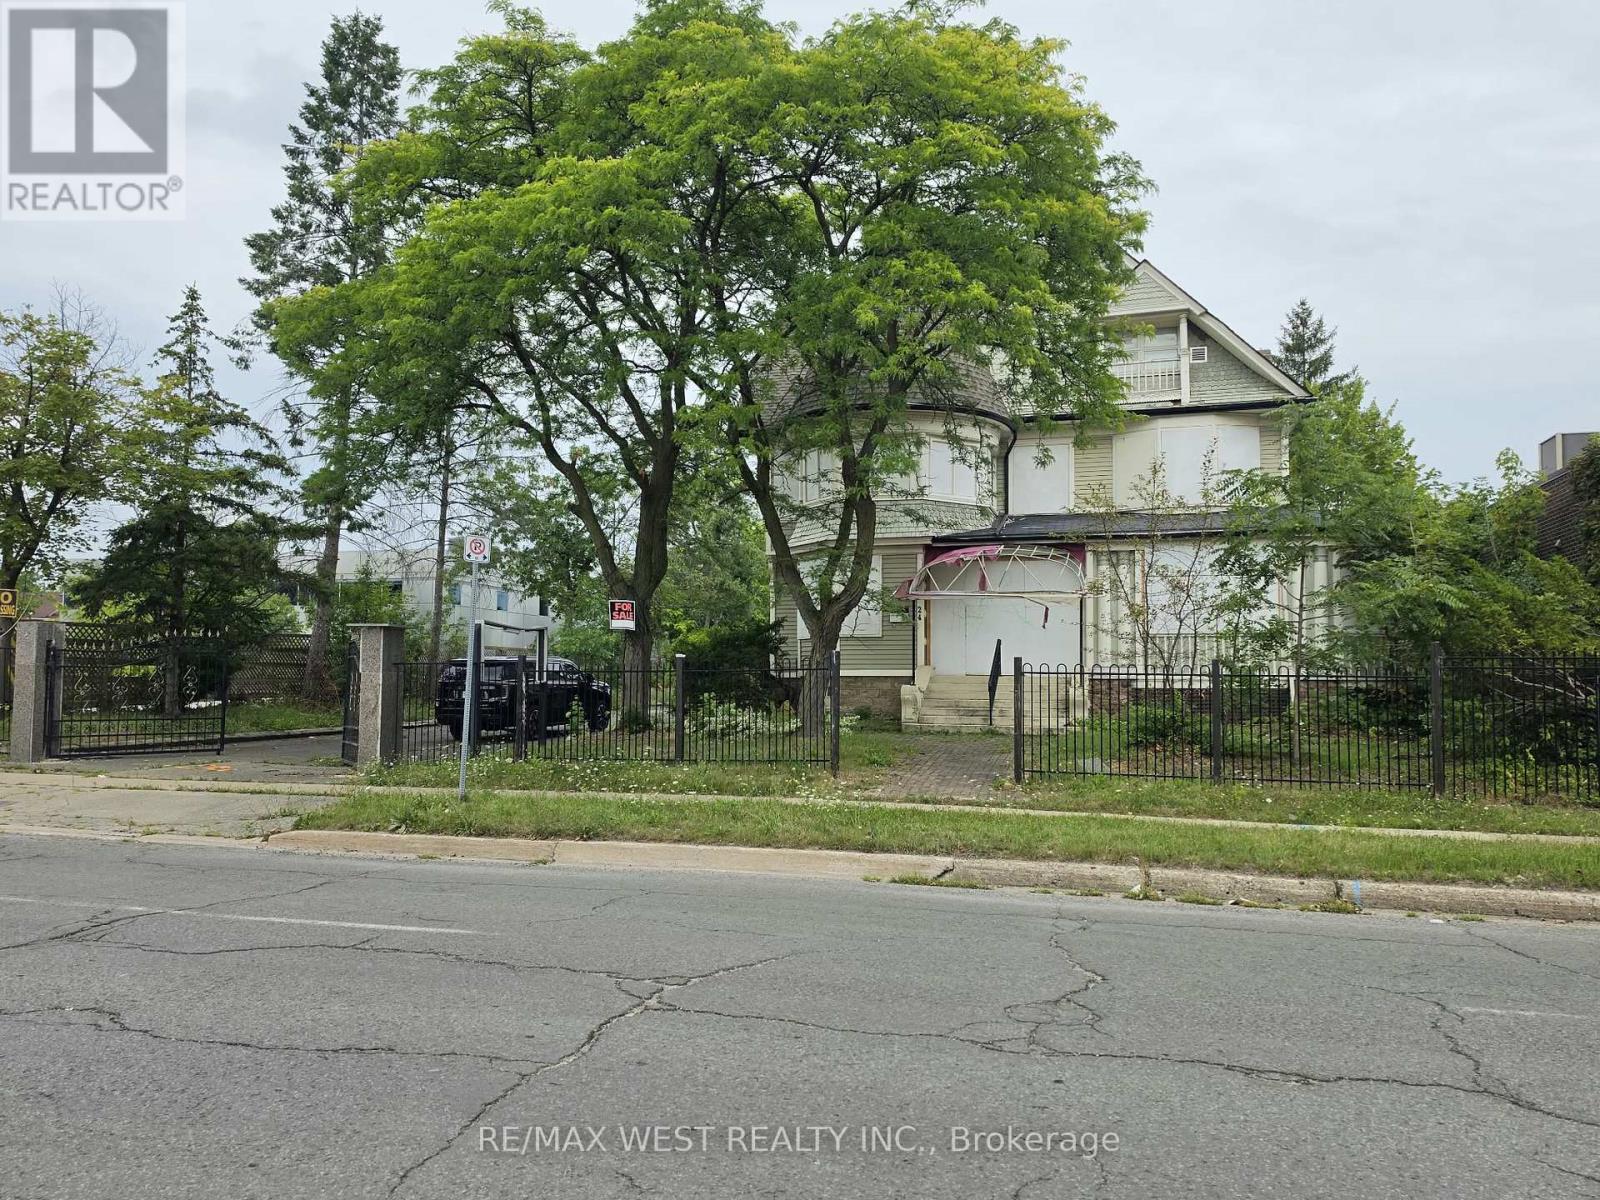
$475,000
24 Burgar Street
Welland (Welland Downtown) · MLS # X13689242
14 bed · 6 bath
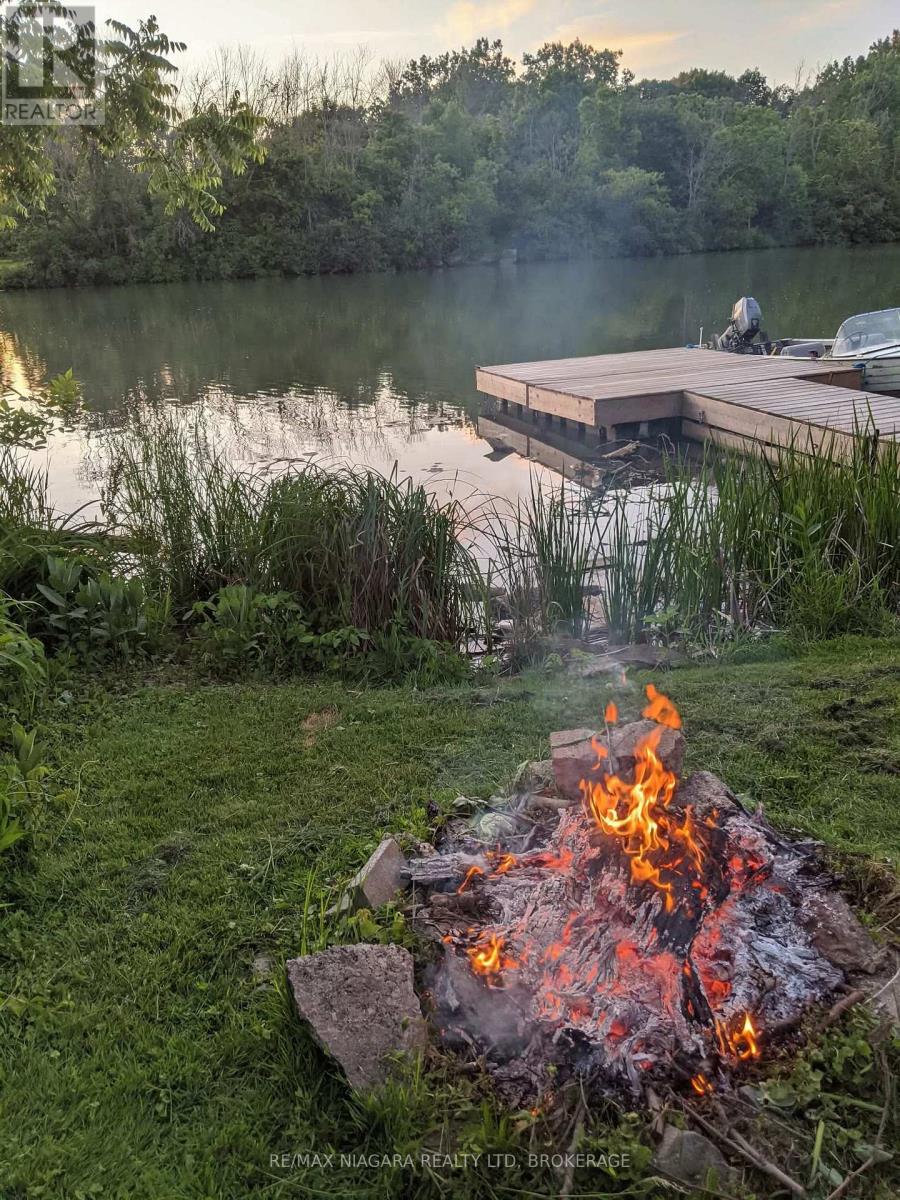
$499,900
70 RIVERSIDE Drive
Welland (Broadway) · MLS # X13689316
3 bed · 2 bath