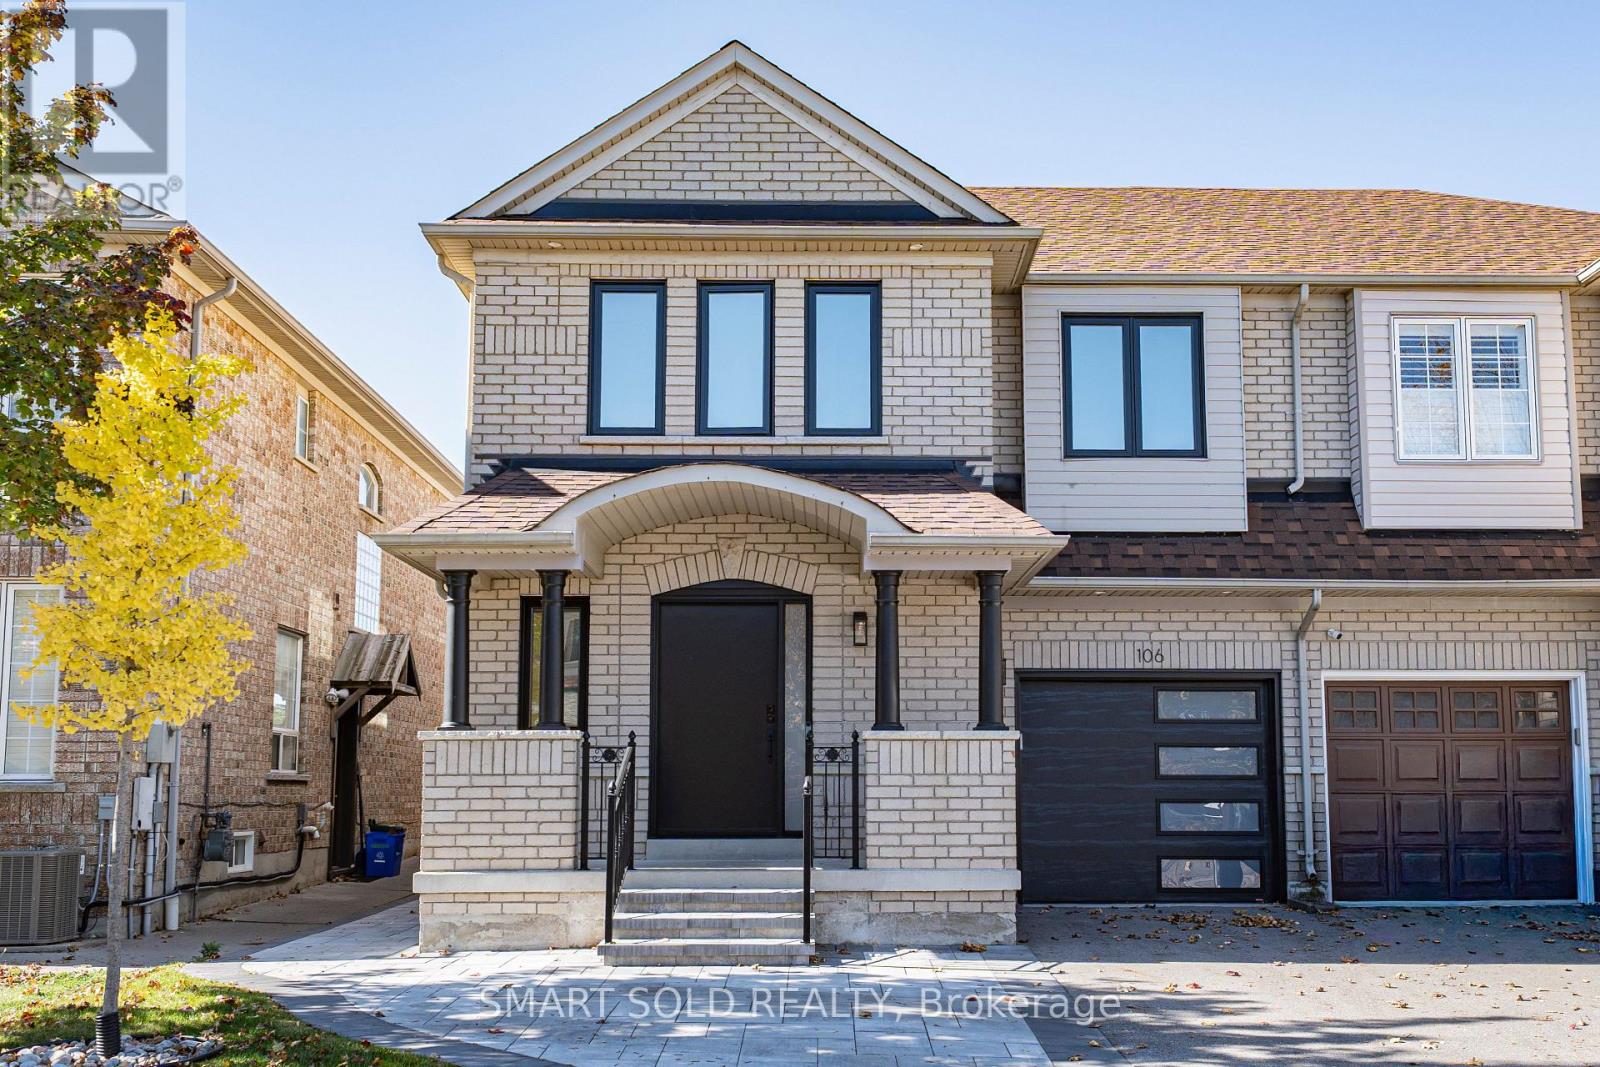
106 Bologna Road
Vaughan (Vellore Village), Ontario L4H2M7
MLS # N14100658
Property Details
Type
Semi-Detached
Beds
5
Baths
5
Status
For Sale
More homes like this
About this property
A stylishly updated home offering flexible living space, a separate-entrance finished basement & parking for 3 cars! Welcome to 106 Bologna Rd in Vellore Village, where this 2-storey semi-detached home sits on a 30' x 78' lot & delivers 1,765 Sqft. of finished living space on the Main & 2nd Floors, with 4 bedrooms & 3 bathrooms. The finished basement adds a kitchen, living area, laundry, 1 bedroom with a 3-piece ensuite & a 2-piece guest bathroom, accessed through a separate side entrance. Inside, potlights throughout, large windows & a sleek, modern staircase create a bright, contemporary atmosphere. The Main Floor features a well-appointed kitchen with modern cabinetry, stone countertops, a matching stone backsplash & stainless steel appliances. The dining area opens directly to the interlock-paved backyard, making outdoor dining & entertaining easy. A Main Floor laundry room with a washer, dryer & laundry sink, along with a 2-piece guest washroom, adds everyday convenience. Upstairs, the Primary Bedroom offers a walk-in closet & a 5-piece ensuite, while 3 additional bedrooms share a 4-piece hallway bathroom. Outside, the fenced backyard provides a low-maintenance retreat, complemented by an interlock entrance walkway, upgraded windows, a front door & a garage door that enhance curb appeal. The single garage & driveway accommodate 3 cars in total. Enjoy a convenient location close to parks, schools, shopping, transit & Vellore Village Community Centre, with easy access to Hwy 400 & Cortellucci Vaughan Hospital. Discover the space, style & convenience in person-visit & see!
Mortgage Estimate
Estimated monthly payment
Calculating…
Estimate only. Taxes, insurance, condo fees, and lender terms are not included.
Monthly costs to verify
Property taxes: about $372/month based on listed annual taxes.
Estimate only. Confirm taxes, condo/maintenance fees, insurance, utilities, and lender terms before making decisions.
Rooms
| Room | Level | Dimensions |
|---|---|---|
| Kitchen | Main level | 3.35 x 3.18 |
| Dining room | Main level | 4.24 x 3.15 |
| Living room | Main level | 5.21 x 4.27 |
| Primary Bedroom | Second level | 4.9 x 3.91 |
| Bedroom 2 | Second level | 4.14 x 3.15 |
| Bedroom 3 | Second level | 4.27 x 3.48 |
| Bedroom 4 | Second level | 3.23 x 3.02 |
| Kitchen | Basement | 3.79 x 3.02 |
| Living room | Basement | 3.79 x 3.02 |
| Bedroom | Basement | 4.01 x 3.38 |
Facts & Location
Parking
3 spaces
Lot Size
30 x 78.7 FT
Annual Taxes
$4,462
Listing data
Listing information is provided for personal, non-commercial use and should be independently verified before making real estate decisions.
Last refreshed: Oct 21, 2026 8:30 AM
Explore nearby searches
SEO-friendly searches for this area, property type, and nearby neighbourhoods.
Similar Properties
More nearby listings that may fit the same search.
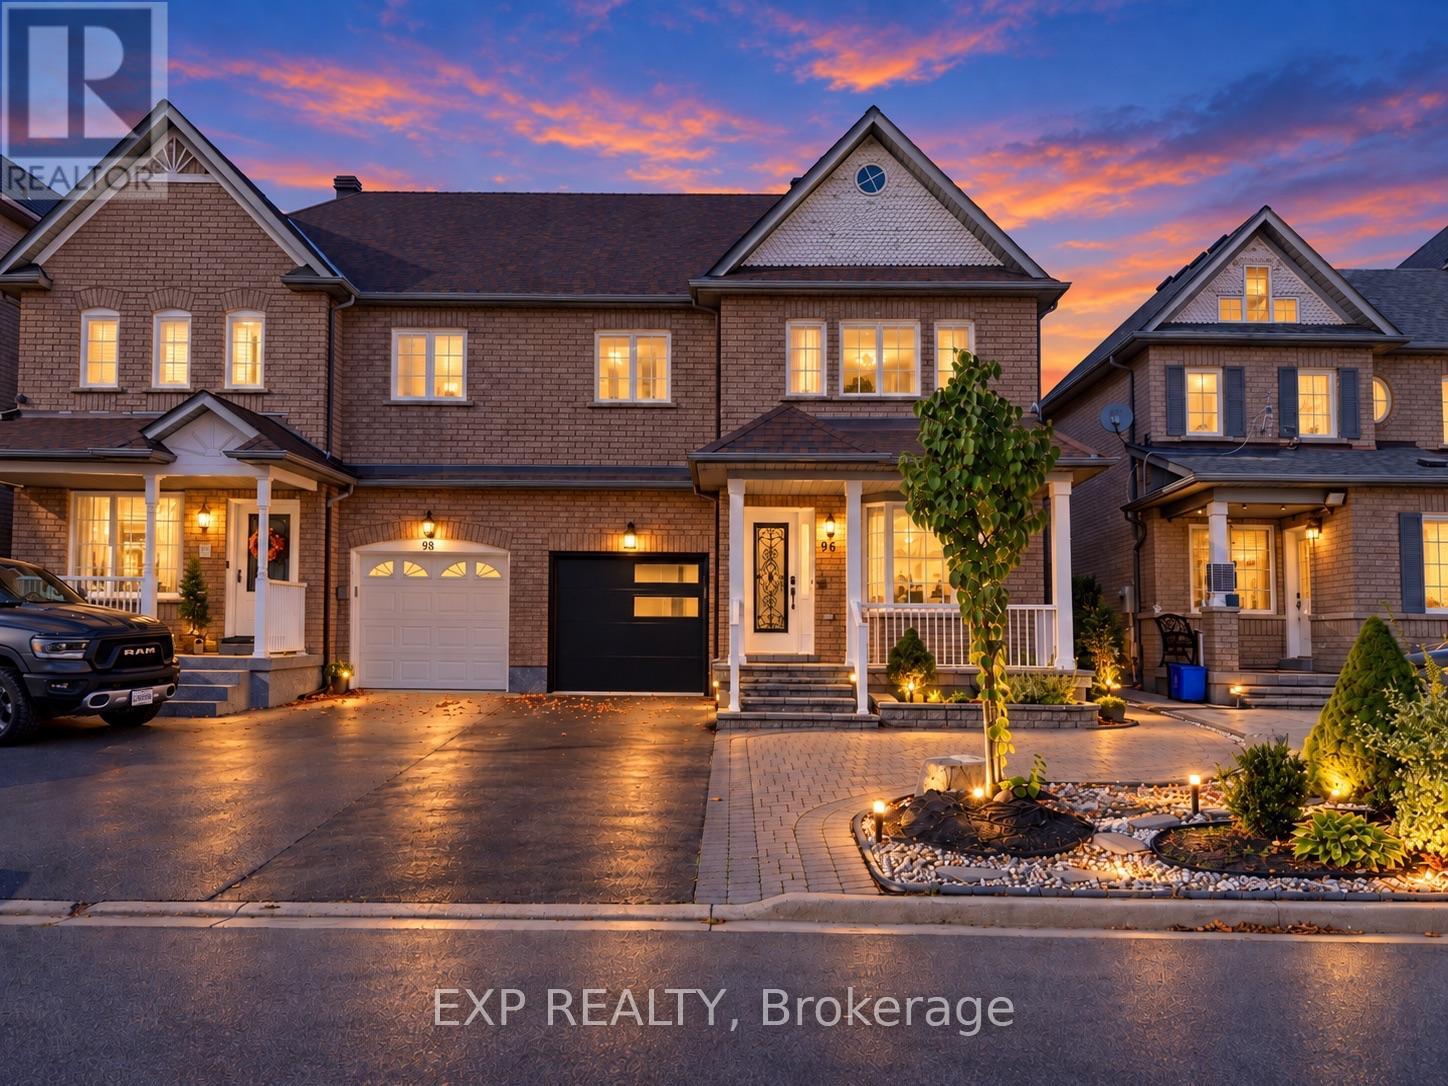
$1,188,000
96 Grand Valley Boulevard
Vaughan (Vellore Village) · MLS # N13865944
6 bed · 4 bath · 1,870 sq ft
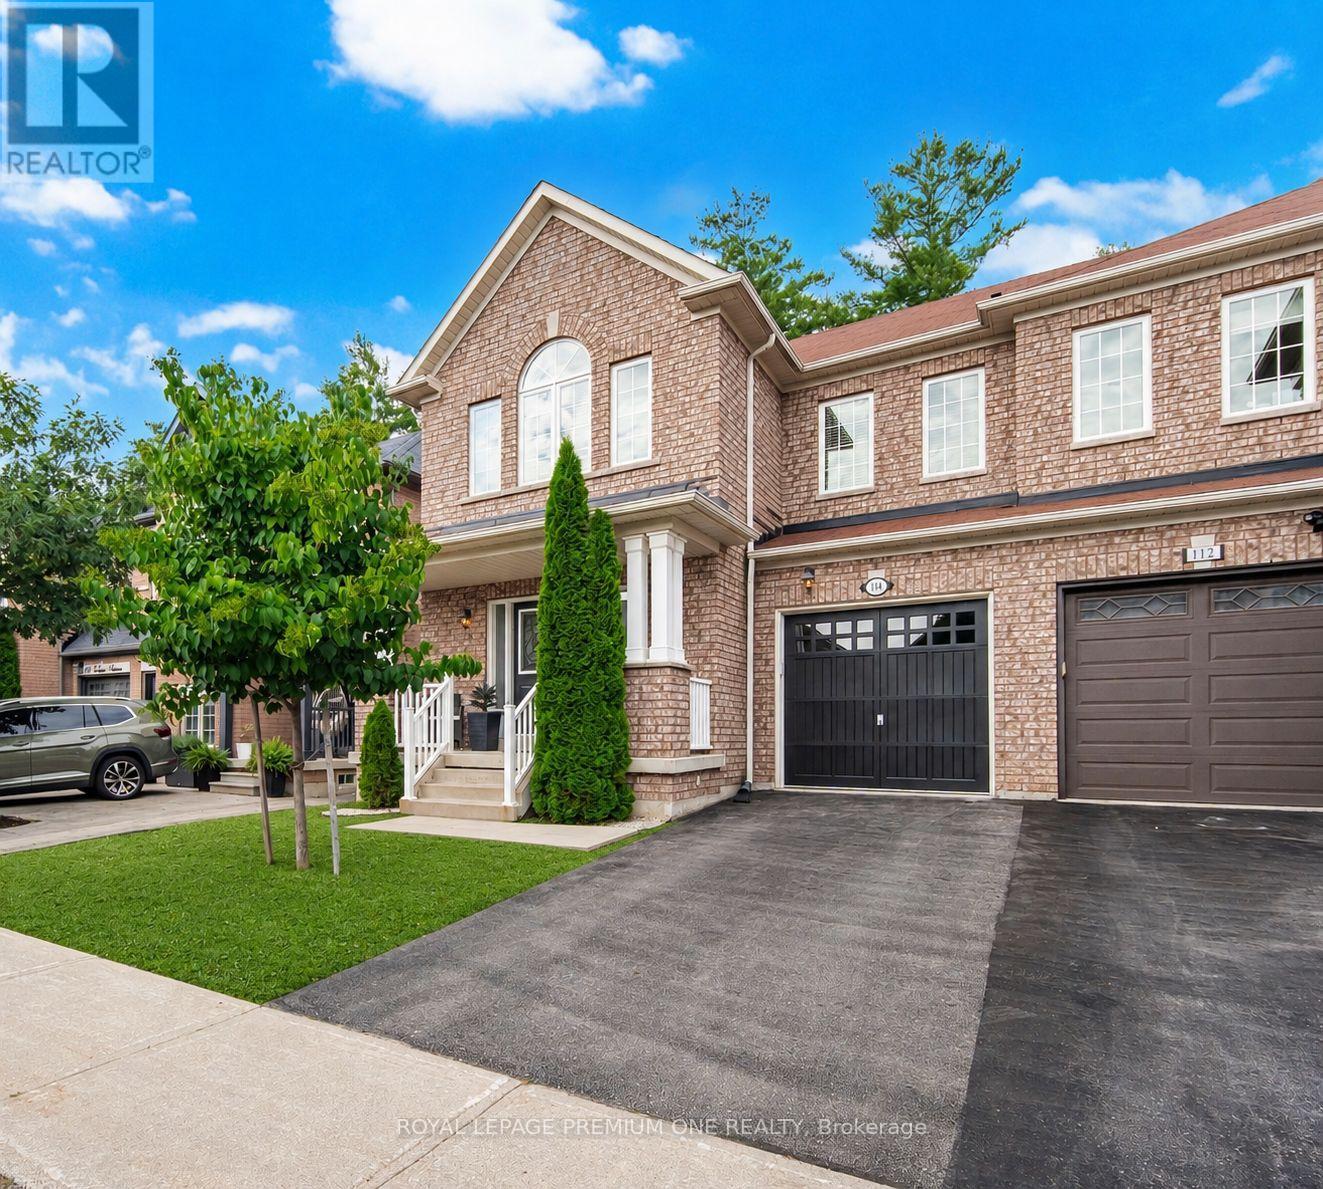
$1,189,900
114 Bellini Avenue
Vaughan (Vellore Village) · MLS # N13874150
4 bed · 4 bath · 2,185 sq ft
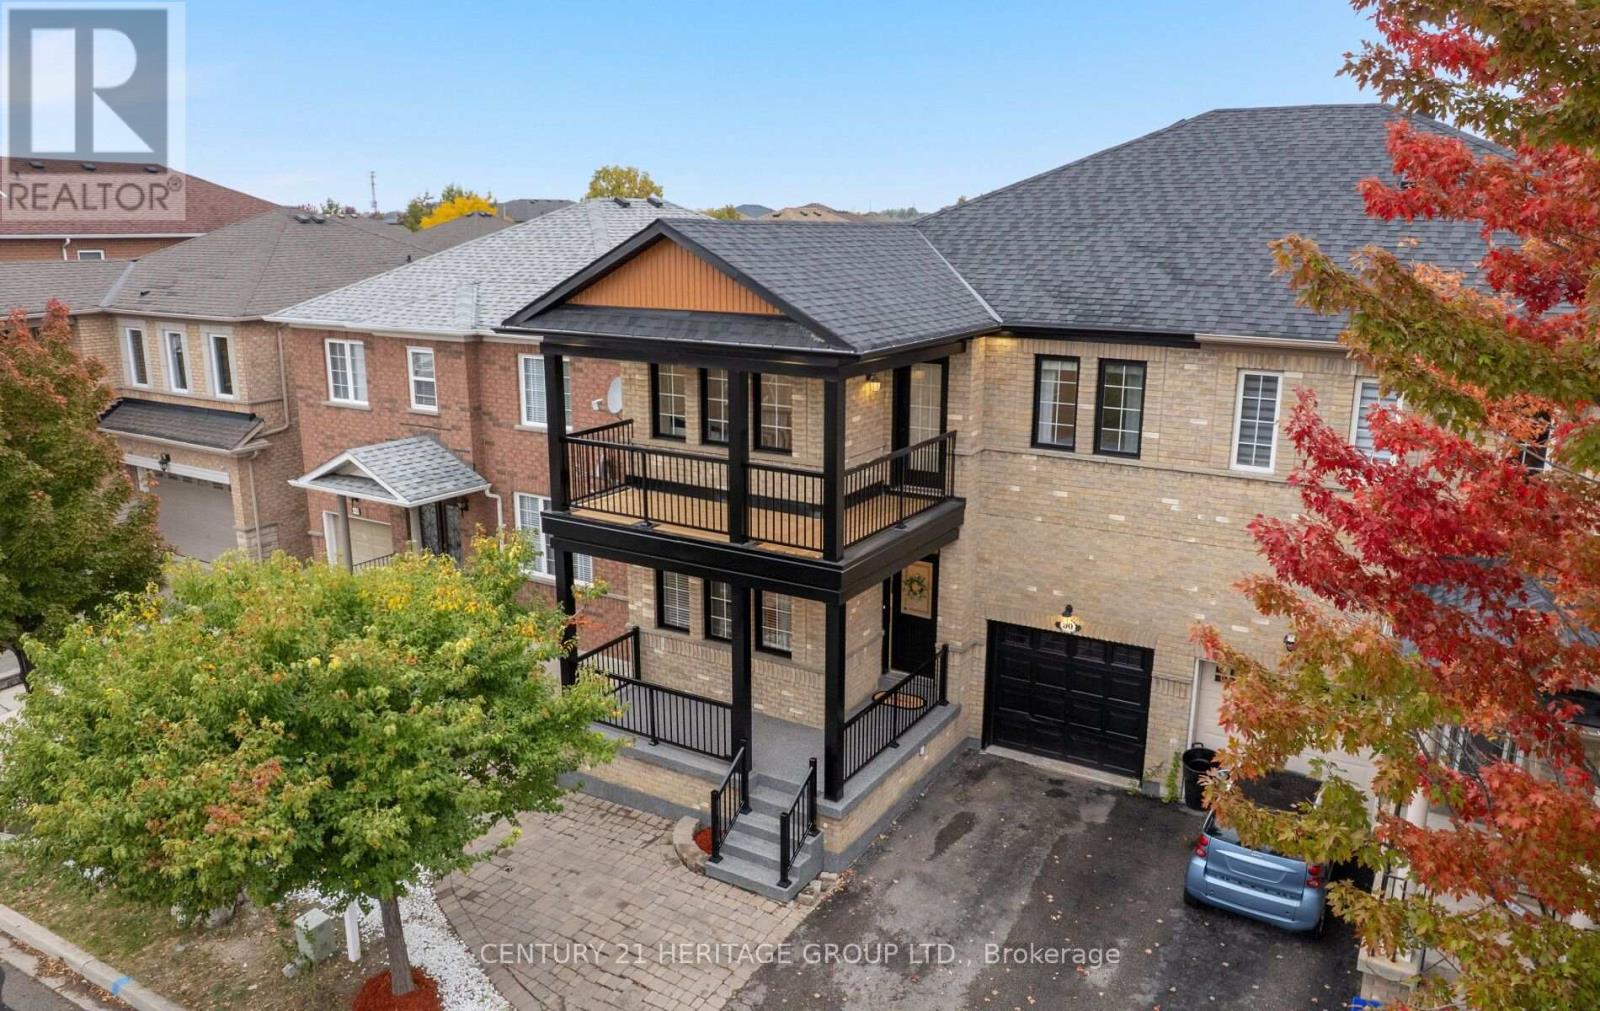
$1,099,999
50 Bunting Drive
Vaughan (Vellore Village) · MLS # N13854210
6 bed · 4 bath