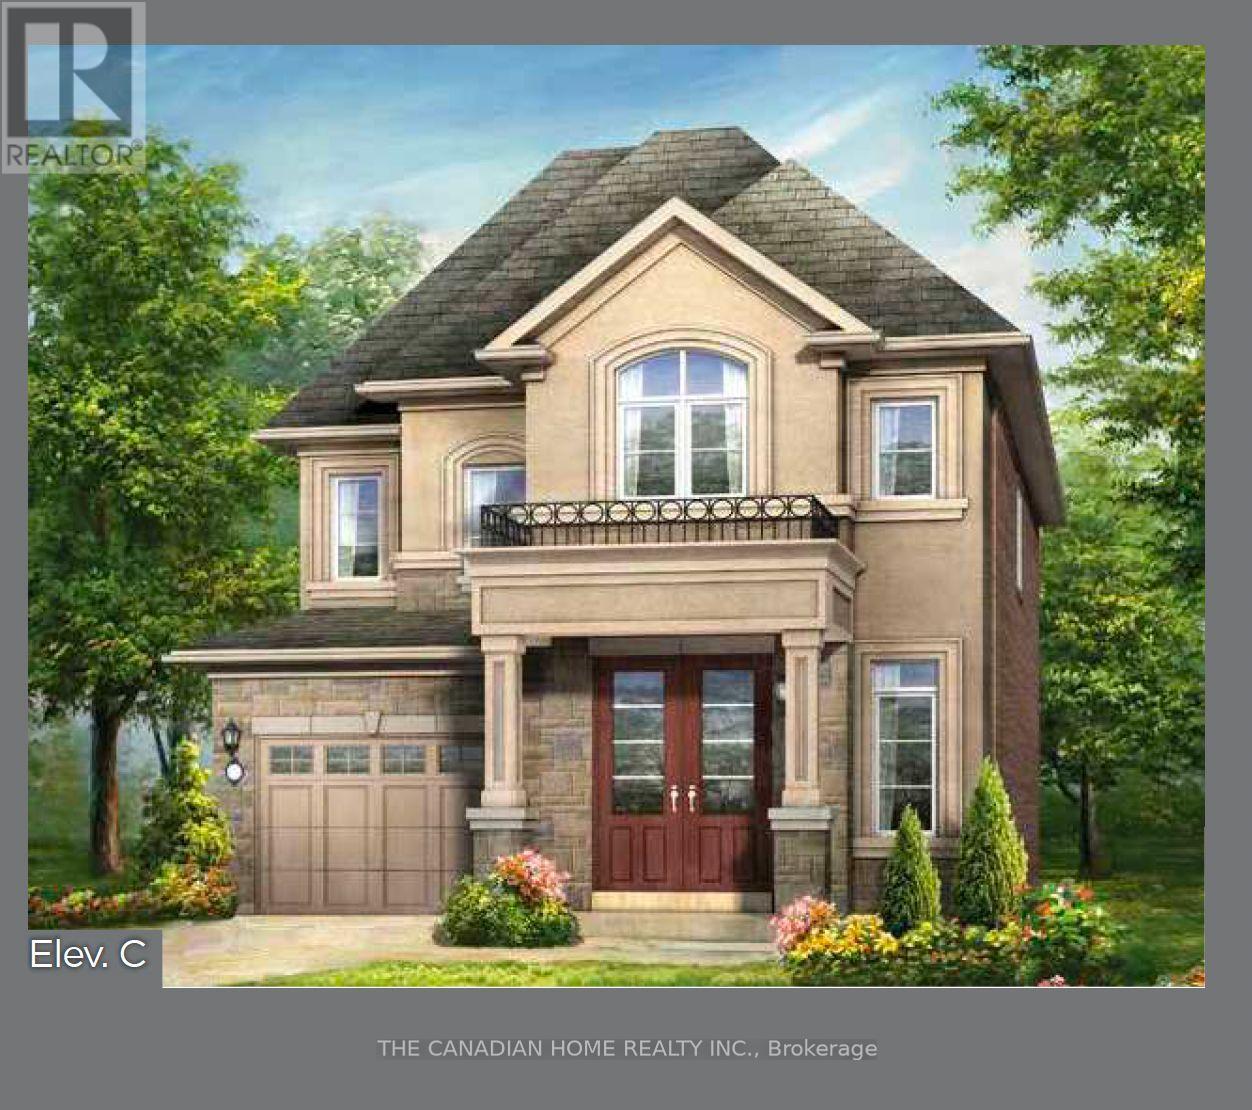
10 Pearen Heights
Caledon, Ontario L7C4N4
MLS # W14100648
Property Details
Type
Detached
Beds
3
Baths
3
Status
For Sale
More homes like this
About this property
Discover an exceptional opportunity to own a brand-new Rosehaven Homes Dennison Elevation C on a desirable corner lot in Caledon! This thoughtfully designed 3-bedroom detached home combines stylish curb appeal with inviting everyday comfort. A welcoming covered porch opens to a bright, practical layout featuring a spacious great room with a gas fireplace, a contemporary kitchen with breakfast bar and a sun-filled breakfast area with a sliding door to the backyard. Upstairs, retreat to a generous primary bedroom with walk-in closet and private ensuite, alongside two additional bedrooms, a family bathroom and convenient second-floor laundry. Builder upgrades include 9-foot second-floor ceilings, elegant 8-foot main-floor doorways and a side-door corner entrance. A private attached garage and additional driveway parking complete this appealing home. Trim-stage inventory offers a chance to choose eligible interior colours, while electrical, HVAC and plumbing changes are not available.
Mortgage Estimate
Estimated monthly payment
Calculating…
Estimate only. Taxes, insurance, condo fees, and lender terms are not included.
Rooms
| Room | Level | Dimensions |
|---|---|---|
| Great room | Ground level | 3.51 x 5.44 |
| Eating area | Ground level | 2.97 x 3.35 |
| Kitchen | Ground level | 3.58 x 3 |
| Primary Bedroom | Second level | 4.01 x 4.57 |
| Bedroom 2 | Second level | 3.51 x 3.05 |
| Bedroom 3 | Second level | 3.07 x 3 |
Facts & Location
Parking
3 spaces
Lot Size
11.2 x 27.5 M
Listing data
Listing information is provided for personal, non-commercial use and should be independently verified before making real estate decisions.
Last refreshed: Oct 21, 2026 2:30 AM
Explore nearby searches
SEO-friendly searches for this area, property type, and nearby neighbourhoods.
Similar Properties
More nearby listings that may fit the same search.
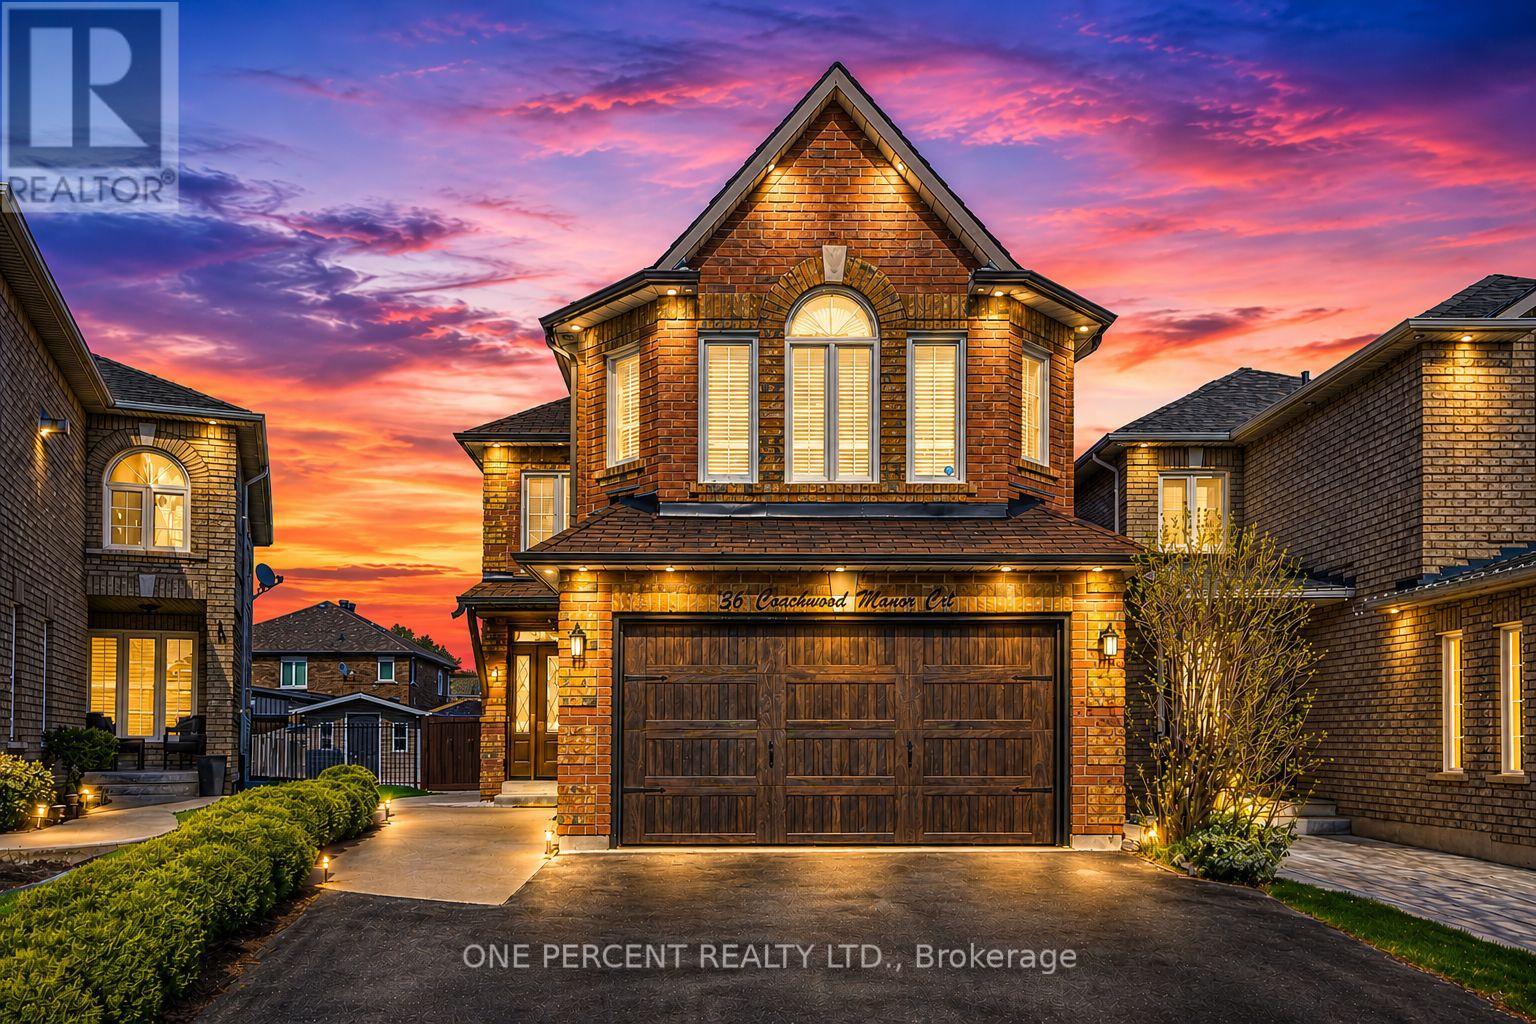
$1,180,000
36 Coachwood Manor Court
Caledon (Bolton East) · MLS # W13847184
4 bed · 4 bath
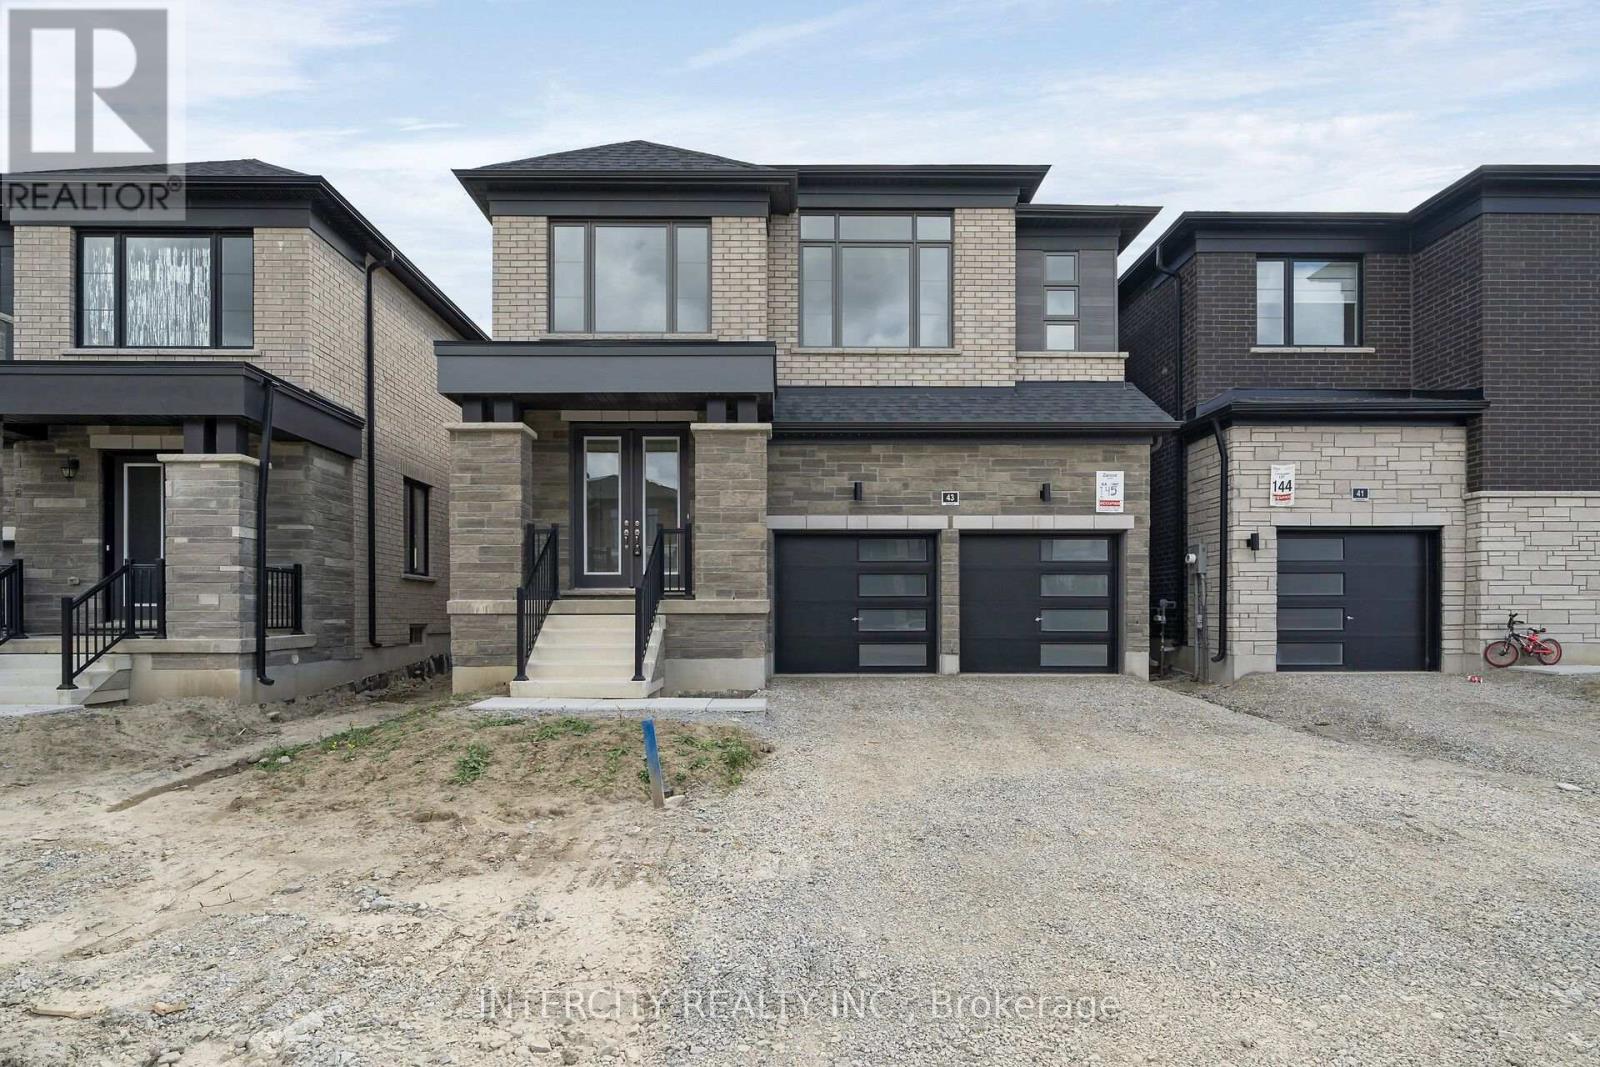
$1,179,990
43 Speers Avenue
Caledon · MLS # W13787912
4 bed · 4 bath · 2,444 sq ft

$1,179,000
25 Hilltop Drive
Caledon (Caledon East) · MLS # W13758914
4 bed · 2 bath