Videos & Virtual Tours
Open available video, 3D tour, or virtual-tour media for this listing.
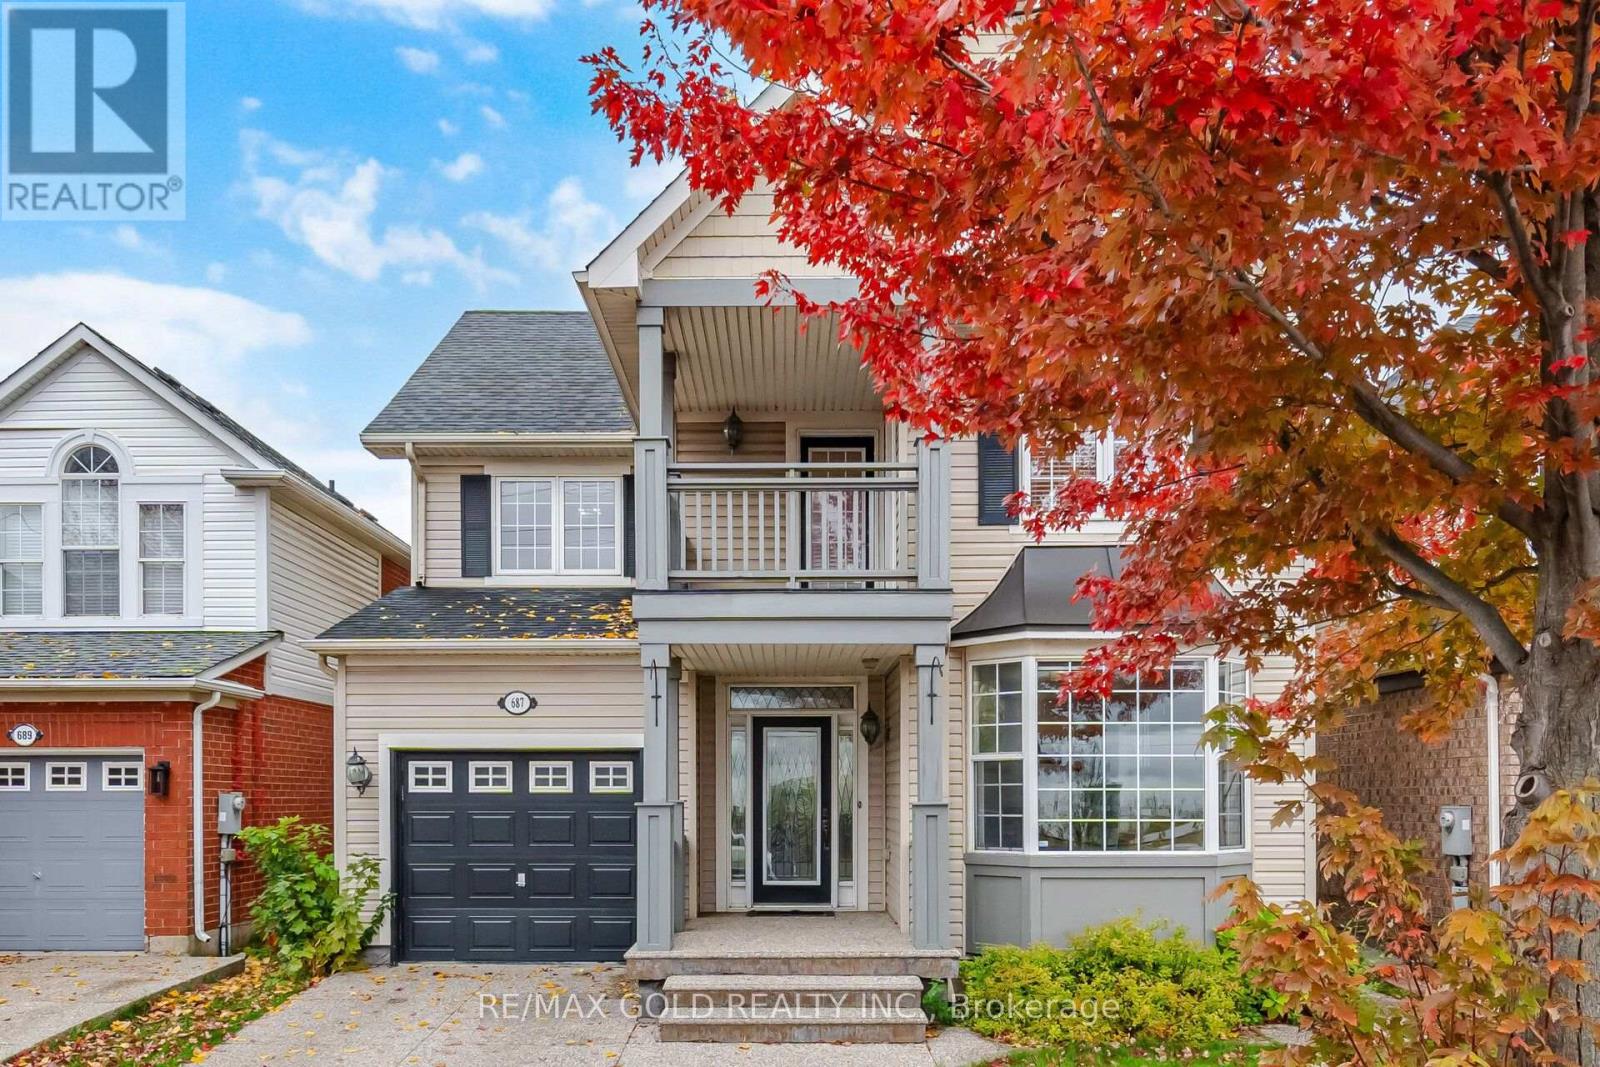
687 Marley Crescent
Milton (BE Beaty), Ontario L9T5M1
MLS # W14100578
Property Details
Type
Detached
Beds
6
Baths
4
Status
For Sale
More homes like this
About this property
Priced to Sell! Welcome to 687 Marley Cres in Milton's sought-after Beaty neighbourhood! This detached 2-storey home offers 4 bedrooms plus a finished basement with 2 bedrooms, a second kitchen and a 3-pc bath, ideal for extended family or in-law living. Set on a quiet crescent with no houses in front, it offers open views and peaceful living . Tons of upgrades and every design detail has been carefully thought.The main floor features hardwood floors, a living room with coffered ceiling and bay window, an open-concept family room with pot lights, and an upgraded eat-in kitchen with extended cabinetry, quartz counters, custom backsplash, pantry and breakfast bar. Upstairs, the primary retreat offers a bay window, ensuite and a sitting/dressing room with double doors, plus 3 more bedrooms, one with a walkout to a private second-floor balcony overlooking the open view. Convenient 2nd-floor laundry. Walking distance to schools, close to parks, shopping, Hwys 401/407 and Milton GO. Extremely convenient location
Mortgage Estimate
Estimated monthly payment
Calculating…
Estimate only. Taxes, insurance, condo fees, and lender terms are not included.
Monthly costs to verify
Property taxes: about $393/month based on listed annual taxes.
Estimate only. Confirm taxes, condo/maintenance fees, insurance, utilities, and lender terms before making decisions.
Rooms
| Room | Level | Dimensions |
|---|---|---|
| Living room | Main level | 6.83 x 3.25 |
| Kitchen | Basement | 3.76 x 3.38 |
| Bedroom | Basement | 4.04 x 3.02 |
| Kitchen | Main level | 5.39 x 3.99 |
| Family room | Main level | 4.65 x 4.01 |
| Primary Bedroom | Second level | 4.65 x 3.73 |
| Bedroom 2 | Second level | 3.84 x 3.18 |
| Bedroom 3 | Second level | 4.09 x 4.06 |
| Bedroom 3 | Second level | 3.84 x 3.18 |
| Laundry room | Second level | 0.91 x 0.61 |
| Bedroom | Basement | 3.05 x 3.66 |
| Recreational, Games room | Basement | 1.83 x 2.44 |
Facts & Location
Parking
3 spaces
Lot Size
36.3 x 88.8 FT
Annual Taxes
$4,716
Listing data
Listing information is provided for personal, non-commercial use and should be independently verified before making real estate decisions.
Last refreshed: Oct 21, 2026 7:45 AM
Explore nearby searches
SEO-friendly searches for this area, property type, and nearby neighbourhoods.
Similar Properties
More nearby listings that may fit the same search.
$2,999,000
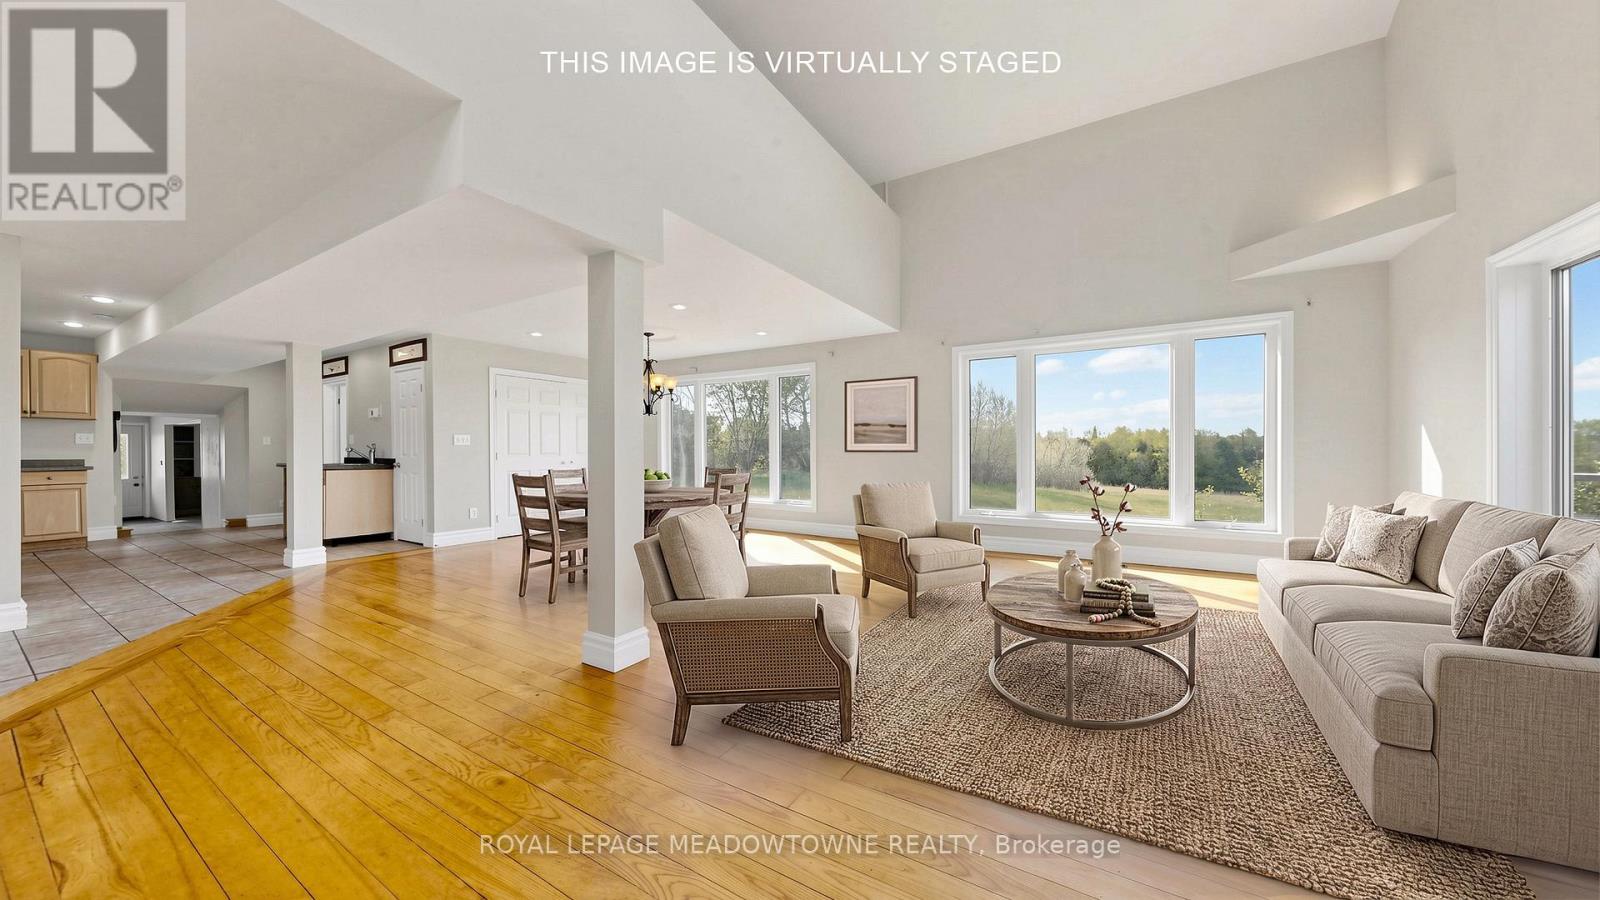
13489 Fourth Line Nassagaweya
Milton (NA Rural Nassagaweya) · MLS # W13441158
2 bed · 2 bath · 2,800 sq ft
$1,450,000
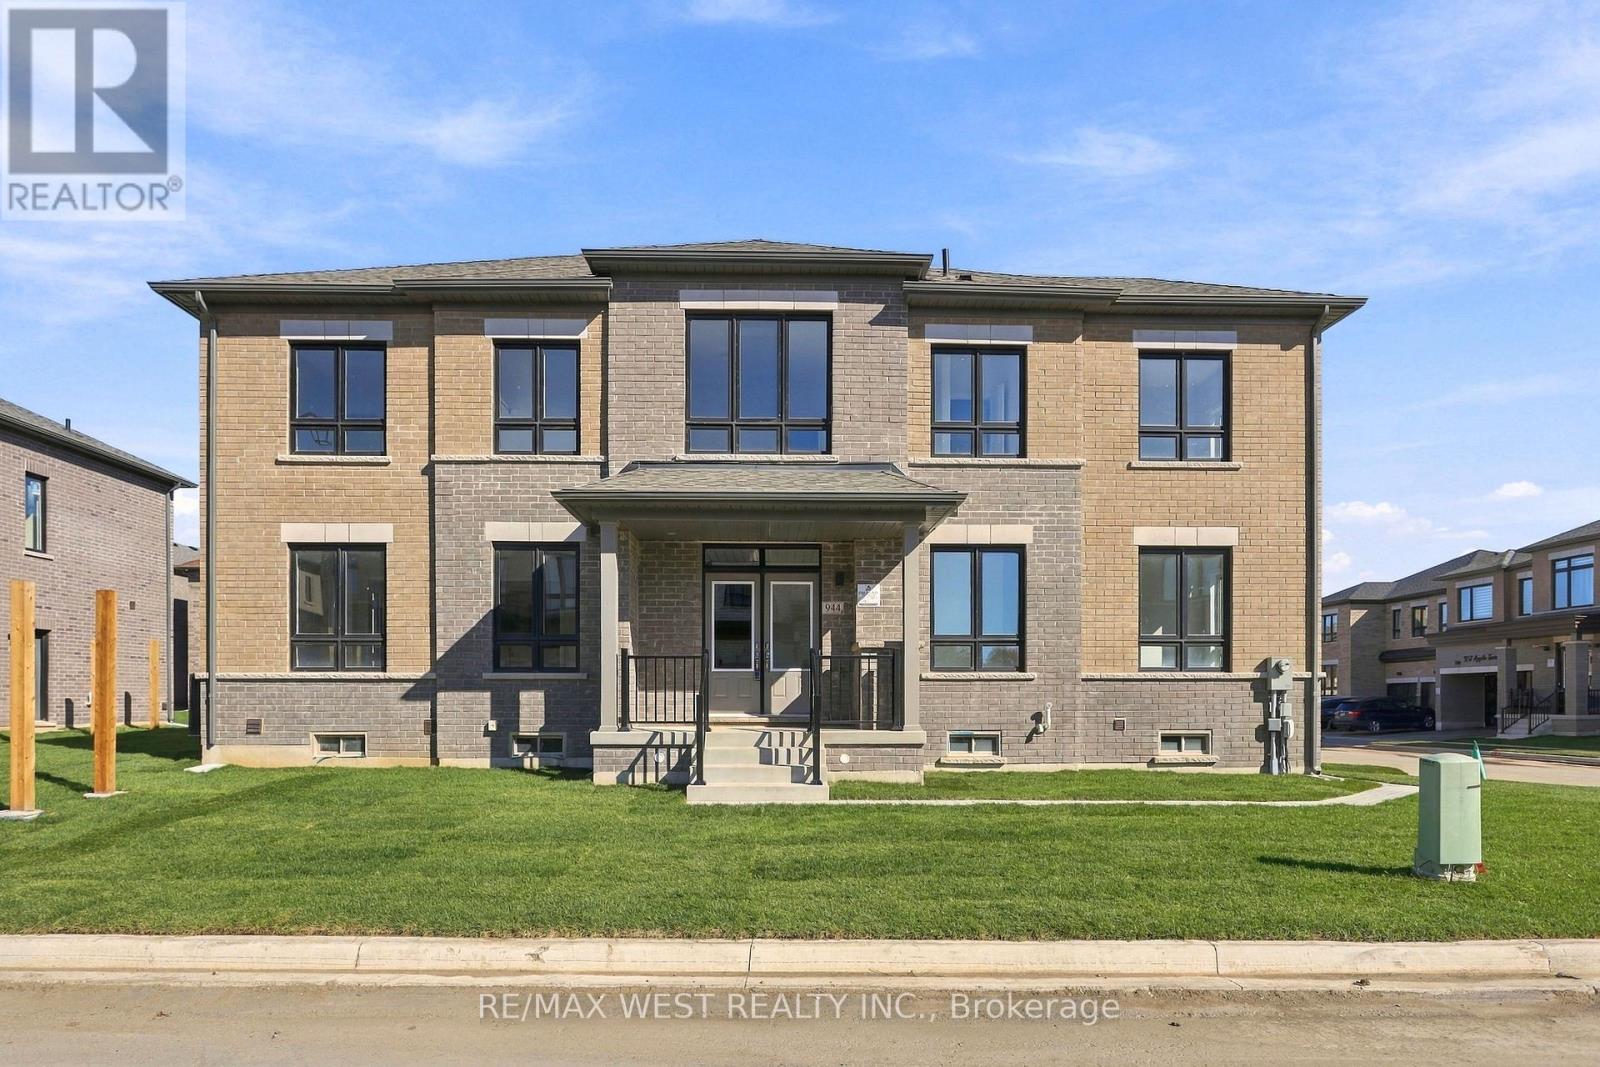
944 Apple Terrace
Milton (CB Cobban) · MLS # W14100024
5 bed · 4 bath · 2,469 sq ft
$1,499,900
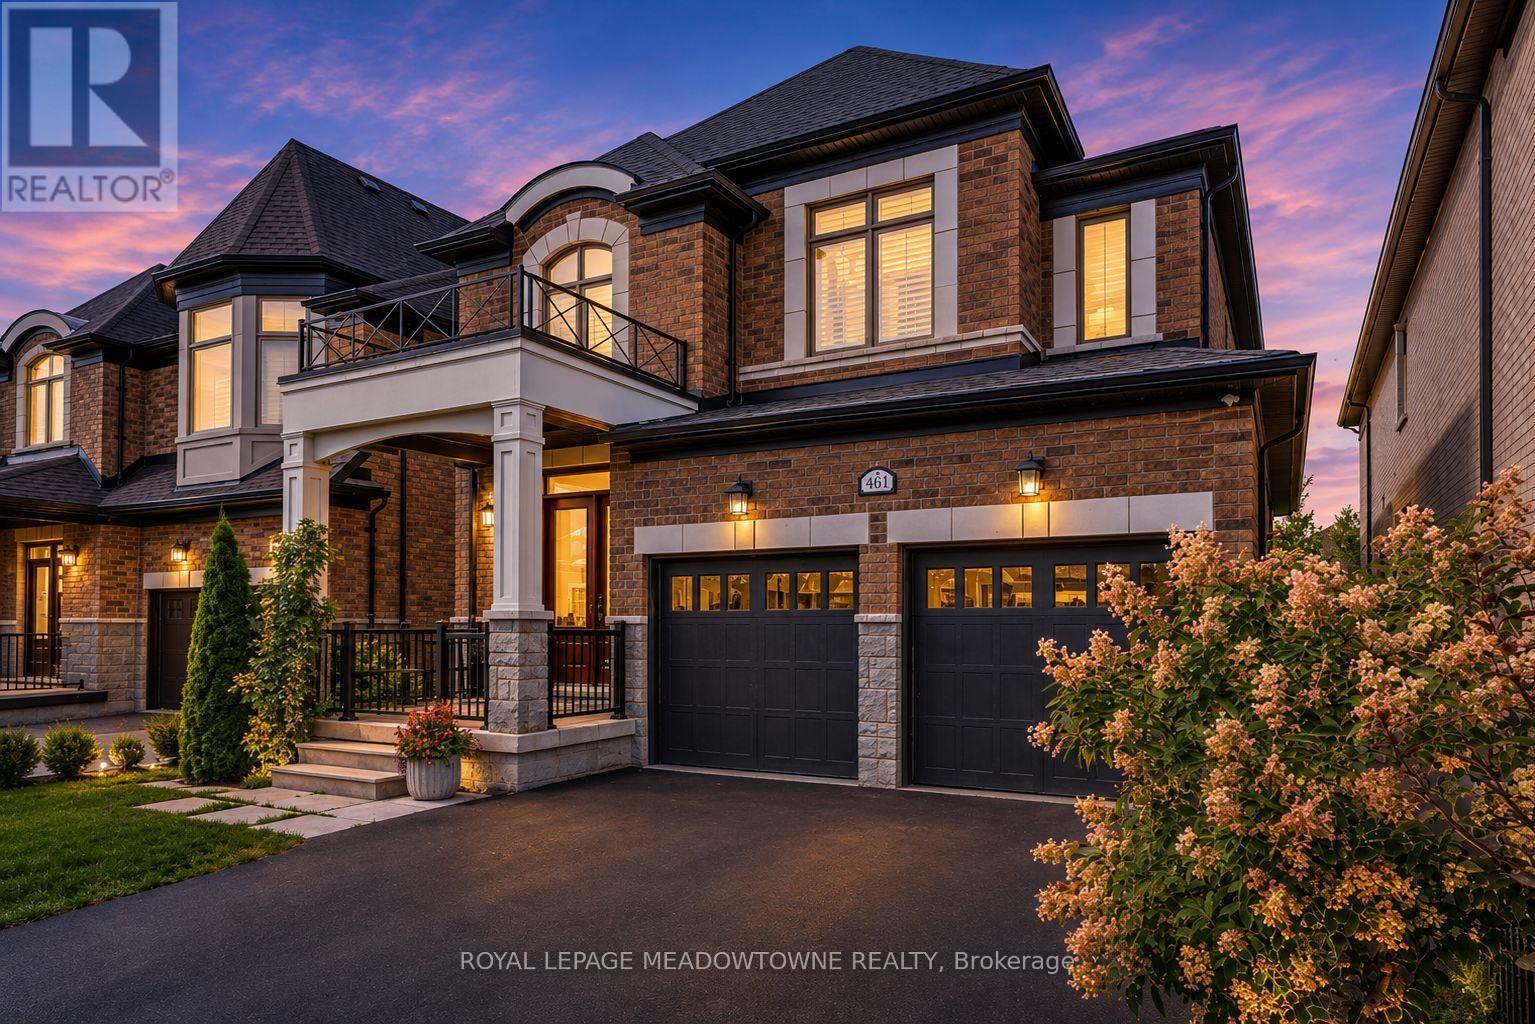
461 Parent Place
Milton (FO Ford) · MLS # W13842758
6 bed · 5 bath · 3,700 sq ft