Videos & Virtual Tours
Open available video, 3D tour, or virtual-tour media for this listing.
9 Peyton Lane
Toronto (South Riverdale), Ontario M4M3R3
MLS # E14100474
Property Details
Type
Detached
Beds
2
Baths
3
Status
For Rent
More homes like this
About this property
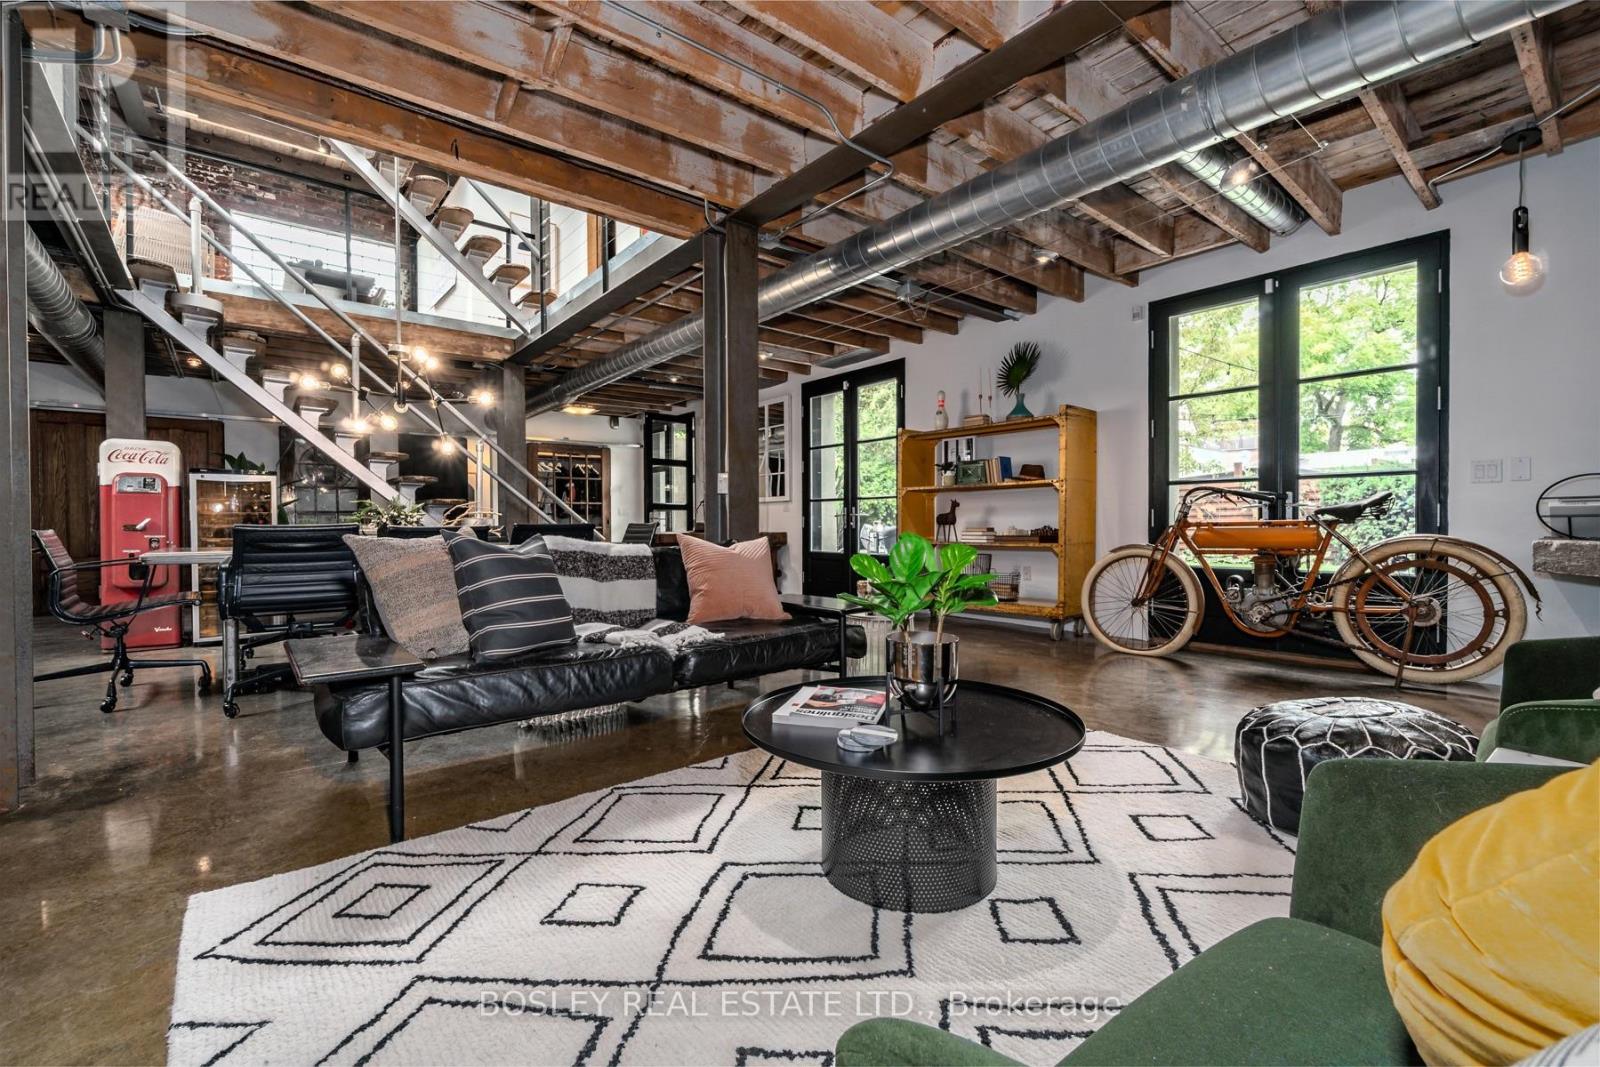
*One Of A Kind Stunning Converted Barn/Warehouse In Leslieville This Detached 2800 Sq Ft Open Concept Loft Is Situated On A Back Laneway Allowing For Complete Privacy. Exposed Brick And Steel Beams, 30 Ft Ceilings In Dr, Heated Concrete Floors, W To W Oversized Windows Provide Wonderful Light, 25 Ft Of Glass Walls In Kitchen, Large Gated Fully Fenced Yard For Entertaining. 10 Ft Double Shower, 2 Wood Fp, 3 Car Parking. Available Furnished Long/Short Term, furnishings may vary from photos
Rent Affordability
Affordability guide
Enter income
A common guideline is keeping rent near 30% of gross monthly income. This is an estimate only.
Rooms
| Room | Level | Dimensions |
|---|---|---|
| Living room | Main level | 8.6 x 4.4 |
| Kitchen | Main level | 8.6 x 4.4 |
| Den | Main level | 9.3 x 4.6 |
| Dining room | Main level | 4.4 x 3.2 |
| Bedroom 2 | Second level | 4.2 x 4.2 |
| Primary Bedroom | Second level | 7.3 x 4.6 |
| Recreational, Games room | Second level | 5.7 x 4.2 |
| Loft | Third level | 5.5 x 4.9 |
Facts & Location
Interior Size
2,800 sq ft
Parking
3 spaces
Lot Size
144 x 55 FT
Listing data
Listing information is provided for personal, non-commercial use and should be independently verified before making real estate decisions.
Last refreshed: Oct 21, 2026 1:00 AM
Explore nearby searches
SEO-friendly searches for this area, property type, and nearby neighbourhoods.
Similar Properties
More nearby listings that may fit the same search.
$1,695/mo
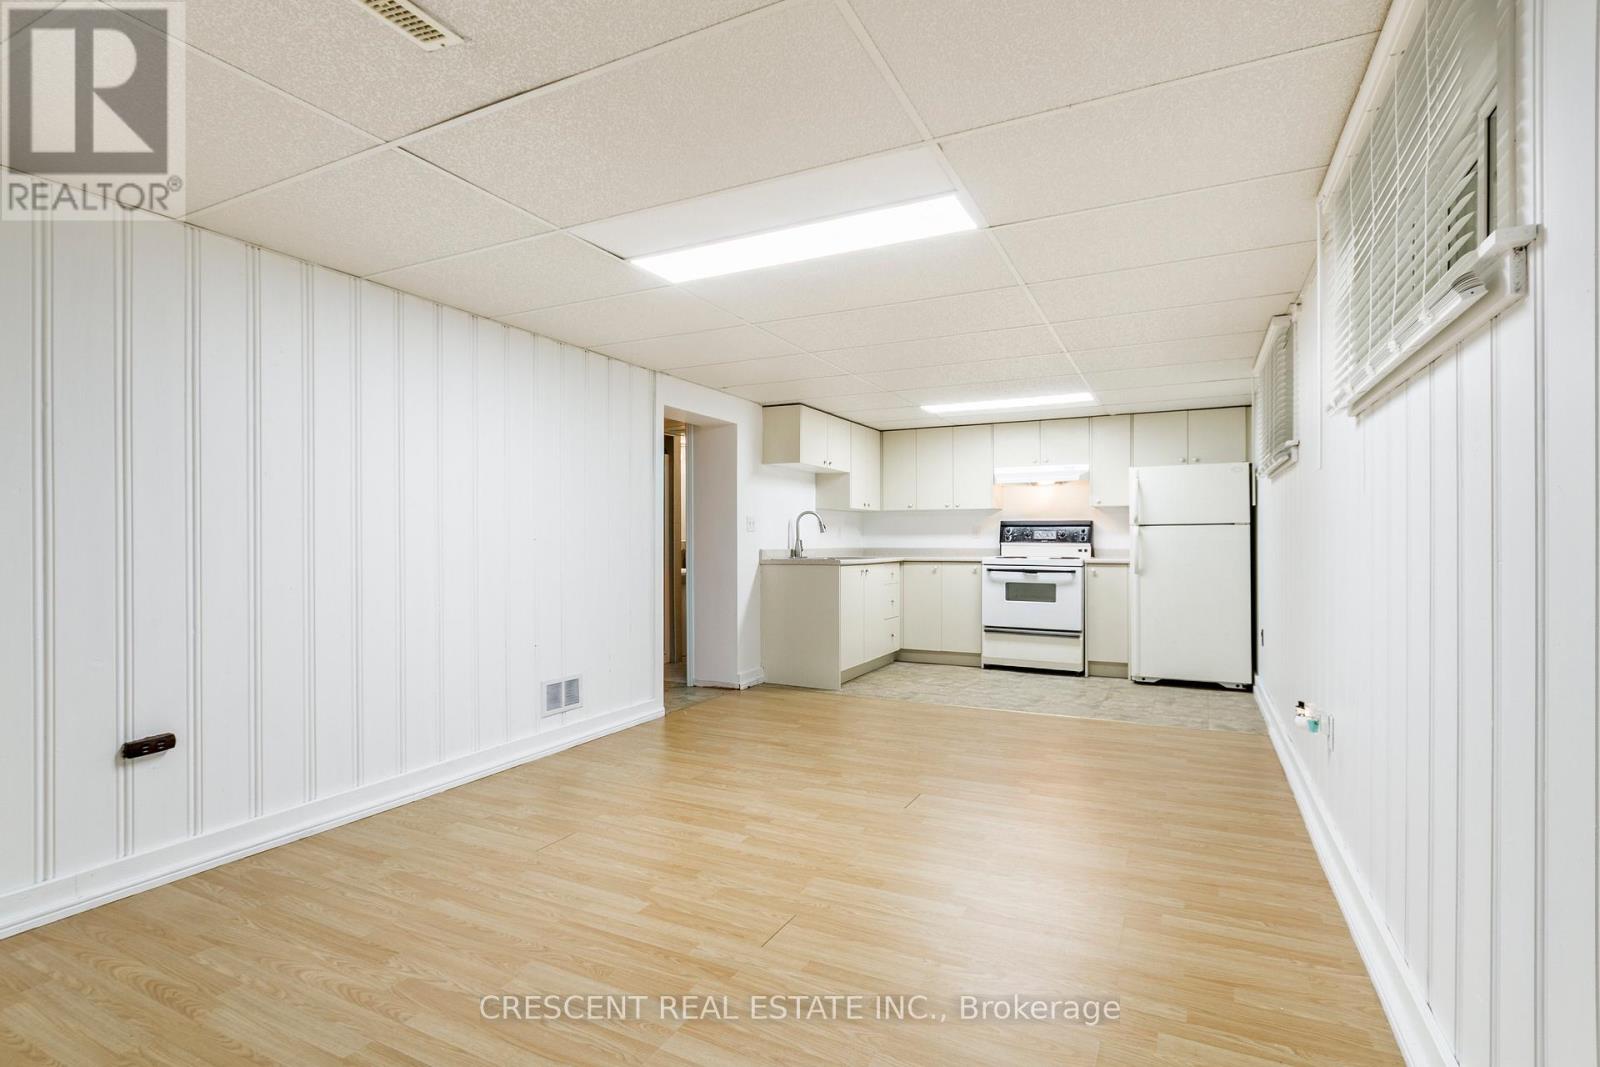
14 Claymore Drive
Toronto (Stonegate-Queensway) · MLS # W13852664
2 bed · 1 bath
$3,500/mo
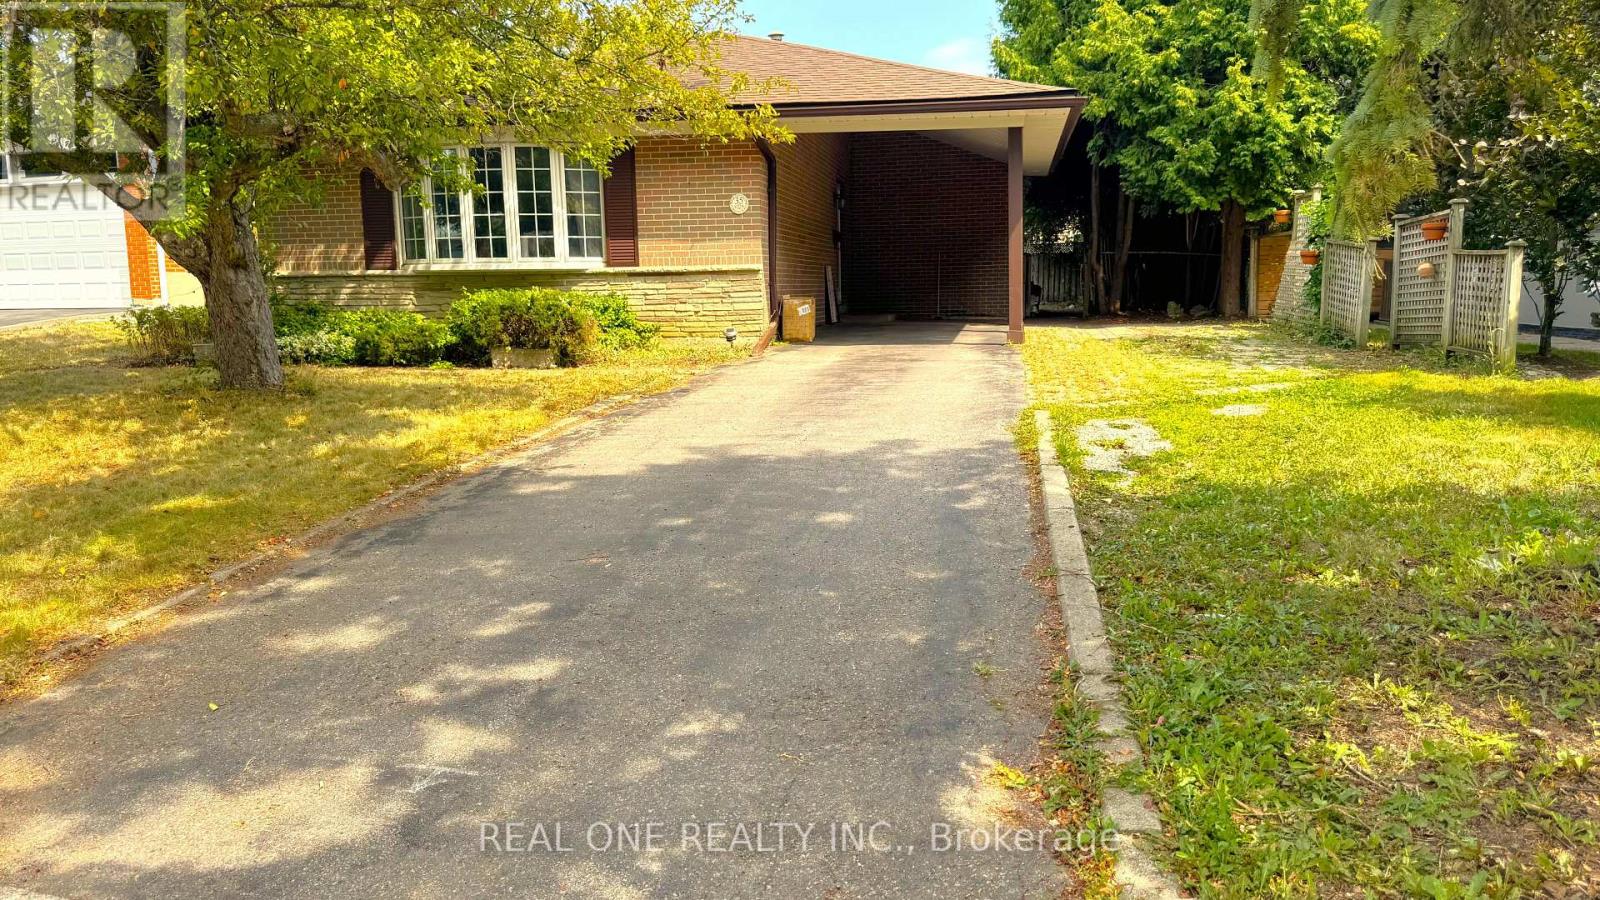
35 Corning Road
Toronto (Don Valley Village) · MLS # C13757898
4 bed · 2 bath
$2,050/mo
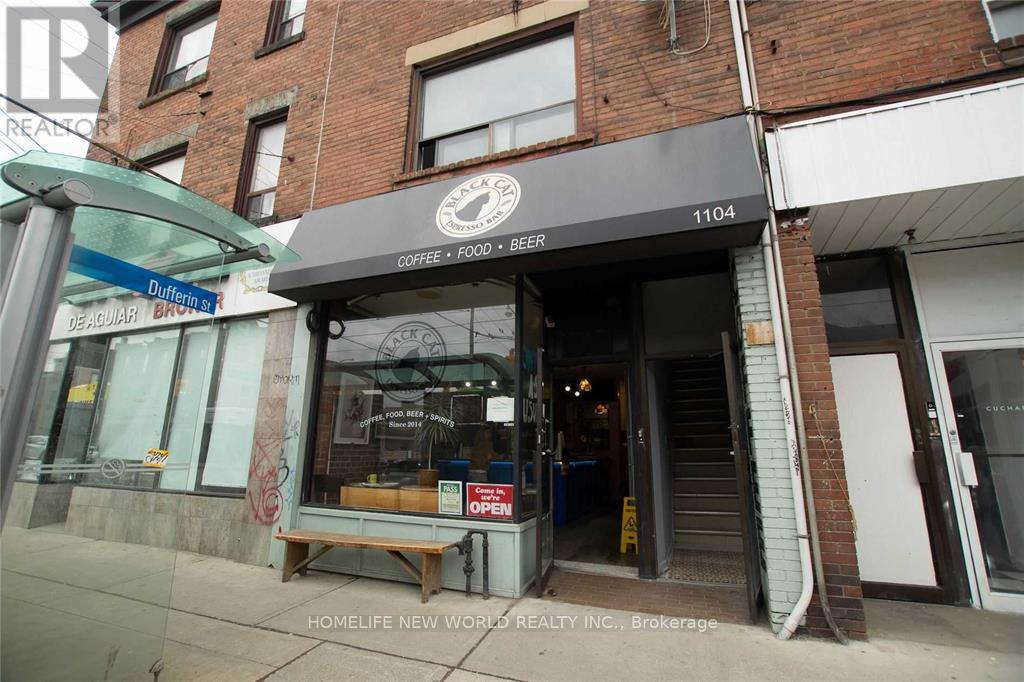
1104 College Street
Toronto (Dufferin Grove) · MLS # C13668786
2 bed · 1 bath