
1951 Rathburn Road
Mississauga (Rathwood), Ontario L4W2N9
MLS # W14100380
Property Details
Type
Condo Townhouse
Beds
4
Baths
4
Status
For Sale
More homes like this
About this property
Discover this beautiful well maintained four-bedroom townhome in the heart of Rockwood Village, one of East Mississauga's most family-friendly and established communities. Offering the space of a family home and the convenience of a well-connected neighborhood, this inviting home is move-in ready and offers the perfect opportunity to settle in and make it your own. The freshly painted main floor features laminate flooring and crown mouldings, creating a warm, inviting space for everyday living and entertaining. Upstairs, four well-proportioned bedrooms offer flexibility for growing families, overnight guests or a dedicated home office. The spacious primary bedroom offers a comfortable retreat with a three-piece ensuite, while a full bathroom with bathtub and two additional powder rooms offer added convenience for busy households. The finished lower level extends your living space with a cozy recreation room featuring a gas fireplace and a walk-out to your backyard -perfect for relaxing or entertaining. Located in a highly sought-after area, you'll enjoy walking access to shopping, parks, splash pads, and the scenic Etobicoke Creek trails. Conveniently located near top-rated schools, public transit, Dixie Go Station, major highways and the Etobicoke border, this locations makes commuting and everyday errands easy. Whether you're a growing family, first-time buyer or looking to simplify, this home offers comfort with room to grow - move in, enjoy the community and make lasting memories at Rockwood Village.
Mortgage Estimate
Estimated monthly payment
Calculating…
Estimate only. Taxes, insurance, condo fees, and lender terms are not included.
Monthly costs to verify
Property taxes: about $422/month based on listed annual taxes.
Condo / Maintenance Fee: $753.36/mo
Estimate only. Confirm taxes, condo/maintenance fees, insurance, utilities, and lender terms before making decisions.
Rooms
| Room | Level | Dimensions |
|---|---|---|
| Living room | Main level | 4.62 x 2.8 |
| Dining room | Main level | 2.85 x 2.92 |
| Kitchen | Main level | 3.23 x 2.81 |
| Primary Bedroom | Second level | 4.32 x 3.15 |
| Bedroom 2 | Second level | 3.31 x 2.5 |
| Bedroom 3 | Second level | 5.09 x 2.85 |
| Bedroom 4 | Second level | 2.09 x 2.82 |
| Recreational, Games room | Lower level | 5.69 x 4.3 |
| Laundry room | Lower level | 3.15 x 1.79 |
Facts & Location
Parking
2 spaces
Annual Taxes
$5,059
Condo / Maintenance Fee
$753.36/mo
Listing data
Listing information is provided for personal, non-commercial use and should be independently verified before making real estate decisions.
Last refreshed: Oct 20, 2026 9:45 PM
Explore nearby searches
SEO-friendly searches for this area, property type, and nearby neighbourhoods.
Similar Properties
More nearby listings that may fit the same search.
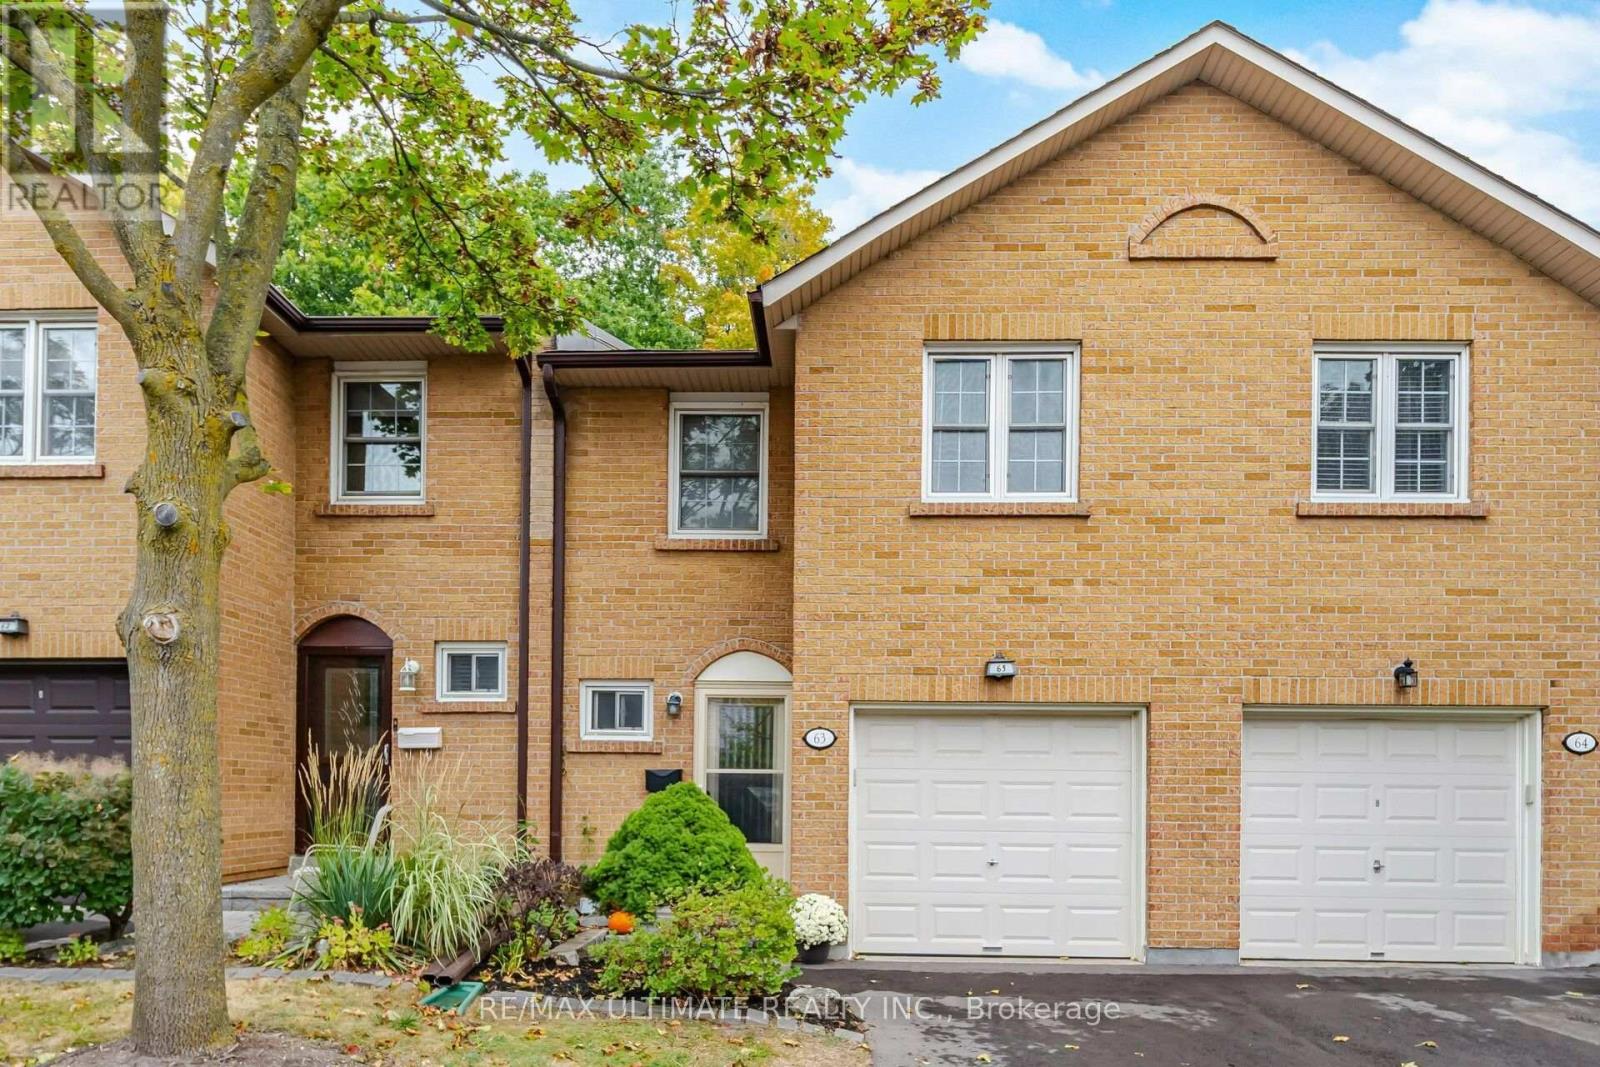
$789,000
2120 Rathburn Road
Mississauga (Rathwood) · MLS # W13872200
3 bed · 4 bath

$769,000
525 Meadows Boulevard
Mississauga (Rathwood) · MLS # W13851340
3 bed · 3 bath
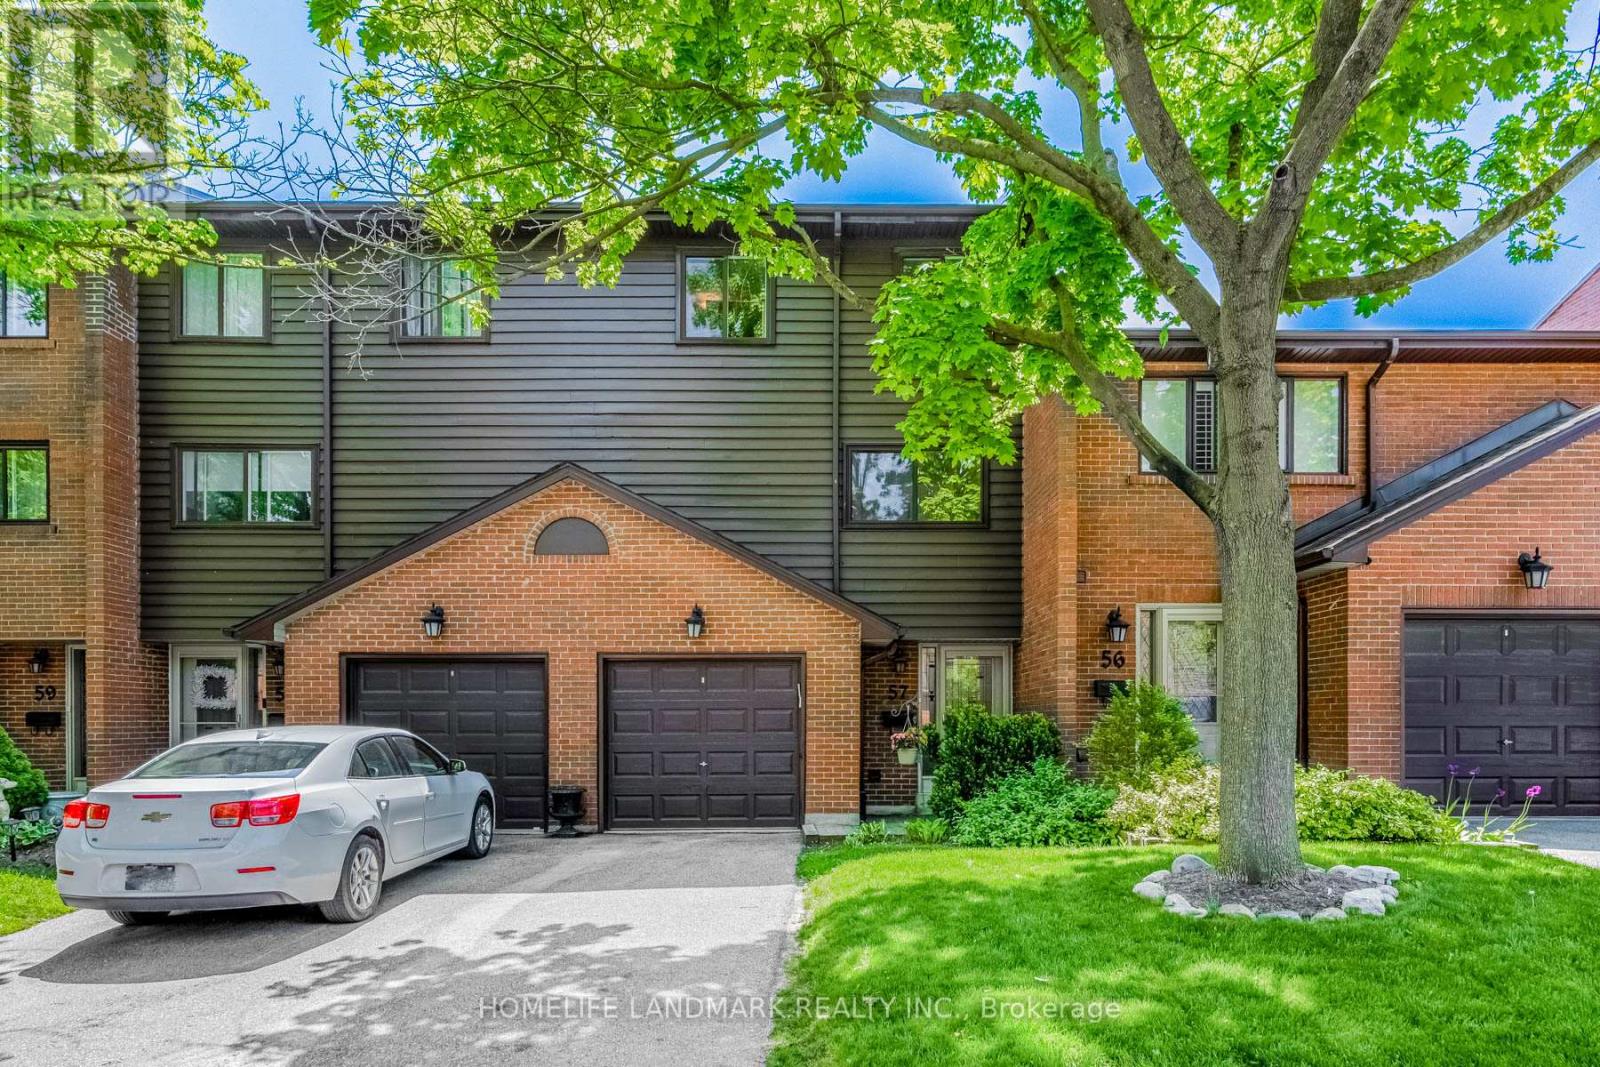
$795,000
Unit 57 - 4165 Fieldgate Drive
Mississauga (Rathwood) · MLS # W13454028
4 bed · 4 bath