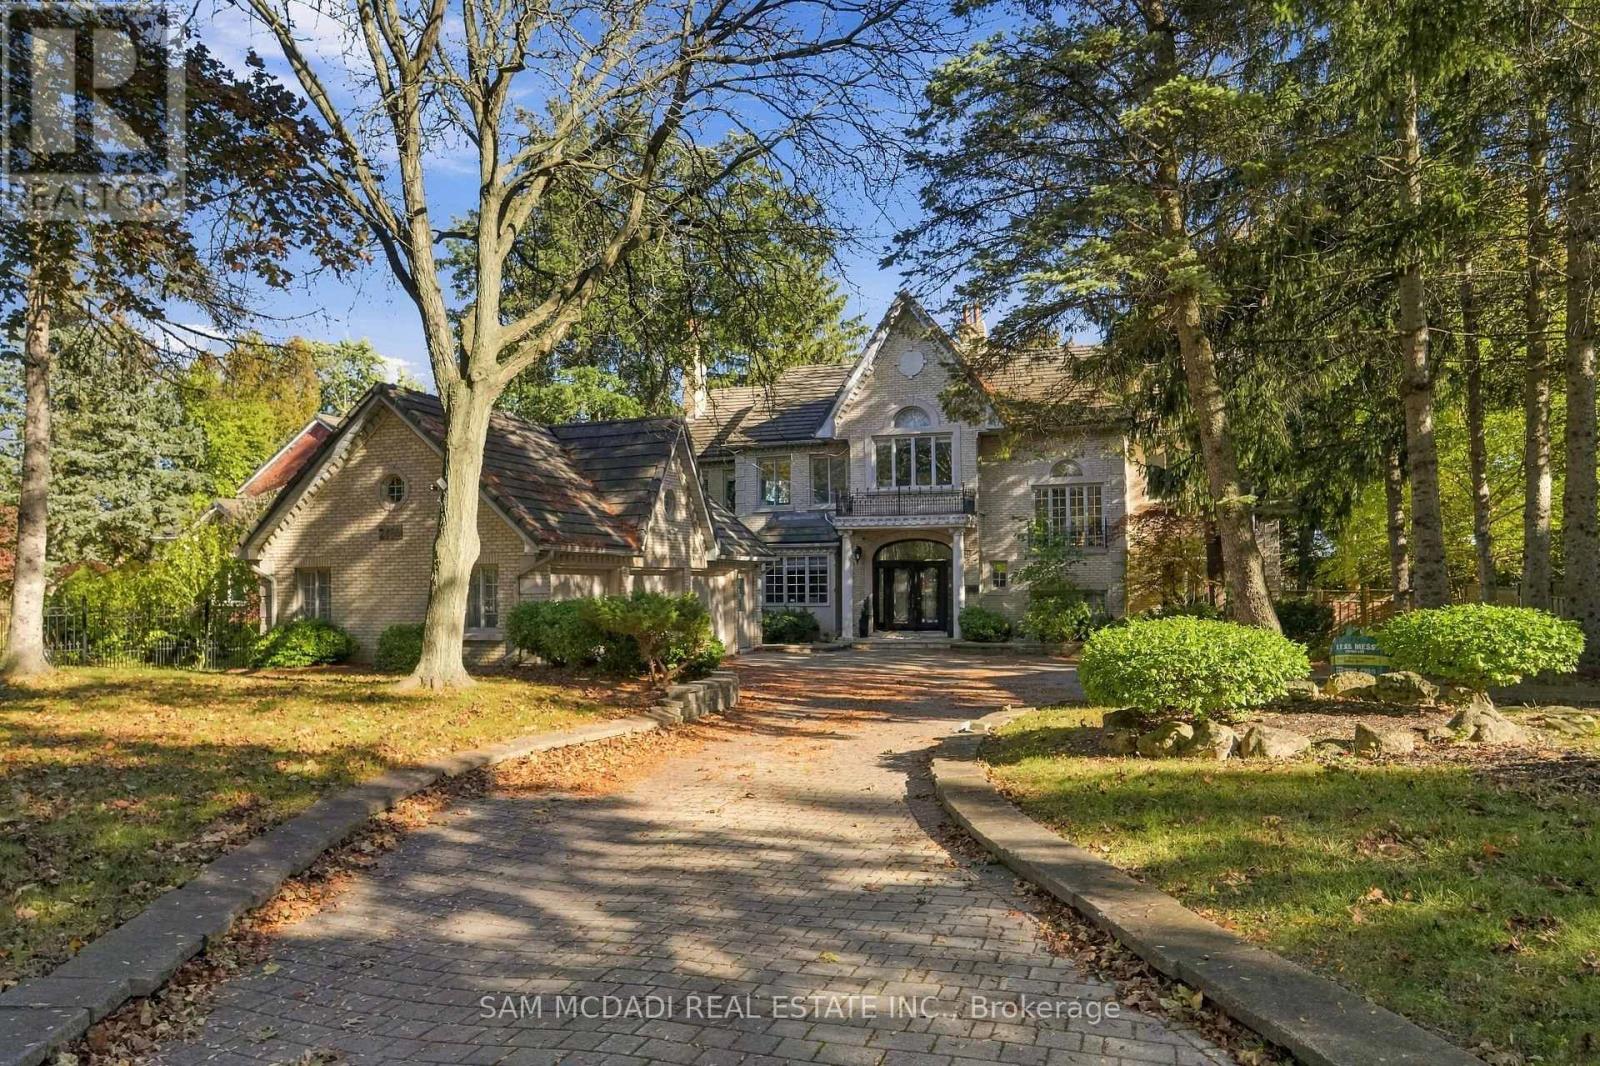
Videos & Virtual Tours
Open available video, 3D tour, or virtual-tour media for this listing.
2480 MISSISSAUGA Road
Mississauga (Sheridan), Ontario L5H2L5
MLS # W14099596
Property Details
Type
Detached
Beds
5
Baths
7
Status
For Sale
More homes like this
About this property
Welcome to 2480 Mississauga Road, an extraordinary executive residence situated along one of Mississauga's most prestigious corridors. Set on an expansive 0.49-acre private lot behind security gates, this distinguished estate offers 6,534 sq. ft. above grade + approx 3,000 sq. ft. of finished lower-level living space. Rich in architectural character, timeless elegance, and exceptional craftsmanship, this remarkable home celebrates traditional luxury on a grand scale. An elegant private foyer introduces a breathtaking cathedral-inspired grand hall, adorned with exquisite oak wainscoting, beautifully crafted French doors, and a centrally positioned fireplace. Designed for refined entertaining and comfortable everyday living, the home offers an impressive collection of principal rooms, including a magnificent living room with nearly 10-foot ceilings, a stately fireplace, ample space for a grand piano, and an adjoining observation atrium overlooking the picturesque grounds. The exceptional primary suite is a private sanctuary featuring his and her closets, a lavish 5-piece ensuite, and a private sitting room with fireplace. 3 more bedrooms on this level with shared semi-ensuites and a second floor laundry room. The expansive finished lower level is complete with space for a home gym, a rec room, games room, and ample storage space + a convenient walk-up to the backyard. Outdoors, a private, resort-inspired oasis awaits, featuring an inground swimming pool, multiple sitting areas, mature trees, and lush grounds backing onto parkland. An exceptional address with an extraordinary setting that offers a rare combination of architectural grandeur, generous living spaces, and unparalleled privacy.
Mortgage Estimate
Estimated monthly payment
Calculating…
Estimate only. Taxes, insurance, condo fees, and lender terms are not included.
Monthly costs to verify
Property taxes: about $2,644/month based on listed annual taxes.
Estimate only. Confirm taxes, condo/maintenance fees, insurance, utilities, and lender terms before making decisions.
Rooms
| Room | Level | Dimensions |
|---|---|---|
| Kitchen | Main level | 5.88 x 3.92 |
| Bedroom | Basement | 5.68 x 4.07 |
| Eating area | Main level | 4.46 x 3.17 |
| Dining room | Main level | 7.28 x 4.24 |
| Living room | Main level | 4.48 x 7.68 |
| Family room | Main level | 9.98 x 4.87 |
| Office | Main level | 4.69 x 4.42 |
| Primary Bedroom | Second level | 4.85 x 7.16 |
| Bedroom 2 | Second level | 5.07 x 4.97 |
| Bedroom 3 | Second level | 4.32 x 4.98 |
| Bedroom 4 | Second level | 4.65 x 5.89 |
Facts & Location
Interior Size
6,534 sq ft
Parking
11 spaces
Lot Size
102 x 246 FT ; irregular
Annual Taxes
$31,723
Listing data
Listing information is provided for personal, non-commercial use and should be independently verified before making real estate decisions.
Last refreshed: Oct 20, 2026 6:00 PM
Explore nearby searches
SEO-friendly searches for this area, property type, and nearby neighbourhoods.
Similar Properties
More nearby listings that may fit the same search.
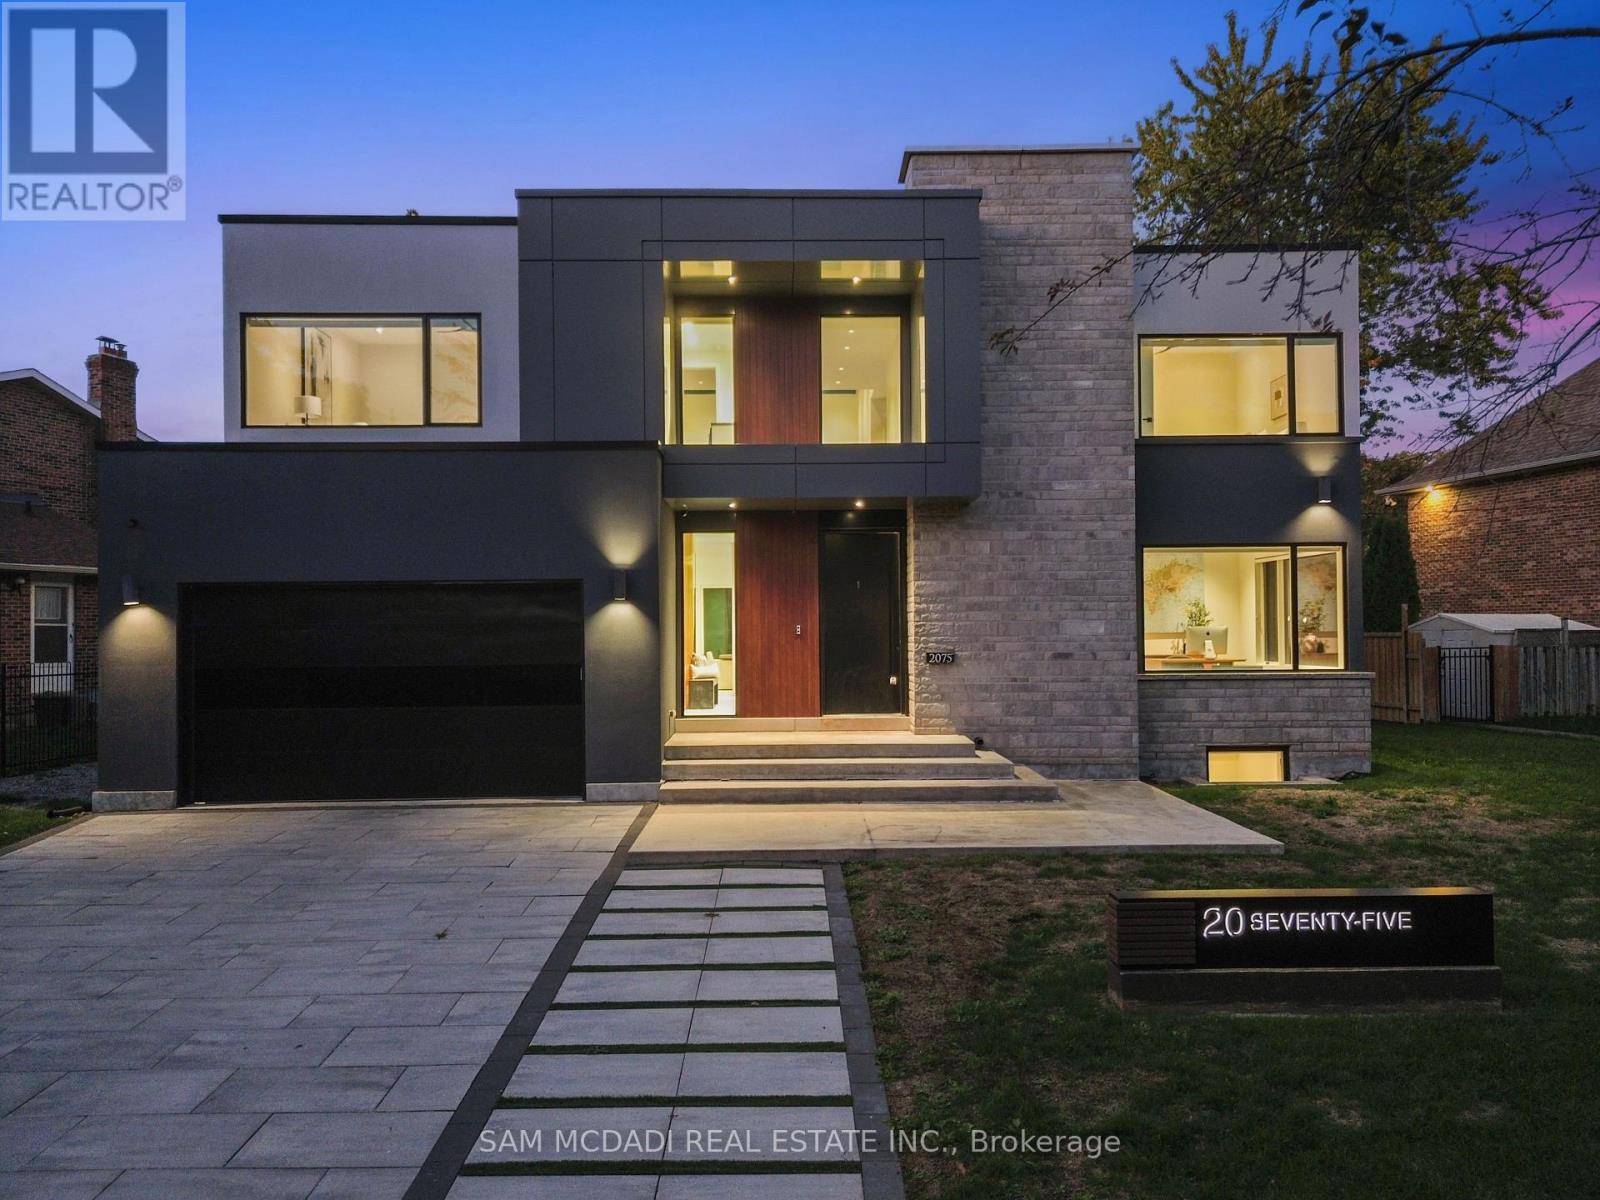
$3,200,000
2075 Shawanaga Trail
Mississauga (Sheridan) · MLS # W13684396
5 bed · 6 bath
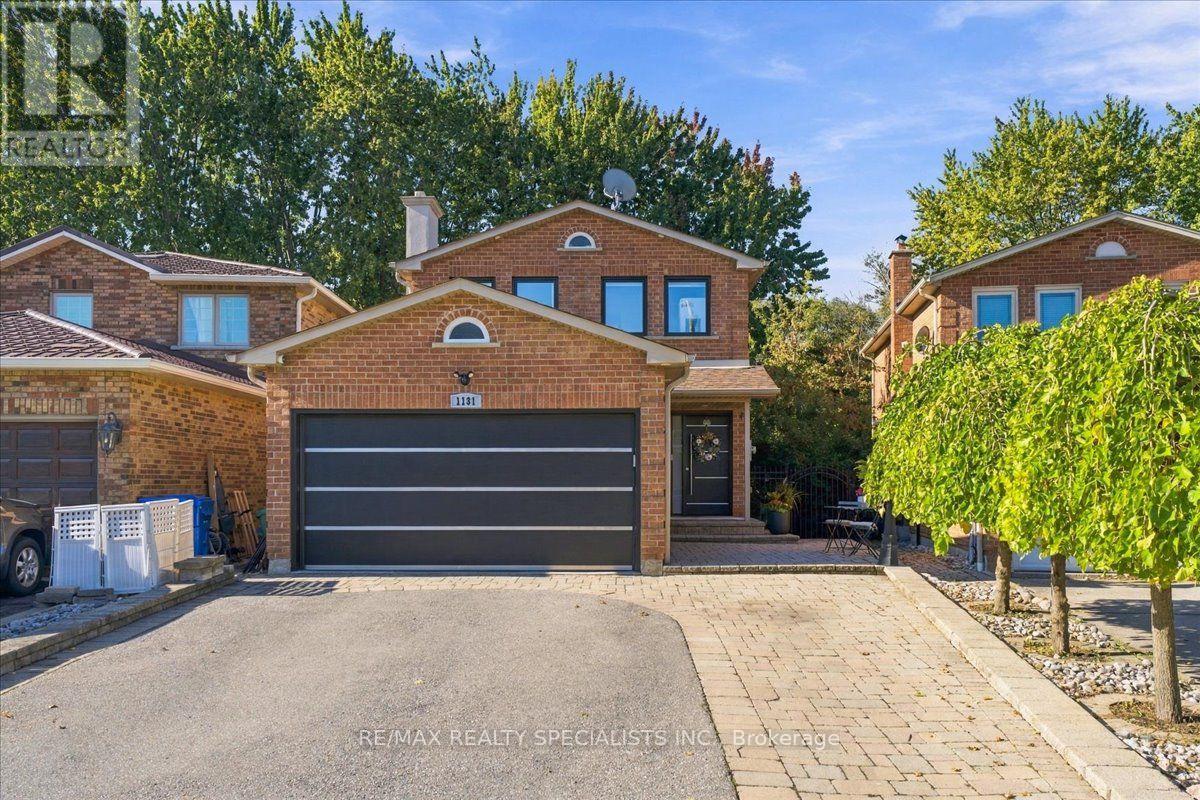
$1,590,000
1131 Highgate Place
Mississauga (Rathwood) · MLS # W13872558
5 bed · 4 bath
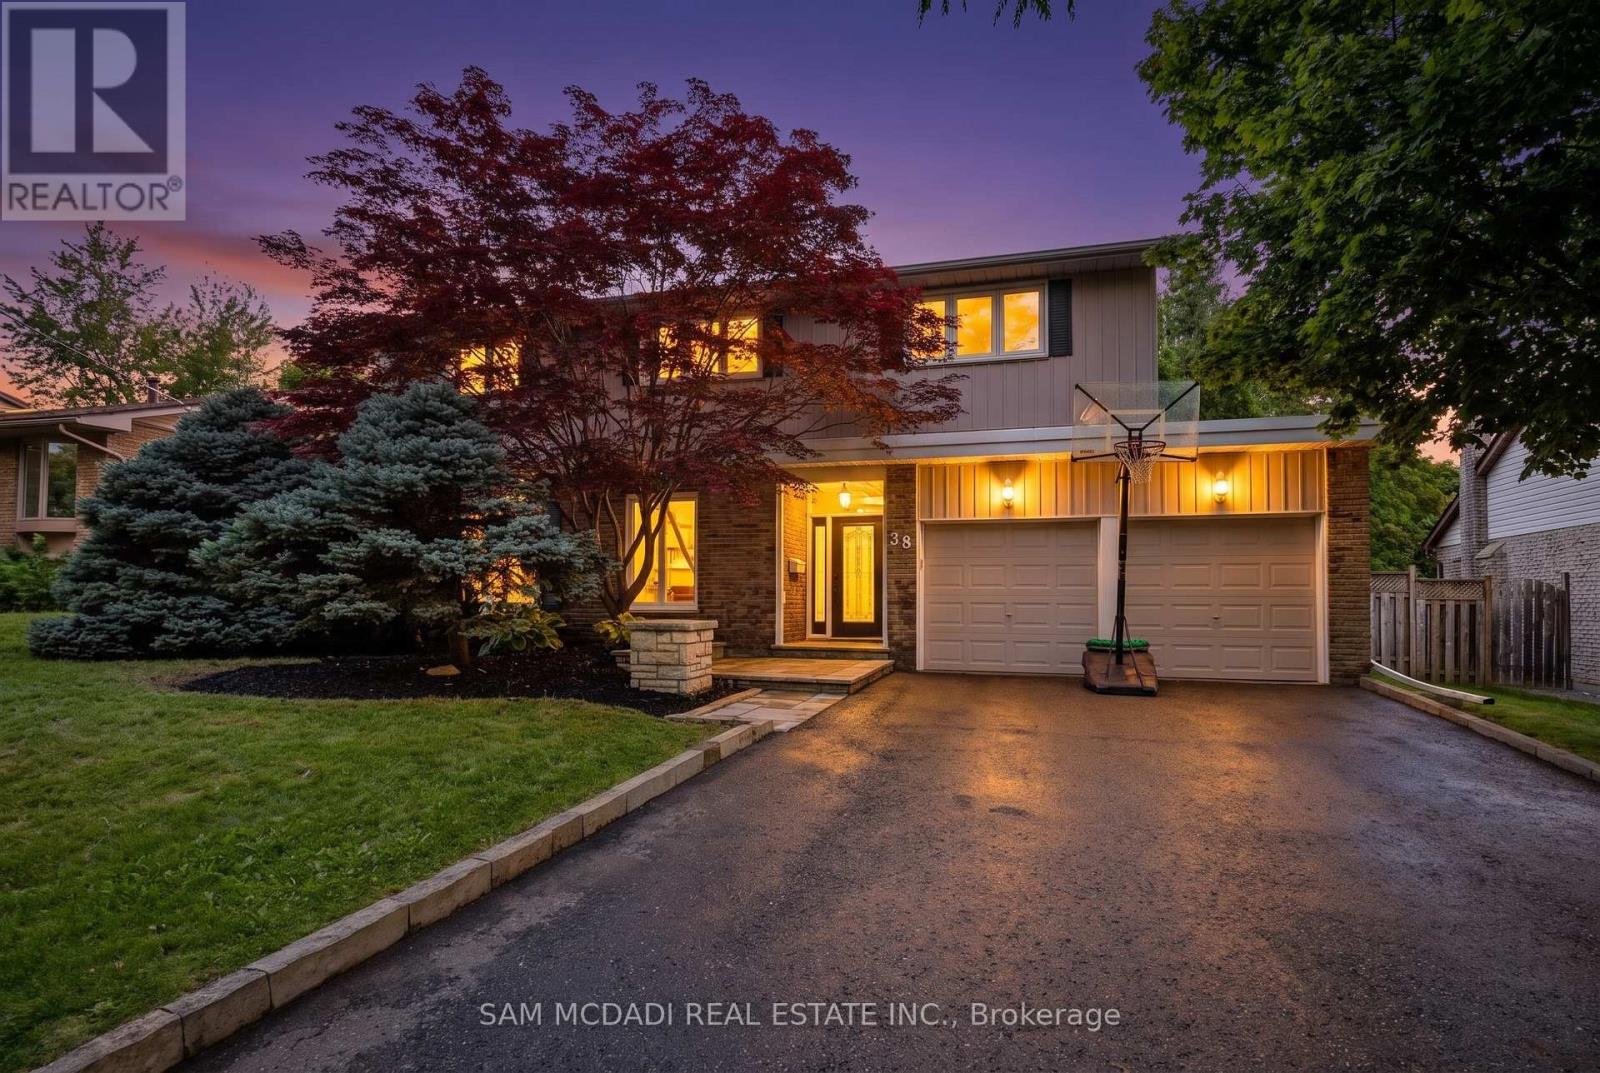
$1,650,000
38 Kenninghall Boulevard
Mississauga (Streetsville) · MLS # W14097520
4 bed · 3 bath