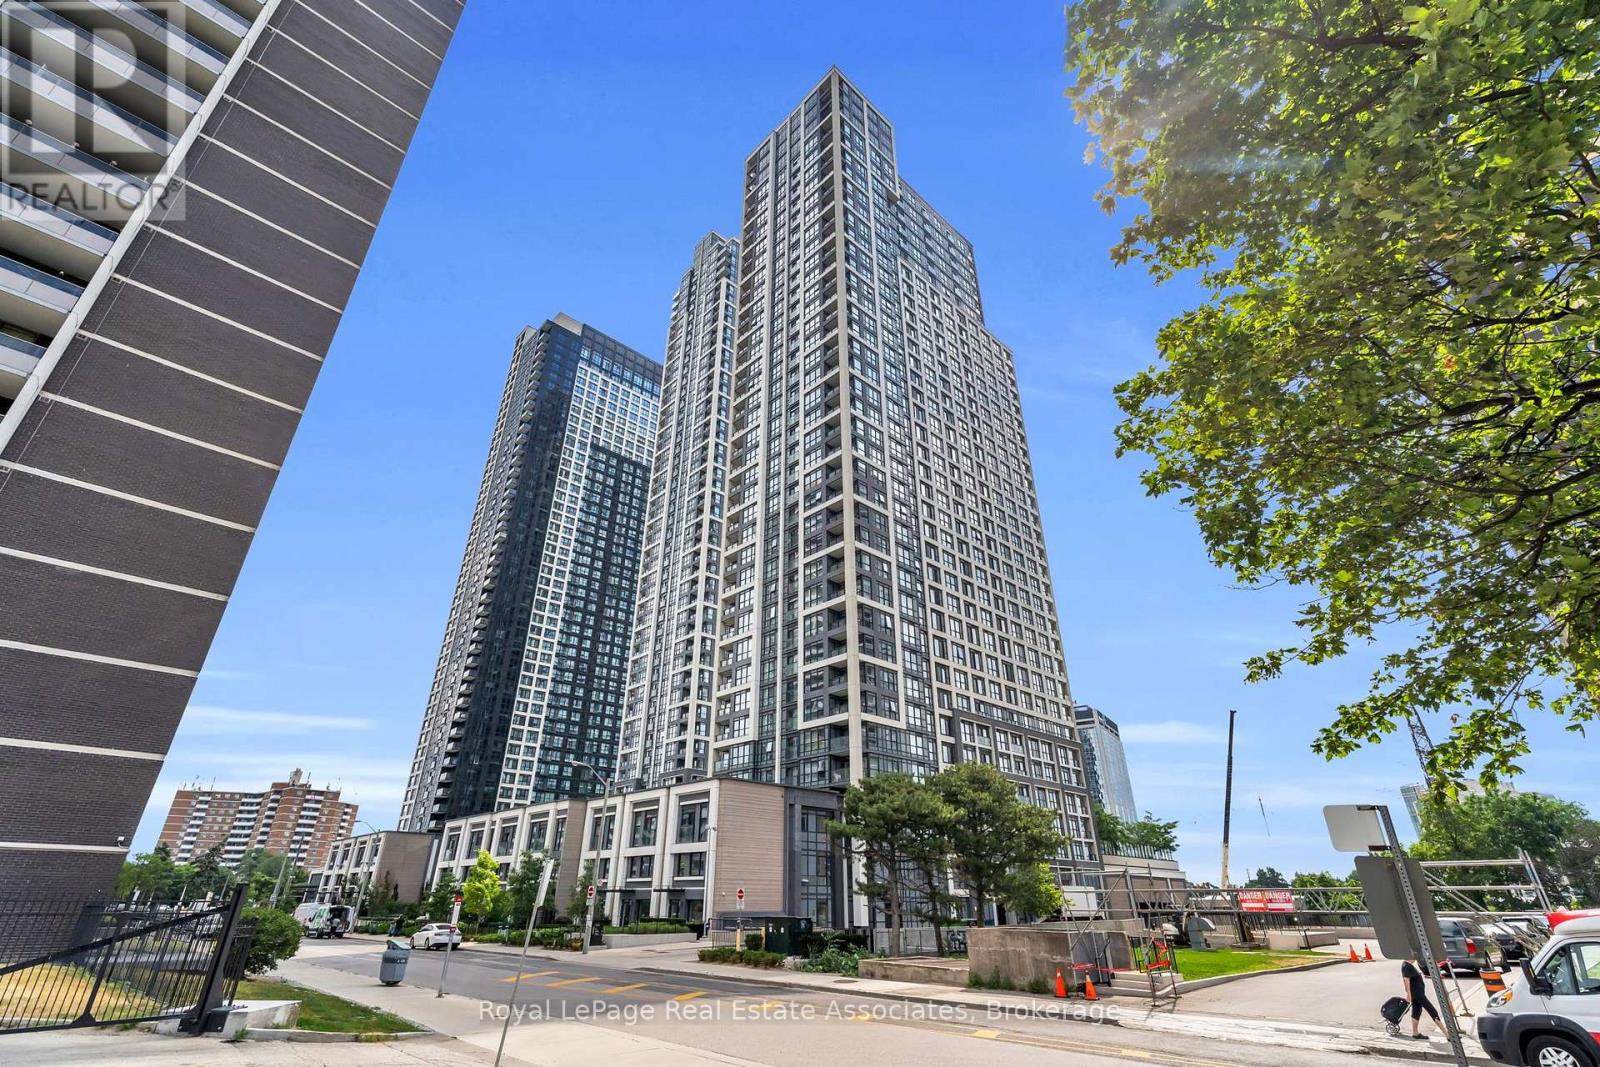
5 Mabelle Avenue
Toronto (Islington-City Centre West), Ontario M9A0C8
MLS # W14099326
Property Details
Type
Condo Apartment
Beds
3
Baths
2
Status
For Rent
More homes like this
About this property
***WITH PARKING & LOCKER*** Welcome to Bloor Promenade, where contemporary design meets convenient urban living in the heart of Islington-City Centre West. This bright and spacious 2-bedroom plus den, 2-bathroom suite features a carpet-free, open-concept layout, and two private balconies, along with an exclusive EV parking space and locker for added convenience. Large windows fill the home with natural light, creating a welcoming atmosphere throughout. The modern kitchen features built-in stainless steel appliances, sleek cabinetry, and a functional design that flows seamlessly into the combined living and dining area. The spacious open-concept layout provides an inviting setting for everyday living and entertaining, with a walkout to a private balcony extending the living space outdoors. The primary bedroom offers a comfortable retreat with a large window, walk-in closet, and private 4-piece ensuite. The second bedroom features a closet and its own walkout to a separate balcony, providing additional outdoor space. The versatile den offers flexibility for a home office, study, or reading area. A separate 3-piece bathroom and convenient in-suite laundry complete the thoughtfully designed interior. Residents enjoy access to amenities including concierge service, fitness centre, game room, guest suites, and business centre. Ideally located near Islington Subway Station, parks, schools, shopping, dining, and everyday conveniences, Bloor Promenade offers comfortable and well-connected living in a desirable Etobicoke community.
Rent Affordability
Affordability guide
Enter income
A common guideline is keeping rent near 30% of gross monthly income. This is an estimate only.
Rooms
| Room | Level | Dimensions |
|---|---|---|
| Foyer | Main level | 0 x 0 |
| Kitchen | Main level | 2.74 x 1.83 |
| Dining room | Main level | 6.86 x 2.85 |
| Living room | Main level | 6.86 x 2.85 |
| Primary Bedroom | Main level | 3.3 x 3.1 |
| Bedroom 2 | Main level | 2.84 x 2.82 |
| Den | Main level | 2.51 x 2.44 |
| Laundry room | Main level | 0 x 0 |
Facts & Location
Parking
1 spaces
Listing data
Listing information is provided for personal, non-commercial use and should be independently verified before making real estate decisions.
Last refreshed: Oct 20, 2026 6:00 PM
Explore nearby searches
SEO-friendly searches for this area, property type, and nearby neighbourhoods.
Similar Properties
More nearby listings that may fit the same search.
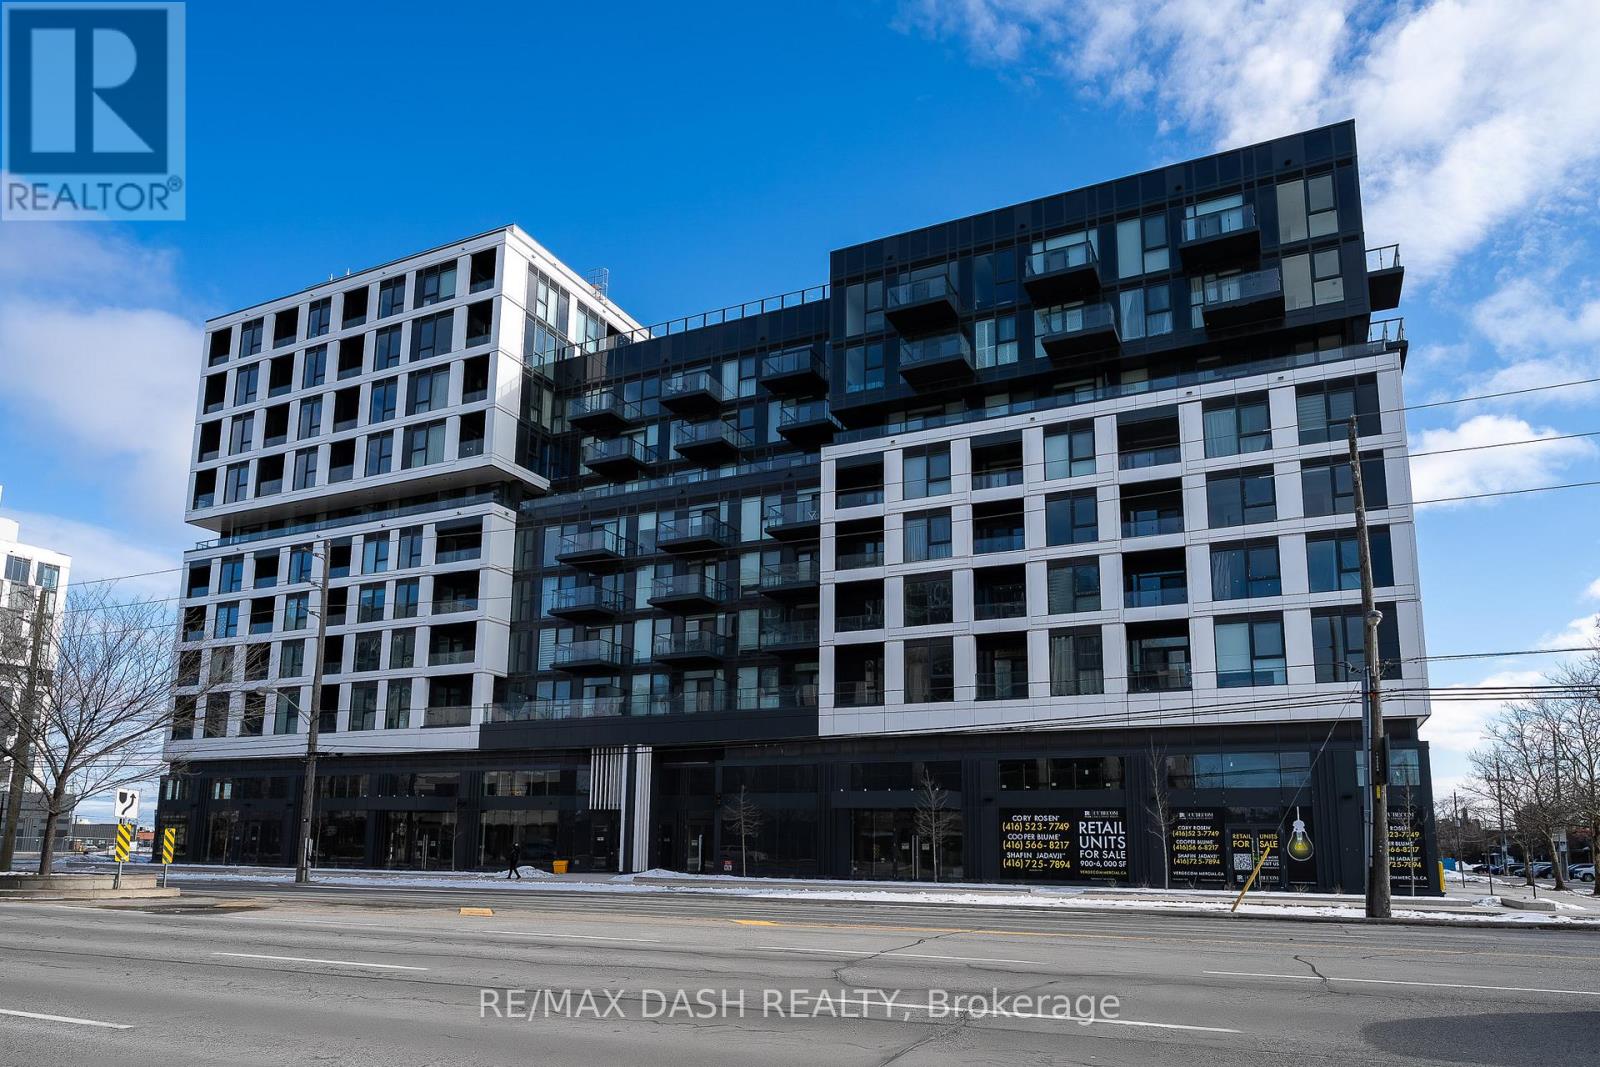
$3,000/mo
1037 THE QUEENSWAY Avenue
Toronto (Islington-City Centre West) · MLS # W13832182
3 bed · 2 bath
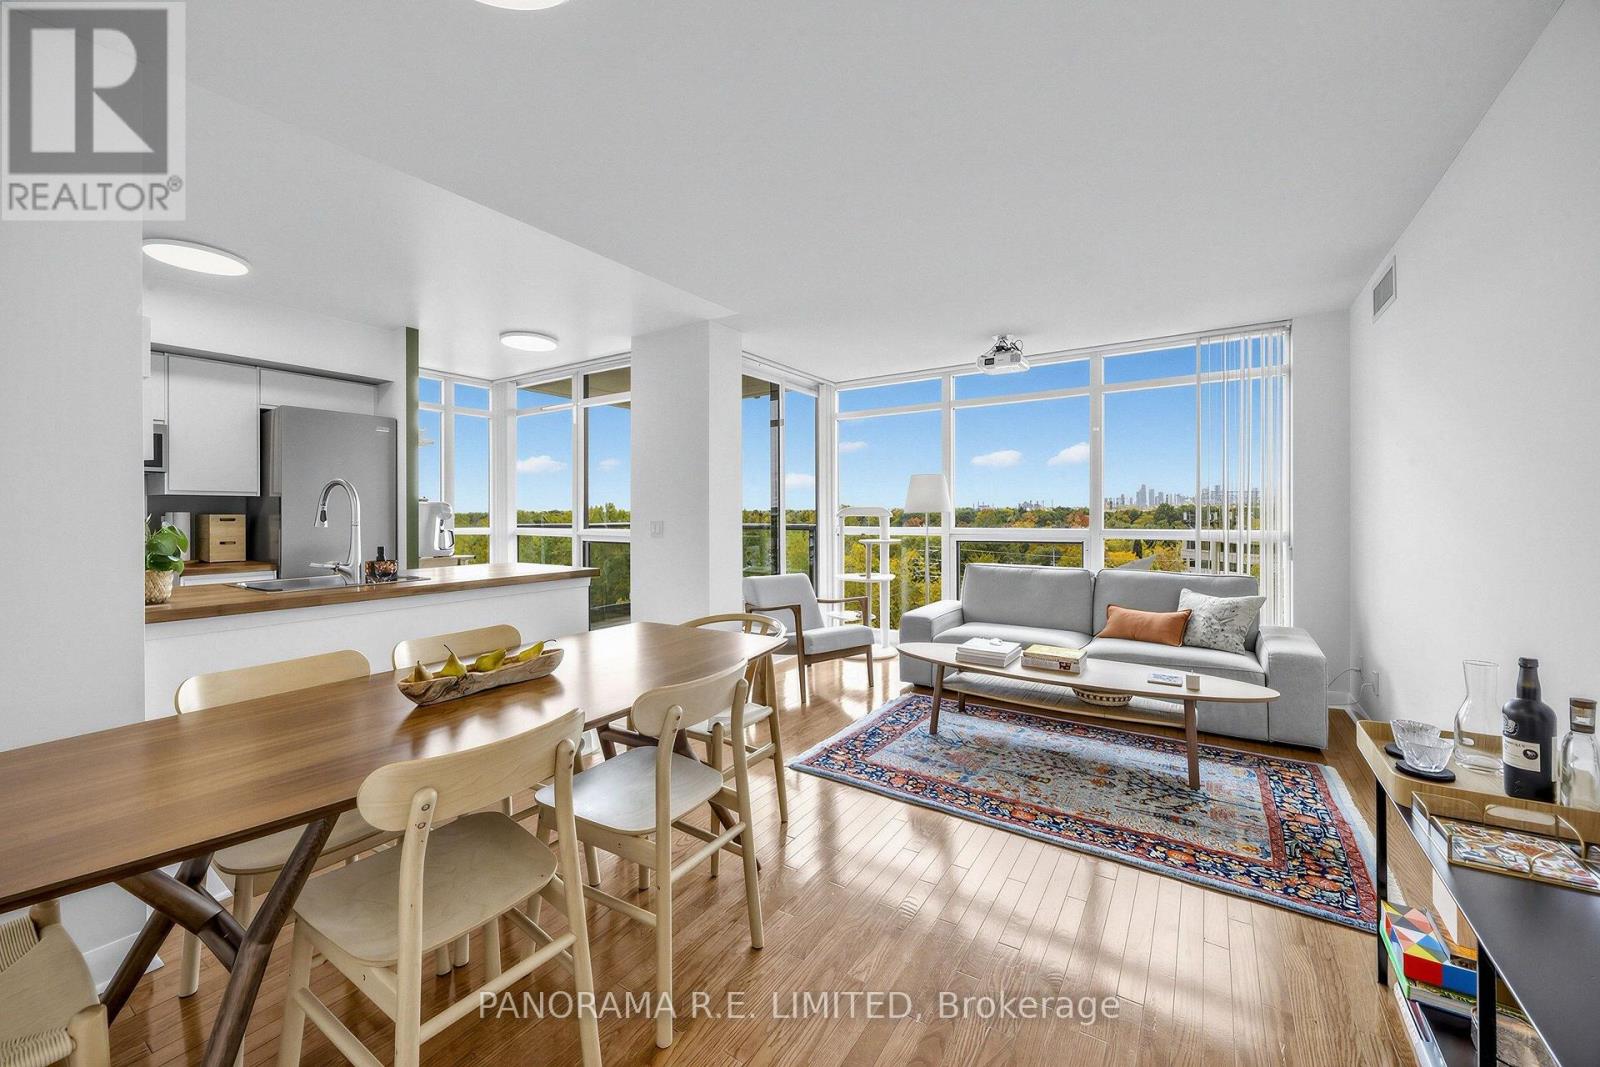
$3,000/mo
225 Sherway Gardens Road
Toronto (Islington-City Centre West) · MLS # W14085100
2 bed · 2 bath
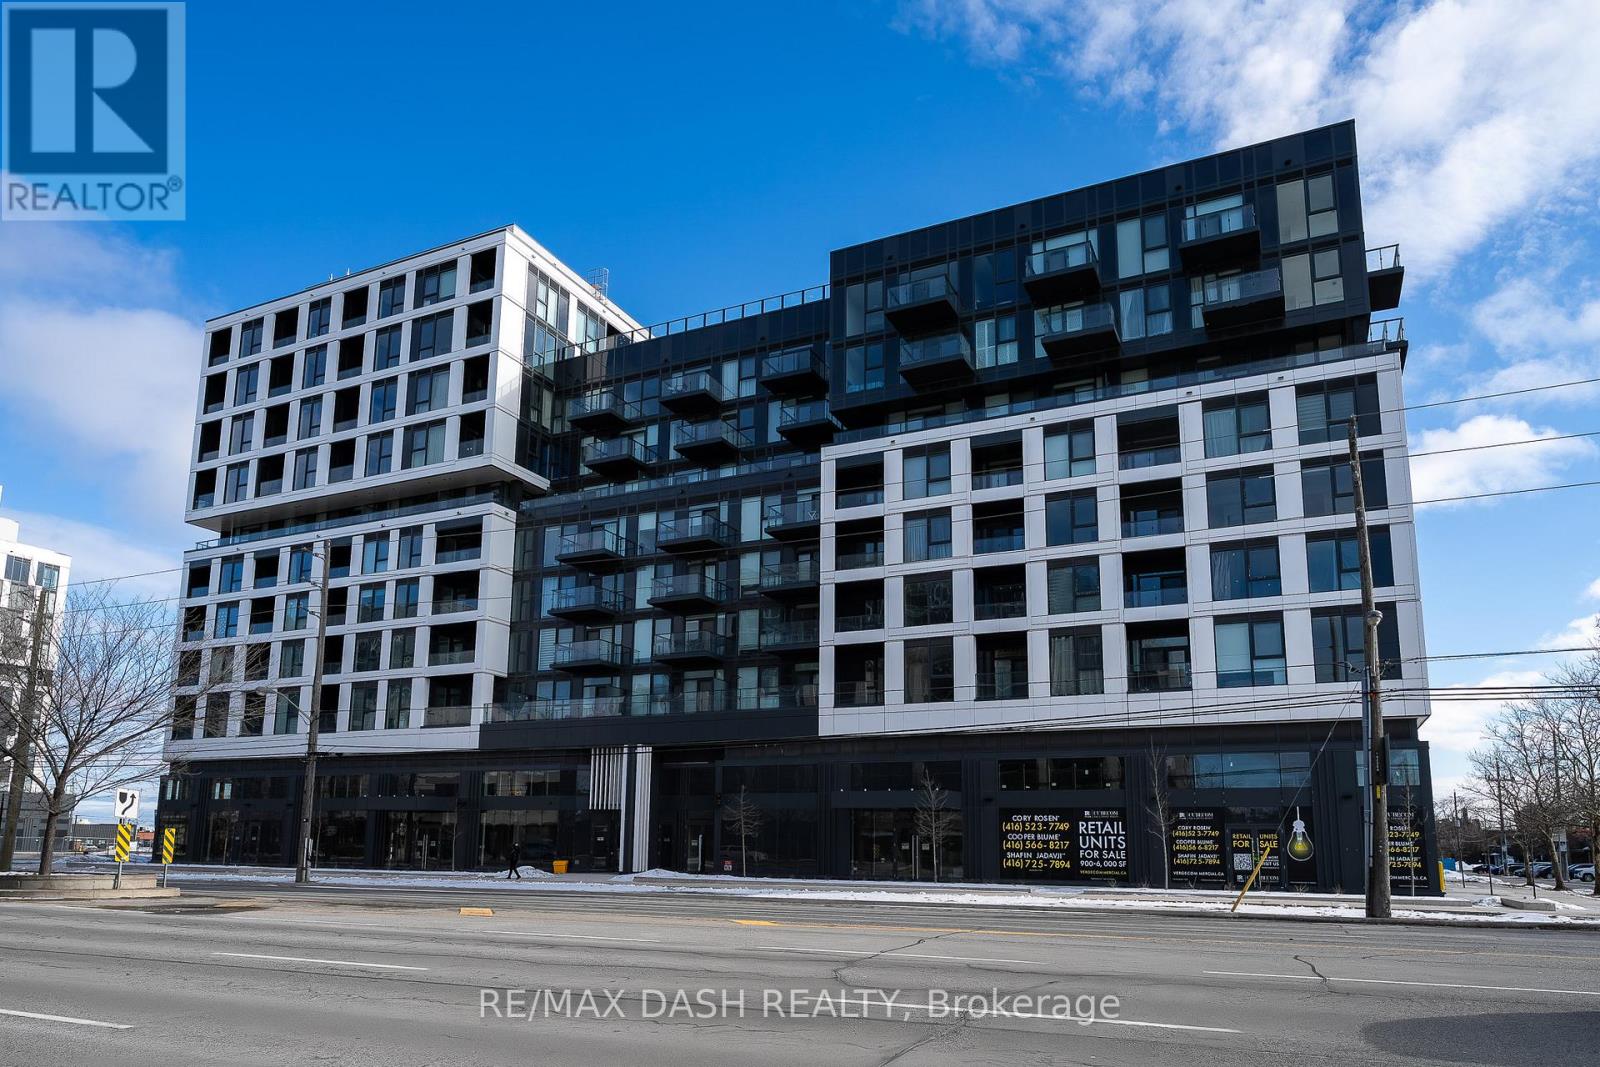
$3,000/mo
1037 THE QUEENSWAY Avenue
Toronto (Islington-City Centre West) · MLS # W13832186
2 bed · 2 bath