Videos & Virtual Tours
Open available video, 3D tour, or virtual-tour media for this listing.
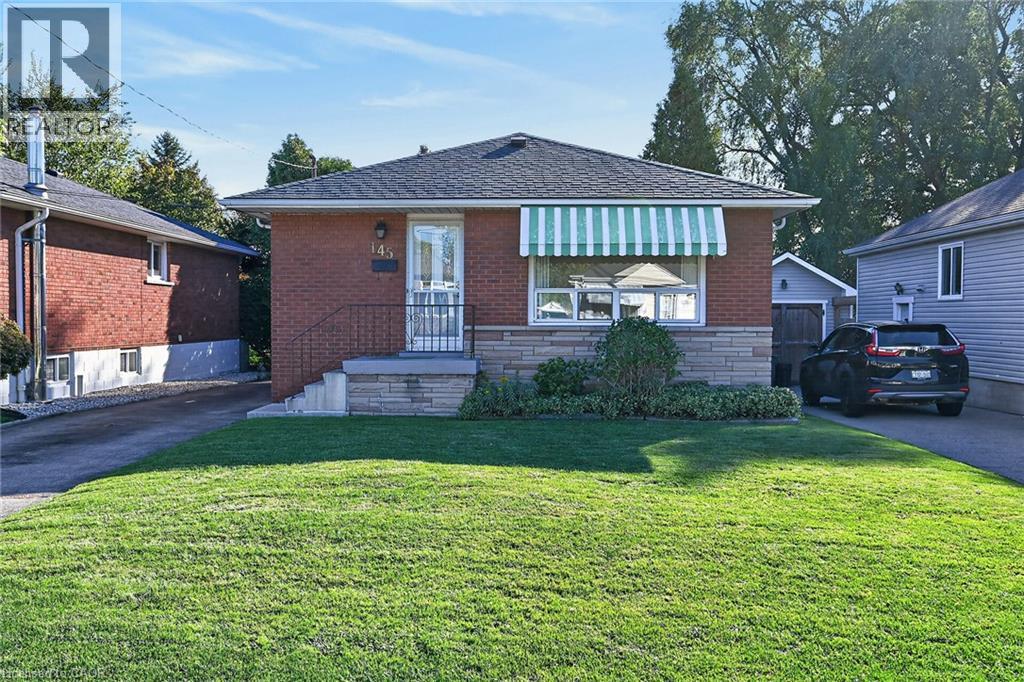
145 EAST 25TH Street
Hamilton, Ontario L8V3A3
MLS # 40872748
Property Details
Type
Detached
Beds
4
Baths
2
Status
For Sale
More homes like this
About this property
WELCOME TO 145 EAST 25TH STREET! This solid brick bungalow has been loved by the original owner since new in 1962. If you're a first time homeowner, an investor, or a down-sizer with a vision, this is your diamond! With some updating and your personal touches, you can turn this home, which is located in a very popular Central Mountain neighbourhood, into your gem! Some photos have been virtually staged. Hardwood floors are featured throughout most of the main floor. There are three bedrooms and two full bathrooms. The basement, with a separate side entrance, has a recreation room, another bedroom, three piece bathroom and laundry/furnace room. Here is an ideal opportunity for an in-law setup. The furnace has been updated and the electrical panel has been updated with breakers. A good sized backyard and 4 car driveway are featured. Schools, shopping, parks and LINC access are all nearby. A great proximity to Juravinski for the health care professional! Don't miss your opportunity to live in a neighbourhood that has everything to offer!
Mortgage Estimate
Estimated monthly payment
Calculating…
Estimate only. Taxes, insurance, condo fees, and lender terms are not included.
Monthly costs to verify
Property taxes: about $388/month based on listed annual taxes.
Estimate only. Confirm taxes, condo/maintenance fees, insurance, utilities, and lender terms before making decisions.
Rooms
| Room | Level | Dimensions |
|---|---|---|
| Storage | Basement | 12'0'' x 13'8'' |
| 4pc Bathroom | Main level | 5'0'' x 7'6'' |
| Bedroom | Main level | 8'4'' x 11'1'' |
| Bedroom | Main level | 10'1'' x 10'7'' |
| Primary Bedroom | Main level | 9'9'' x 12'1'' |
| Breakfast | Main level | 9'9'' x 10'0'' |
| Kitchen | Main level | 9'1'' x 9'9'' |
| Living room | Main level | 13'6'' x 16'6'' |
| Laundry room | Basement | 12'0'' x 17'9'' |
| 3pc Bathroom | Basement | 5'9'' x 6'5'' |
| Bedroom | Basement | 10'7'' x 11'5'' |
| Recreation room | Basement | 11'5'' x 30'3'' |
Facts & Location
Interior Size
2,017 sq ft
Parking
4 spaces
Annual Taxes
$4,656
Year Built
1962
Listing data
Listing information is provided for personal, non-commercial use and should be independently verified before making real estate decisions.
Last refreshed: Oct 20, 2026 4:45 PM
Explore nearby searches
SEO-friendly searches for this area, property type, and nearby neighbourhoods.
Similar Properties
More nearby listings that may fit the same search.
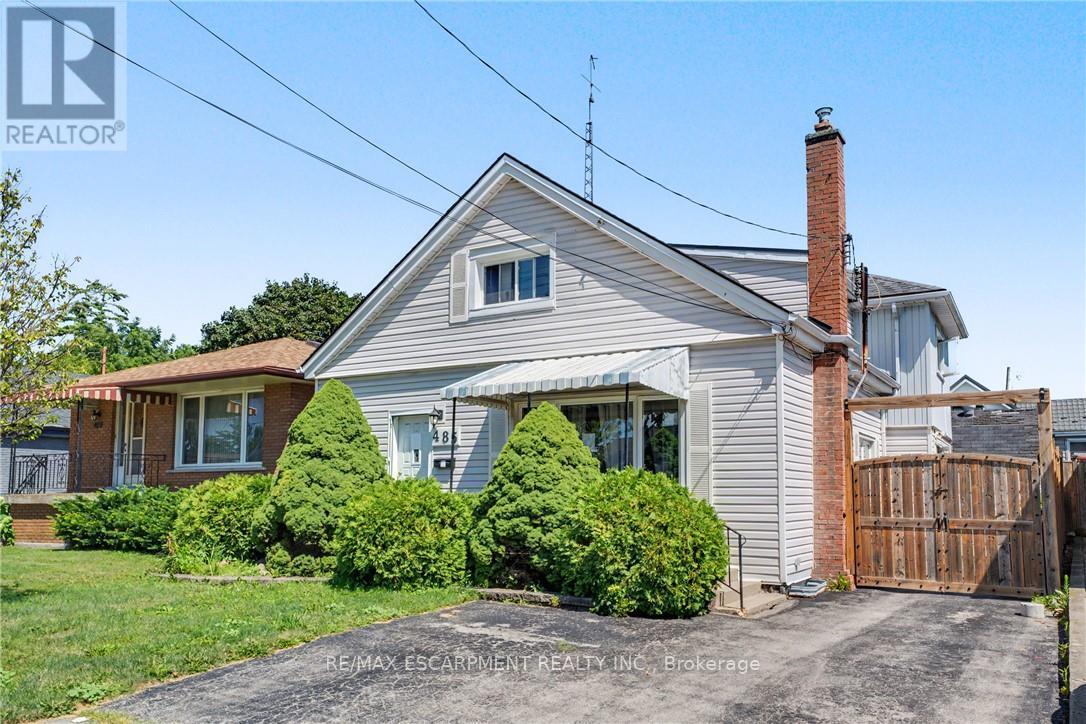
$549,900
485 Cochrane Road
Hamilton (Rosedale) · MLS # X13629078
4 bed · 2 bath
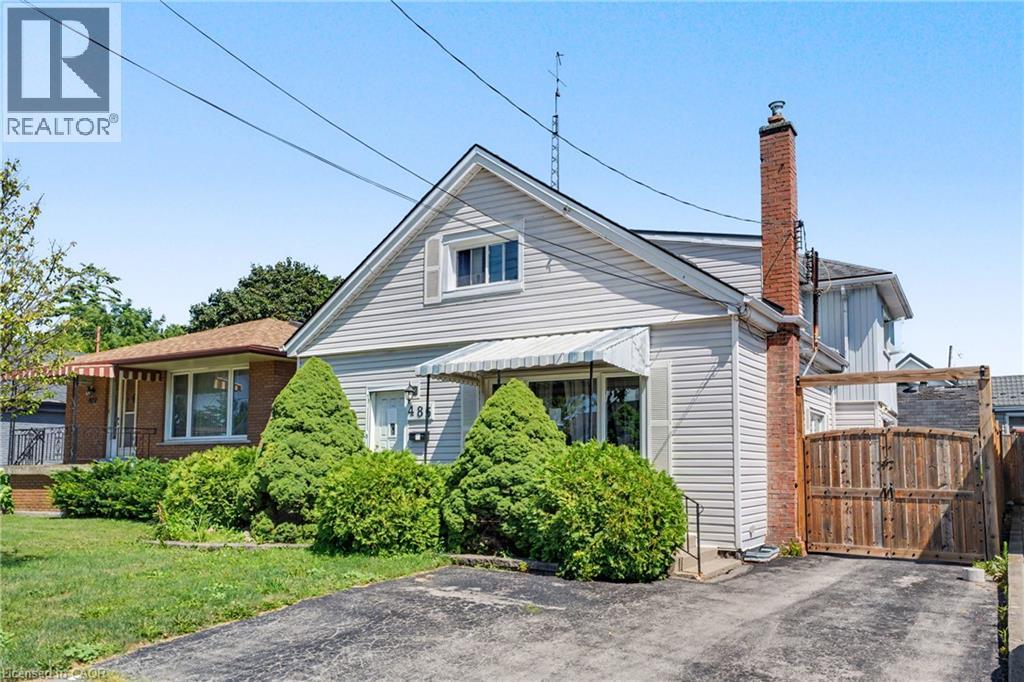
$549,900
485 COCHRANE Road
Hamilton · MLS # 40849960
4 bed · 2 bath · 1,967 sq ft
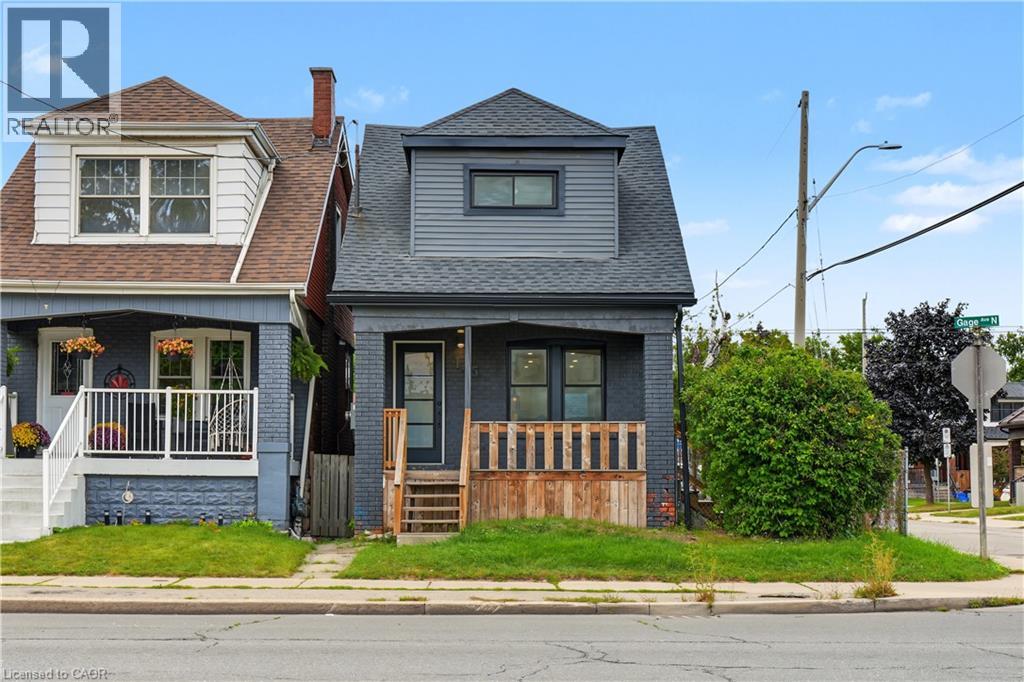
$549,900
145 GAGE Avenue
Hamilton · MLS # 40870010
4 bed · 3 bath · 1,635 sq ft