Videos & Virtual Tours
Open available video, 3D tour, or virtual-tour media for this listing.
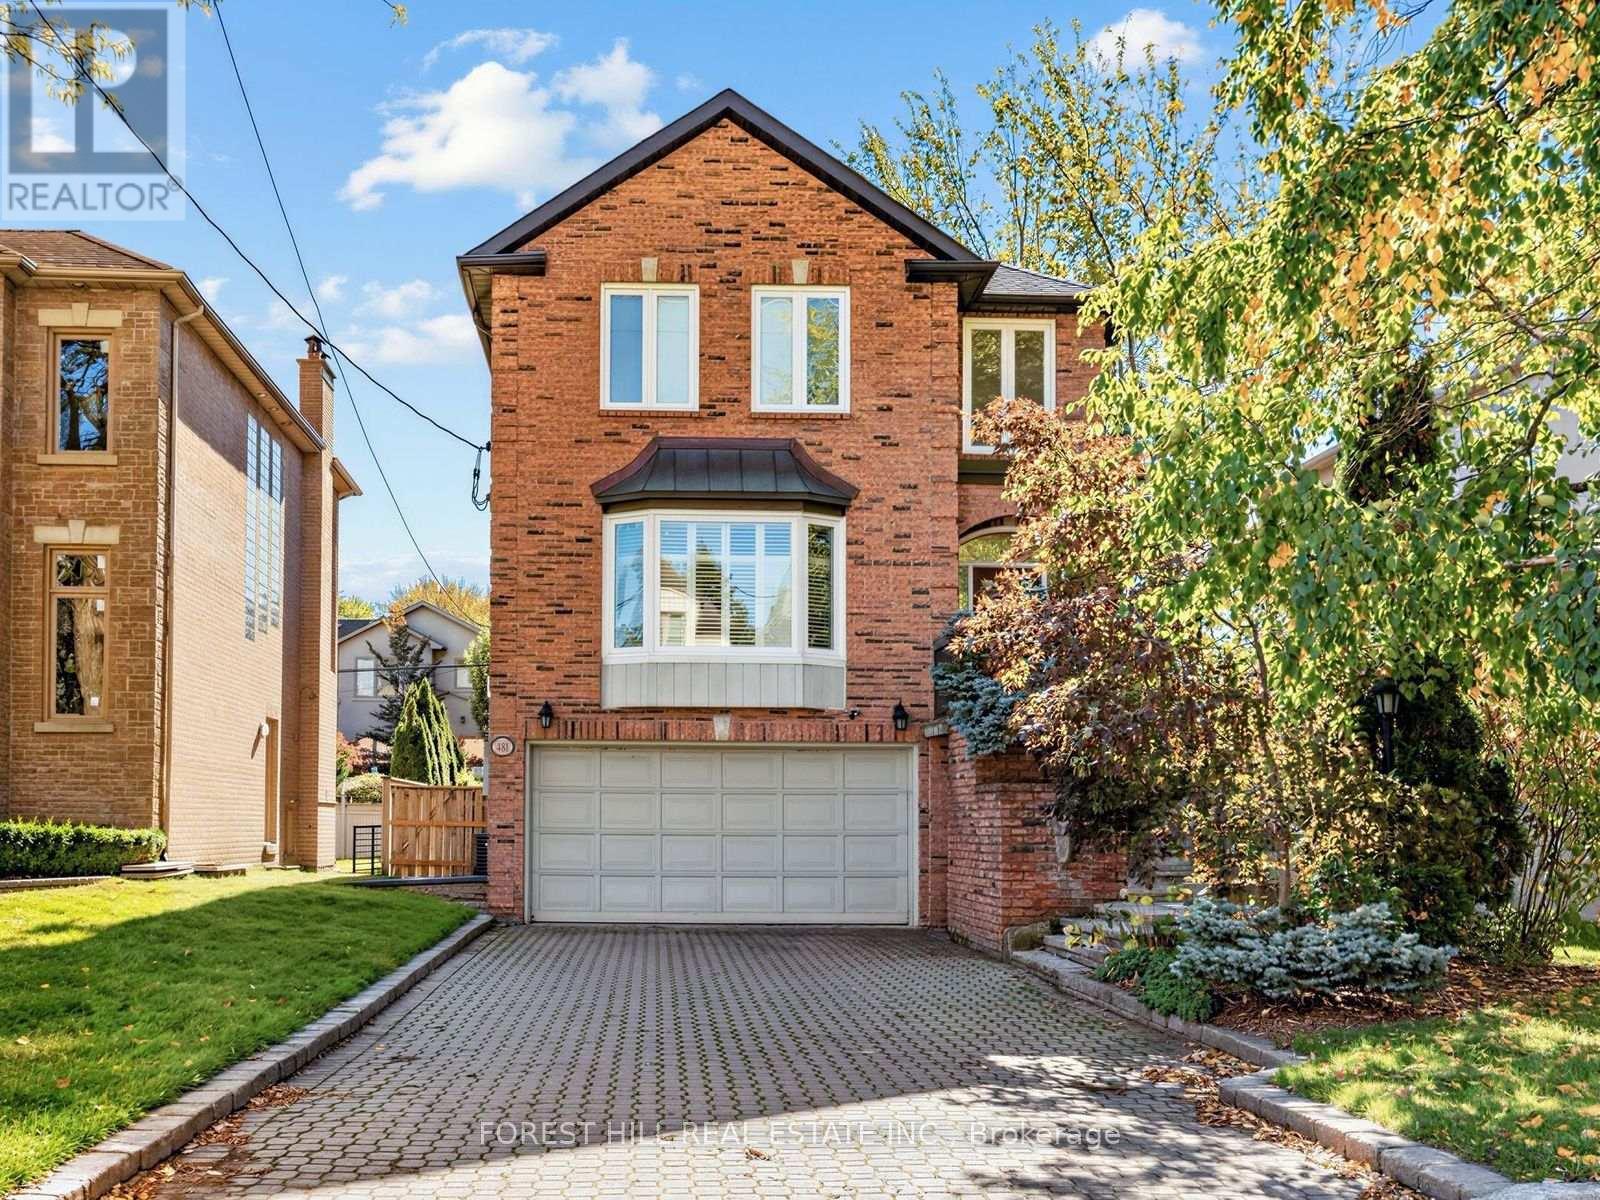
481 Cranbrooke Avenue
Toronto (Bedford Park-Nortown), Ontario M5M1N6
MLS # C14097862
Property Details
Type
Basement Apartment
Beds
4
Baths
4
Status
For Rent
More homes like this
About this property
Discover the perfect place to call home at 481 Cranbrooke, ideally located in Toronto's prestigious Avenue and Lawrence neighbourhood. Set on a generous 50-ft. lot, this impressive residence offers spacious interiors, elegant architectural details, and plenty of room for comfortable family living.A grand entrance with soaring 20-ft. ceilings and a striking spiral staircase creates a memorable first impression. The thoughtfully designed main floor features inviting principal rooms, custom built-ins, and an open flow between the living and dining areas. At the heart of the home, the chef-inspired eat-in kitchen offers premium appliances, an oversized centre island, and abundant cabinetry, with direct access to the family room and views of the beautifully landscaped backyard and custom deck.Upstairs, three well-proportioned bedrooms provide comfortable retreats, including a spacious primary bedroom featuring two walk-in closets, a private outdoor deck, and a luxurious ensuite.The finished walk-out lower level adds even more flexibility, complete with a fourth bedroom, three-piece bathroom, laundry area, and a large recreation room with a fireplace. Whether used for movie nights, hosting guests, or additional family living space, this level offers endless possibilities.Enjoy the convenience of a sought-after neighbourhood close to excellent schools, beautiful parks, local boutiques, cafés, restaurants, and everyday amenities. With its generous layout, distinctive features, and exceptional location, 481 Cranbrooke offers an outstanding opportunity to enjoy upscale family living in one of Toronto's most desirable communities.
Rent Affordability
Affordability guide
Enter income
A common guideline is keeping rent near 30% of gross monthly income. This is an estimate only.
Rooms
| Room | Level | Dimensions |
|---|---|---|
| Foyer | Main level | 3.89 x 1.96 |
| Laundry room | Ground level | 3.25 x 3.2 |
| Living room | Main level | 4.37 x 5.11 |
| Dining room | Main level | 4.62 x 3.66 |
| Kitchen | Main level | 5.94 x 3.4 |
| Family room | Main level | 5.94 x 3.4 |
| Primary Bedroom | Second level | 6.78 x 5.28 |
| Bedroom 2 | Second level | 5.07 x 3.32 |
| Bedroom 3 | Second level | 3.7 x 3.32 |
| Recreational, Games room | Ground level | 7.11 x 6.29 |
| Bedroom 4 | Ground level | 3.76 x 3.25 |
Facts & Location
Parking
6 spaces
Lot Size
50 x 119 FT
Listing data
Listing information is provided for personal, non-commercial use and should be independently verified before making real estate decisions.
Last refreshed: Oct 20, 2026 2:00 PM
Explore nearby searches
SEO-friendly searches for this area, property type, and nearby neighbourhoods.
Similar Properties
More nearby listings that may fit the same search.
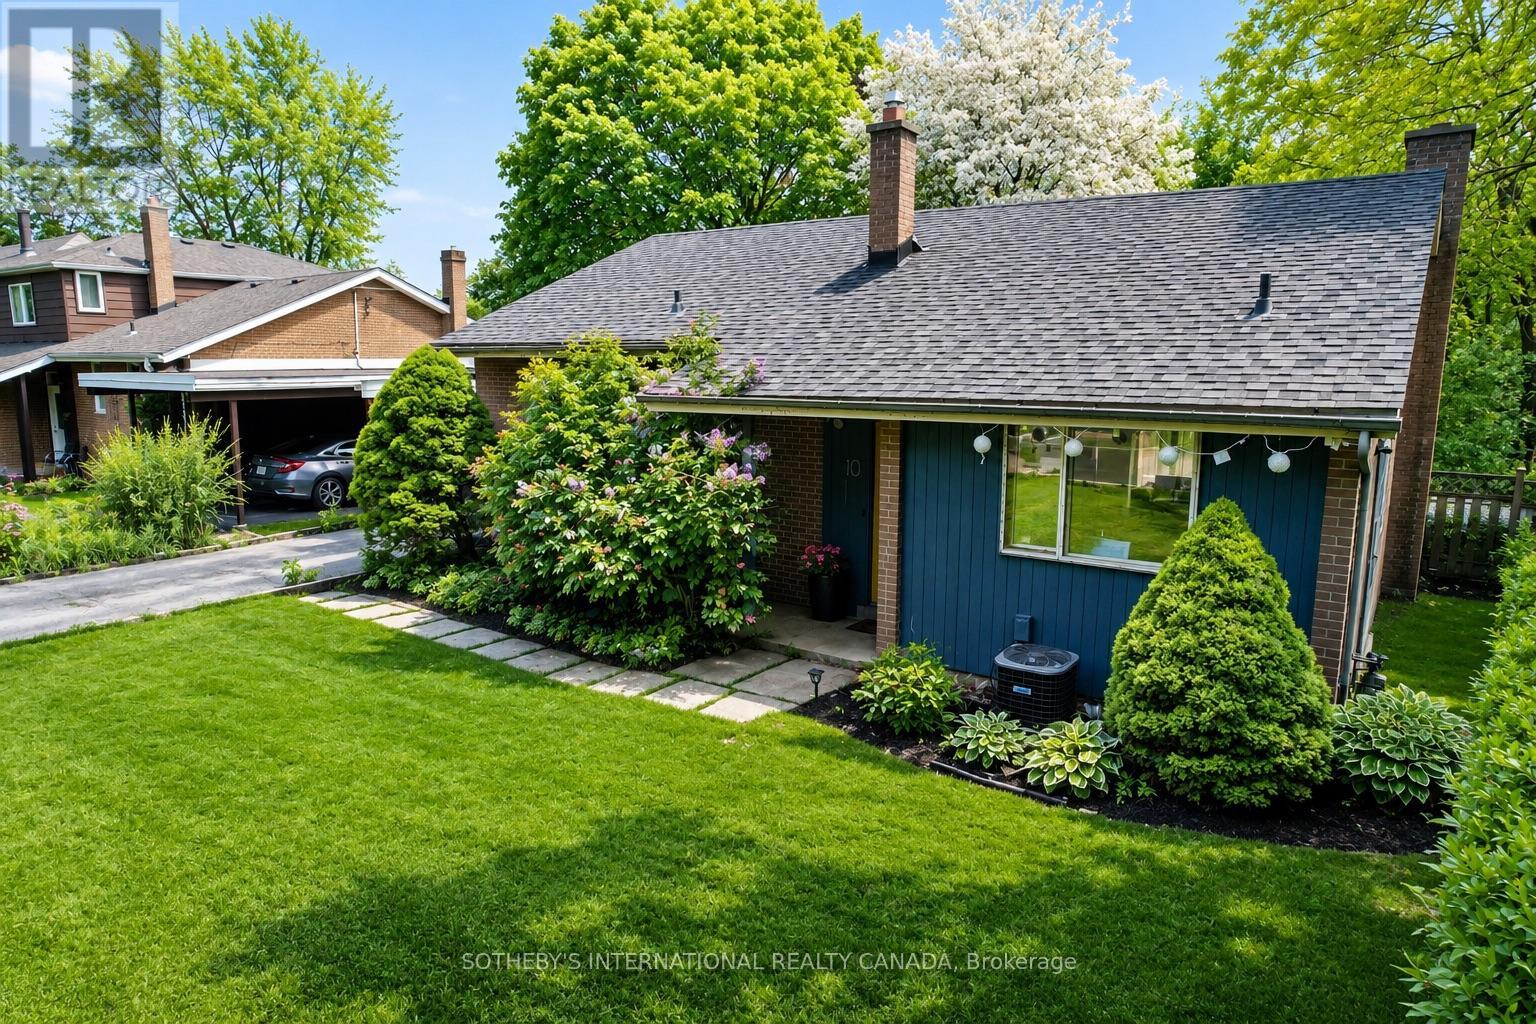
$3,950/mo
10 Ternhill Crescent
Toronto (Banbury-Don Mills) · MLS # C14014076
3 bed · 2 bath
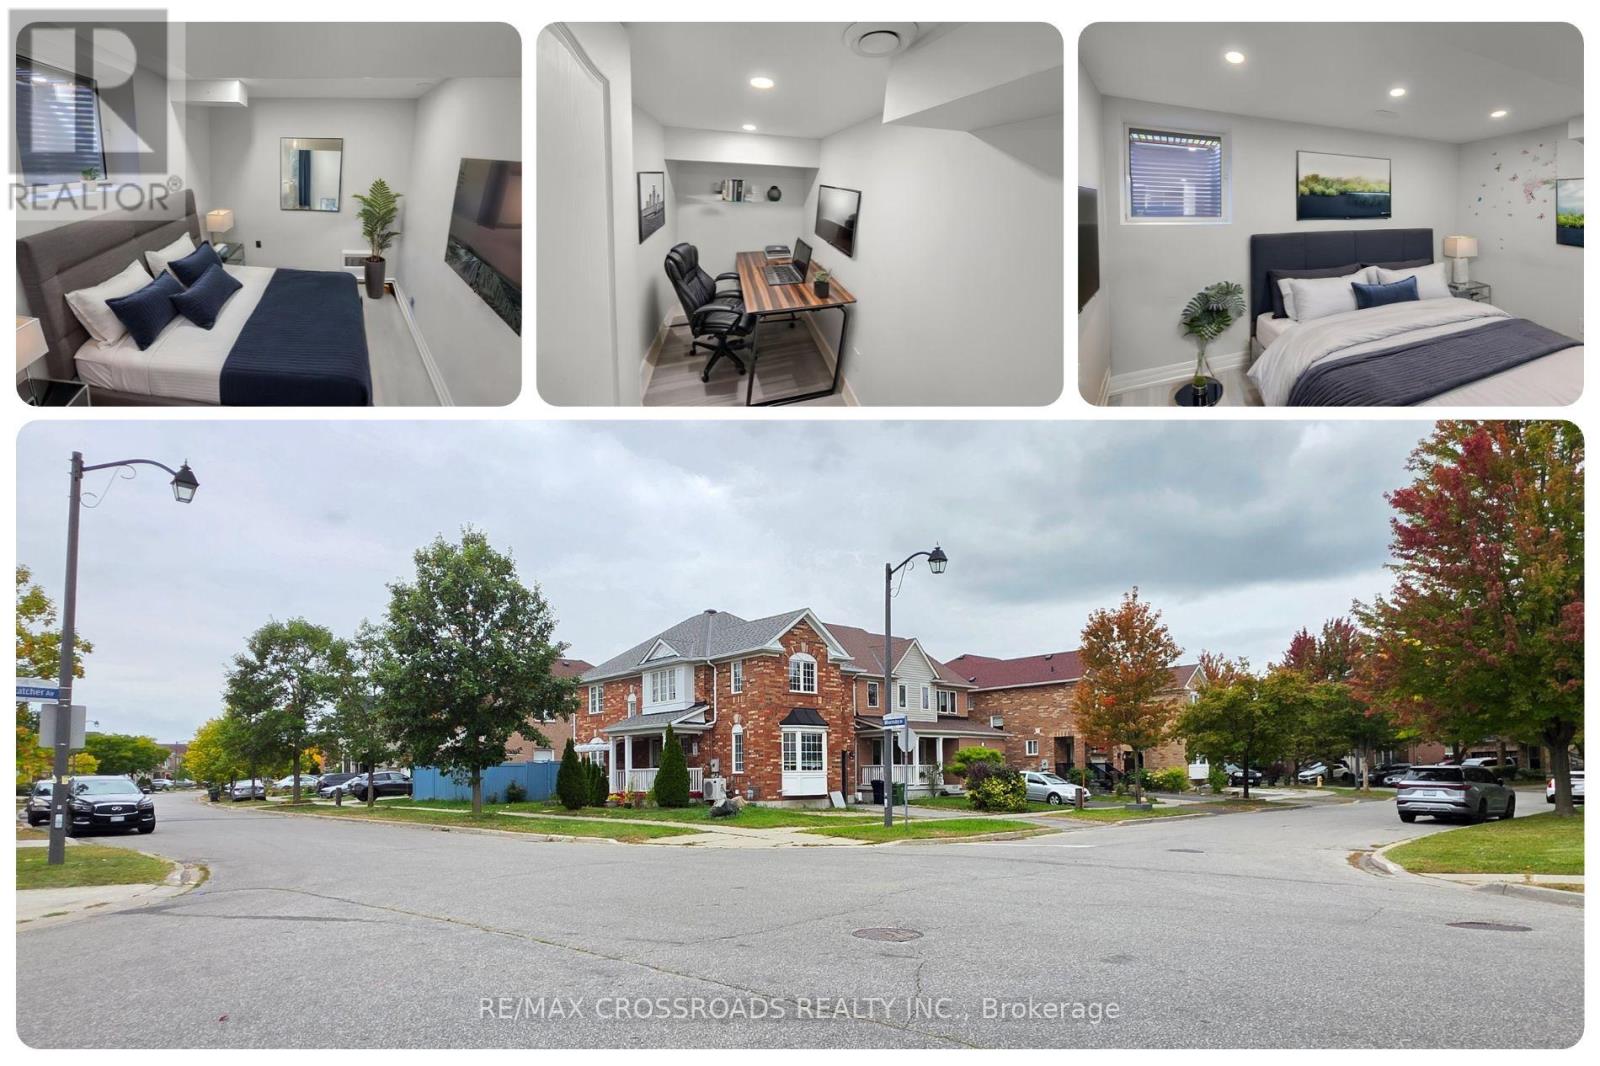
$1,599/mo
23 Wharnsby Drive
Toronto (Rouge) · MLS # E14097444
3 bed · 1 bath
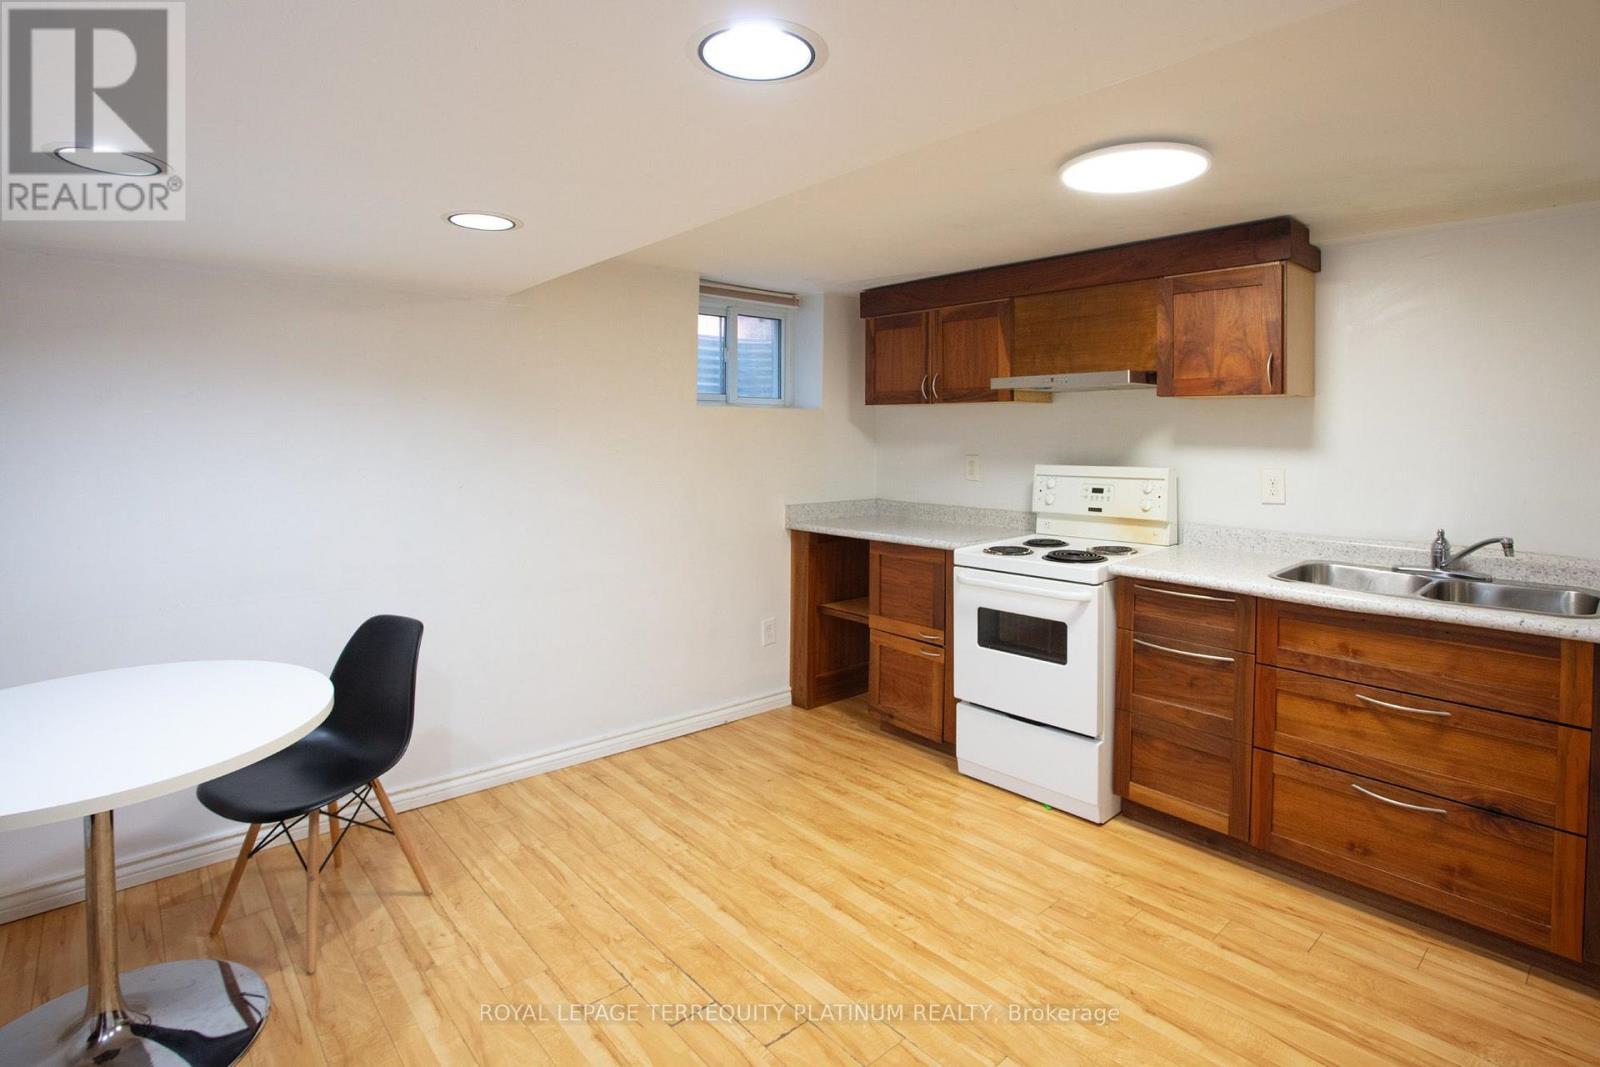
$1,800/mo
296 Lumsden Avenue
Toronto (Woodbine-Lumsden) · MLS # E13774644
2 bed · 1 bath