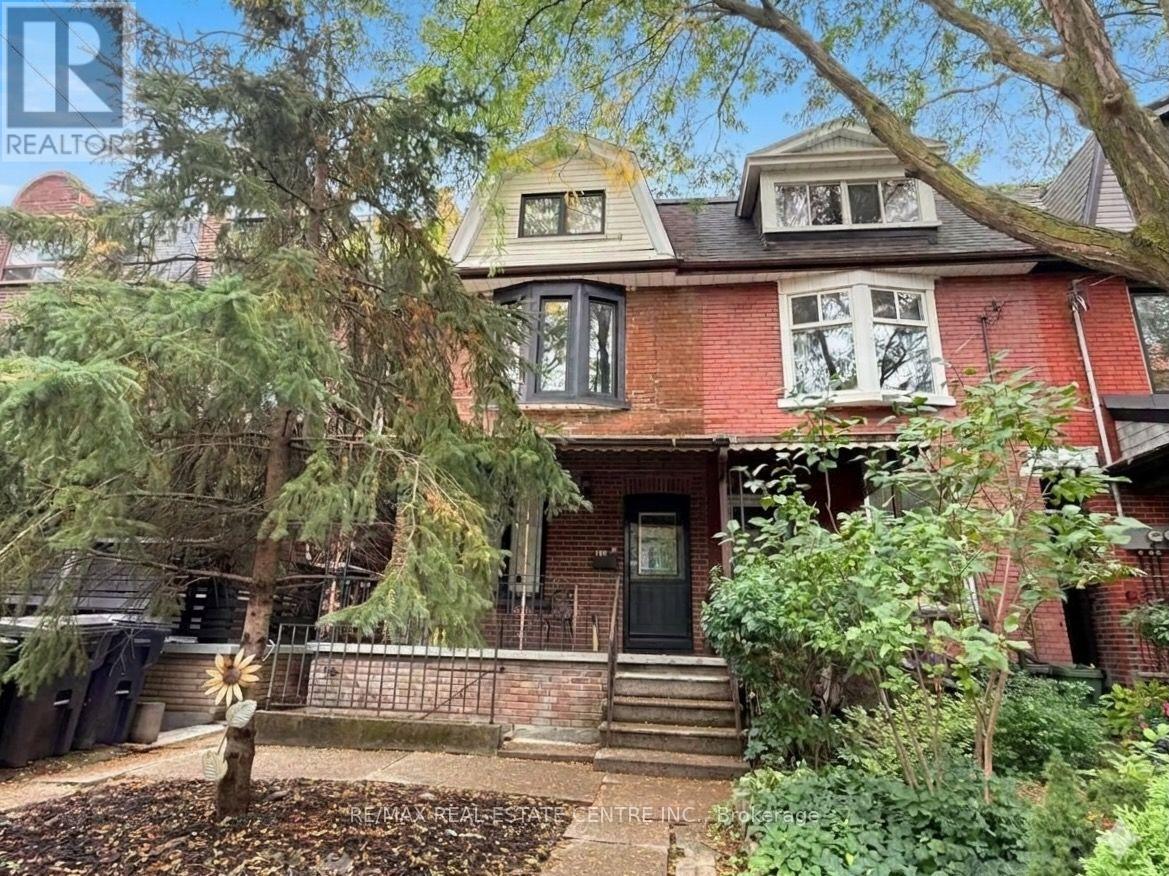
200 Roxton Road
Toronto (Trinity-Bellwoods), Ontario M6J2Y5
MLS # C14098084
Property Details
Type
Duplex
Beds
5
Baths
3
Status
For Sale
More homes like this
About this property
Exceptional Income Property in a Prime Toronto Location! An outstanding opportunity to acquire an income-generating 2.5 storey property in one of Toronto's established, high-demand neighbourhoods. Beautifully refreshed and tenanted by quality professionals. The property features contemporary finishes and individual ductless A/C units for added comfort.The main-floor suite offers 1 bedroom, 1 bathroom, a generous eat-in kitchen and a walkout to a private backyard. The spacious upper suite, spanning the second and third floors, features 3 bedrooms, 1 bathroom, a sunroom ideal for a home office and durable laminate flooring throughout. The basement features a separate front entrance, adding flexibility to the property's layout.A detached garage at the rear, complemented by valuable laneway access, adds to the value.Ideally located steps from College Street, the property enjoys a vibrant, walkable setting close to renowned restaurants, cafés, shops, cultural attractions and convenient transit connections. With established tenancy, versatile living space and a desirable urban location, this property presents an attractive opportunity for investors seeking to expand their rental portfolio.Looking to grow your real estate portfolio with an income-generating Toronto property? Make this investment opportunity yours!
Mortgage Estimate
Estimated monthly payment
Calculating…
Estimate only. Taxes, insurance, condo fees, and lender terms are not included.
Monthly costs to verify
Property taxes: about $672/month based on listed annual taxes.
Estimate only. Confirm taxes, condo/maintenance fees, insurance, utilities, and lender terms before making decisions.
Rooms
| Room | Level | Dimensions |
|---|---|---|
| Living room | Main level | 4.21 x 3.45 |
| Bedroom | Third level | 4.27 x 2.74 |
| Kitchen | Basement | 2.74 x 3.04 |
| Living room | Basement | 6.34 x 1.58 |
| Bedroom | Basement | 3.26 x 4.3 |
| Mud room | Basement | 1.55 x 4.3 |
| Laundry room | Basement | 3.96 x 3.04 |
| Cold room | Basement | 2.38 x 1.86 |
| Kitchen | Main level | 4.49 x 3.63 |
| Bedroom | Main level | 4.48 x 3.2 |
| Bathroom | Main level | 2.26 x 2.16 |
| Kitchen | Second level | 3.9 x 3.63 |
| Sunroom | Second level | 1.92 x 2.16 |
| Bedroom | Second level | 3.99 x 2.62 |
| Living room | Second level | 3.78 x 4.33 |
| Bathroom | Second level | 2.1 x 1.65 |
| Bedroom | Third level | 4.3 x 3.66 |
Facts & Location
Parking
1 spaces
Lot Size
16.4 x 127 FT
Annual Taxes
$8,061
Listing data
Listing information is provided for personal, non-commercial use and should be independently verified before making real estate decisions.
Last refreshed: Nov 11, 2026 4:16 AM
Explore nearby searches
SEO-friendly searches for this area, property type, and nearby neighbourhoods.
Similar Properties
More nearby listings that may fit the same search.
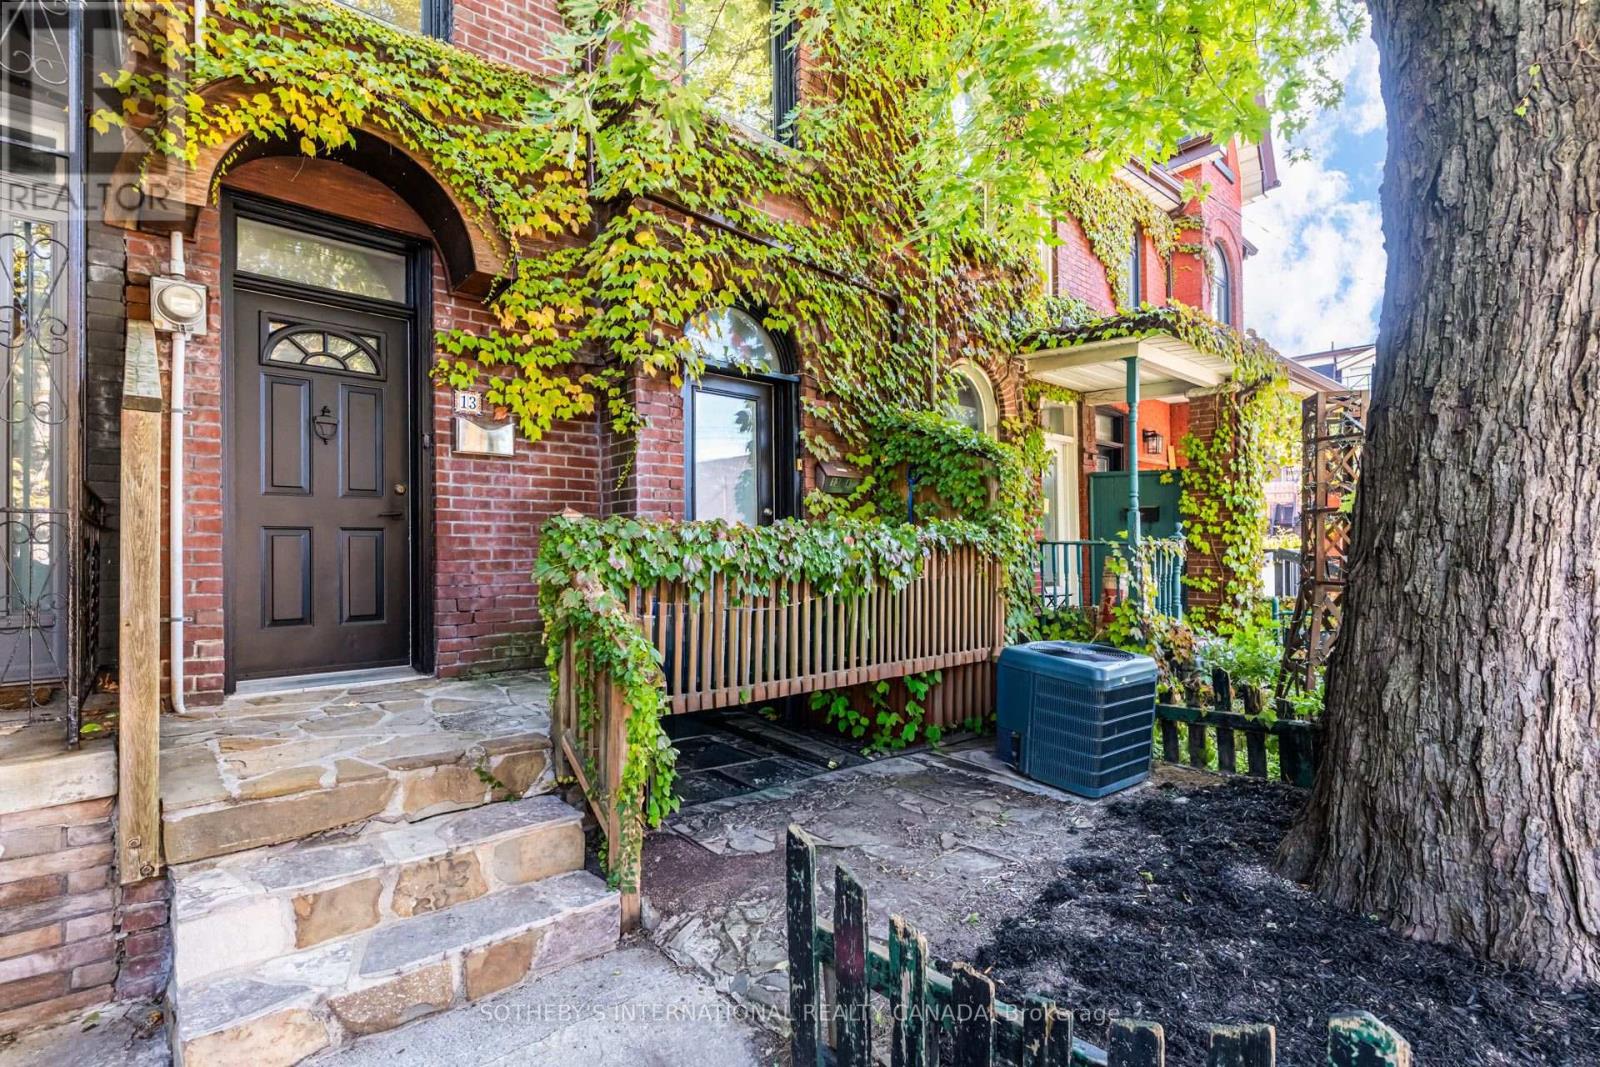
$1,229,000
13 Euclid Avenue
Toronto (Trinity-Bellwoods) · MLS # C14125488
5 bed · 2 bath
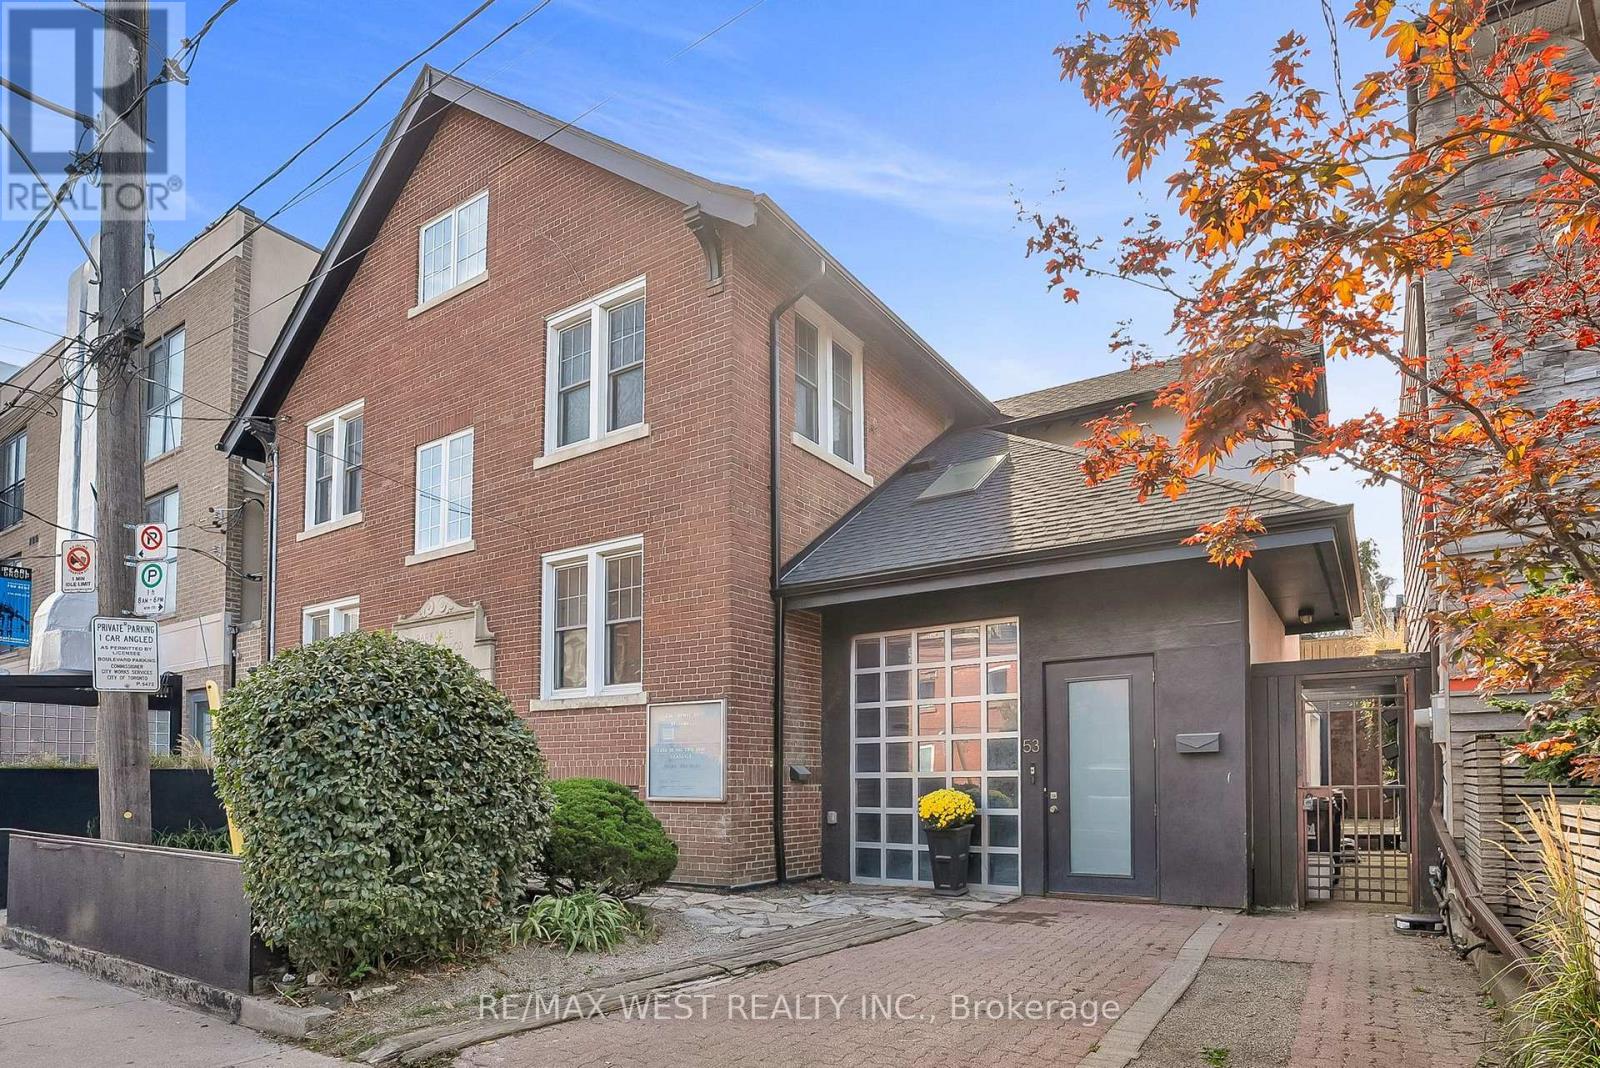
$3,490,000
53 Argyle Street
Toronto (Trinity-Bellwoods) · MLS # C14166426
6 bed · 5 bath
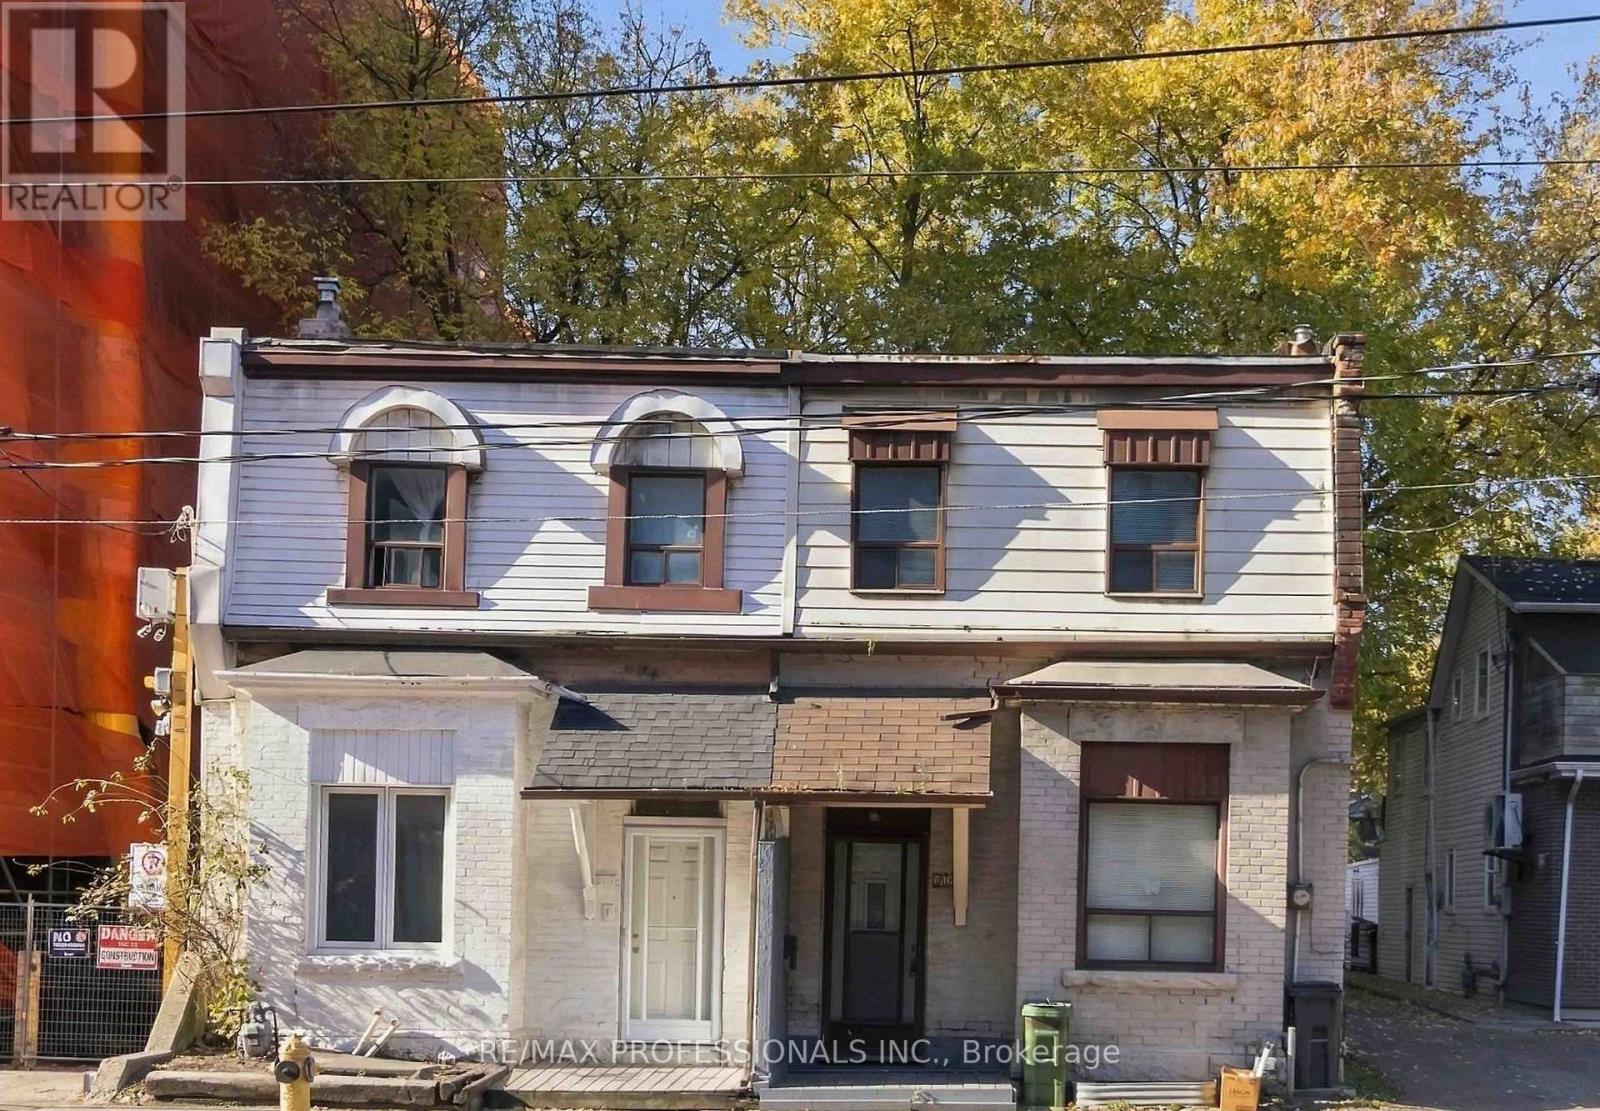
$1,199,999
312 Dufferin Street
Toronto (South Parkdale) · MLS # W14163626
3 bed · 2 bath