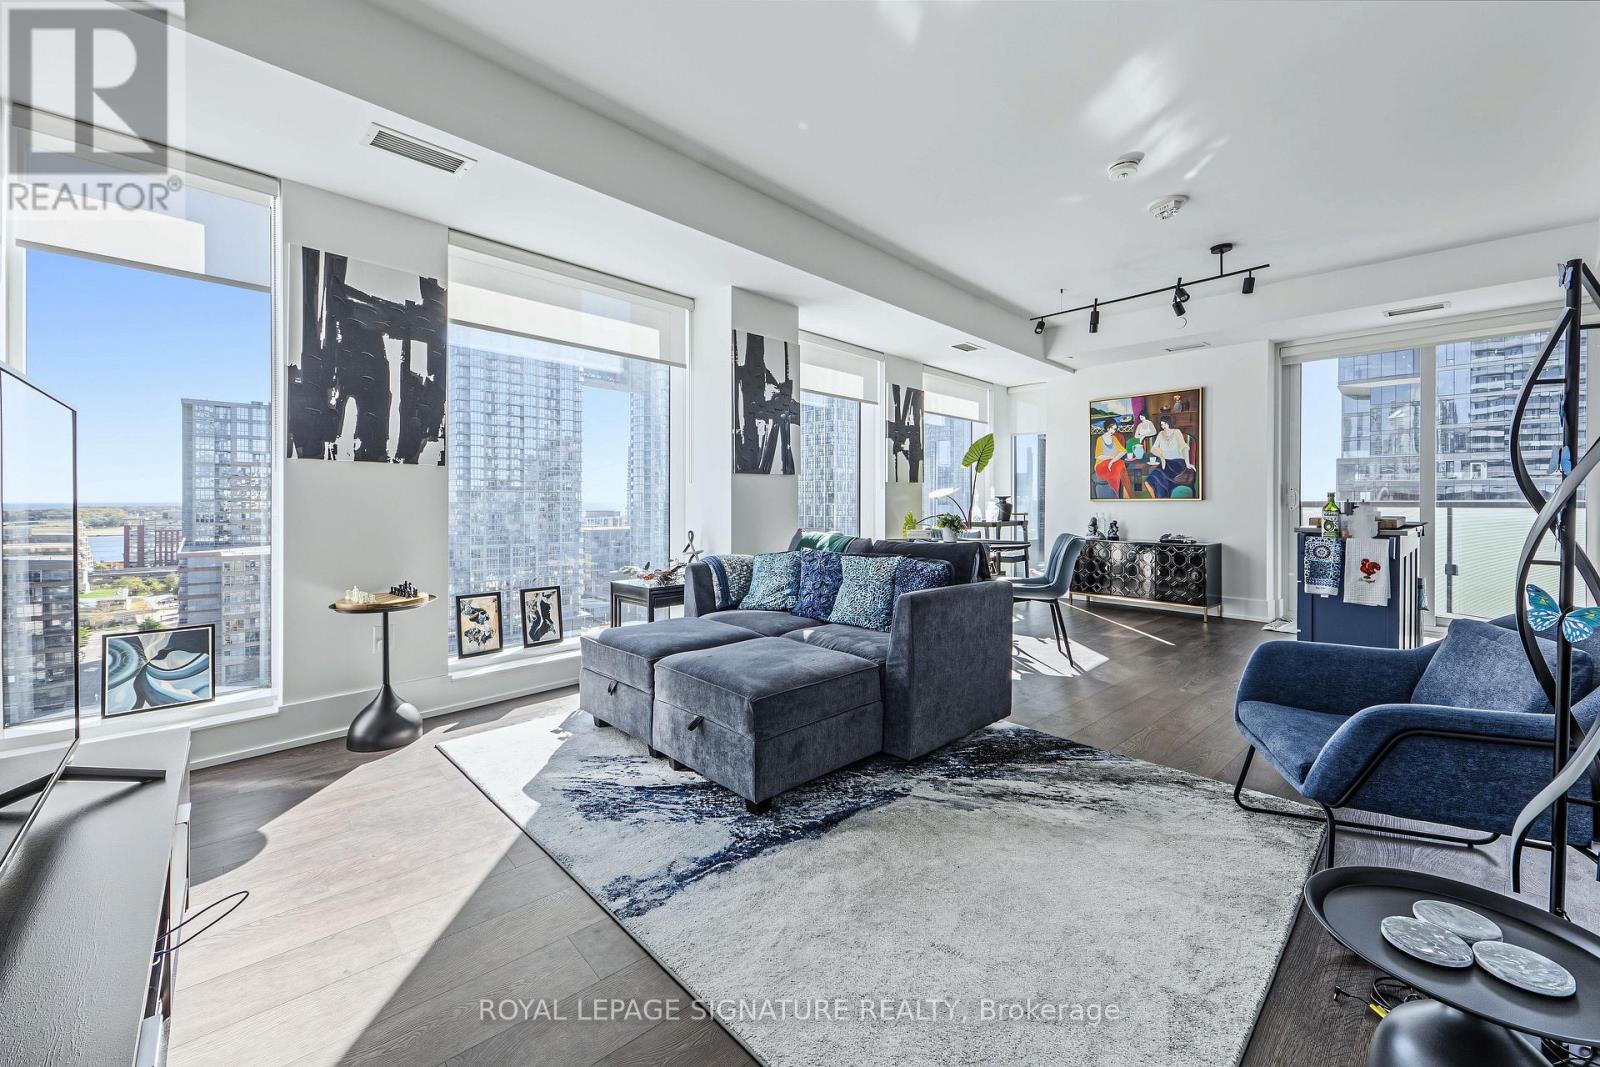
480 Front Street
Toronto (Waterfront Communities), Ontario M5V0V5
MLS # C14098088
Property Details
Type
Condo Apartment
Beds
2
Baths
2
Status
For Rent
More homes like this
About this property
This luxury 2 Bedroom and 2 Bathroom condo suite offers 1125 square feet of open living space and 9 foot ceilings in Tridel's high-end,award-winning "The Well" building!. Located on the 9th floor, enjoy your South and West facing views from a spacious and private balcony.This suite comes fully equipped with energy efficient 5-star stainless steel appliances, integrated dishwasher, contemporary soft close cabinetry, in suite laundry, standing glass shower, and floor to ceiling windows with coverings. Comes with one parking spot.The Well brings together exceptional dining, boutique shopping,fitness, and everyday conveniences, all just steps from home. Ideally located between King West, the Financial District, and Toronto's waterfront, this is downtown living with everything within easy reach.Residents of 480 Front West enjoy an impressive collection of premium amenities, including a fully equipped fitness centre and a stunning outdoor pool-perfect for staying active or unwinding during the warmer months. With one parking space, Suite 915 offers a rare opportunity to live in a beautifully upgraded corner residence in one of downtown Toronto's most sought-after communities.320,000sq.ft. of thoughtfully designed indoor and outdoor shopping and restaurant space. Retail icons, local fashion favourites and established world-class brands populate our three-level open-air RetailWalk. Overhead, the faceted glass canopy provides a year-round shield against the elements.
Rent Affordability
Affordability guide
Enter income
A common guideline is keeping rent near 30% of gross monthly income. This is an estimate only.
Rooms
| Room | Level | Dimensions |
|---|---|---|
| Living room | Flat | 4.57 x 3.74 |
| Dining room | Flat | 3.74 x 4.11 |
| Kitchen | Flat | 7.35 x 4.5 |
| Primary Bedroom | Flat | 3.63 x 3.47 |
| Bedroom 2 | Flat | 3.63 x 2.78 |
| Foyer | Flat | 2.7 x 1.5 |
Facts & Location
Interior Size
1,125 sq ft
Parking
1 spaces
Listing data
Listing information is provided for personal, non-commercial use and should be independently verified before making real estate decisions.
Last refreshed: Oct 21, 2026 4:32 AM
Explore nearby searches
SEO-friendly searches for this area, property type, and nearby neighbourhoods.
Similar Properties
More nearby listings that may fit the same search.
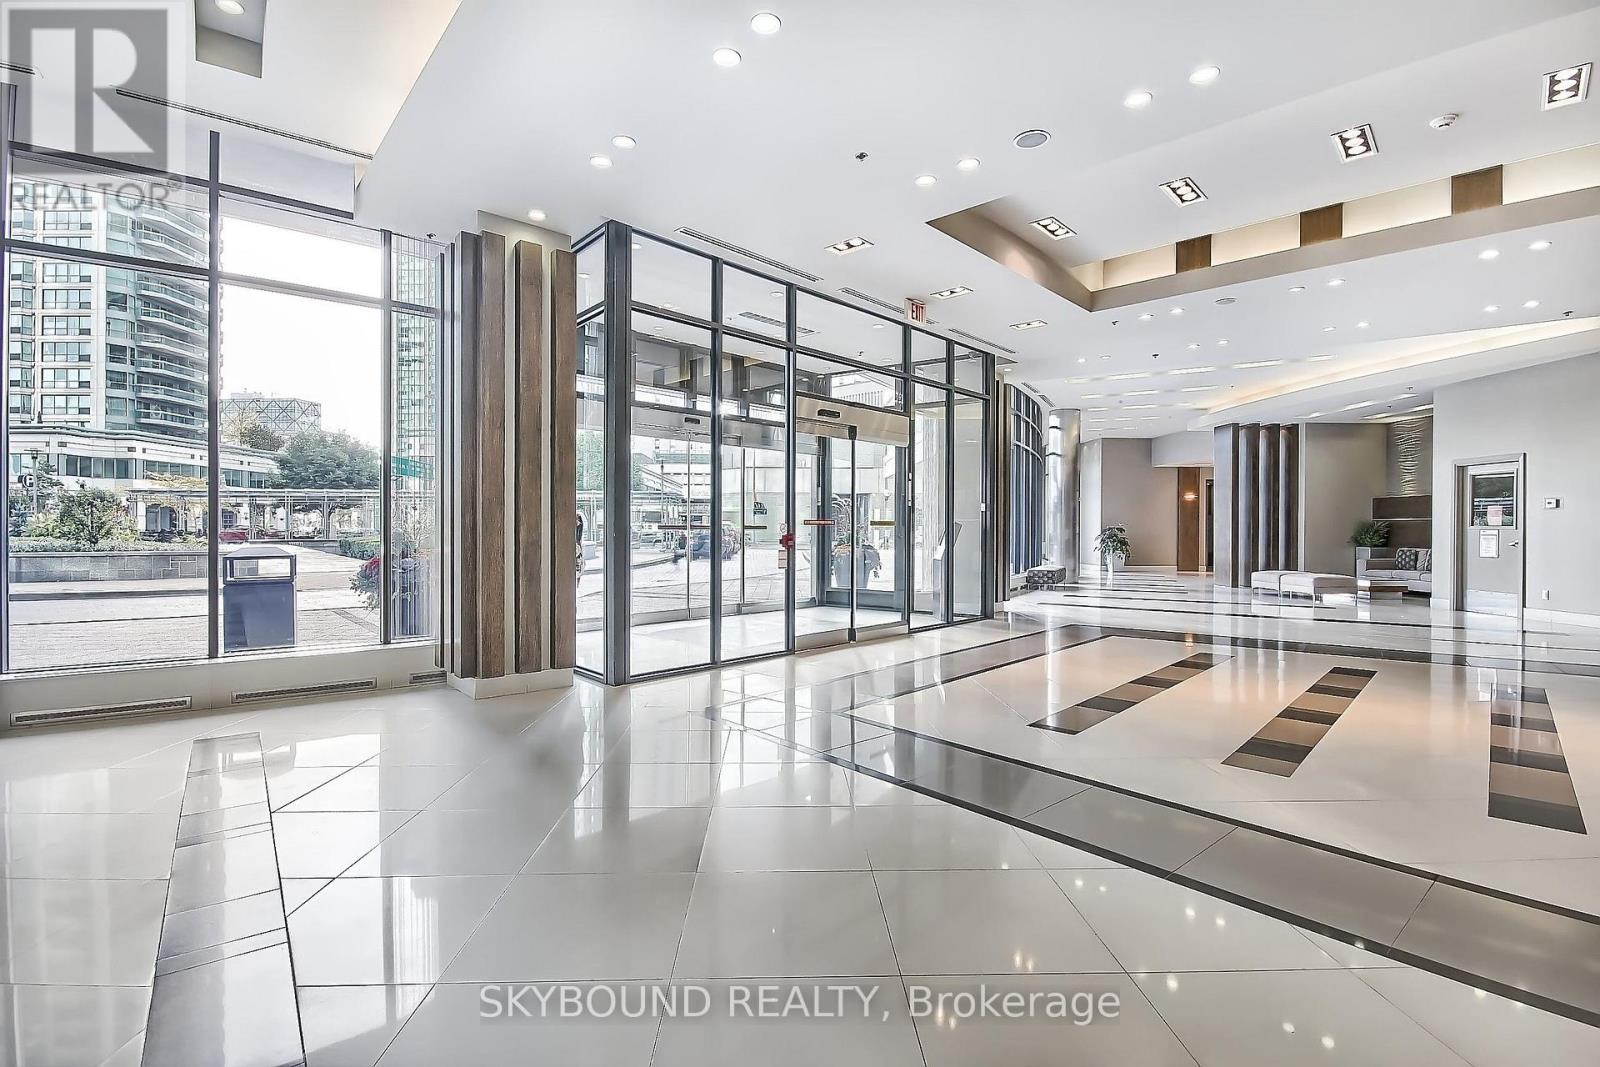
$4,199/mo
33 Bay Street
Toronto (Waterfront Communities) · MLS # C13639096
3 bed · 2 bath · 1,100 sq ft
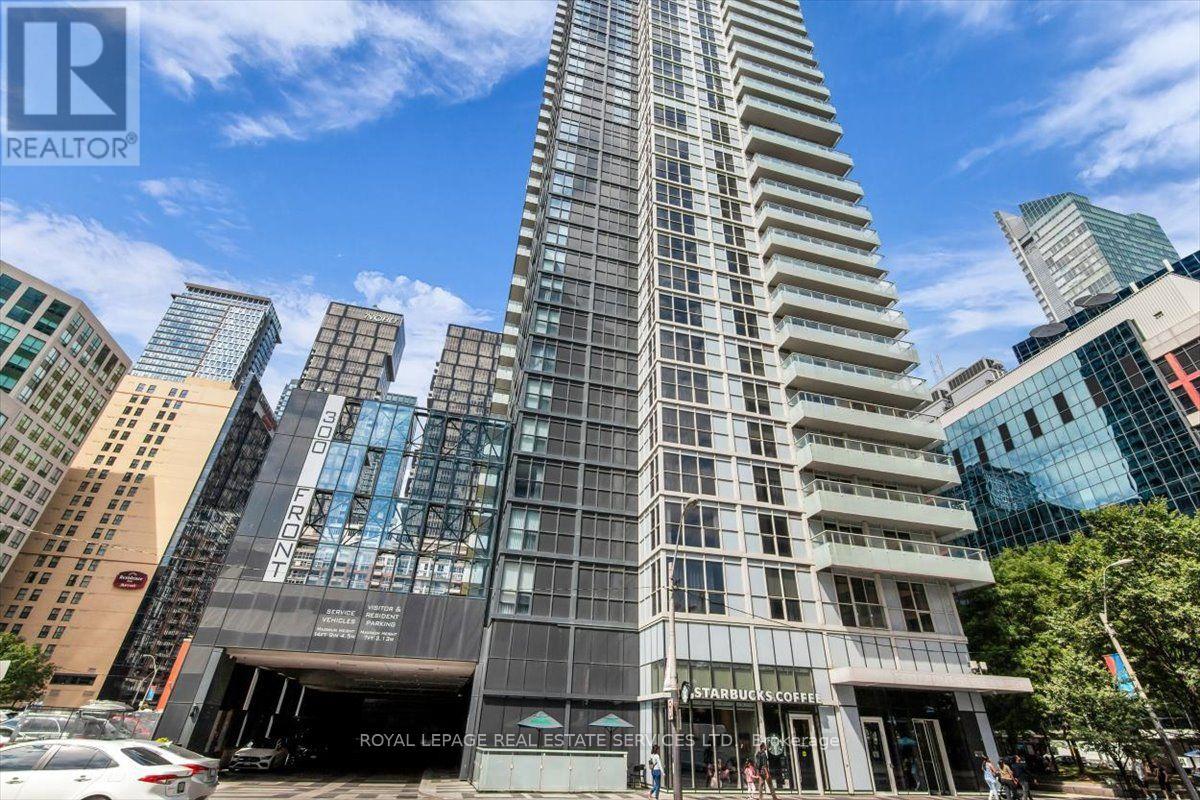
$4,200/mo
300 Front Street
Toronto (Waterfront Communities) · MLS # C13683350
2 bed · 2 bath
$4,200/mo
33 Harbour Square
Toronto (Waterfront Communities) · MLS # C13637090
2 bed · 2 bath