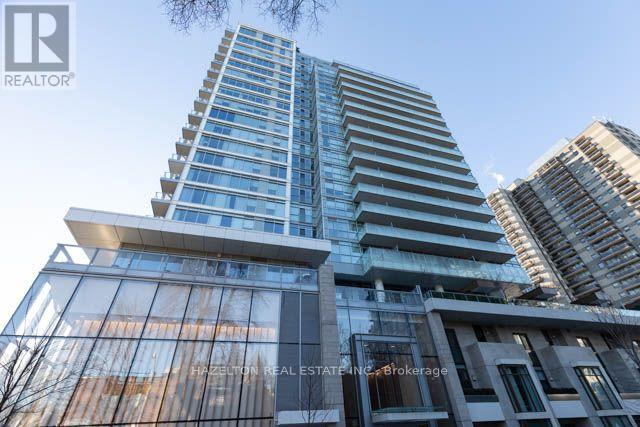
170 Avenue Road
Toronto (Annex), Ontario M5R0A4
MLS # C14098126
Property Details
Type
Condo Apartment
Beds
2
Baths
1
Status
For Rent
More homes like this
About this property
Welcome to Suite 211 at 170 Avenue Road, a beautifully proportioned 838 sq. ft. residence in The Pears, one of Toronto's most desirable boutique buildings. This spacious 1-bedroom plus den suite offers an exceptionally functional layout, with generous room sizes and thoughtful design rarely found in newer developments. The open-concept living and dining area extends seamlessly to a private south-facing terrace, perfect for morning coffee, entertaining, or relaxing outdoors. The generously sized primary bedroom offers excellent storage, while the separate den provides an ideal space for a home office, reading room, or guest area. A well-appointed 4-piece bathroom, premium Miele appliance package, refined finishes, and quality craftsmanship complete this elegant residence. Offered unfurnished and move-in ready, the suite provides a wonderful opportunity to make the space your own. The Pears is a fully completed boutique residence celebrated for its understated elegance, quality construction, and quiet sophistication. Ideally situated at the crossroads of Yorkville, The Annex, and Summerhill, residents enjoy exceptional access to some of Toronto's finest shopping, restaurants, cafés, galleries, and cultural attractions. Just steps from Ramsden Park, nearby ravine trails, public transit, and the vibrant Avenue Road, Davenport, and Bloor Street corridors. Enjoy the perfect balance of urban convenience, neighbourhood charm, and green space in one of Toronto's most coveted locations. A rare leasing opportunity offering space, sophistication, and an exceptional lifestyle.
Rent Affordability
Affordability guide
Enter income
A common guideline is keeping rent near 30% of gross monthly income. This is an estimate only.
Rooms
| Room | Level | Dimensions |
|---|---|---|
| Living room | Main level | 6 x 3.04 |
| Dining room | Main level | 6 x 3.04 |
| Kitchen | Main level | 3.1 x 2.46 |
| Primary Bedroom | Main level | 4.57 x 2.77 |
| Den | Main level | 3.04 x 2.77 |
Facts & Location
Interior Size
838 sq ft
Listing data
Listing information is provided for personal, non-commercial use and should be independently verified before making real estate decisions.
Last refreshed: Oct 22, 2026 4:32 AM
Explore nearby searches
SEO-friendly searches for this area, property type, and nearby neighbourhoods.
Similar Properties
More nearby listings that may fit the same search.
$4,000/mo
200 Bloor Street
Toronto (Annex) · MLS # C14109124
2 bed · 2 bath
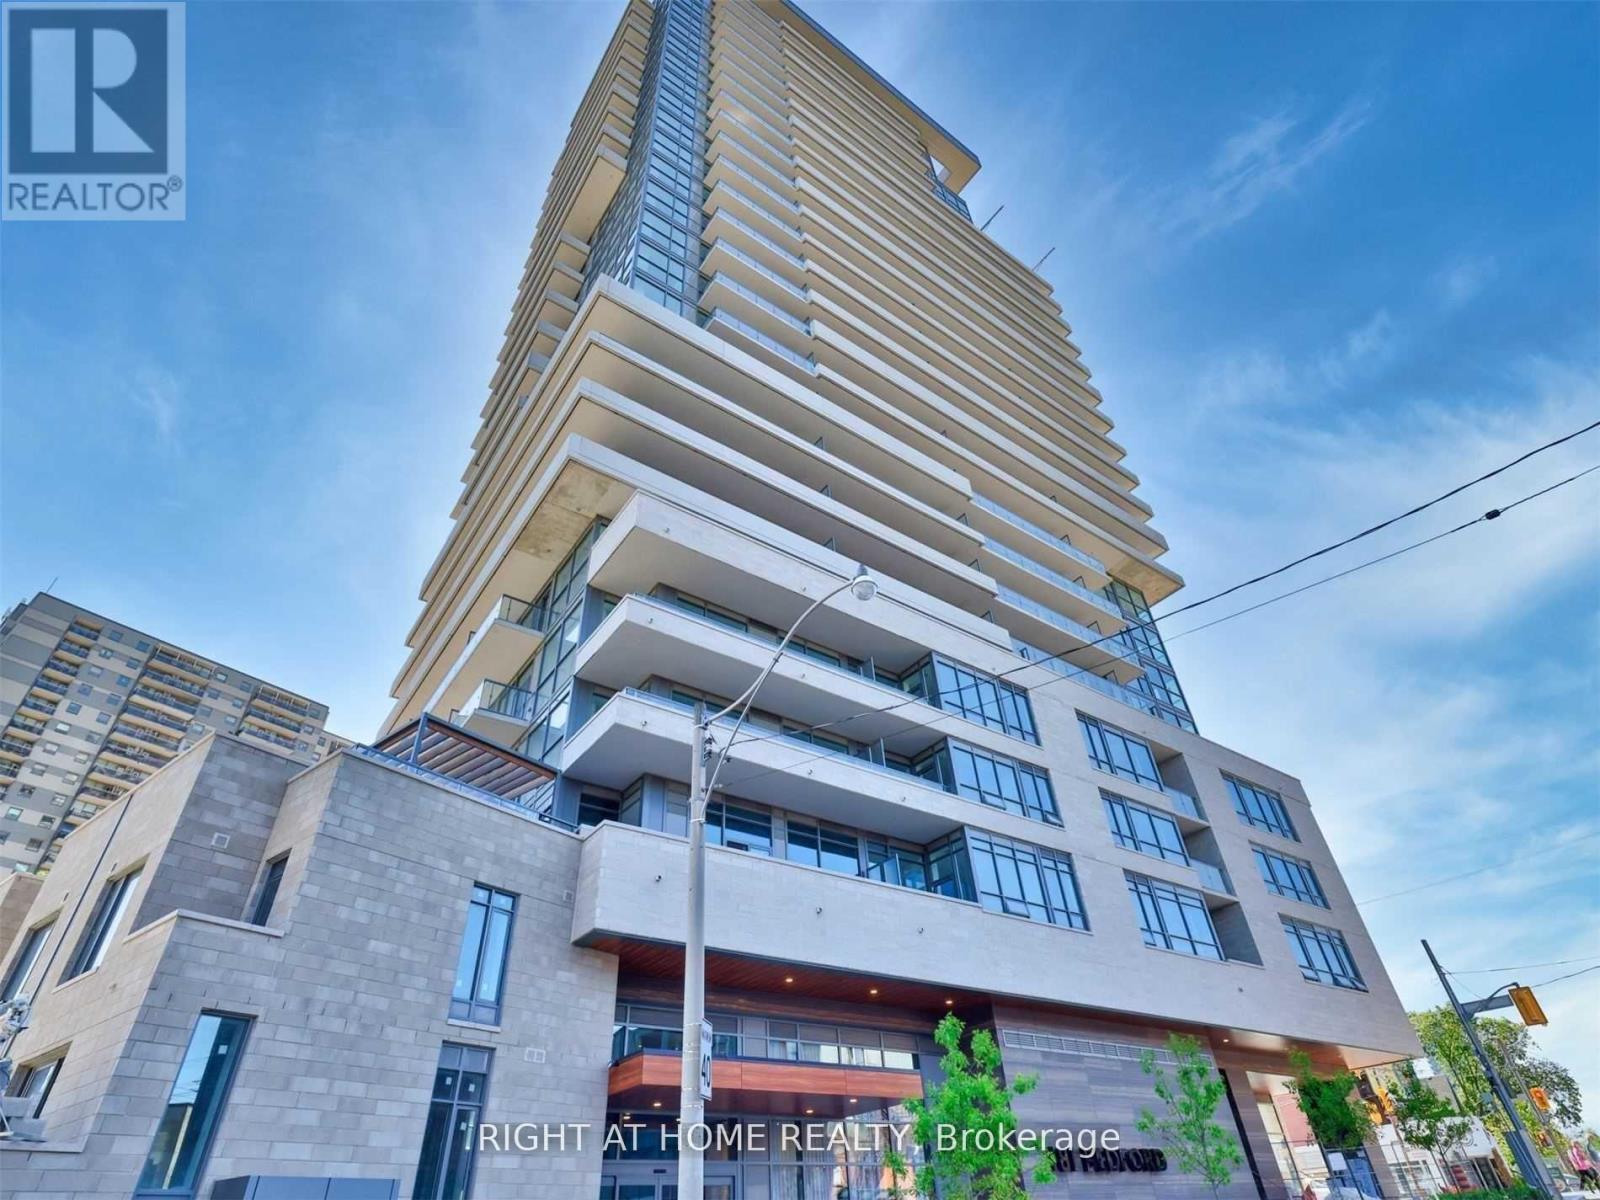
$4,000/mo
181 Bedford Road
Toronto (Annex) · MLS # C14034244
3 bed · 2 bath
$3,950/mo
18 Yorkville Avenue
Toronto (Annex) · MLS # C14080836
2 bed · 2 bath