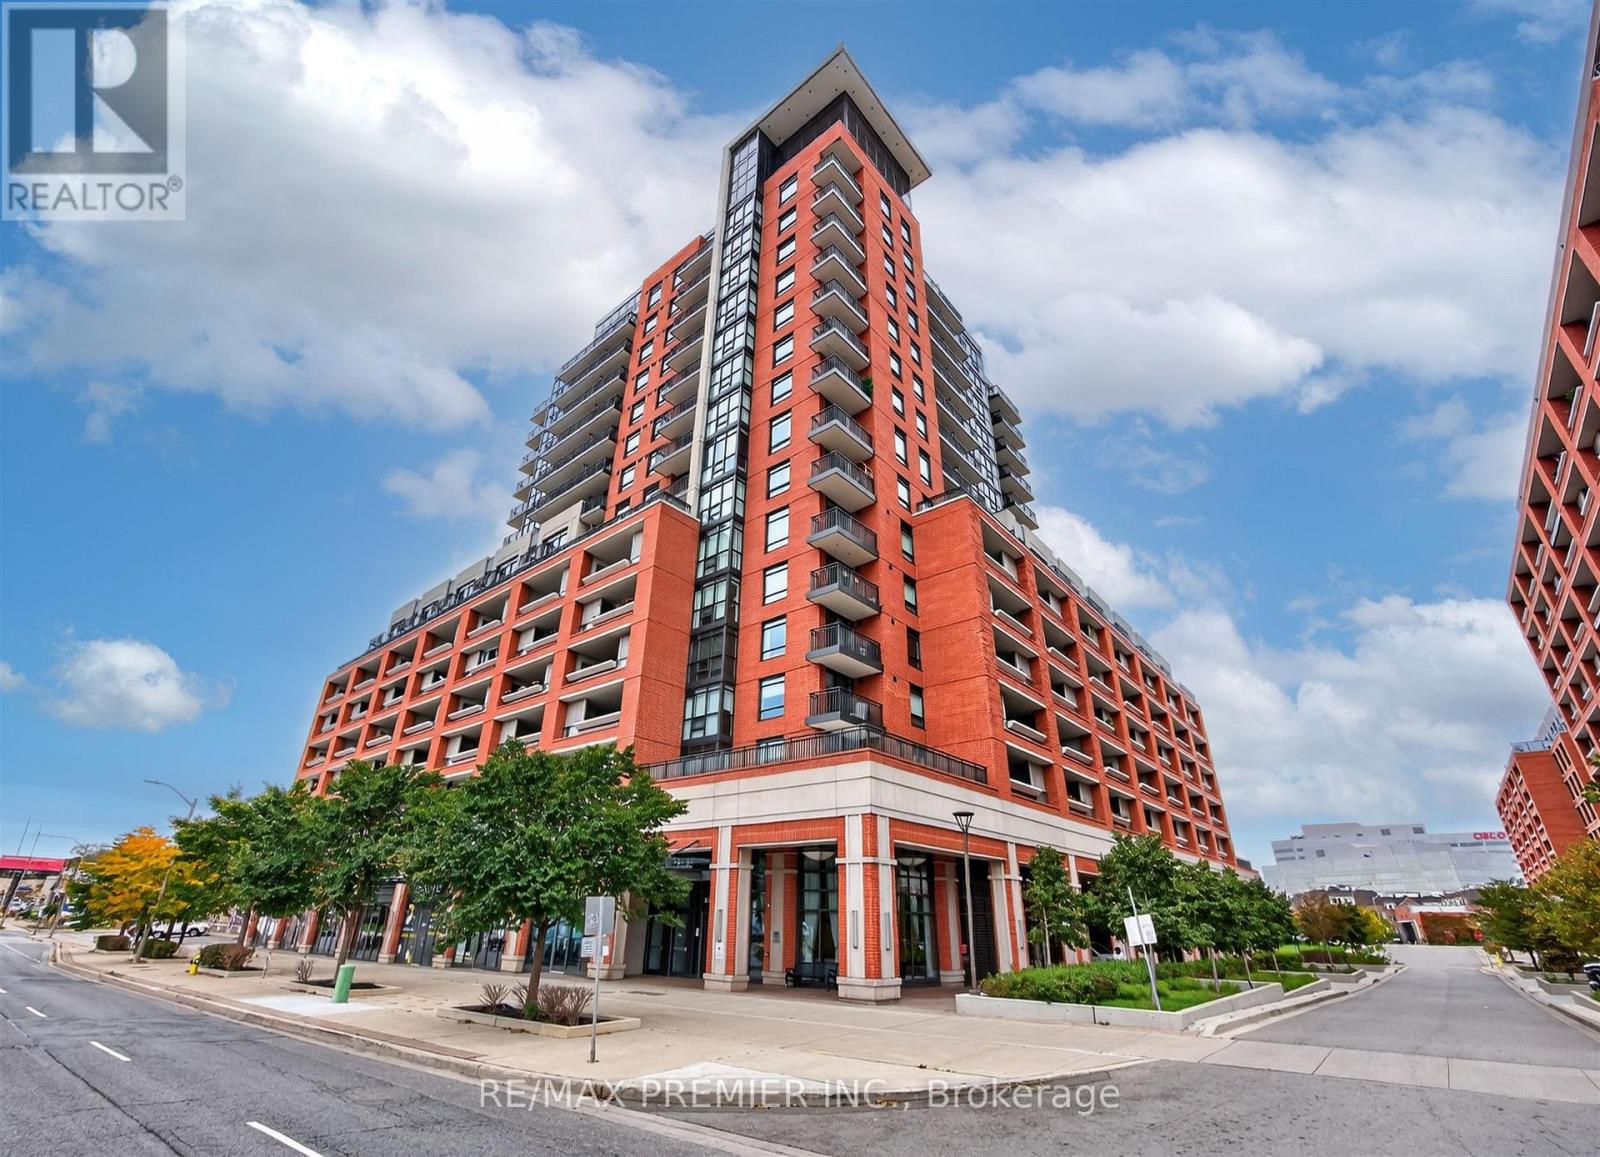
3091 Dufferin Street
Toronto (Yorkdale-Glen Park), Ontario M6A0C4
MLS # W14097350
Property Details
Type
Condo Apartment
Beds
2
Baths
2
Status
For Sale
More homes like this
About this property
Welcome to beautiful Treviso III ! This Stunning 2-bedroom, 2-bathroom suite offers a spacious, open-concept layout filled with natural light. Enjoy a bright and airy living space with a walkout to a large private terrace, where unobstructed views and breathtaking sunsets create the perfect setting to relax or entertain. The modern kitchen features stainless steel appliances and seamlessly flows into the dining and living areas. Two spacious bedrooms with plenty of closet space. A beautifully maintained building offering upscale amenities, ample visitor parking and 24-hour concierge service. Location is everything! Enjoy the best of this vibrant neighbourhood, with shops, restaurants, parks, schools, and transit a short stroll away. Conveniently located minutes from highway, subway, community centre, and Yorkdale Shopping Centre. A wonderful place to call home!
Mortgage Estimate
Estimated monthly payment
Calculating…
Estimate only. Taxes, insurance, condo fees, and lender terms are not included.
Monthly costs to verify
Property taxes: about $248/month based on listed annual taxes.
Condo / Maintenance Fee: $730.89/mo
Estimate only. Confirm taxes, condo/maintenance fees, insurance, utilities, and lender terms before making decisions.
Rooms
| Room | Level | Dimensions |
|---|---|---|
| Living room | Flat | 3.2 x 2.99 |
| Kitchen | Flat | 4.08 x 2.99 |
| Primary Bedroom | Flat | 2.93 x 2.71 |
| Bedroom 2 | Flat | 2.77 x 2.59 |
Facts & Location
Parking
1 spaces
Annual Taxes
$2,977
Condo / Maintenance Fee
$730.89/mo
Listing data
Listing information is provided for personal, non-commercial use and should be independently verified before making real estate decisions.
Last refreshed: Oct 21, 2026 4:32 AM
Explore nearby searches
SEO-friendly searches for this area, property type, and nearby neighbourhoods.
Similar Properties
More nearby listings that may fit the same search.
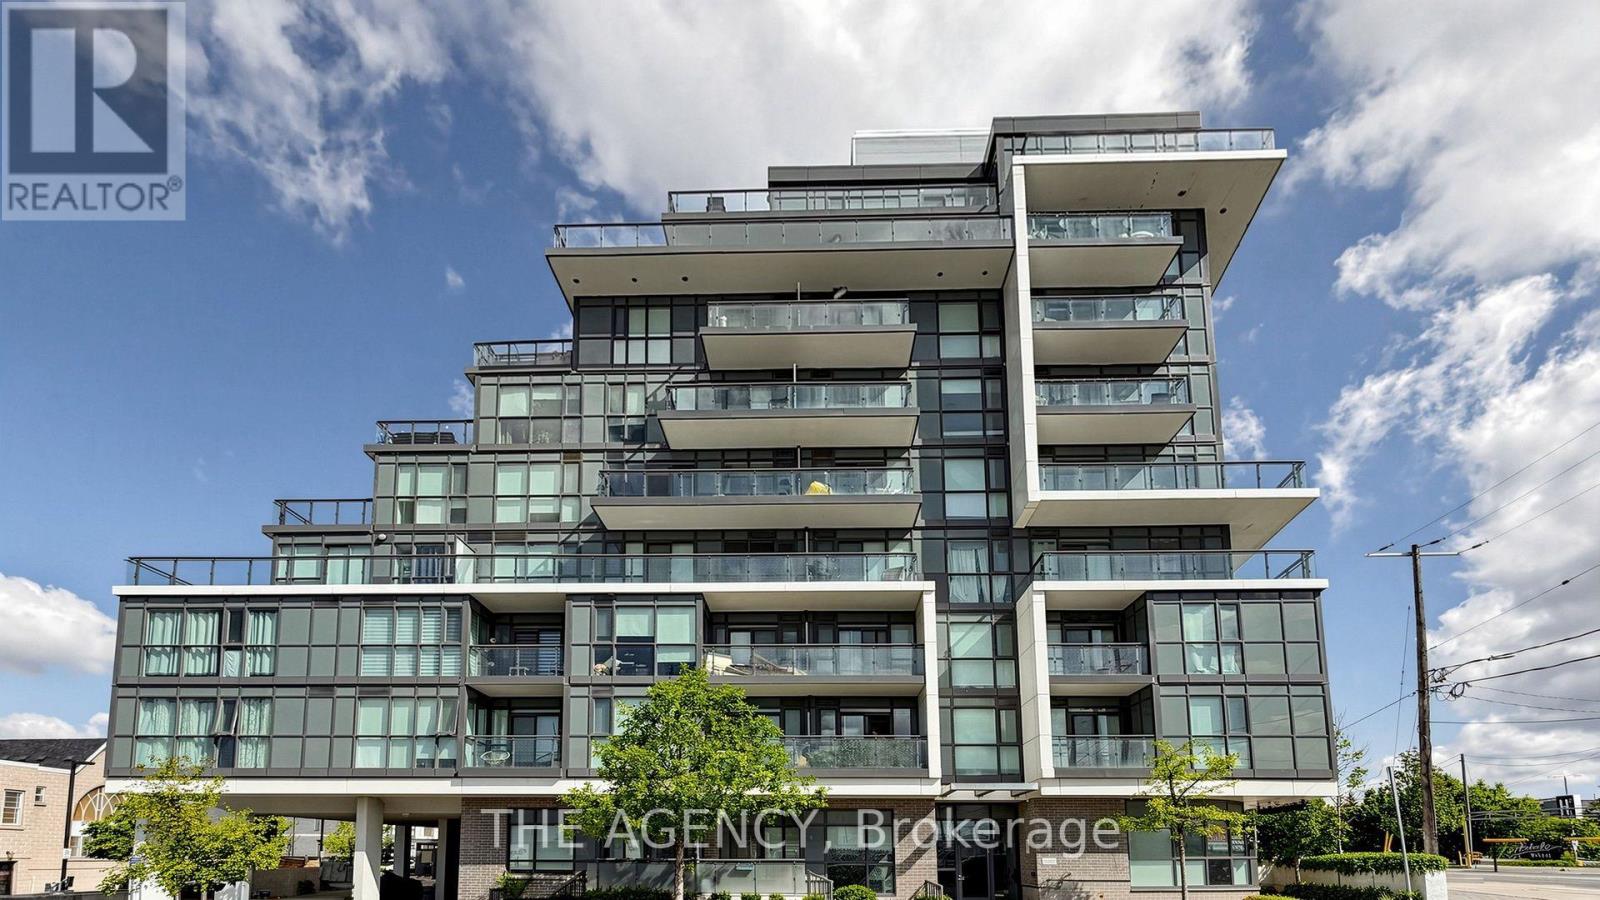
$559,000
16 McAdam Avenue
Toronto (Yorkdale-Glen Park) · MLS # W13840702
3 bed · 2 bath · 977 sq ft
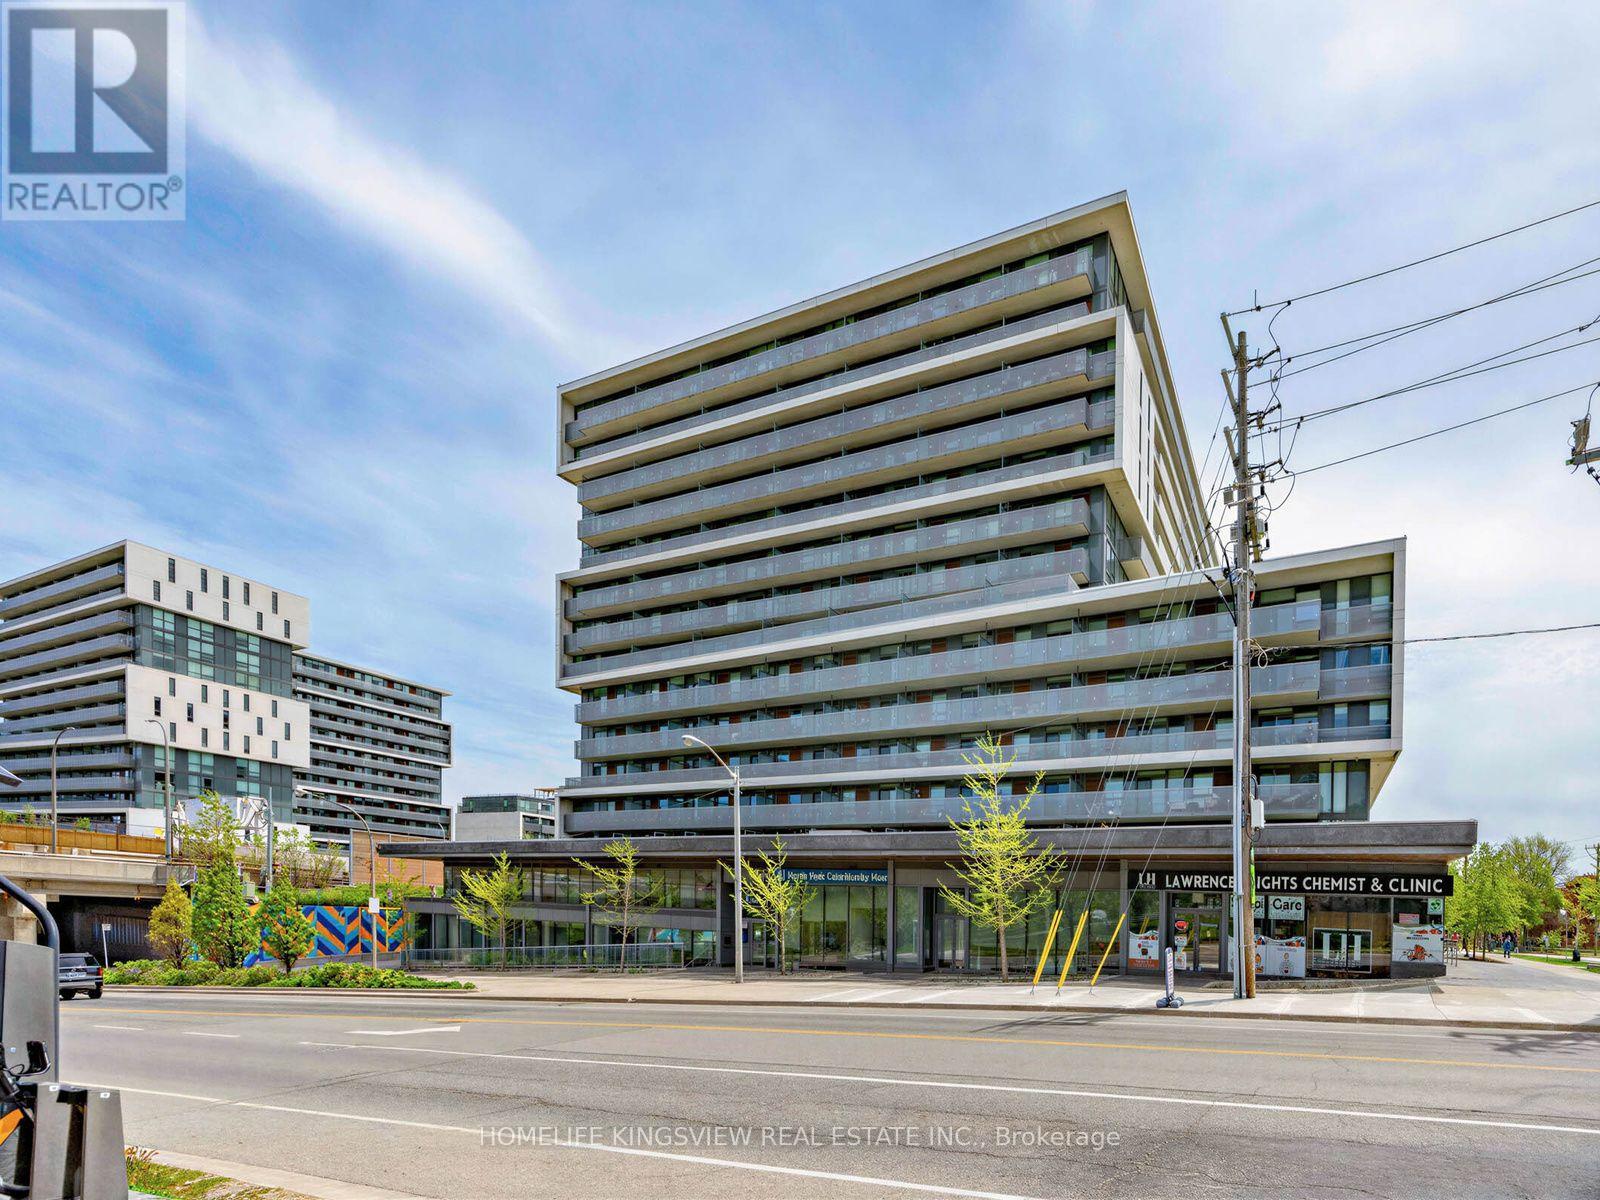
$565,000
160 Flemington Road
Toronto (Yorkdale-Glen Park) · MLS # W13618290
2 bed · 2 bath
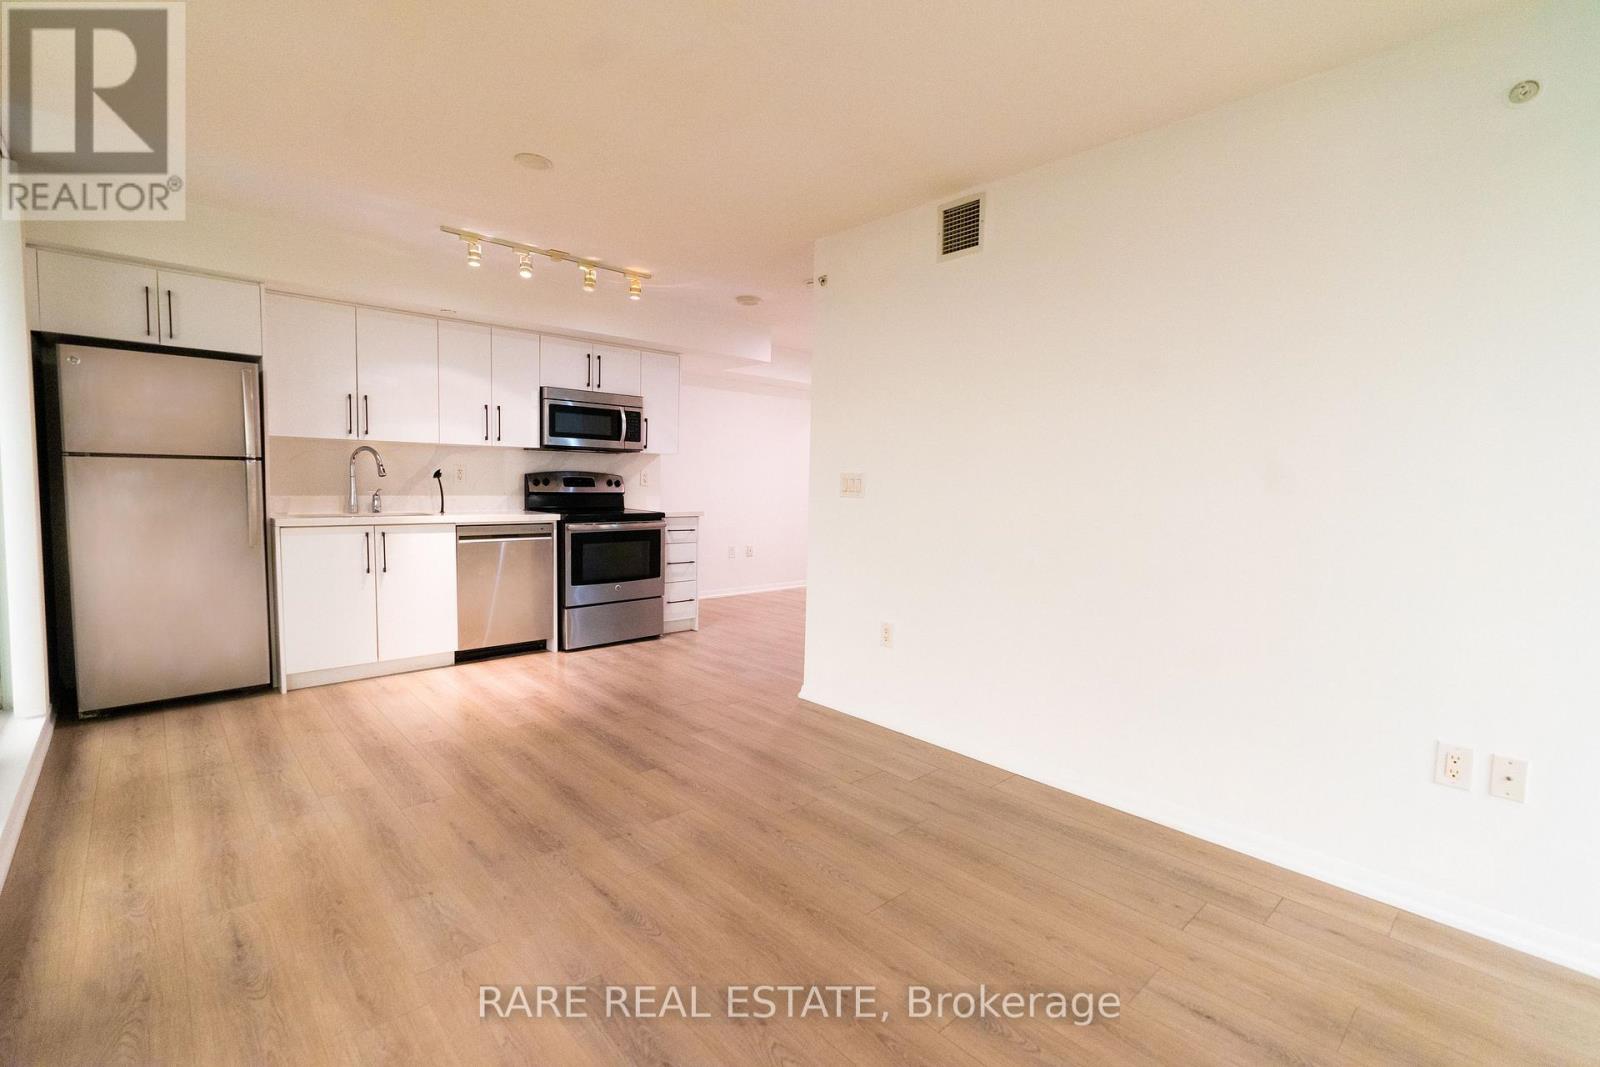
$539,999
830 Lawrence Avenue
Toronto (Yorkdale-Glen Park) · MLS # W13610410
2 bed · 1 bath