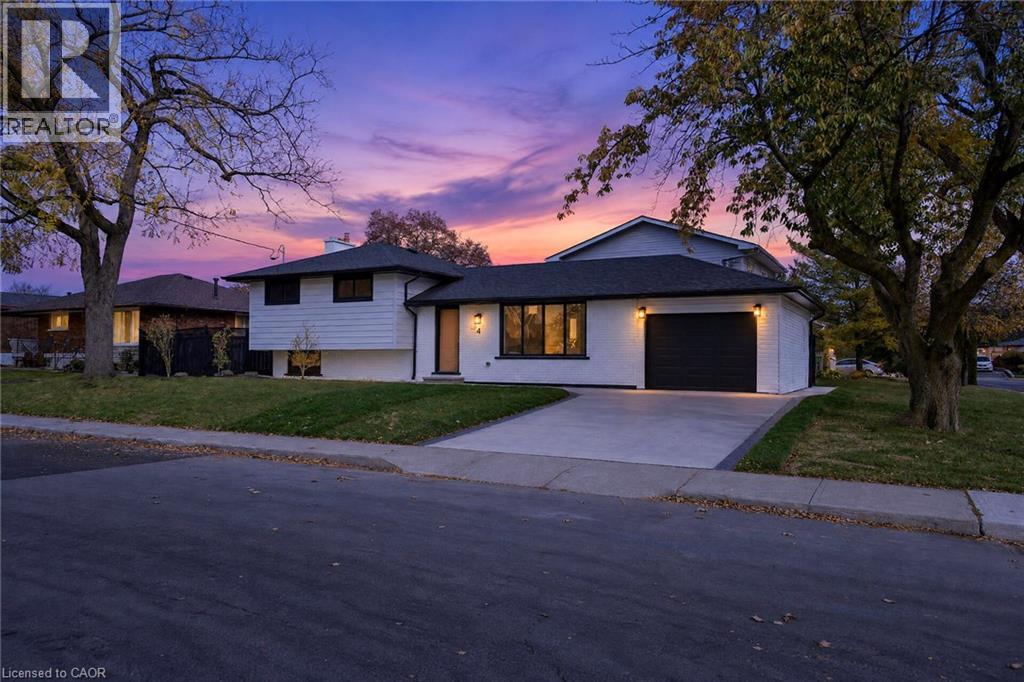
Videos & Virtual Tours
Open available video, 3D tour, or virtual-tour media for this listing.
4 BERMUDA Court
Hamilton, Ontario L9C2J8
MLS # 40872550
Property Details
Type
Detached
Beds
5
Baths
4
Status
For Sale
More homes like this
About this property
Welcome to 4 Bermuda Court, Hamilton - an exceptional, city-approved legal two-family home where thoughtful design, custom craftsmanship and extensive renovations come together to create a truly outstanding property. Featuring 5 bedrooms and 4 bathrooms, this beautifully upgraded home offers 3 bedrooms and 2 full bathrooms in the main unit, plus a separate lower-level unit with 2 bedrooms, 1 full bathroom and 1 half bathroom. No detail has been overlooked! The home showcases custom-designed kitchens, custom finishes and carefully selected modern upgrades throughout, complemented by brand-new stainless steel appliances, updated flooring, stylish interior doors and fresh paint. Two fireplaces add warmth and character, while the overall design reflects the care, effort and attention invested in bringing this home to an exceptional standard. Extensive upgrades include a new furnace and air conditioning system, all-new ductwork, updated plumbing throughout, an upgraded 1-inch municipal water supply line, ESA-certified electrical work and two separate hydro meters. Additional highlights include a separate side entrance, a newly completed concrete driveway, a single-car garage and an EV charger. Perfect for multi-generational families, investors or homeowners seeking additional rental income, this move-in-ready property offers the flexibility to live in one unit while renting the other. A rare opportunity to own a meticulously renovated legal two-family home where quality, functionality and custom details come together. A must-see property offering exceptional versatility and value!
Mortgage Estimate
Estimated monthly payment
Calculating…
Estimate only. Taxes, insurance, condo fees, and lender terms are not included.
Monthly costs to verify
Property taxes: about $440/month based on listed annual taxes.
Estimate only. Confirm taxes, condo/maintenance fees, insurance, utilities, and lender terms before making decisions.
Rooms
| Room | Level | Dimensions |
|---|---|---|
| 3pc Bathroom | Second level | 1'10'' x 7'2'' |
| 3pc Bathroom | Second level | 3'0'' x 7'0'' |
| Bedroom | Second level | 10'0'' x 9'3'' |
| Laundry room | Main level | x |
| Laundry room | Basement | 4'11'' x 3'9'' |
| 3pc Bathroom | Basement | 6'7'' x 9'0'' |
| Bedroom | Basement | 12'8'' x 9'1'' |
| Kitchen | Lower level | 16'0'' x 8'0'' |
| Living room | Lower level | 10'0'' x 13'0'' |
| 2pc Bathroom | Lower level | 4'0'' x 3'0'' |
| Bedroom | Basement | 11'6'' x 8'6'' |
| Bedroom | Second level | 12'0'' x 9'6'' |
| Bedroom | Second level | 12'0'' x 13'0'' |
| Dining room | Main level | 9'6'' x 7'0'' |
| Living room | Main level | 11'8'' x 21'8'' |
| Kitchen | Main level | 9'0'' x 17'0'' |
Facts & Location
Interior Size
2,242 sq ft
Parking
3 spaces
Lot Size
0.11
Annual Taxes
$5,285
Listing data
Listing information is provided for personal, non-commercial use and should be independently verified before making real estate decisions.
Last refreshed: Oct 21, 2026 3:32 AM
Explore nearby searches
SEO-friendly searches for this area, property type, and nearby neighbourhoods.
Similar Properties
More nearby listings that may fit the same search.
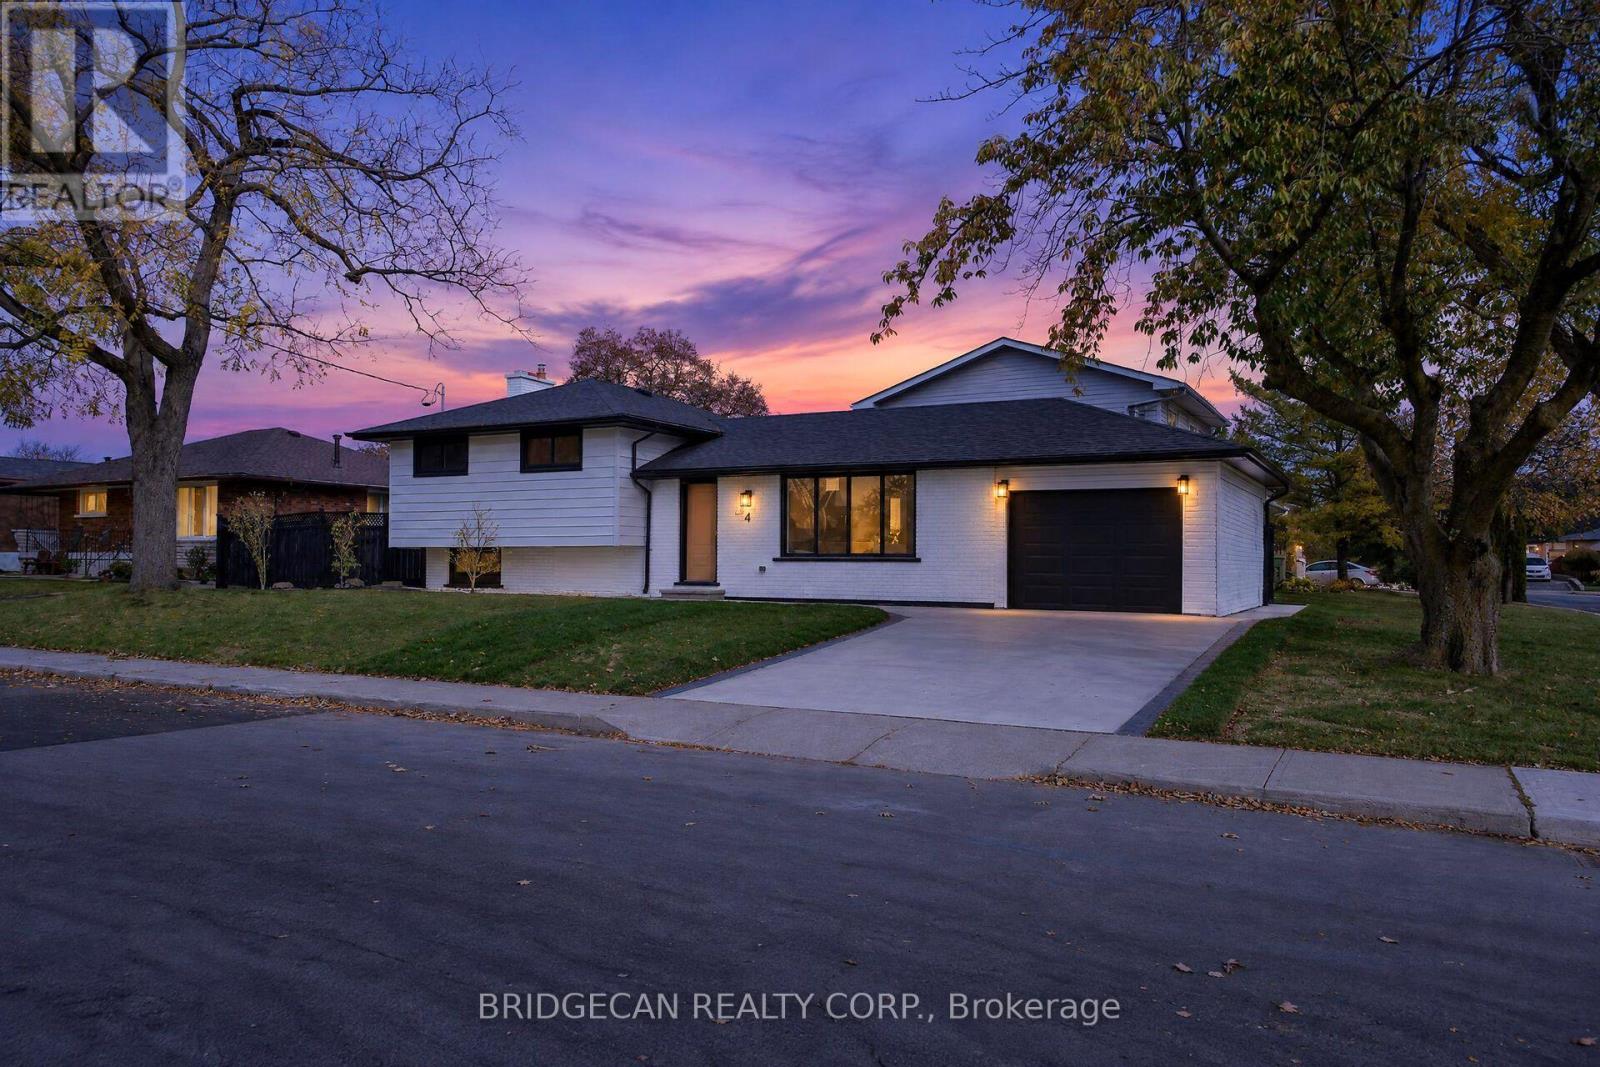
$949,000
4 Bermuda Court
Hamilton (Rolston) · MLS # X14098966
5 bed · 4 bath
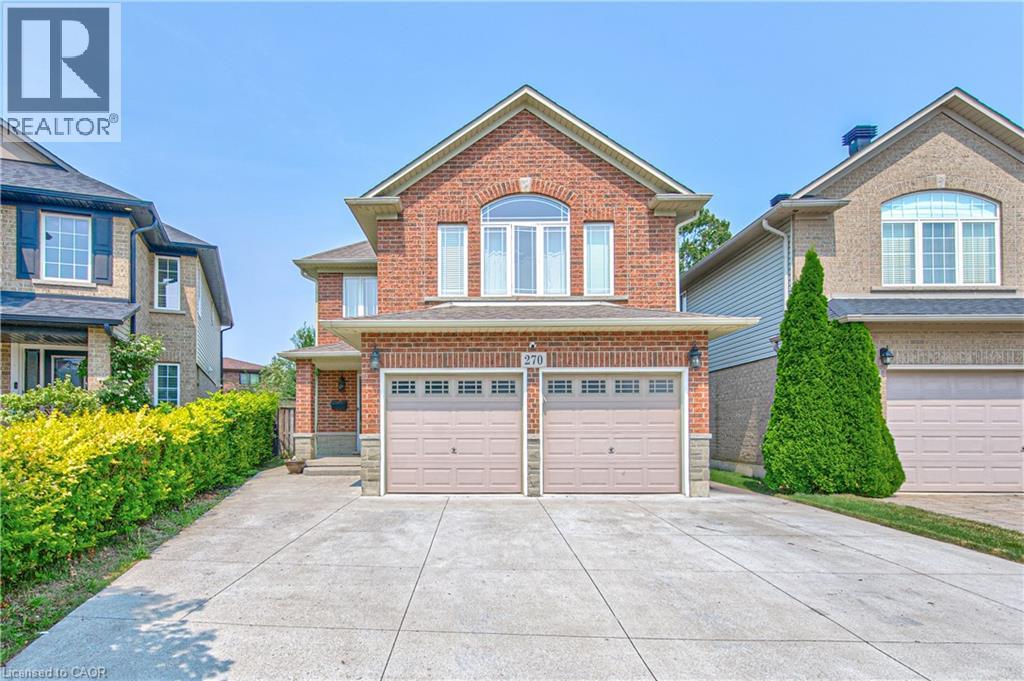
$949,000
270 SPRINGVALLEY Crescent
Hamilton · MLS # 40865842
5 bed · 4 bath · 3,210 sq ft
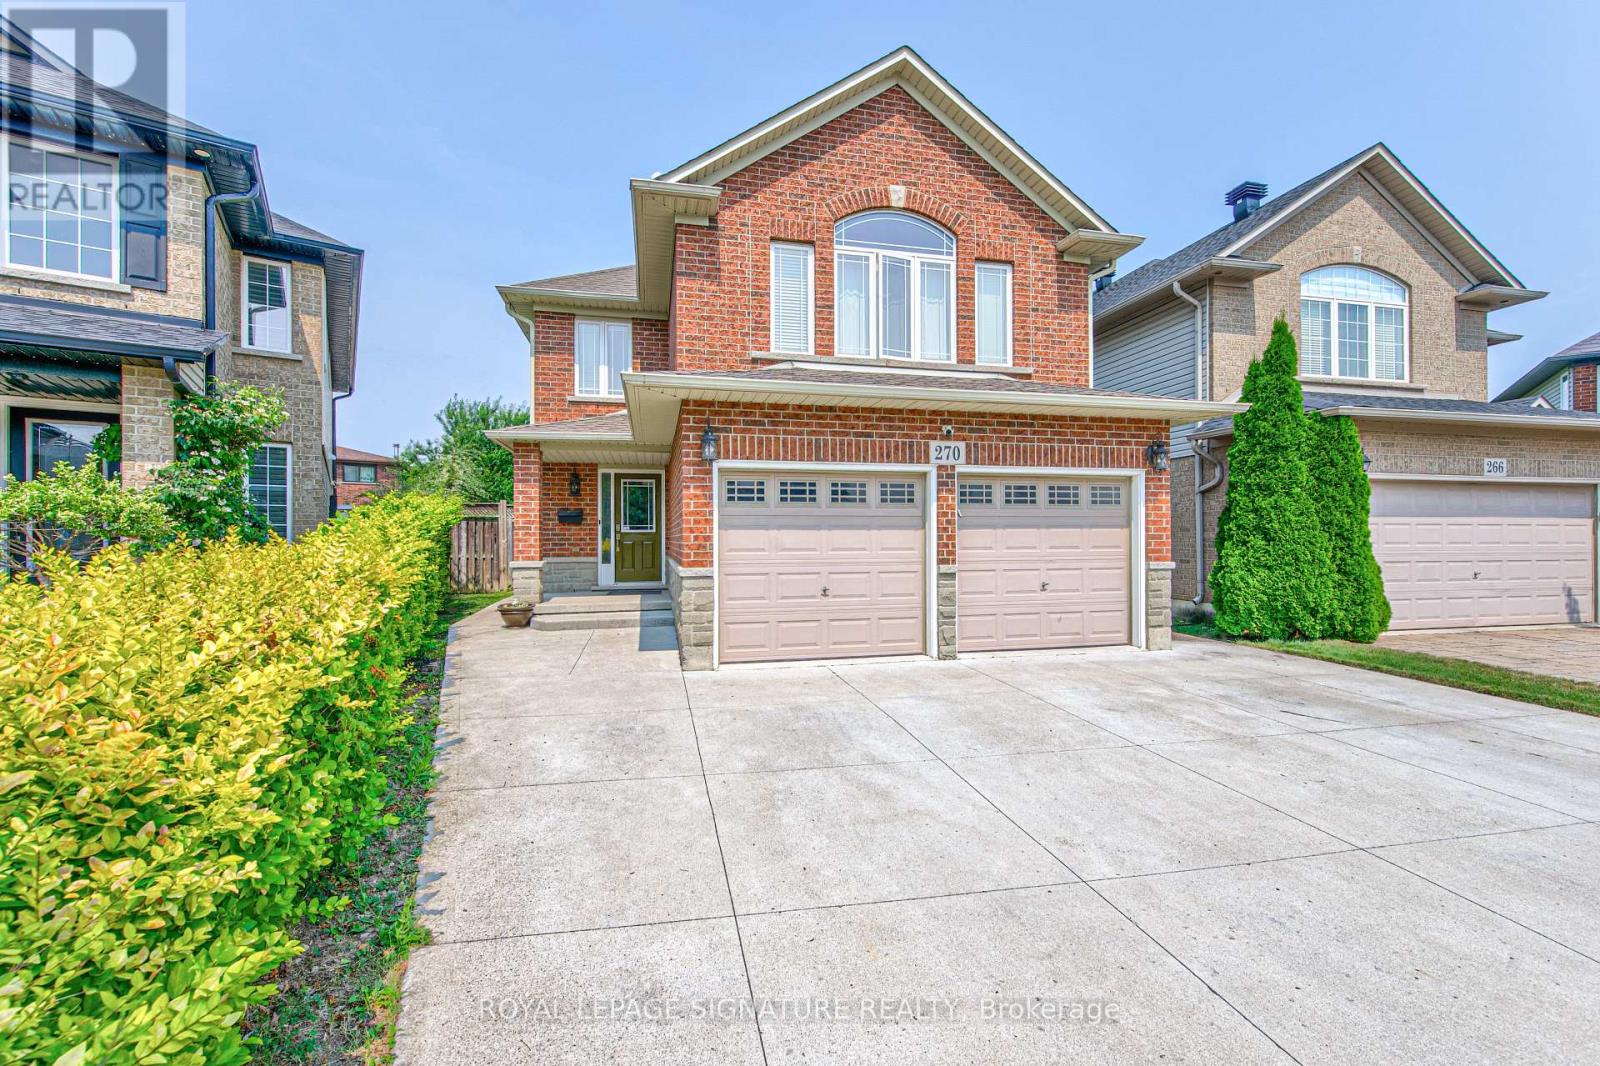
$949,000
270 Springvalley Crescent
Hamilton (Gourley) · MLS # X13818414
5 bed · 4 bath · 3,200 sq ft