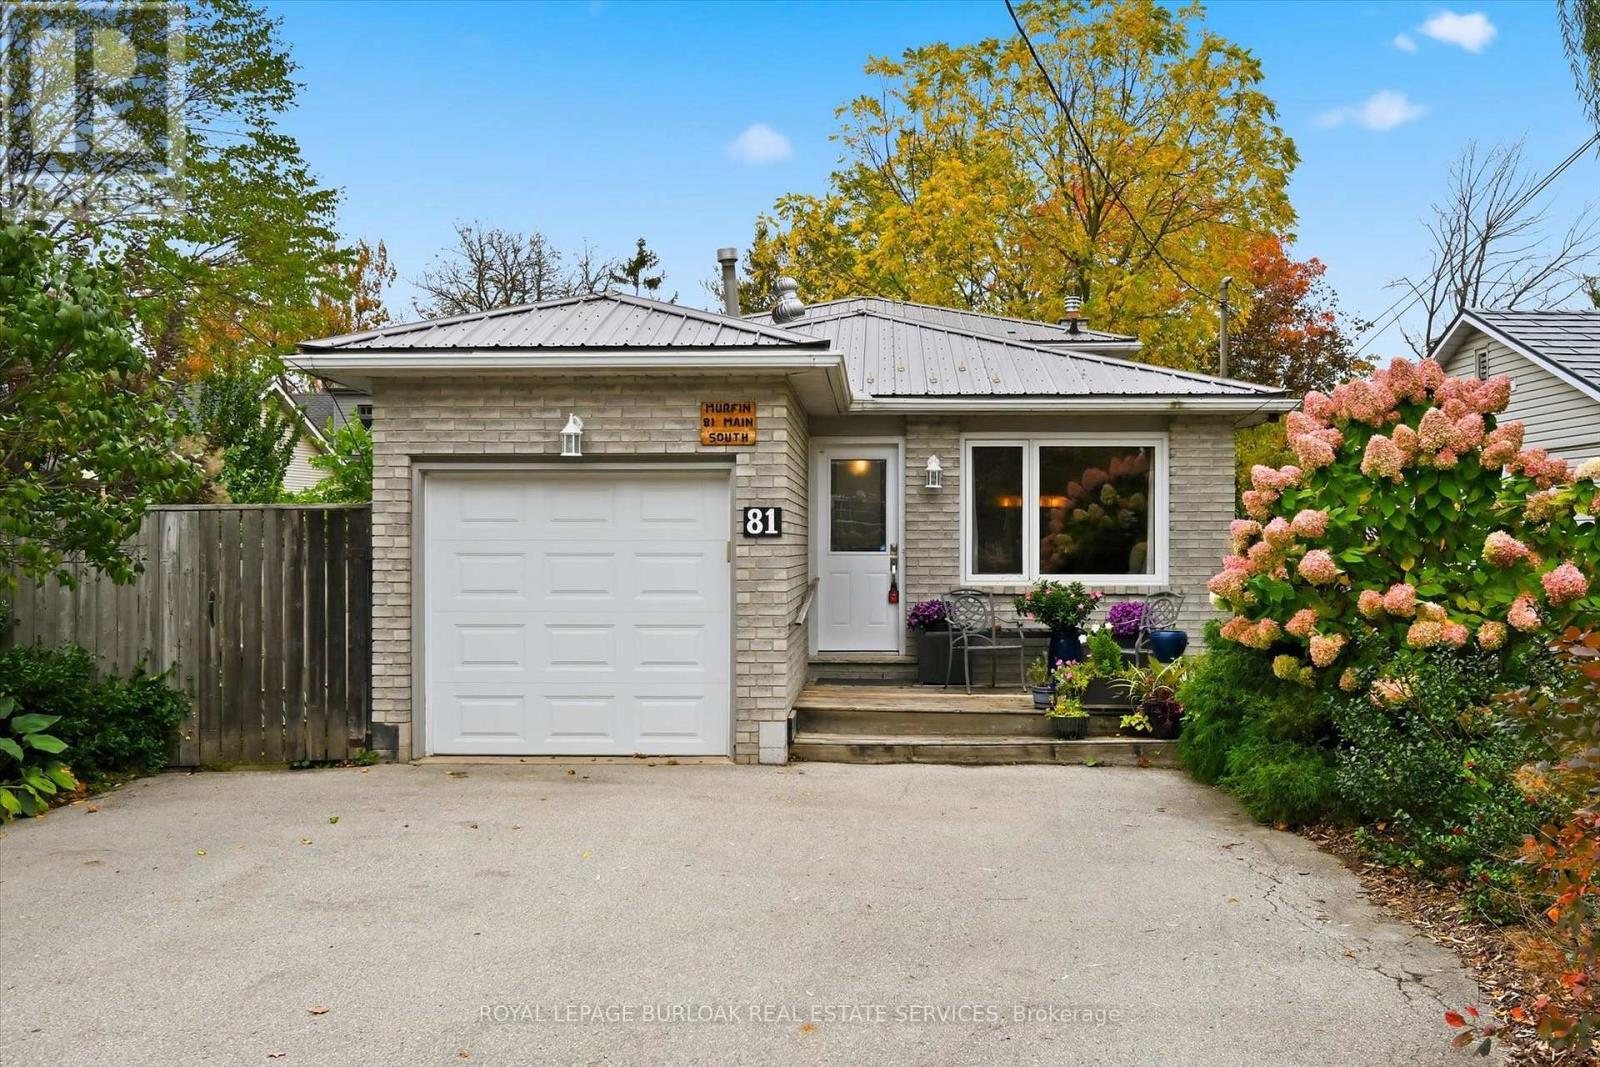
81 Main Street
Hamilton (Waterdown), Ontario L0R2H0
MLS # X14097128
Property Details
Type
Detached
Beds
3
Baths
2
Status
For Sale
More homes like this
About this property
Lovely detached back split just minutes from the Bruce Trail and Smokey Hollow Waterfalls in the Waterdown Core. The main floor features a blend of ceramic and Maple hardwood flooring with a spacious living and dining area and access to the garage. Bright updated open concept kitchen with pot lights, quartz counters, tile backsplash, porcelain tiles and lots of storage. You will find 3 good sized bedrooms and a 4 piece bathroom upstairs. The lower level offers a cozy family room with gas fireplace, home office, 3 piece bathroom and a 3 season sunroom ideal for enjoying your morning coffee, with walkout to a generously sized backyard. Laminate flooring in the basement, additional access to the garage, laundry and plenty of storage. Ideally located near parks, trails, downtown shopping, restaurants, transit and highway access, this home is a great way to experience all that Waterdown has to offer in this family friendly neighbourhood. Newer metal roof and windows, 2 driveway parking spaces, garage is currently used for storage only.
Mortgage Estimate
Estimated monthly payment
Calculating…
Estimate only. Taxes, insurance, condo fees, and lender terms are not included.
Monthly costs to verify
Property taxes: about $529/month based on listed annual taxes.
Estimate only. Confirm taxes, condo/maintenance fees, insurance, utilities, and lender terms before making decisions.
Rooms
| Room | Level | Dimensions |
|---|---|---|
| Kitchen | Main level | 5.5 x 2.78 |
| Sunroom | Lower level | 6.64 x 3.51 |
| Living room | Main level | 5 x 4.06 |
| Recreational, Games room | Basement | 7.78 x 4.55 |
| Laundry room | Basement | 3.48 x 2.66 |
| Utility room | Basement | 2.66 x 1.79 |
| Other | Basement | 1.97 x 1.23 |
| Dining room | Main level | 4.06 x 2.94 |
| Primary Bedroom | Second level | 3.85 x 3.45 |
| Bedroom 2 | Second level | 3.45 x 2.9 |
| Bedroom 3 | Second level | 2.8 x 2.26 |
| Bathroom | Second level | 2.27 x 1.87 |
| Office | Lower level | 2.79 x 2.78 |
| Bathroom | Lower level | 2.79 x 1.86 |
| Family room | Lower level | 6.83 x 3.6 |
Facts & Location
Parking
2 spaces
Lot Size
35.4 x 148.1 FT
Annual Taxes
$6,348
Listing data
Listing information is provided for personal, non-commercial use and should be independently verified before making real estate decisions.
Last refreshed: Oct 22, 2026 3:32 AM
Explore nearby searches
SEO-friendly searches for this area, property type, and nearby neighbourhoods.
Similar Properties
More nearby listings that may fit the same search.
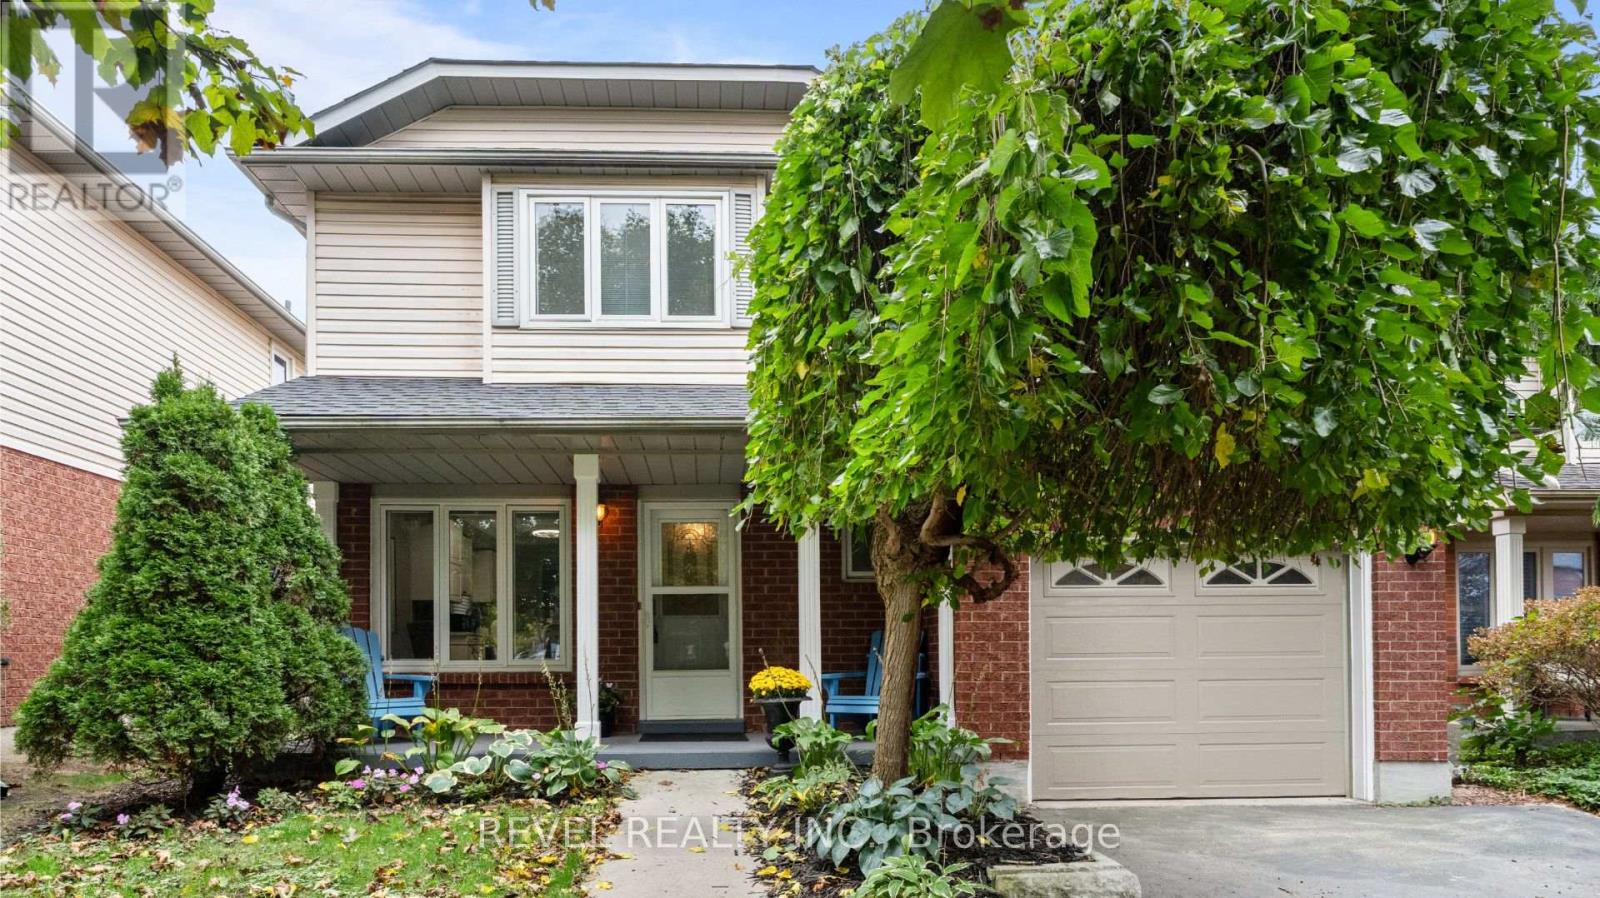
$825,000
78 Ryan's Way
Hamilton (Waterdown) · MLS # X14084512
4 bed · 3 bath
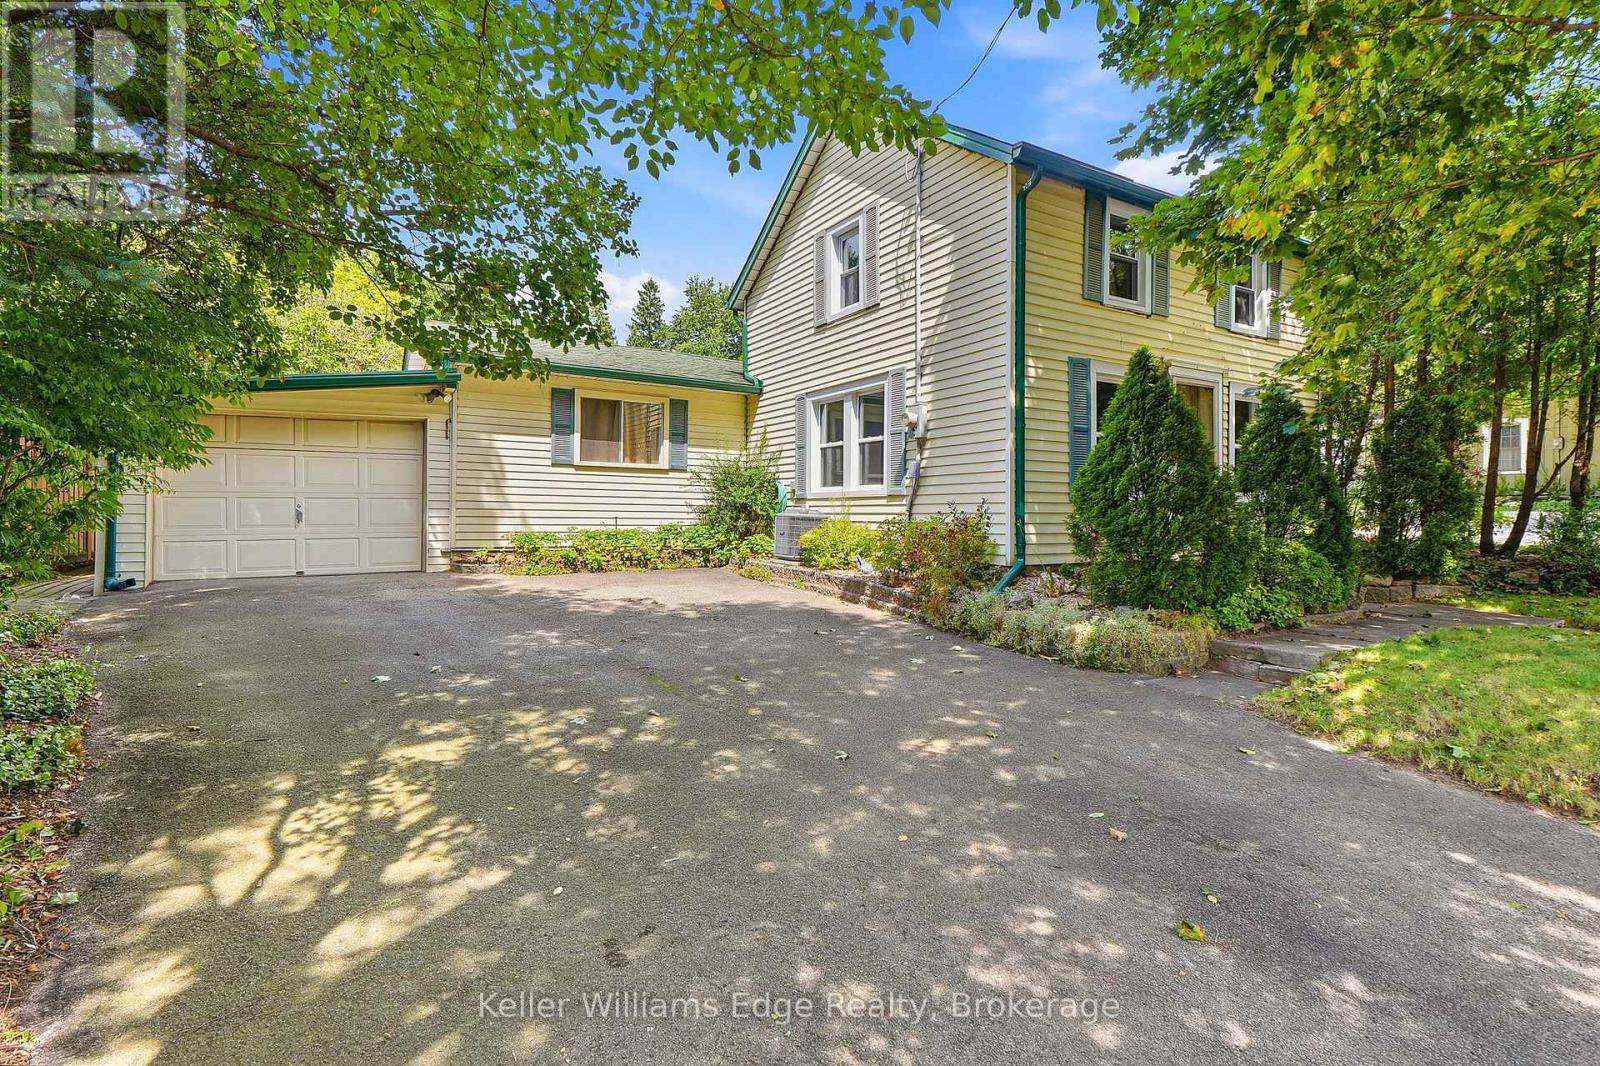
$819,900
361 Dundas Street
Hamilton (Waterdown) · MLS # X13720006
3 bed · 1 bath
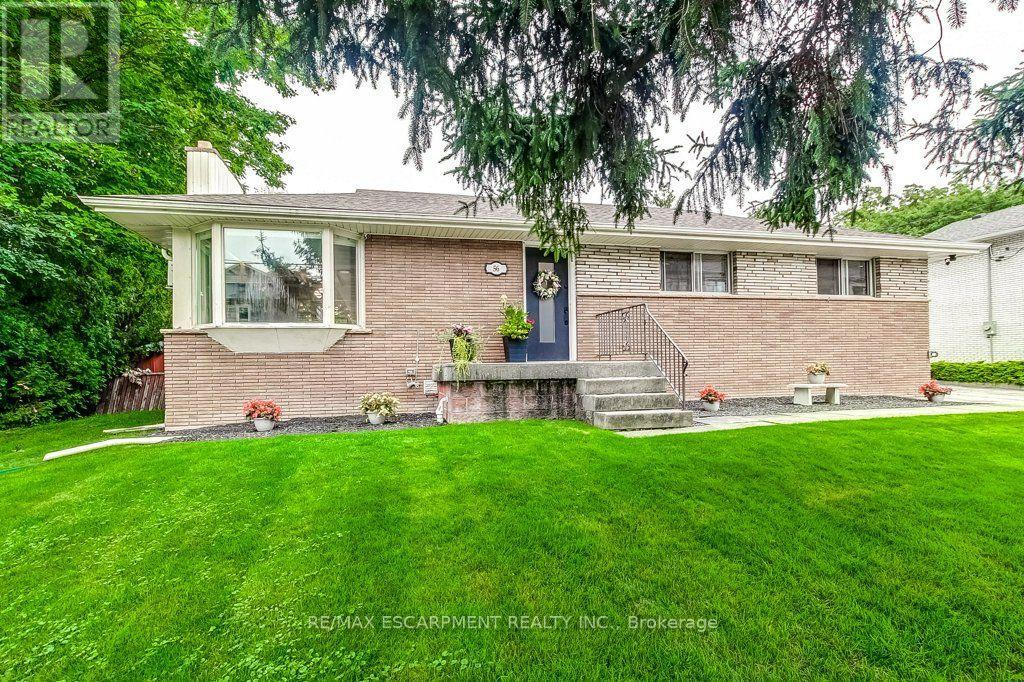
$799,900
56 Barton Street
Hamilton (Waterdown) · MLS # X13805078
4 bed · 2 bath