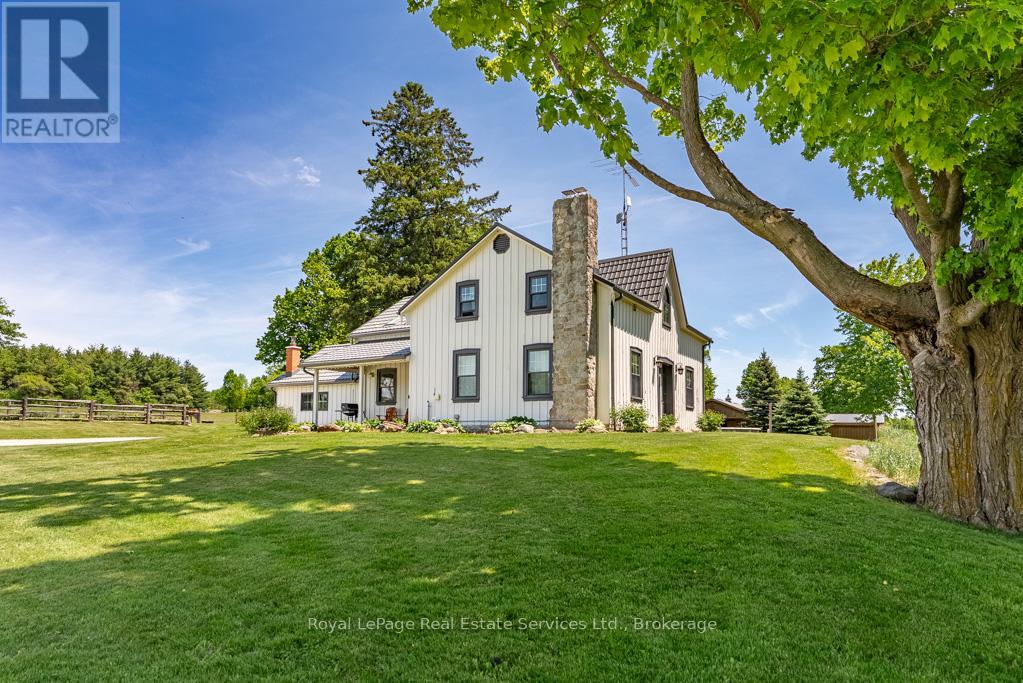
13403 Second Line
Milton (Campbellville), Ontario L0P1B0
MLS # W12934306
Property Details
Type
Detached
Beds
4
Baths
3
Status
For Sale
More homes like this
About this property
97+ acres (approx 60 workable) with big personality offering something for your whole family! Here's the impressive offering ... for the car collector a 2016 custom built 40'x60' heated workshop with 3 x12' high overhead doors, for the homebody and/or entertainer, a circa 1862 beauty with updates and even includes a fancy outdoor wood furnace for a cozier home (please know they're great fun but you don't have to use it if you don't wish to!), for the horse lover, a 2015 custom built 6-box stall horse barn with hydro and water, wash stall for your precious ones and tack room, for the swimmer a 2020 installed above ground pool with solar cover, for the farmer, approximately 60 of the 97 acres are workable with random tile drainage which in 2025 was planted in soy bean and prior was hay, and for the nature lover, a magical woodland to enjoy leisurely walks, a picnic or two, or some cross country skiing. For travellers, per Google at time of entering this data, commute time to Pearson International Airport was a mere 40 minutes.
Mortgage Estimate
Estimated monthly payment
Calculating…
Estimate only. Taxes, insurance, condo fees, and lender terms are not included.
Monthly costs to verify
Property taxes: about $284/month based on listed annual taxes.
Estimate only. Confirm taxes, condo/maintenance fees, insurance, utilities, and lender terms before making decisions.
Rooms
| Room | Level | Dimensions |
|---|---|---|
| Living room | Main level | 7.59 x 4.19 |
| Sitting room | Second level | 3.81 x 3.68 |
| Bathroom | Second level | 3.45 x 3.18 |
| Bathroom | Second level | 2.62 x 2.16 |
| Bathroom | Main level | 2.74 x 1.52 |
| Dining room | Main level | 5.41 x 2.36 |
| Kitchen | Main level | 5.41 x 3.99 |
| Family room | Main level | 6.27 x 5.21 |
| Office | Main level | 4.22 x 3.18 |
| Den | Main level | 4.27 x 4.19 |
| Primary Bedroom | Second level | 4.29 x 3.61 |
| Bedroom 2 | Second level | 4.27 x 3.71 |
| Bedroom 3 | Second level | 4.19 x 3.73 |
| Bedroom 4 | Second level | 3.81 x 3.56 |
Facts & Location
Parking
36 spaces
Lot Size
1746.8 x 2186.5 FT ; south side 350x250x1807
Annual Taxes
$3,402
Listing data
Listing information is provided for personal, non-commercial use and should be independently verified before making real estate decisions.
Last refreshed: Oct 6, 2026 3:21 AM
Explore nearby searches
SEO-friendly searches for this area, property type, and nearby neighbourhoods.
Similar Properties
More nearby listings that may fit the same search.
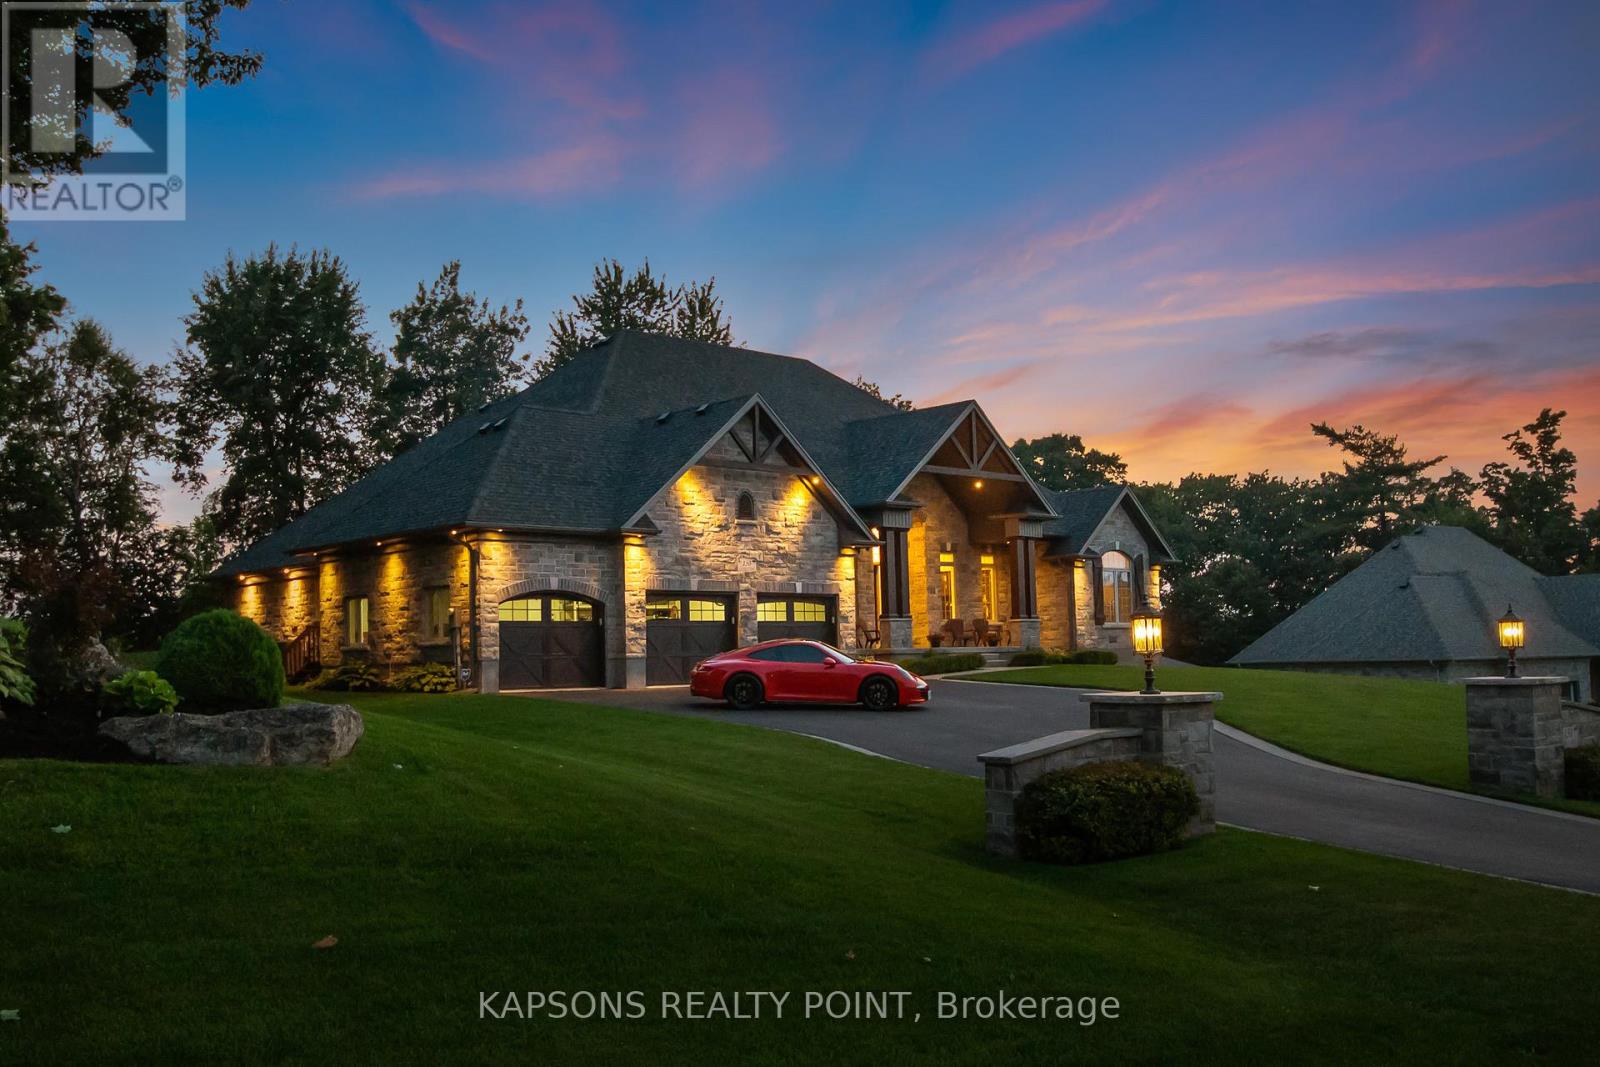
$3,699,000
150 Stokes Trail
Milton (Campbellville) · MLS # W13007004
5 bed · 4 bath · 745 sq ft
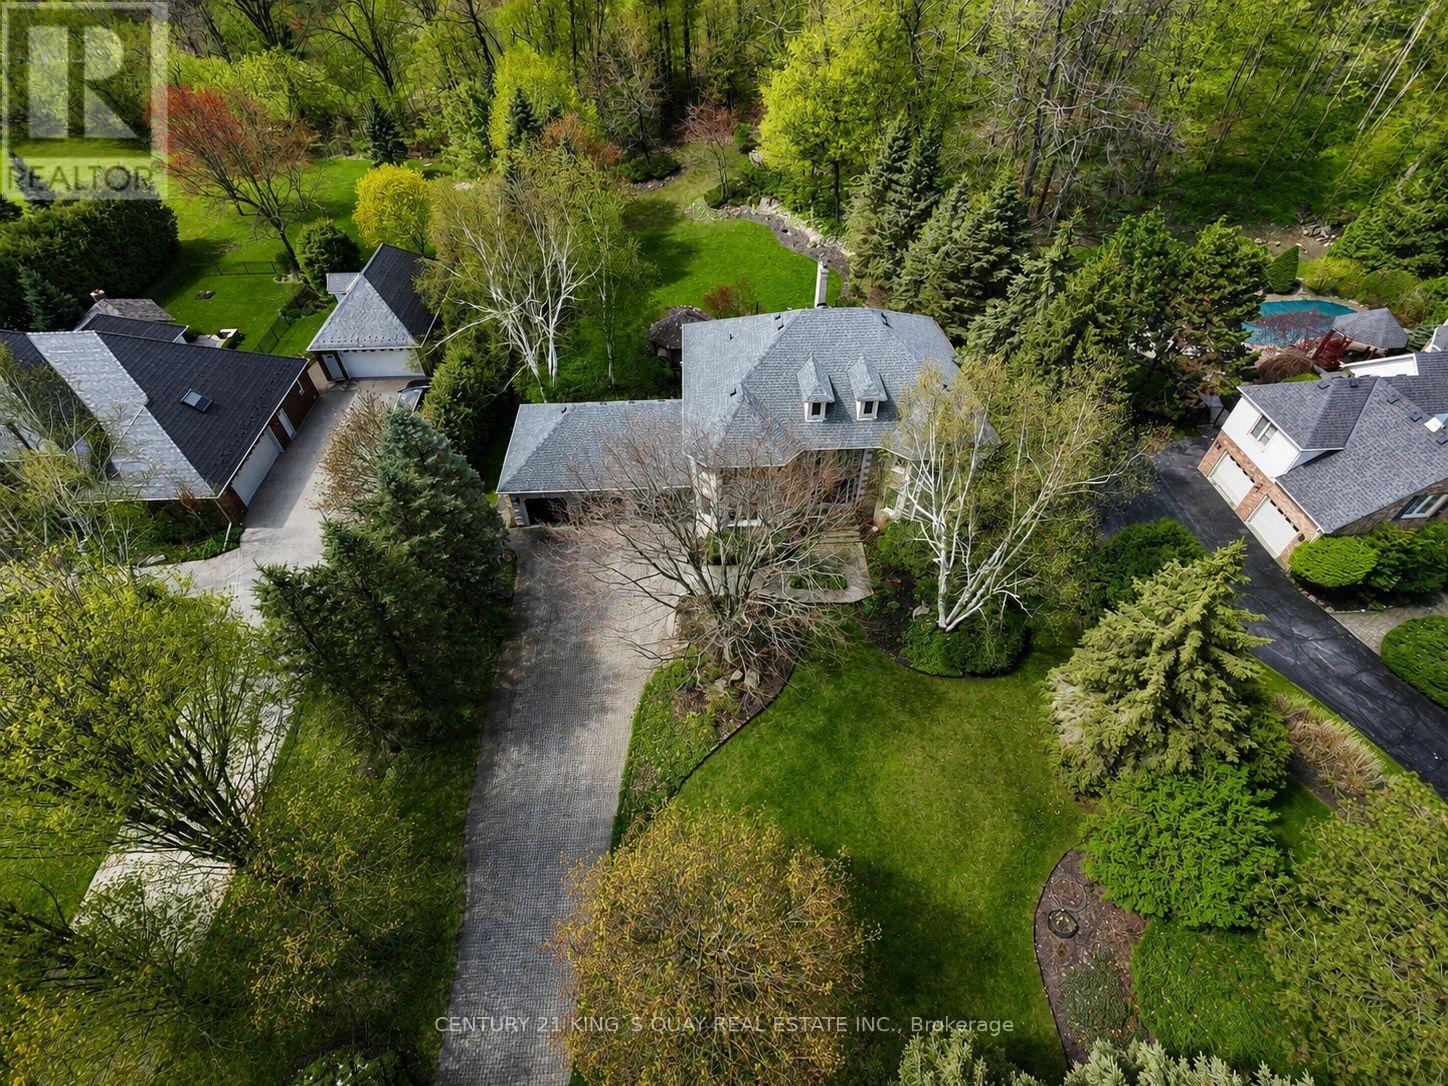
$2,890,000
110 Crawford Crescent
Milton (Campbellville) · MLS # W13132786
5 bed · 4 bath
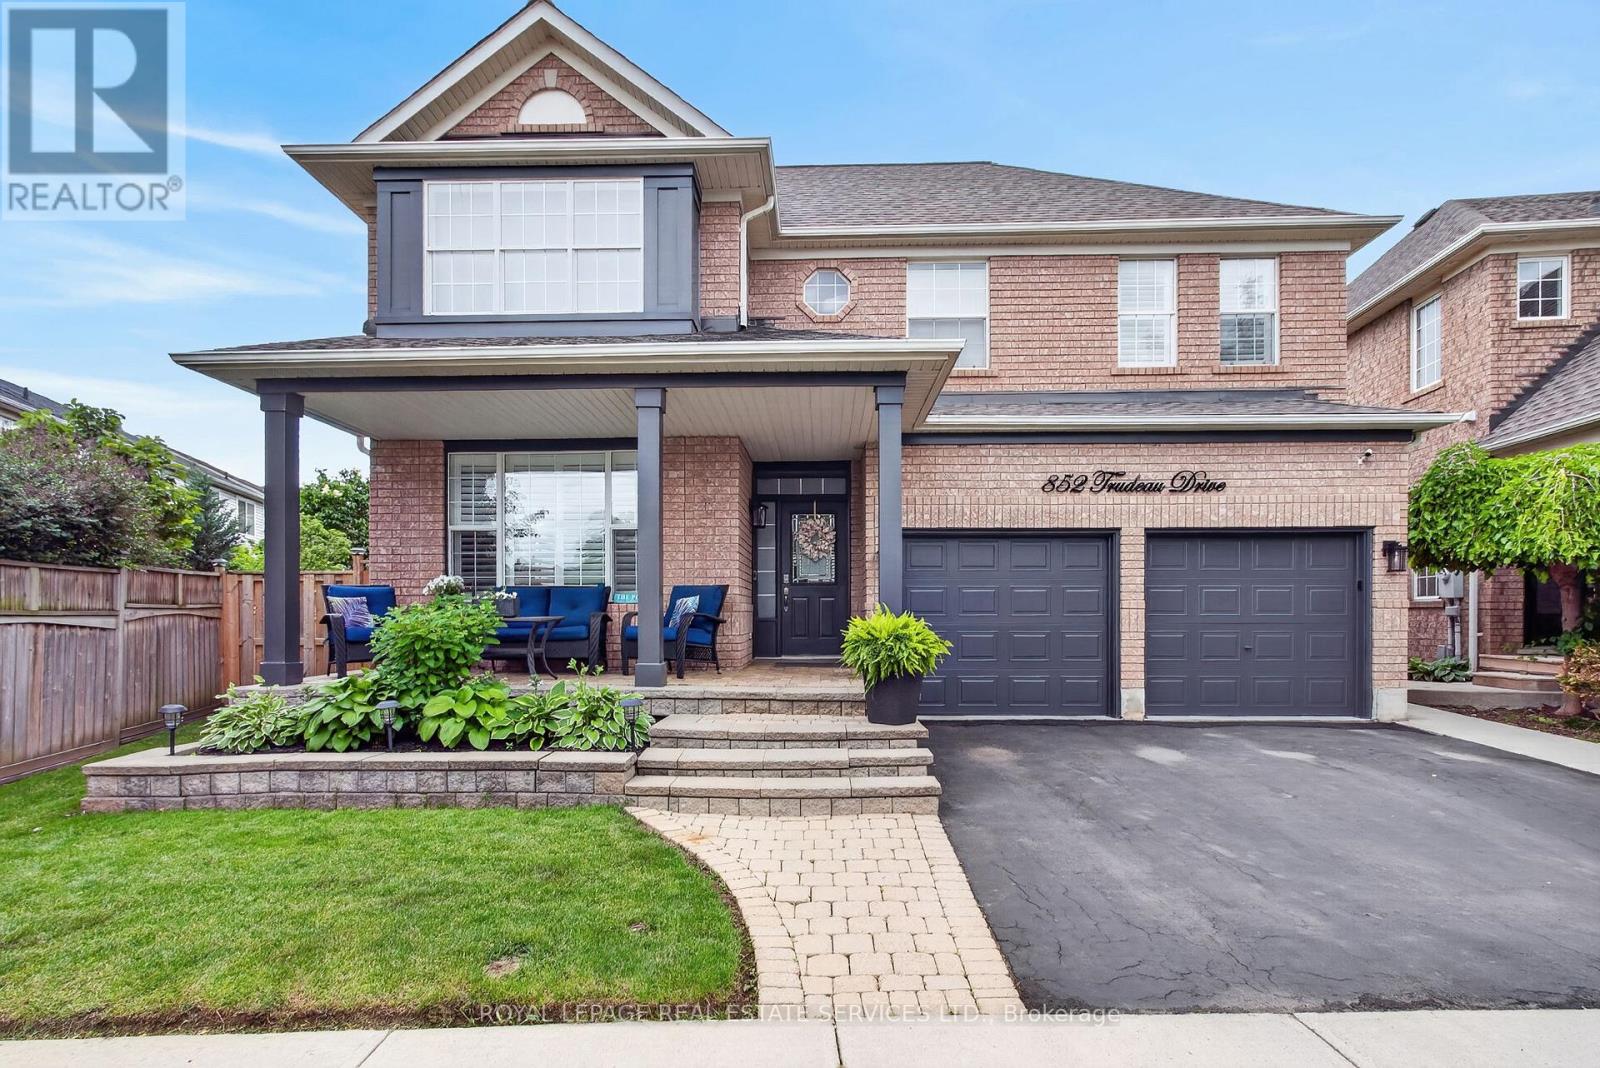
$1,289,999
852 Trudeau Drive
Milton (BE Beaty) · MLS # W13657818
4 bed · 4 bath