Videos & Virtual Tours
Open available video, 3D tour, or virtual-tour media for this listing.
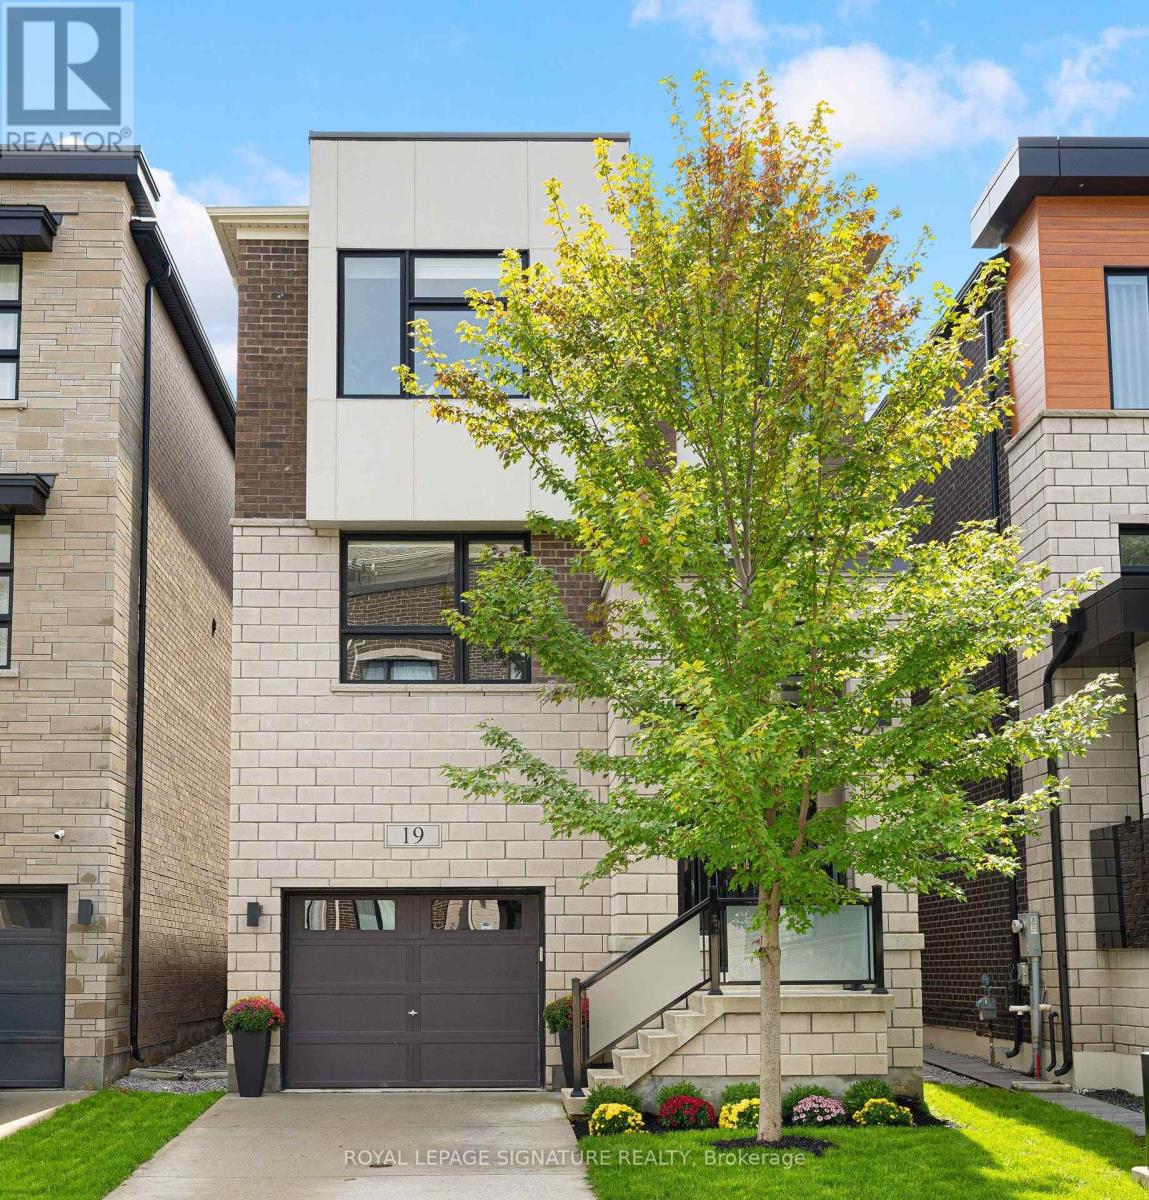
19 Hollyhock Court
Toronto (Banbury-Don Mills), Ontario M3B0B4
MLS # C14096732
Property Details
Type
Detached
Beds
4
Baths
4
Status
For Sale
More homes like this
About this property
Luxury within reach. Built in 2021, this custom detached 4-bedroom, 4-bathroom home sits on a quiet, family-friendly court in sought-after Banbury-Don Mills, Toronto, offering over 3,300 sq.ft. of living space above grade. The expansive open-concept main floor features 9-ft ceilings, engineered hardwood, large windows, a chef-inspired kitchen, custom cabinetry and a generous center island. The family room features waffle ceilings and a gas fireplace, with views of lush greenery. Upstairs, 9-ft ceilings continue throughout the entire floor. The impressively sized primary retreat features a tray ceiling, a custom walk-in closet and a spa-inspired 5-piece ensuite, joined by two spacious bedrooms, a 4-piece bath and a dedicated laundry room. The fully finished walkout level adds exceptional versatility, with a large fourth bedroom, walk-in closet, 4-piece bath and an ample recreation space that opens directly to the backyard, ideal for guests, in-laws, a media room or a home office. A mudroom with walk-in storage connects directly to the garage, and the unfinished basement offers room to grow. Close to top-ranked schools, parks, Shops at Don Mills, TTC and major highways, this is a custom-built home with premium finishes, a walkout level and over 3,300 sq.ft. above grade, in a neighbourhood known for its strong community feel and lasting value. Custom-home quality, generous space and an established location come together here in a rare opportunity at a great value.
Mortgage Estimate
Estimated monthly payment
Calculating…
Estimate only. Taxes, insurance, condo fees, and lender terms are not included.
Monthly costs to verify
Property taxes: about $1,109/month based on listed annual taxes.
Estimate only. Confirm taxes, condo/maintenance fees, insurance, utilities, and lender terms before making decisions.
Rooms
| Room | Level | Dimensions |
|---|---|---|
| Foyer | In between | 2.56 x 2.26 |
| Recreational, Games room | Ground level | 3.05 x 5.87 |
| Mud room | Ground level | 3.05 x 1.22 |
| Dining room | Main level | 3.76 x 6.5 |
| Living room | Main level | 3.76 x 6.5 |
| Kitchen | Main level | 5.13 x 4.32 |
| Family room | Main level | 6.4 x 4.72 |
| Primary Bedroom | Second level | 4.27 x 5.79 |
| Bedroom 2 | Second level | 3.96 x 3.15 |
| Bedroom 3 | Second level | 4.42 x 3.15 |
| Laundry room | Second level | 1.68 x 1.78 |
| Bedroom 4 | Ground level | 5.18 x 3.17 |
Facts & Location
Interior Size
3,300 sq ft
Parking
2 spaces
Lot Size
28.2 x 97.7 FT ; 10.36 x 97.73 x 28.24 x 93.51 x 18.80ft
Annual Taxes
$13,305
Listing data
Listing information is provided for personal, non-commercial use and should be independently verified before making real estate decisions.
Last refreshed: Oct 24, 2026 4:31 AM
Explore nearby searches
SEO-friendly searches for this area, property type, and nearby neighbourhoods.
Similar Properties
More nearby listings that may fit the same search.
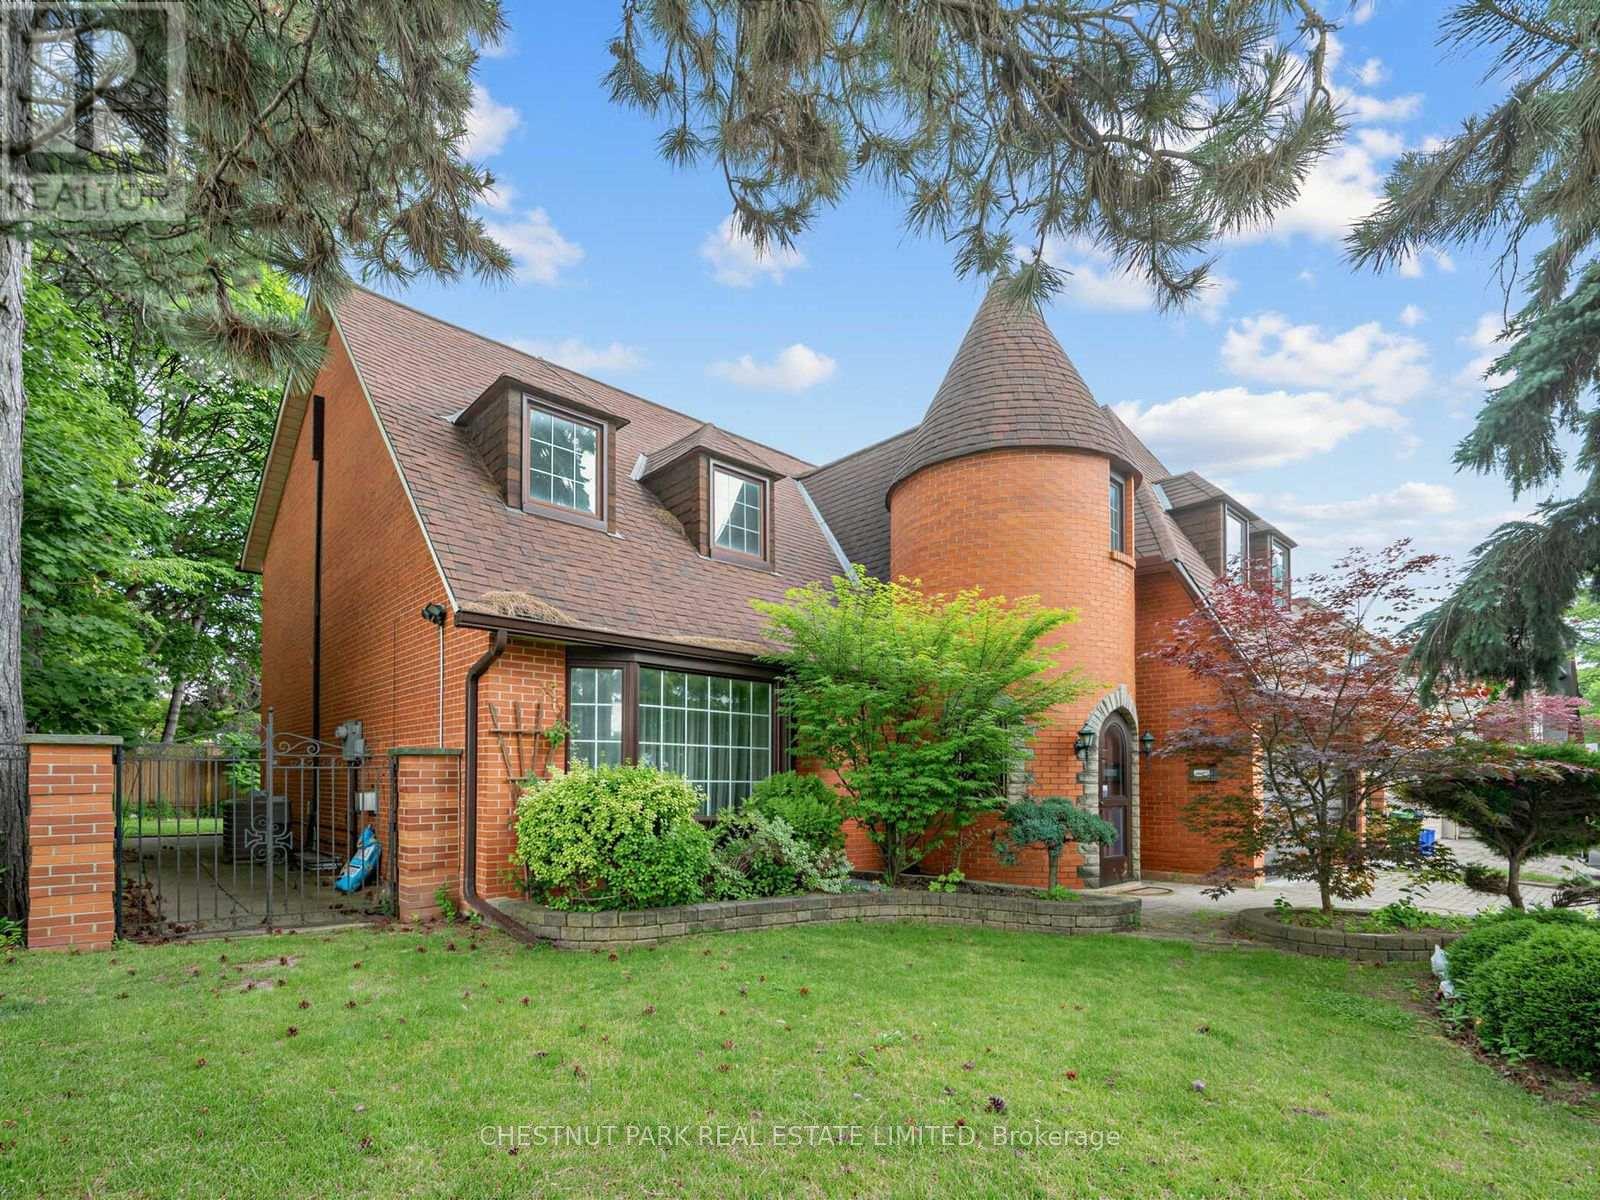
$1,998,000
59 Chipstead Road
Toronto (Banbury-Don Mills) · MLS # C14030702
4 bed · 4 bath · 4,800 sq ft
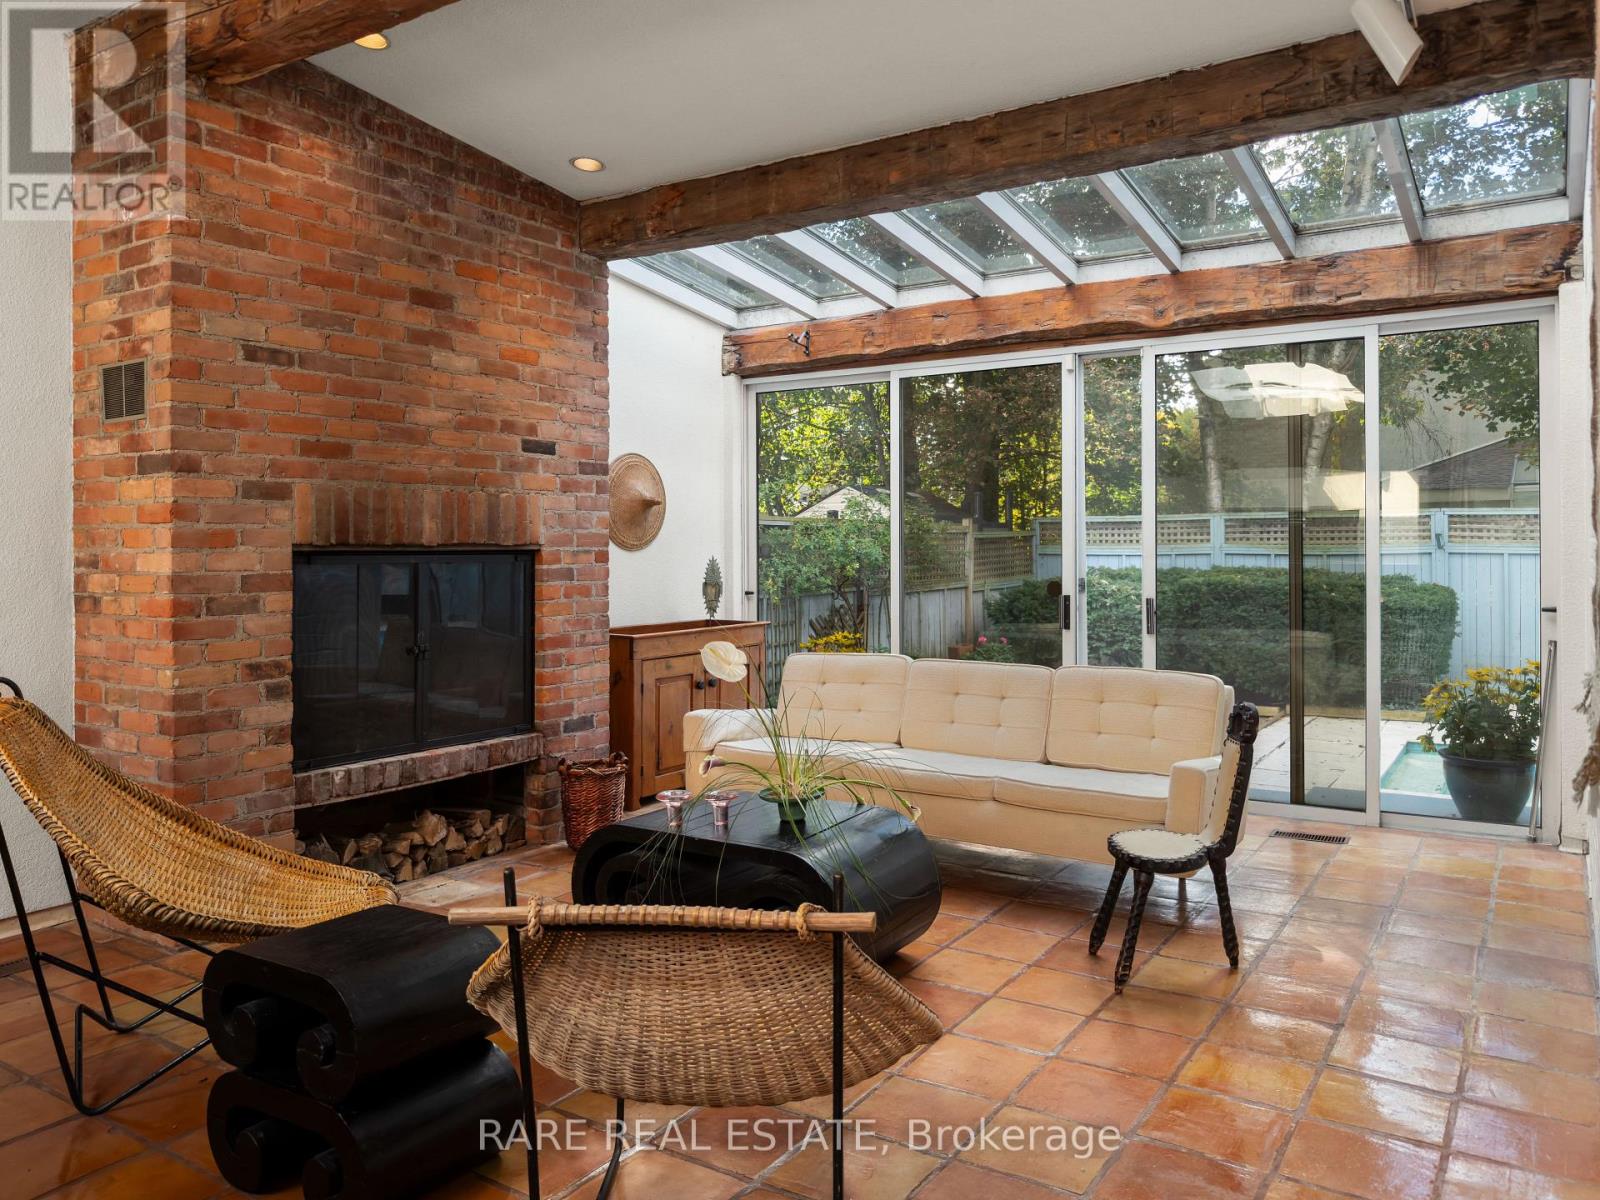
$1,880,000
10 Wetherfield Place
Toronto (Banbury-Don Mills) · MLS # C14011710
4 bed · 3 bath · 2,270 sq ft
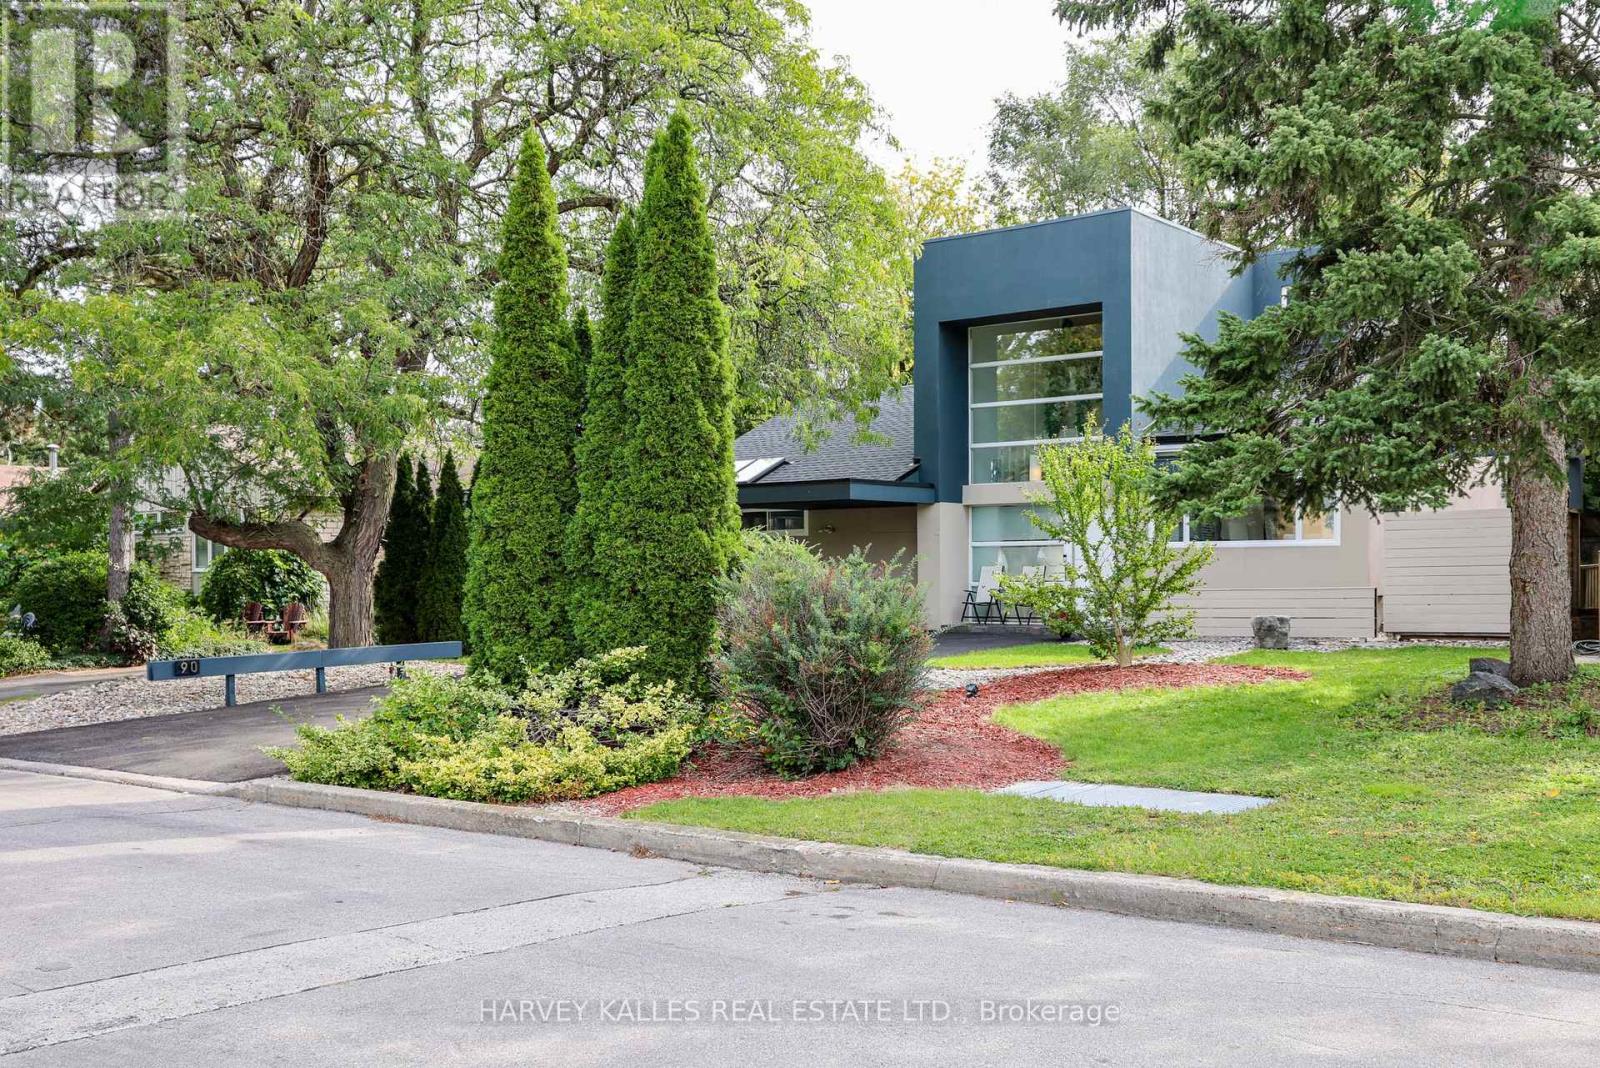
$1,849,000
90 Berkinshaw Crescent
Toronto (Banbury-Don Mills) · MLS # C14031184
4 bed · 3 bath