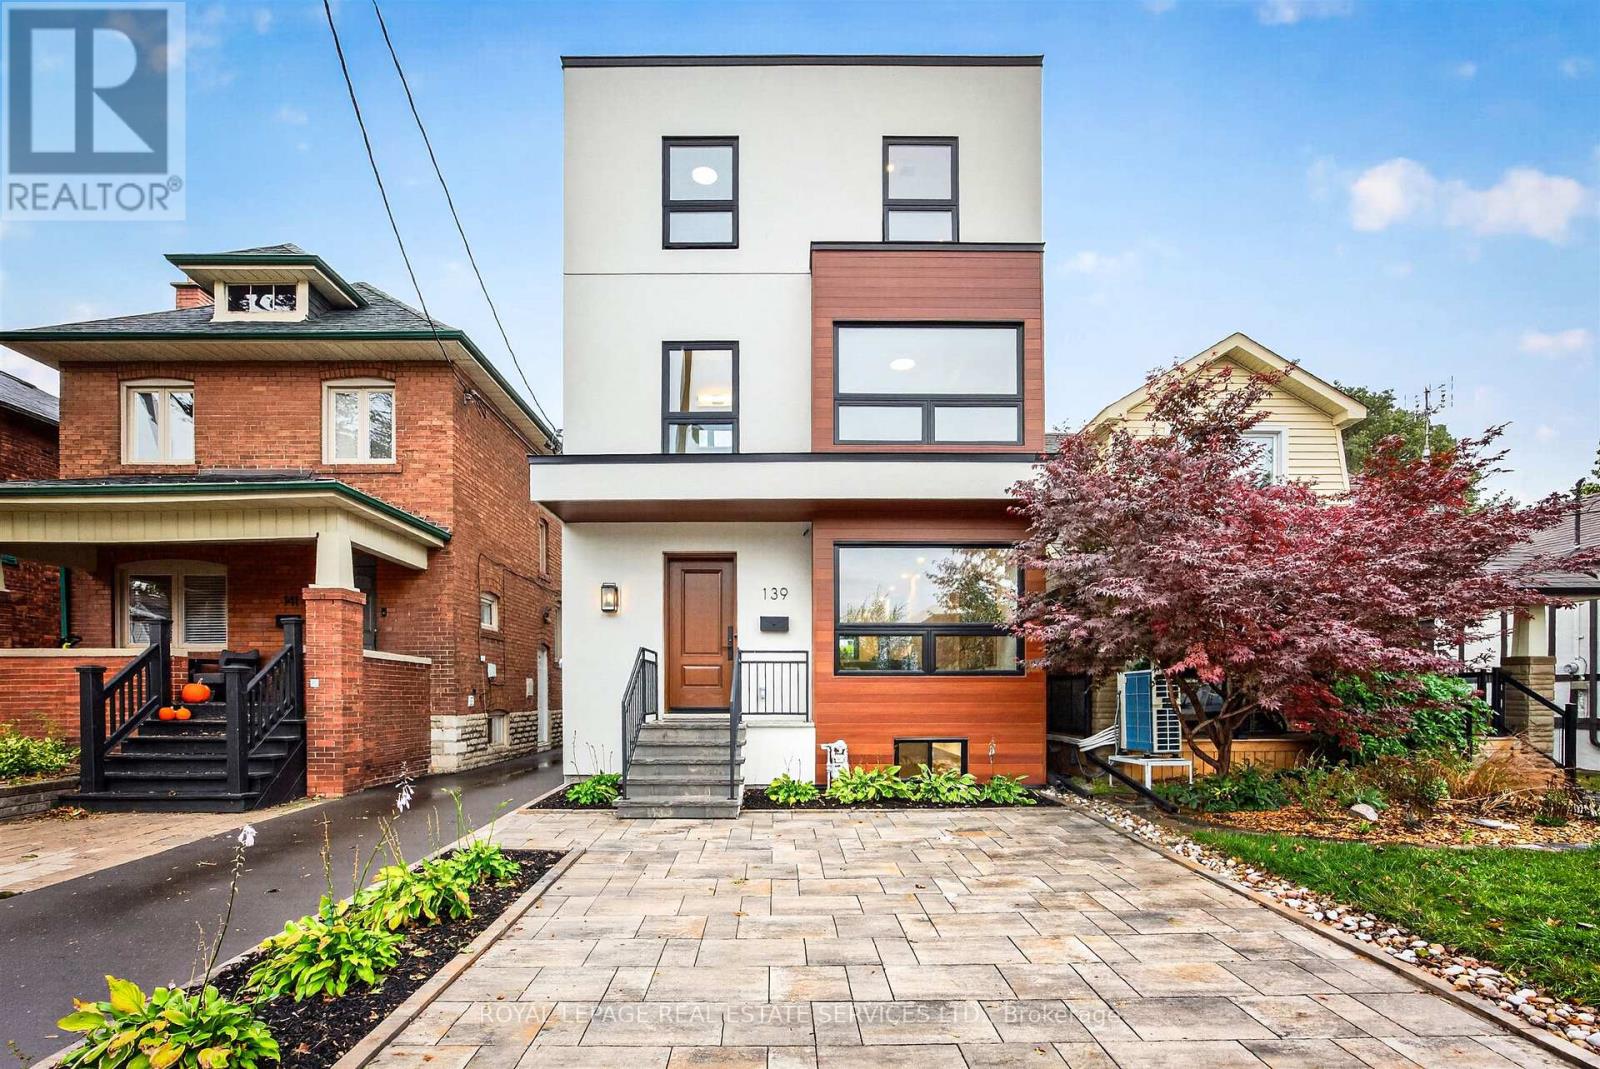
139 Priscilla Avenue
Toronto (Runnymede-Bloor West Village), Ontario M6S3W4
MLS # W14096682
Property Details
Type
Detached
Beds
6
Baths
5
Status
For Sale
More homes like this
About this property
Beautifully renovated and exquisitely finished, this exceptional 2.5-storey family home sits on a picturesque 25 x 100 ft lot in Upper Bloor West Village. Offering ~2,600 s/f above grade plus 915 s/f of finished lower-level living space. This home combines sophisticated design with the functionality today's busy family needs, including excellent work-from-home options. The welcoming foyer opens to a bright, open-concept main floor featuring wide-plank hardwood floors, a sun-filled dining room and a spacious family room with gas fireplace, open shelving and walk-out to the fenced backyard. The heart of the home is the spectacular kitchen, complete with an impressive 11'9" x 4'2" island, quartz countertops, complementary cabinetry, SS appliances. A main-floor powder room, coat closet and lovely staircase complete this floor. The second floor offers three generous bedrooms, all with ensuite bath access, incl. two bdrms sharing a Jack& Jill bath. Large closets, ample natural light and spacious laundry room w/ full-sized washer & dryer plus laundry sink. A large skylight floods the staircase with natural light, leading to the private third-floor primary retreat. The king-sized bedroom features large doors opening to lg east-facing terrace, spacious dressing room with built-ins, lux five-piece spa-inspired ensuite w/ double vanity, walk-in shower, deep soaker tub. Plus private bedroom/nursery/home office, features a large window. The fully finished lower level offers 8' high ceilings, sound-proofed, lg recreation room w/window, lg bedroom w/closet and deep window, 3-piece bath, storage and spacious utility room with rough-in for a 2nd laundry. Outside enjoy a beautifully landscaped, fenced yard with new sod and patio. A brick parking pad, mutual driveway and garage add further convenience. This exceptional turnkey home delivers space, style, flexibility and comfort in a sought-after Upper Bloor West Village neighbourhood. Just move in and enjoy!
Mortgage Estimate
Estimated monthly payment
Calculating…
Estimate only. Taxes, insurance, condo fees, and lender terms are not included.
Monthly costs to verify
Property taxes: about $438/month based on listed annual taxes.
Estimate only. Confirm taxes, condo/maintenance fees, insurance, utilities, and lender terms before making decisions.
Rooms
| Room | Level | Dimensions |
|---|---|---|
| Family room | Main level | 4.88 x 4.82 |
| Recreational, Games room | Lower level | 6.07 x 5.66 |
| Bedroom | Lower level | 4.57 x 4.57 |
| Utility room | Lower level | 2.71 x 2.71 |
| Kitchen | Main level | 4.66 x 3.96 |
| Dining room | Main level | 4.66 x 4.57 |
| Foyer | Main level | 1.83 x 1.22 |
| Primary Bedroom | Third level | 5.97 x 4.18 |
| Bedroom 5 | Third level | 3.51 x 3.05 |
| Bedroom 4 | Second level | 4.88 x 3.54 |
| Bedroom 3 | Second level | 4.24 x 3.35 |
| Bedroom 2 | Second level | 3.72 x 2.44 |
| Laundry room | Second level | 3.63 x 1.95 |
Facts & Location
Parking
2 spaces
Lot Size
25 x 100 FT
Annual Taxes
$5,256
Listing data
Listing information is provided for personal, non-commercial use and should be independently verified before making real estate decisions.
Last refreshed: Oct 20, 2026 11:30 AM
Explore nearby searches
SEO-friendly searches for this area, property type, and nearby neighbourhoods.
Similar Properties
More nearby listings that may fit the same search.
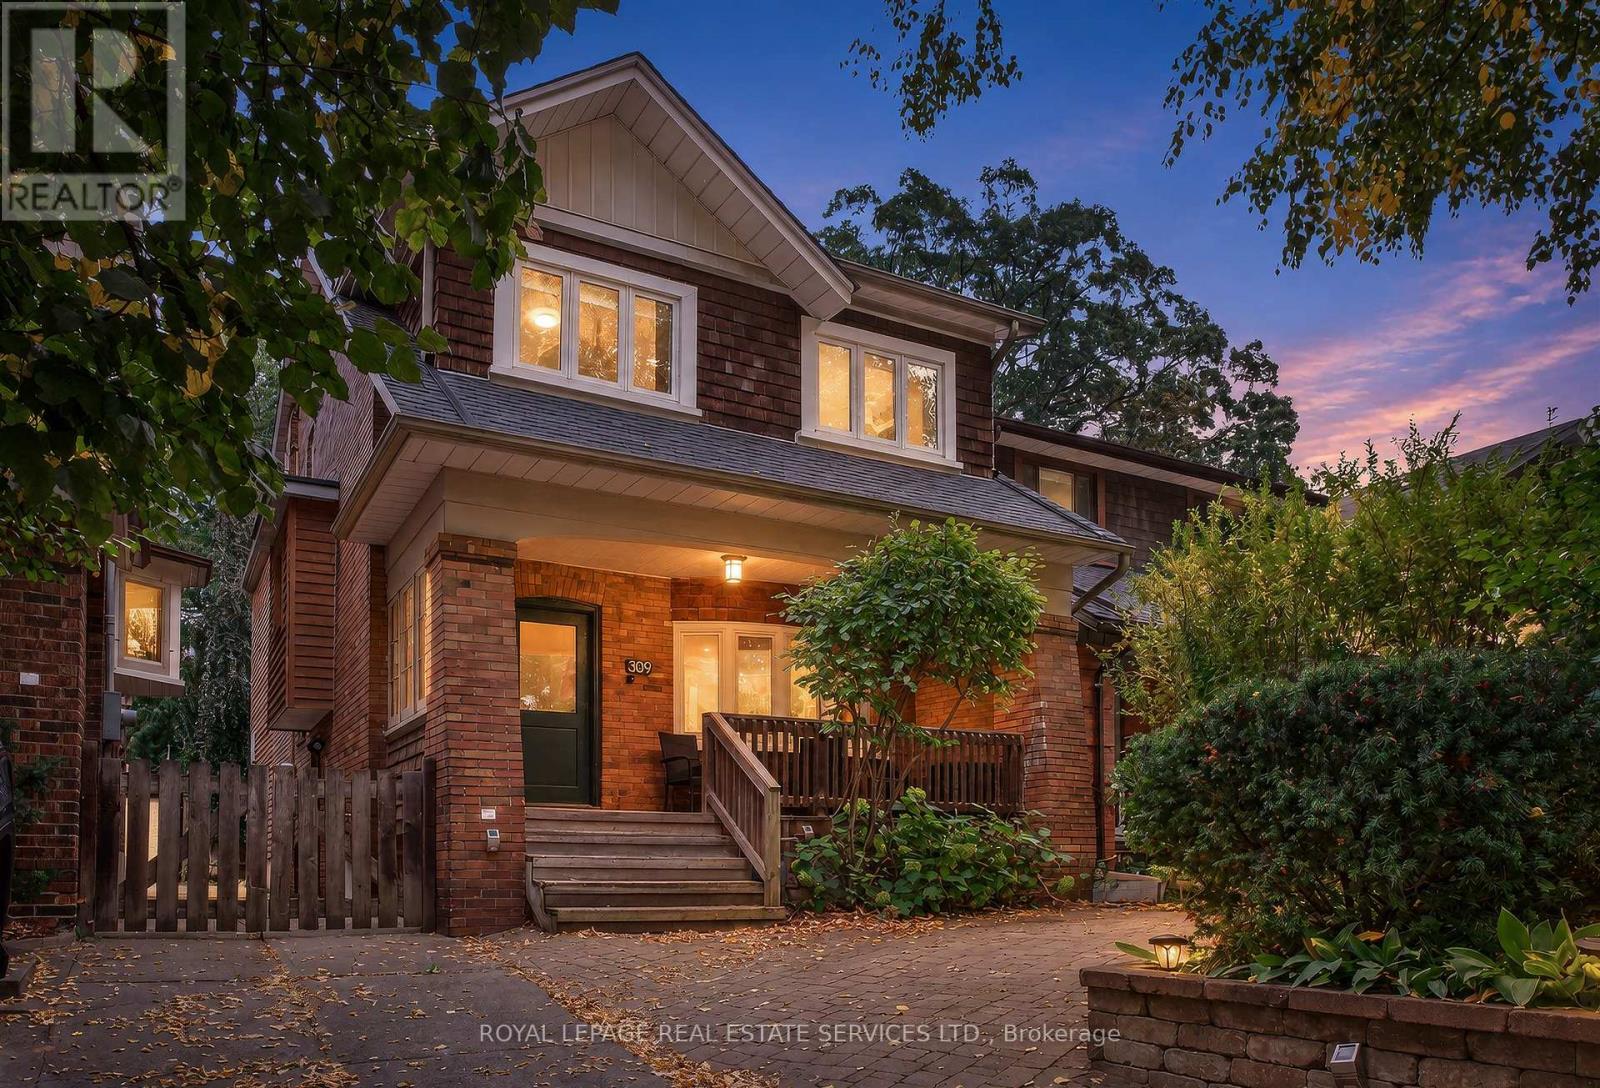
$2,980,000
309 Willard Avenue
Toronto (Runnymede-Bloor West Village) · MLS # W13878730
5 bed · 4 bath
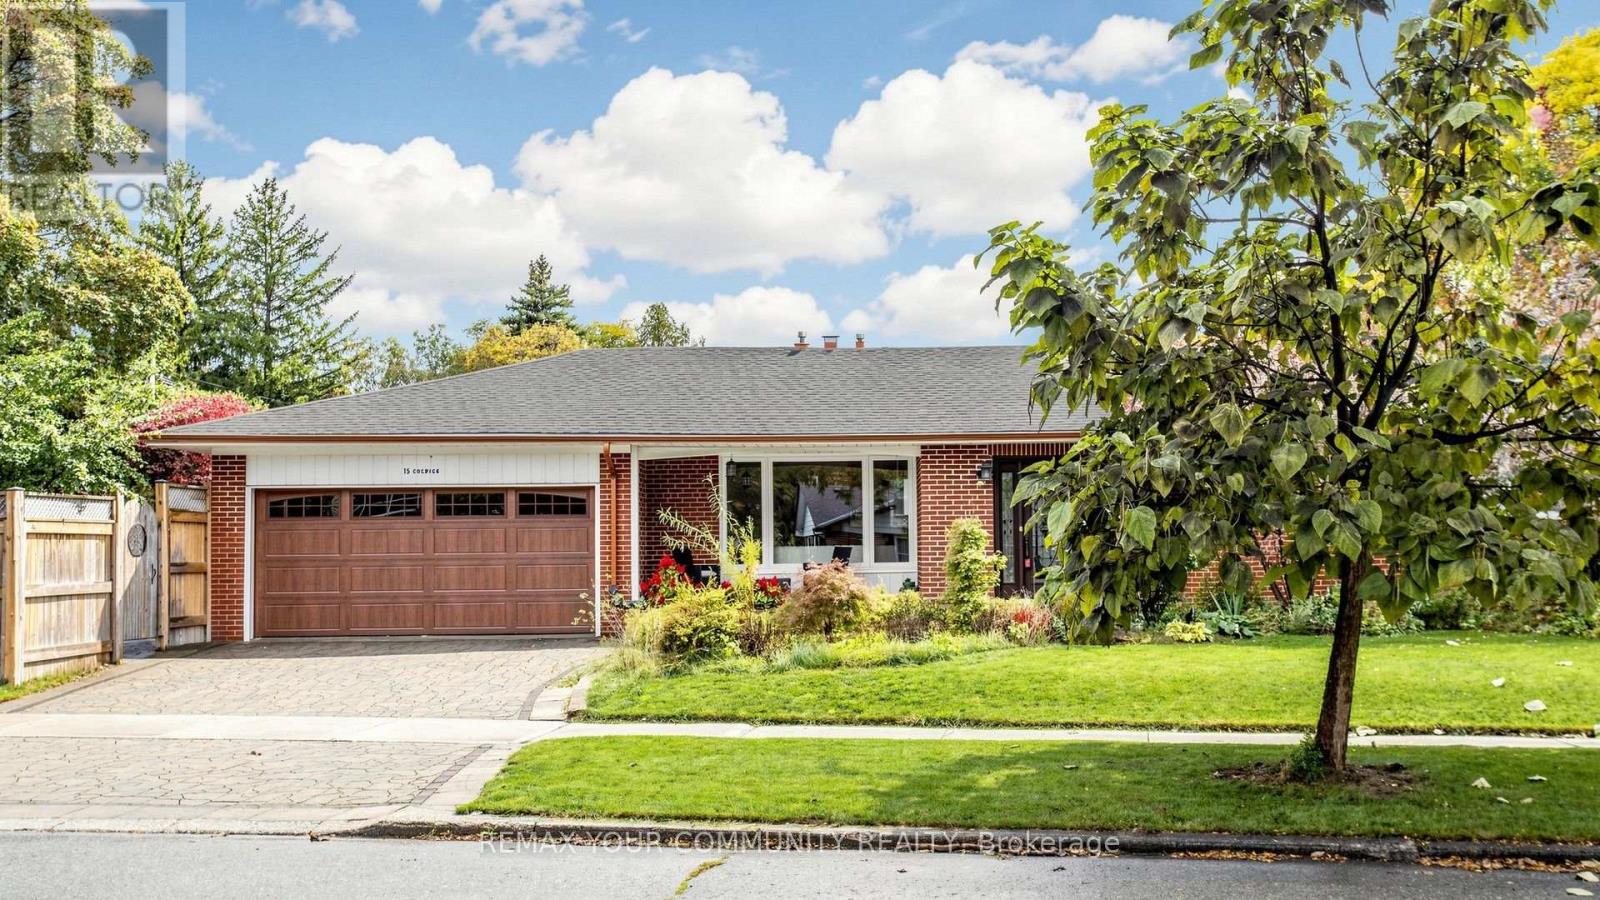
$1,648,880
15 Colwick Drive
Toronto (Bayview Woods-Steeles) · MLS # C14097278
4 bed · 4 bath
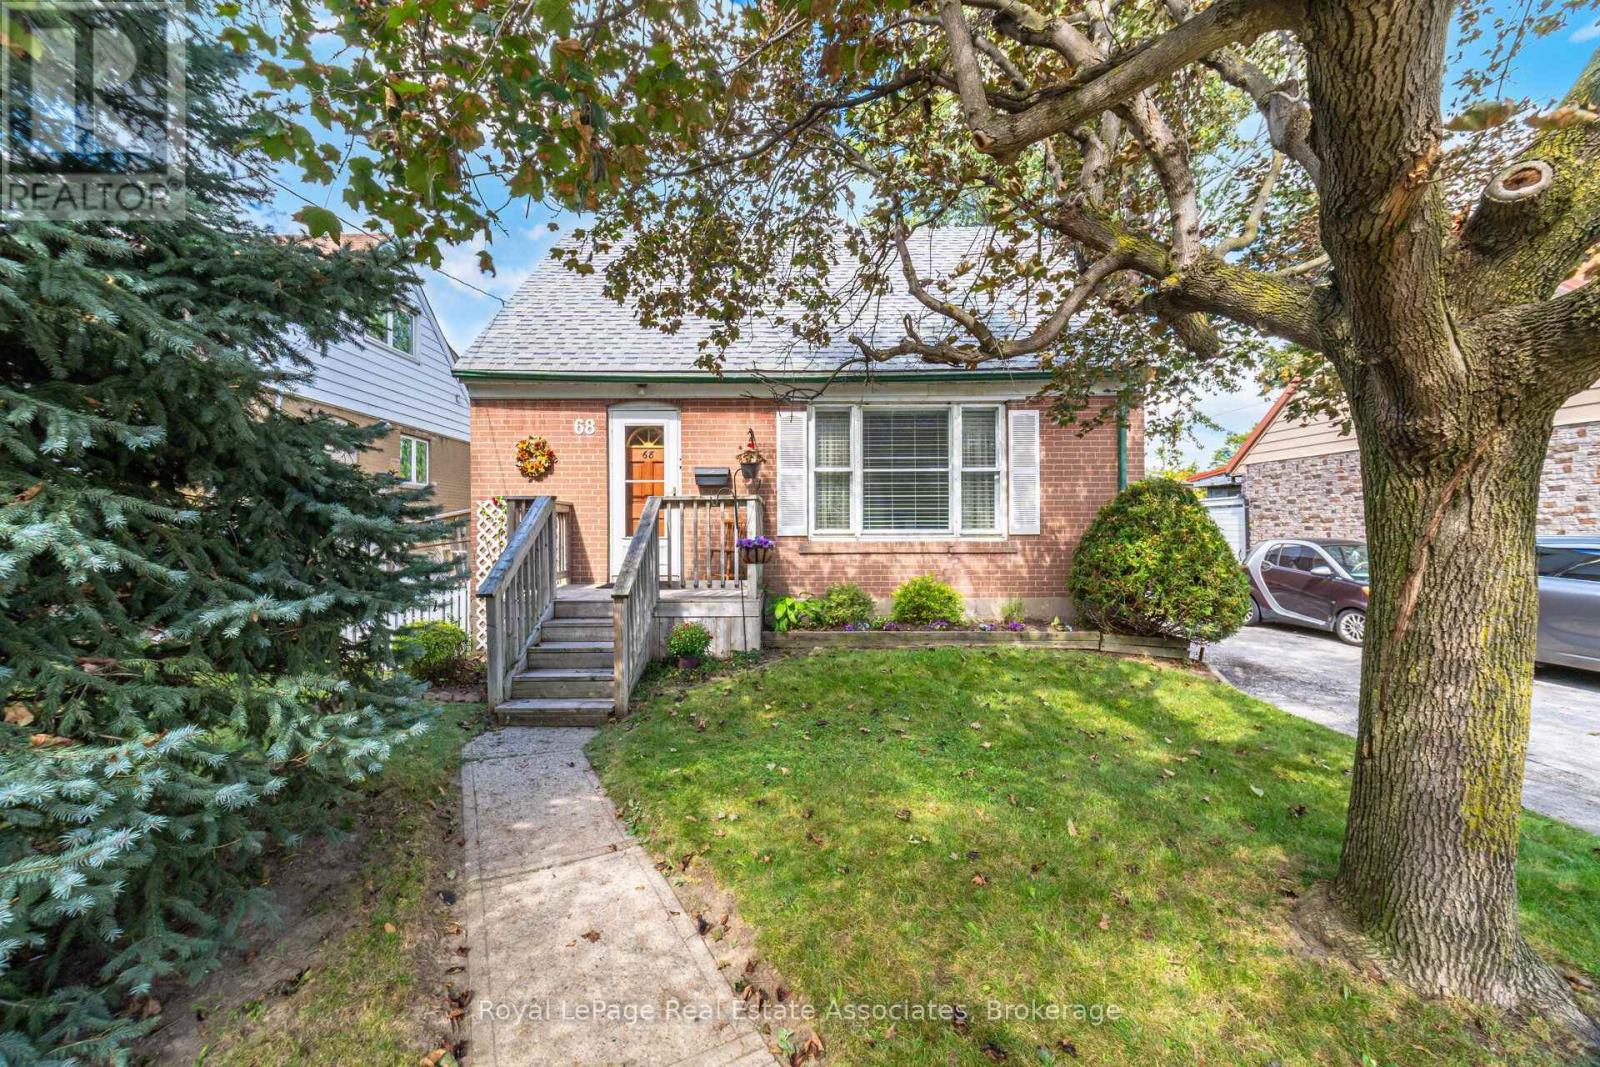
$685,000
68 Allenby Avenue
Toronto (Elms-Old Rexdale) · MLS # W14097226
3 bed · 1 bath