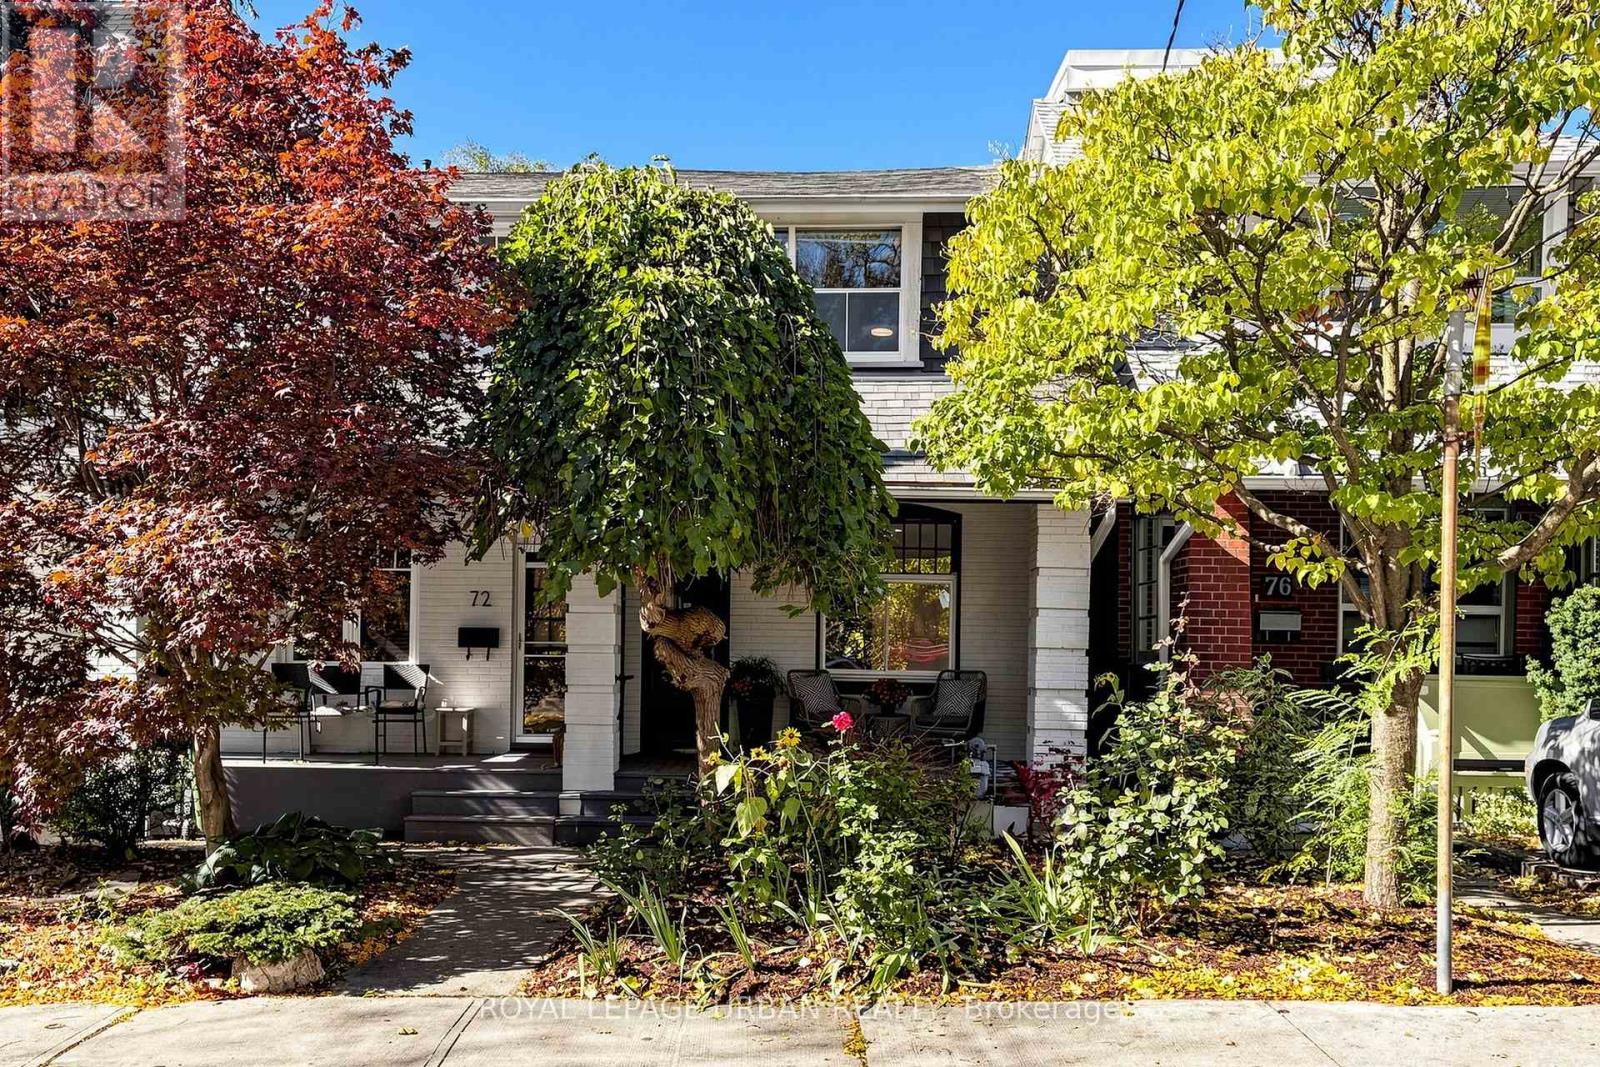
Videos & Virtual Tours
Open available video, 3D tour, or virtual-tour media for this listing.
74 East Lynn Avenue
Toronto (East End-Danforth), Ontario M4C3X2
MLS # E14096598
Property Details
Type
Semi-Detached
Beds
3
Baths
2
Status
For Sale
More homes like this
About this property
Opportunity Knocks!! Light filled home on sought after East Lynn Ave! This charming semi offers an open concept main floor with separate entrance to basement. Fully finished basement features second kitchen, 3pc bathroom & extra bedroom great for when relatives and friends visit. The second floor was previously a three bedroom layout, but walls for middle bedroom were removed to make larger primary space. Perfect blank canvas to create a spacious primary retreat, or replace the middle bedroom to turn back into a 3 Bedroom home. 2nd bedroom features walkout to deck overlooking backyard & park. Enjoy a glass of wine on the front porch or in the spacious private back yard. Located steps to shopping, restaurants, transit, East Lynn park, Merrill Bridge Dog park, great schools & more. Fantastic opportunity to create your dream home in a vibrant family friendly neighbourhood!
Mortgage Estimate
Estimated monthly payment
Calculating…
Estimate only. Taxes, insurance, condo fees, and lender terms are not included.
Monthly costs to verify
Property taxes: about $438/month based on listed annual taxes.
Estimate only. Confirm taxes, condo/maintenance fees, insurance, utilities, and lender terms before making decisions.
Rooms
| Room | Level | Dimensions |
|---|---|---|
| Living room | Main level | 3.96 x 3.35 |
| Bathroom | Basement | 1.78 x 1.42 |
| Utility room | Basement | 2.44 x 1.22 |
| Dining room | Main level | 4.5 x 3.07 |
| Kitchen | Main level | 3.76 x 3.51 |
| Foyer | Main level | 1.93 x 1.88 |
| Bedroom | Second level | 4.06 x 2.9 |
| Primary Bedroom | Second level | 7.67 x 4.06 |
| Bathroom | Second level | 2.39 x 1.83 |
| Kitchen | Basement | 3.84 x 2.69 |
| Media | Basement | 3.81 x 3.63 |
| Bedroom | Basement | 3.81 x 3.51 |
Facts & Location
Lot Size
15.3 x 130 FT
Annual Taxes
$5,256
Listing data
Listing information is provided for personal, non-commercial use and should be independently verified before making real estate decisions.
Last refreshed: Oct 20, 2026 10:30 AM
Explore nearby searches
SEO-friendly searches for this area, property type, and nearby neighbourhoods.
Similar Properties
More nearby listings that may fit the same search.
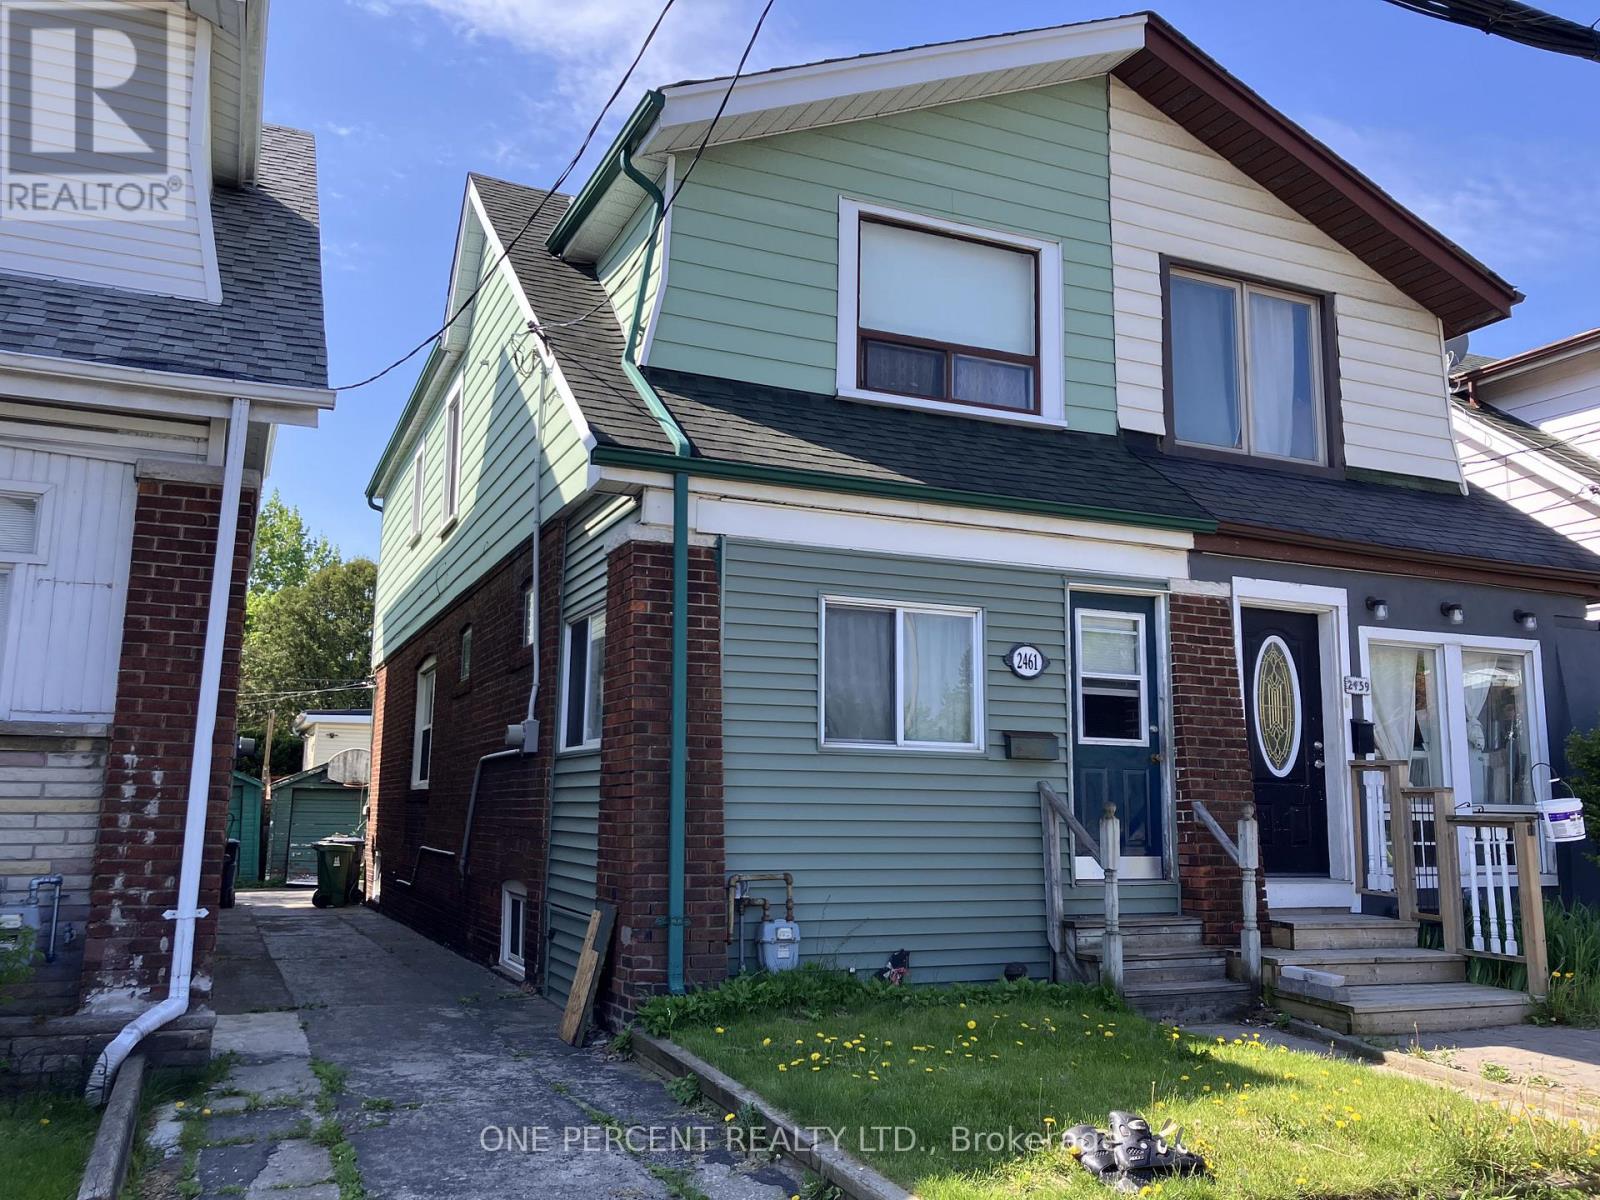
$679,000
2461 Gerrard Street
Toronto (East End-Danforth) · MLS # E13211586
3 bed · 2 bath
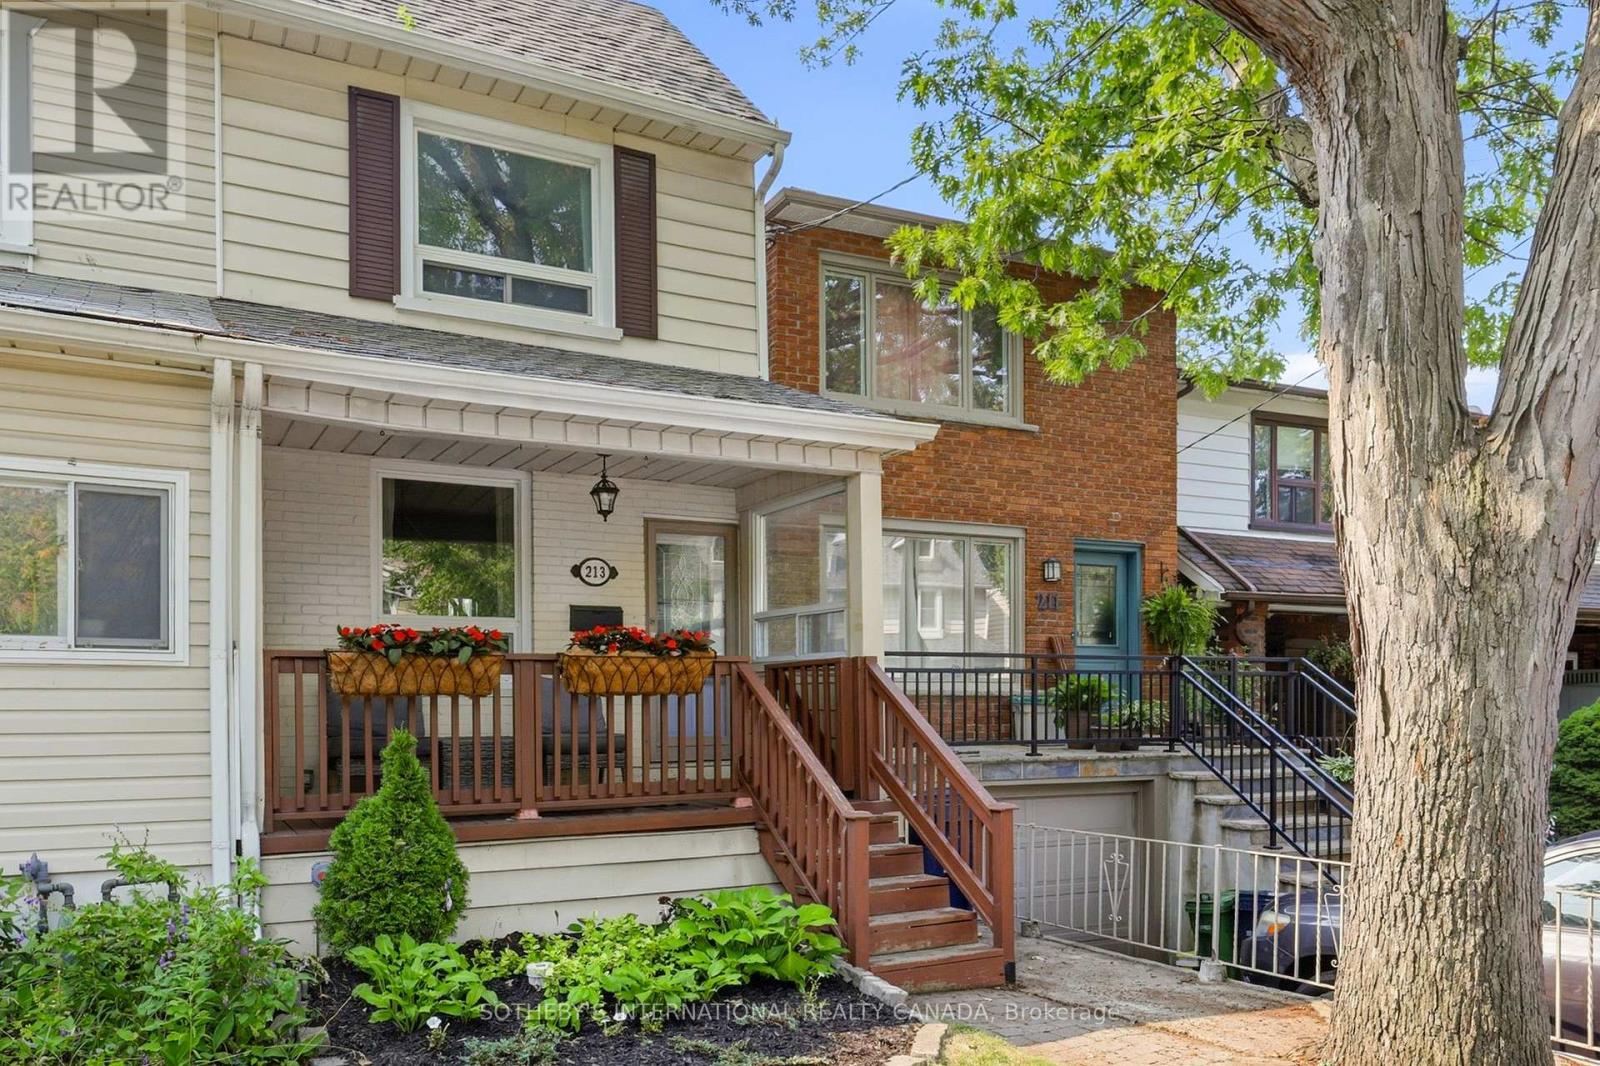
$799,900
213 Oakcrest Avenue
Toronto (East End-Danforth) · MLS # E14007832
3 bed · 2 bath
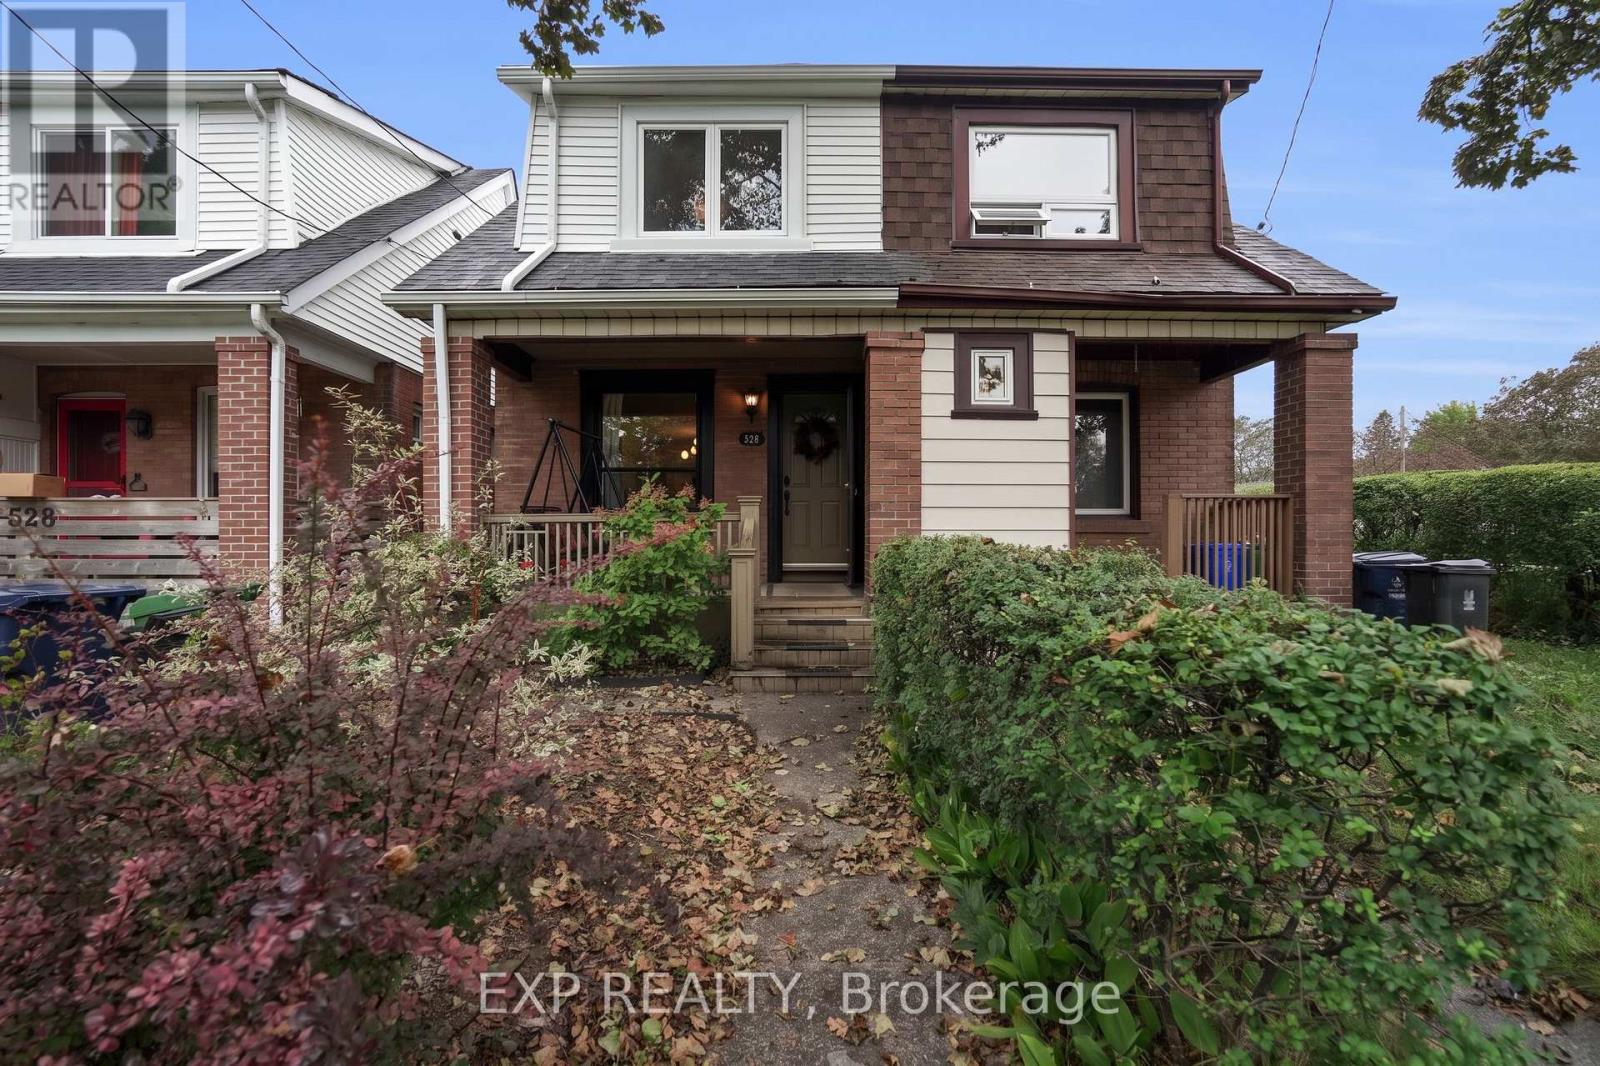
$829,888
530 Victoria Park Avenue
Toronto (East End-Danforth) · MLS # E13787266
3 bed · 1 bath