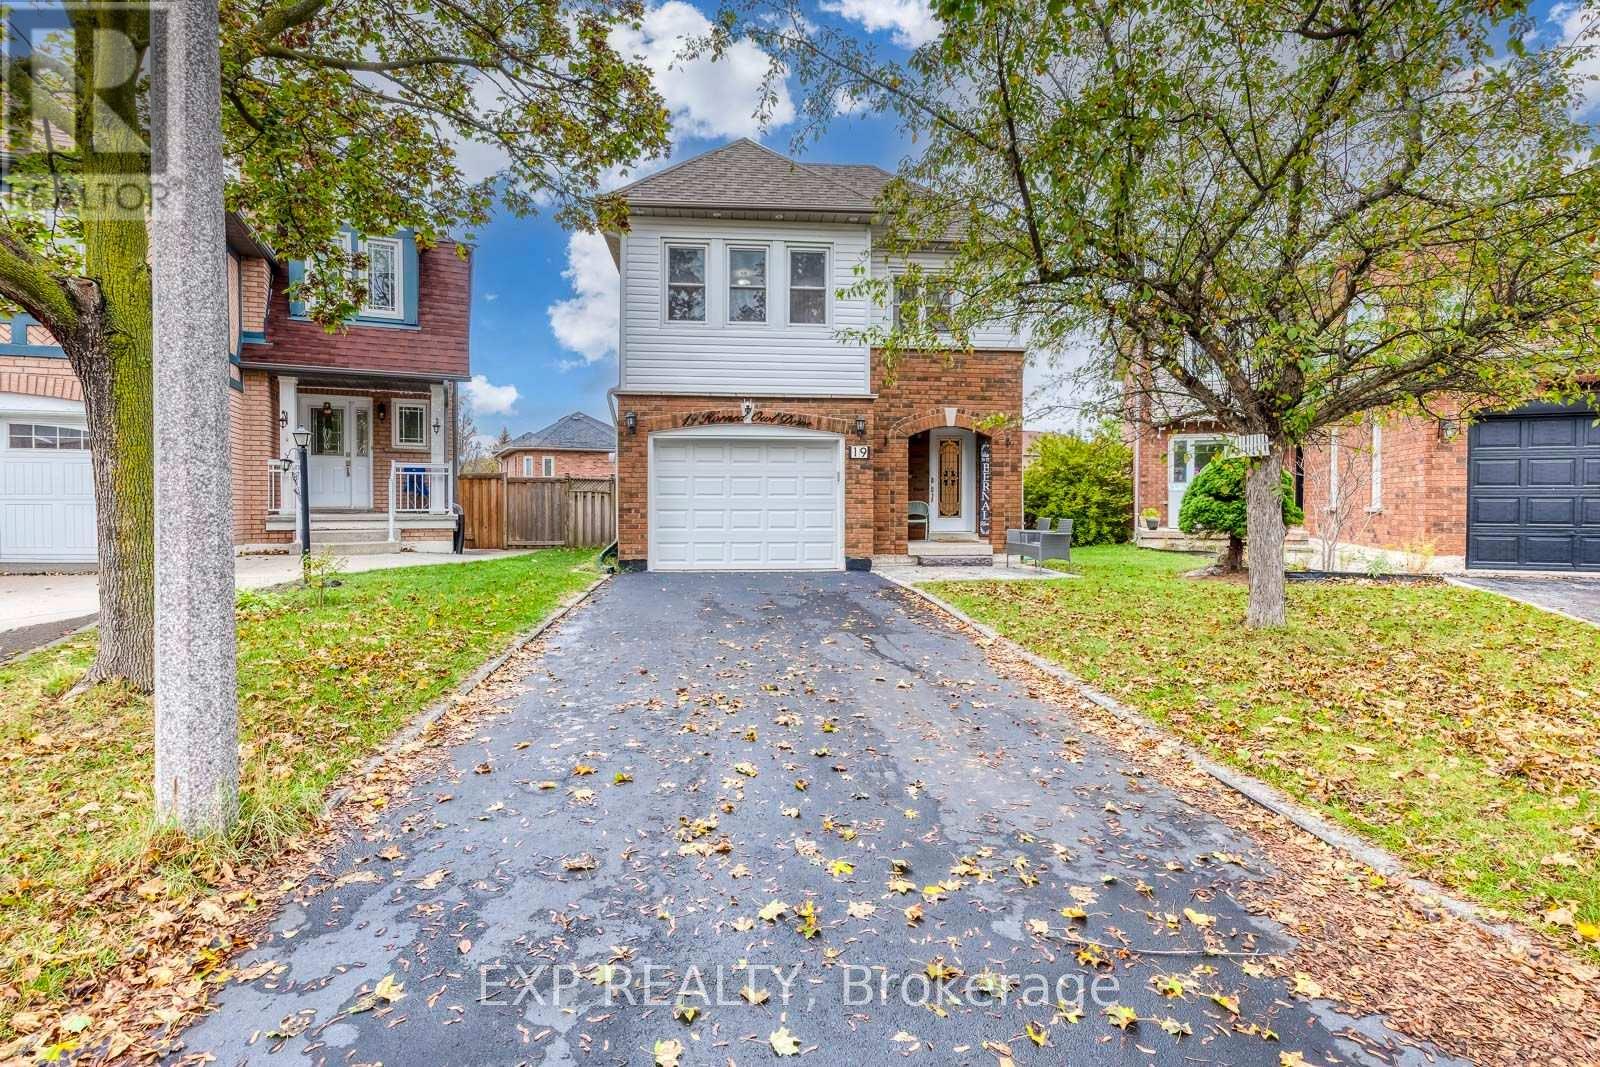
19 Horned Owl Drive
Brampton (Sandringham-Wellington), Ontario L6R1C6
MLS # W14096582
Property Details
Type
Detached
Beds
3
Baths
3
Status
For Sale
More homes like this
About this property
Imagine summer afternoons in a backyard where the kids have room to play, friends gather around the table, and family celebrations become cherished memories. Set on a premium lot with an exceptionally spacious backyard, this welcoming detached home offers endless possibilities to create your own outdoor retreat-from a flourishing garden to inviting spaces for dining, relaxing, and spending time together. Inside, approximately 2,500 sq. ft. of total living space, including the finished basement, provides comfortable room for everyday life. The recently renovated kitchen features beautiful quartz countertops, Stainless Steel appliances, and modern finishes that bring a fresh, stylish feel to the home. Hardwood flooring throughout the main and upper levels, including the staircase, adds warmth and elegance, with carpeting only in the basement. Upstairs, the spacious primary bedroom offers a walk-in closet, an additional closet, and a four-piece ensuite, while two generously sized bedrooms give family members room to make themselves at home. Thoughtfully enjoyed by the current owners as an extension of their family living space, the finished basement offers a cozy setting for movie nights, games, and spending time together. Its generous layout also offers room to explore future kitchen and bathroom additions, subject to applicable approvals. A newer front door and garage door, exterior pot lights around the home, and an outdoor camera system add to the many thoughtful upgrades. Beautifully maintained, exceptionally clean, and move-in ready, this home offers room to grow, gather, and create lasting memories.
Mortgage Estimate
Estimated monthly payment
Calculating…
Estimate only. Taxes, insurance, condo fees, and lender terms are not included.
Monthly costs to verify
Property taxes: about $483/month based on listed annual taxes.
Estimate only. Confirm taxes, condo/maintenance fees, insurance, utilities, and lender terms before making decisions.
Rooms
| Room | Level | Dimensions |
|---|---|---|
| Living room | Ground level | 3.7 x 3 |
| Dining room | Ground level | 3.3 x 3 |
| Kitchen | Ground level | 4.6 x 2.3 |
| Bedroom | Second level | 5 x 3.8 |
| Bedroom 2 | Second level | 3.6 x 2.7 |
| Bedroom 3 | Second level | 3.6 x 2.7 |
| Recreational, Games room | Basement | 6.88 x 3.7 |
Facts & Location
Interior Size
2,500 sq ft
Parking
3 spaces
Lot Size
23.9 x 105.5 FT
Annual Taxes
$5,799
Listing data
Listing information is provided for personal, non-commercial use and should be independently verified before making real estate decisions.
Last refreshed: Oct 20, 2026 4:30 PM
Explore nearby searches
SEO-friendly searches for this area, property type, and nearby neighbourhoods.
Similar Properties
More nearby listings that may fit the same search.
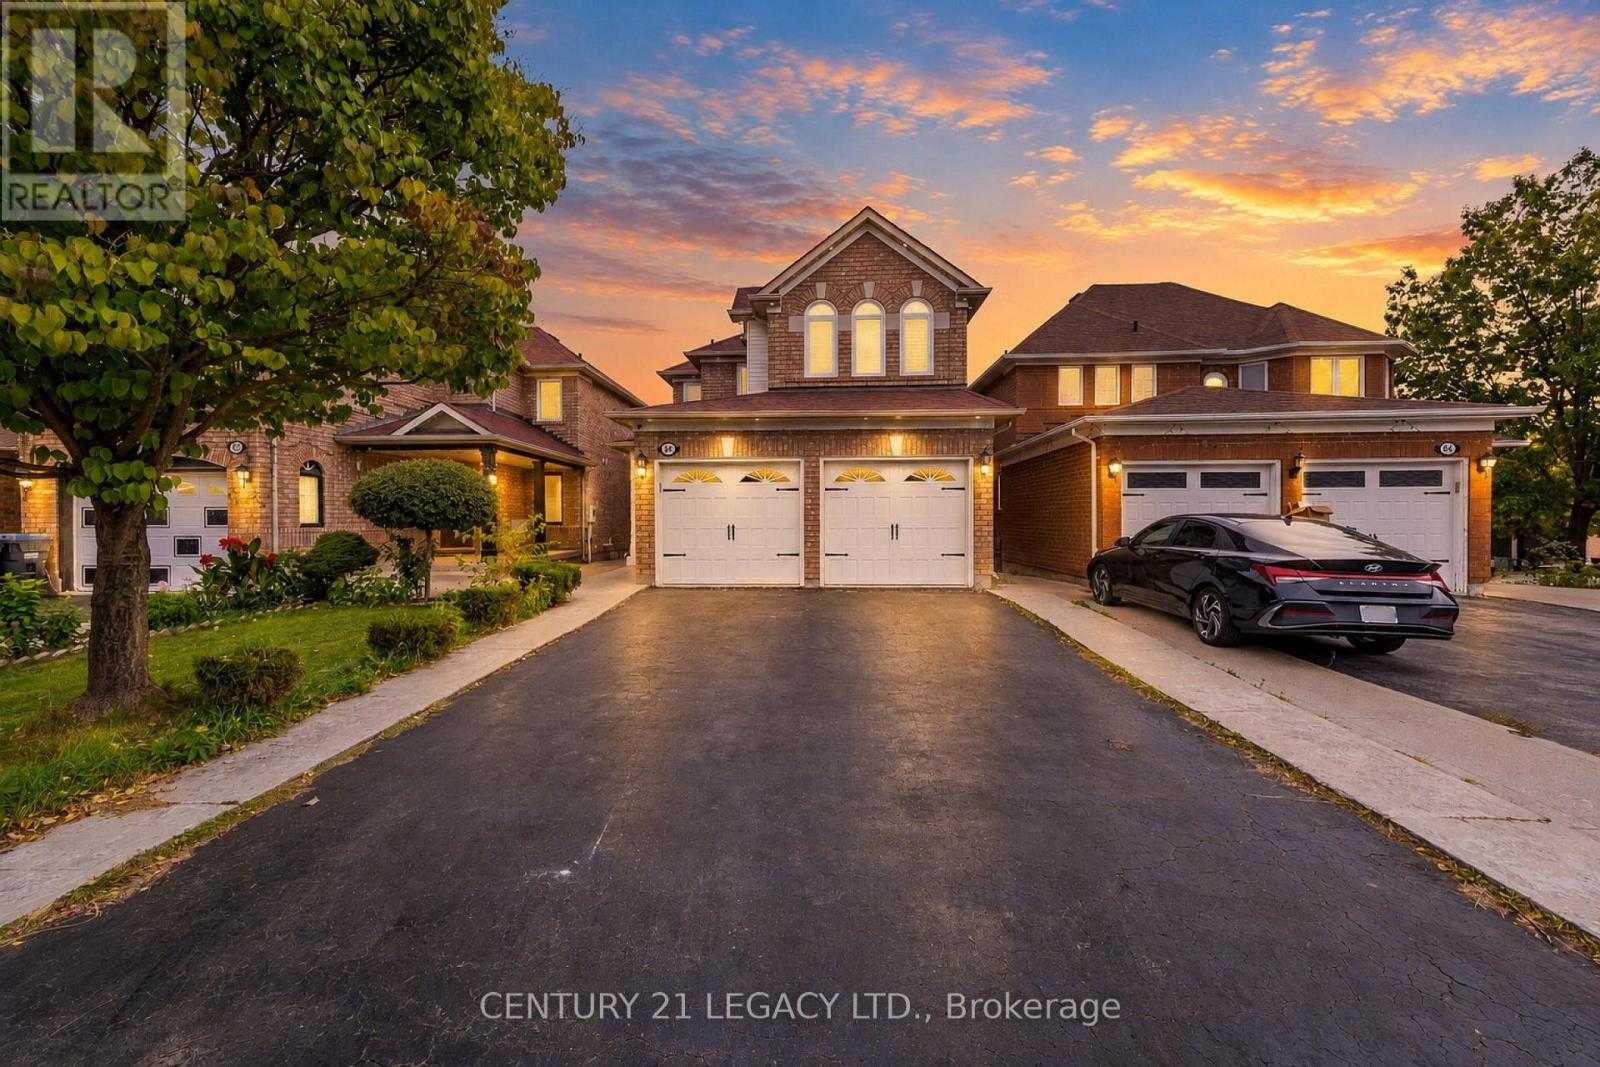
$871,911
64 Narrow Valley Crescent
Brampton (Sandringham-Wellington) · MLS # W13833668
4 bed · 4 bath
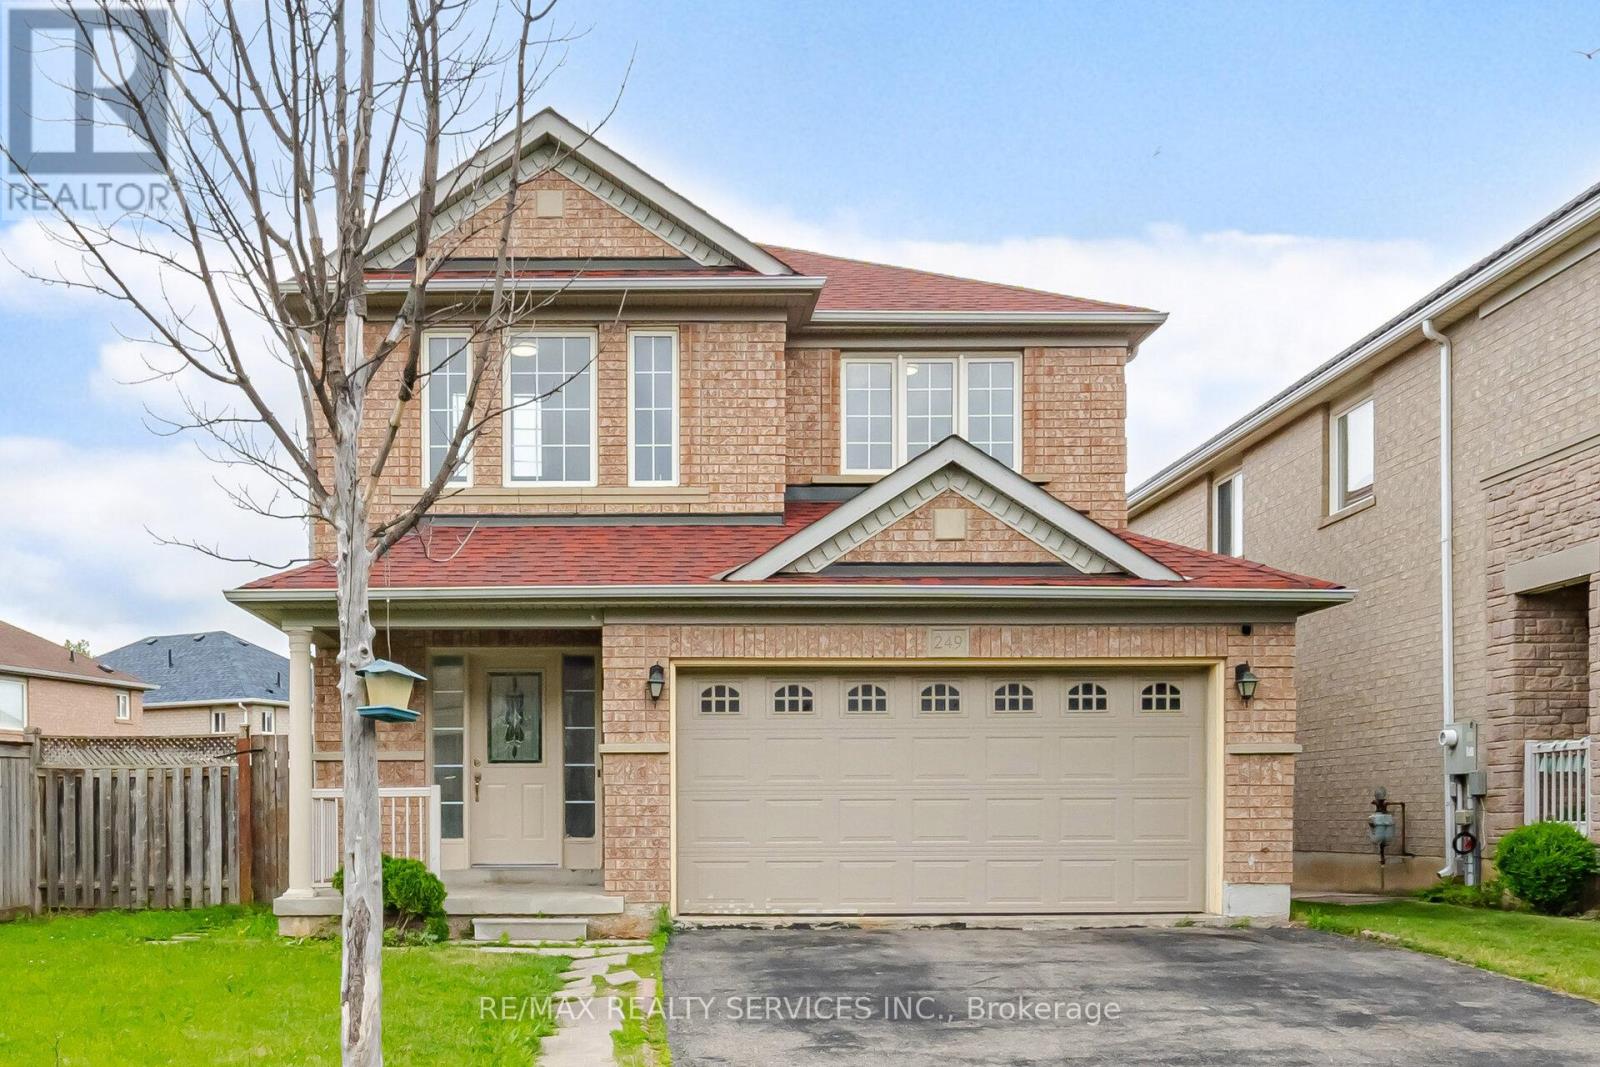
$874,900
249 Sunny Meadow Boulevard
Brampton (Sandringham-Wellington) · MLS # W14091590
4 bed · 4 bath
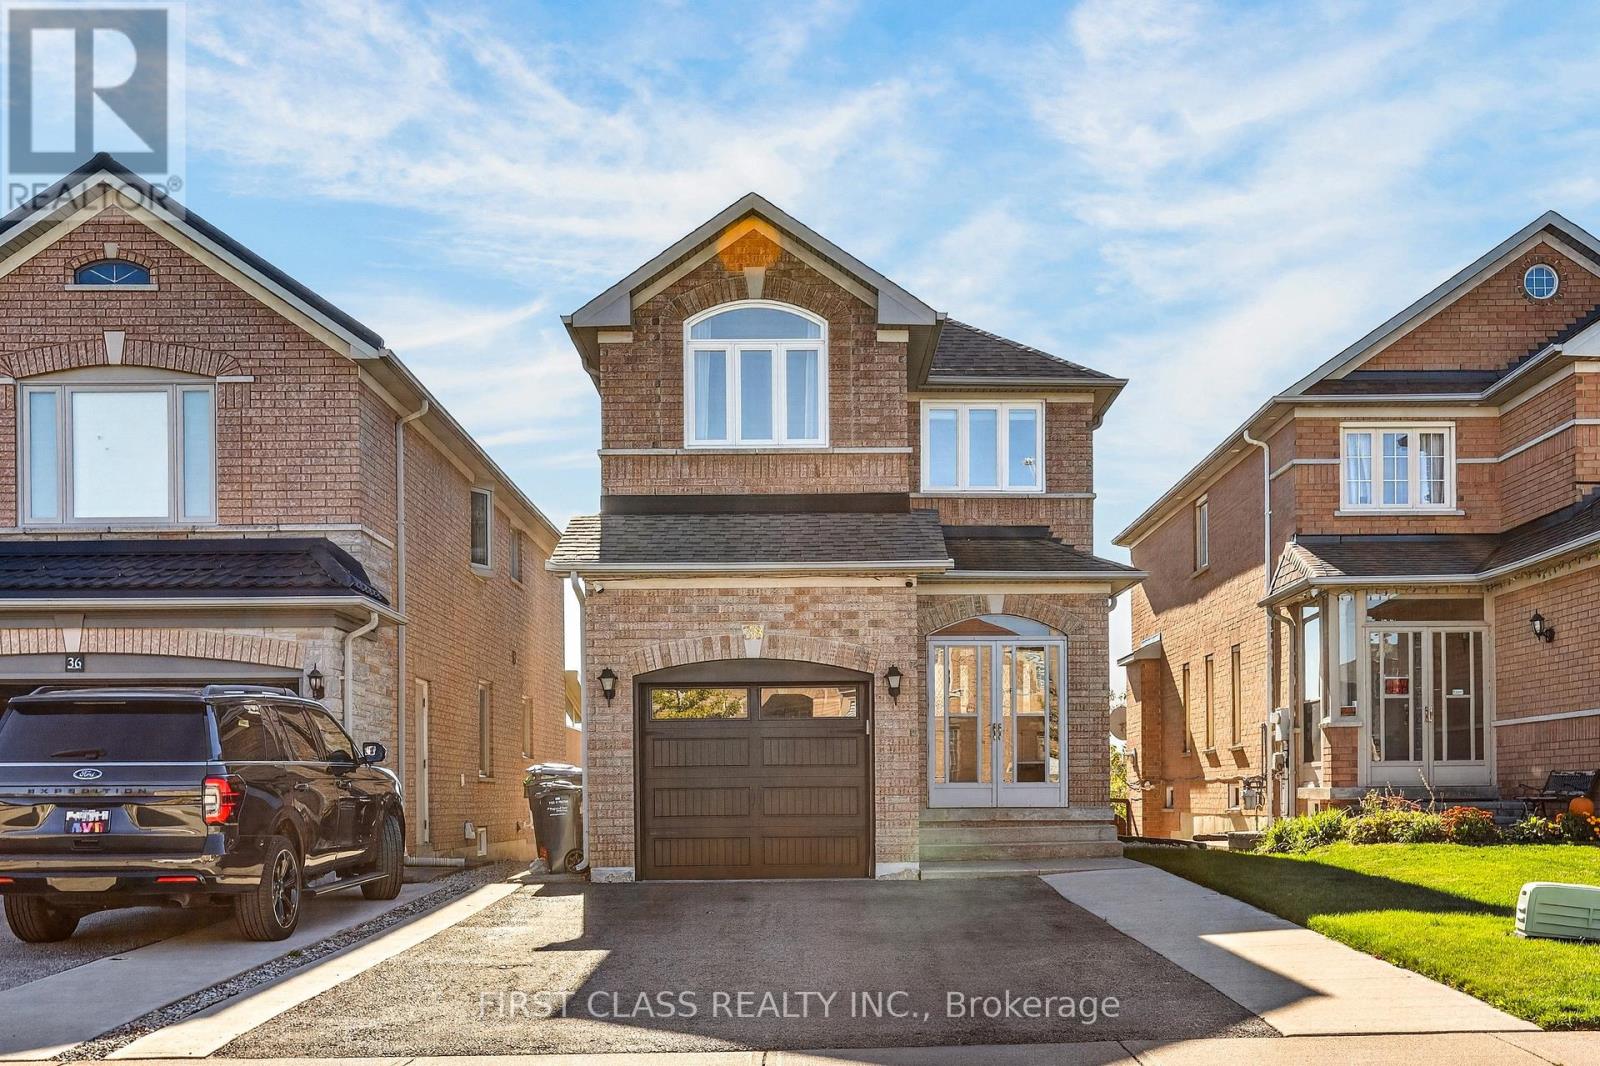
$879,000
38 Pacific Wind Crescent
Brampton (Sandringham-Wellington) · MLS # W14098430
4 bed · 4 bath