Videos & Virtual Tours
Open available video, 3D tour, or virtual-tour media for this listing.
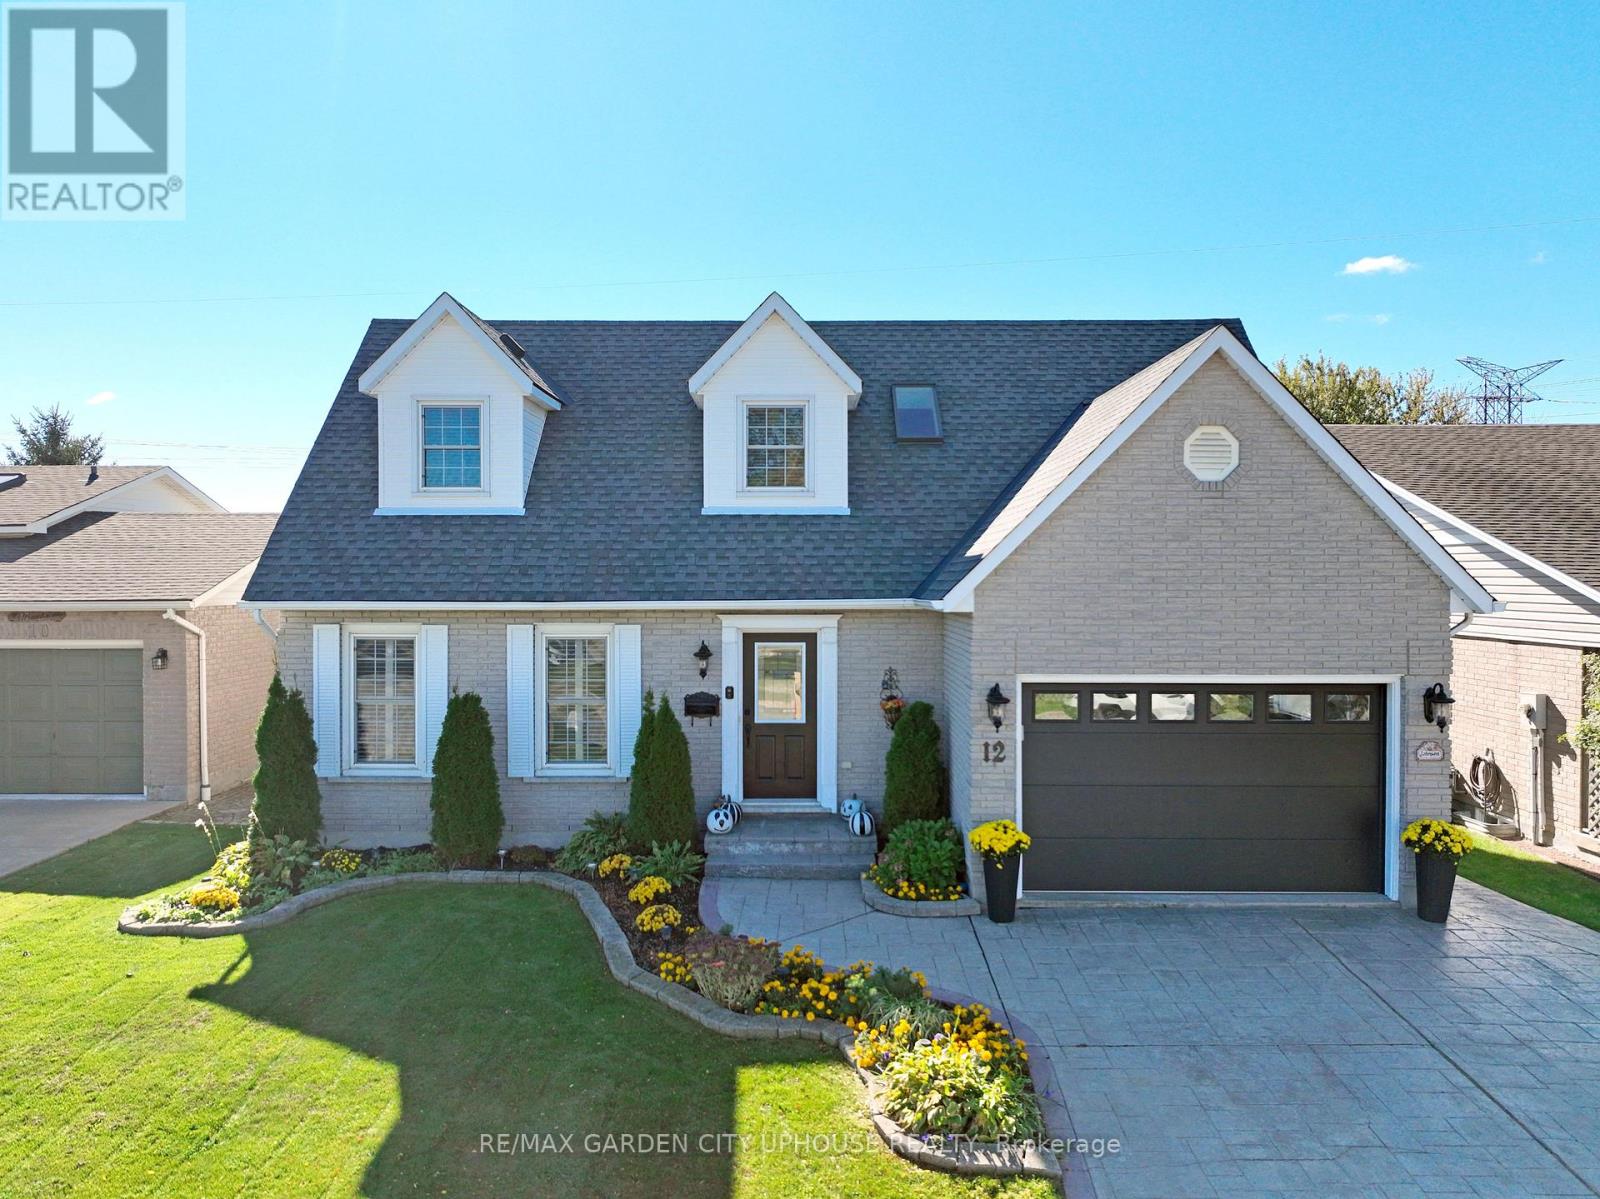
12 FOXHILL Crescent
St. Catharines (Rykert/Vansickle), Ontario L2S3T9
MLS # X13534410
Property Details
Type
Detached
Beds
4
Baths
4
Status
For Sale
More homes like this
About this property
Welcome to 12 Foxhill Crescent in a highly desirable, quiet west St. Catharines neighbourhood.This exceptionally well maintained 2 storey is ready for its next family. It features a huge custom kitchen with massive island and dining nook under a skylight. The family room with gas fireplace is off the kitchen making it the entertaining hub. There is even a formal dining room for more intimate dinners. Step out from the family room to the gorgeous backyard with composite deck with pergola and pool.UPstairs you have FOUR bedrooms and 4 piece main bath. The primary has a walk-in closet and 5 piece ensuite. Down is the freshly painted rec room, perfect for movies or the big game and plenty of room for a home gym or office nook. Plus its own 3 piece bath. Splash into the inground pool! This fantastic backyard with shed and access to the park behind means no rear neighbours! It's beautifully landscaped and is the perfect spot for family barbeques (including gas hookup). Everything is updated including central vac, a brand new garage door and freshly painted front door with new glass insert. The garage is just as immaculate as the rest of the house! The location is ideal. Just minutes to Fourth Avenue shopping, quick access to Hwy 406 and Power Glen Public School. Plus a quick drive to country views, wineries and hiking.
Mortgage Estimate
Estimated monthly payment
Calculating…
Estimate only. Taxes, insurance, condo fees, and lender terms are not included.
Monthly costs to verify
Property taxes: about $496/month based on listed annual taxes.
Estimate only. Confirm taxes, condo/maintenance fees, insurance, utilities, and lender terms before making decisions.
Rooms
| Room | Level | Dimensions |
|---|---|---|
| Dining room | Main level | 4.33 x 3.57 |
| Kitchen | Main level | 5.78 x 4.9 |
| Living room | Main level | 6.15 x 3.46 |
| Bedroom | Second level | 4.02 x 2.95 |
| Bedroom 2 | Second level | 4.02 x 2.8 |
| Bedroom 3 | Second level | 3.98 x 3.23 |
| Primary Bedroom | Second level | 5.01 x 3.64 |
| Family room | Basement | 9.17 x 6.95 |
| Laundry room | Basement | 3.32 x 2.52 |
Facts & Location
Parking
5 spaces
Lot Size
50 x 109.9 FT
Annual Taxes
$5,952
Listing data
Listing information is provided for personal, non-commercial use and should be independently verified before making real estate decisions.
Last refreshed: Oct 26, 2026 3:36 AM
Explore nearby searches
SEO-friendly searches for this area, property type, and nearby neighbourhoods.
Similar Properties
More nearby listings that may fit the same search.
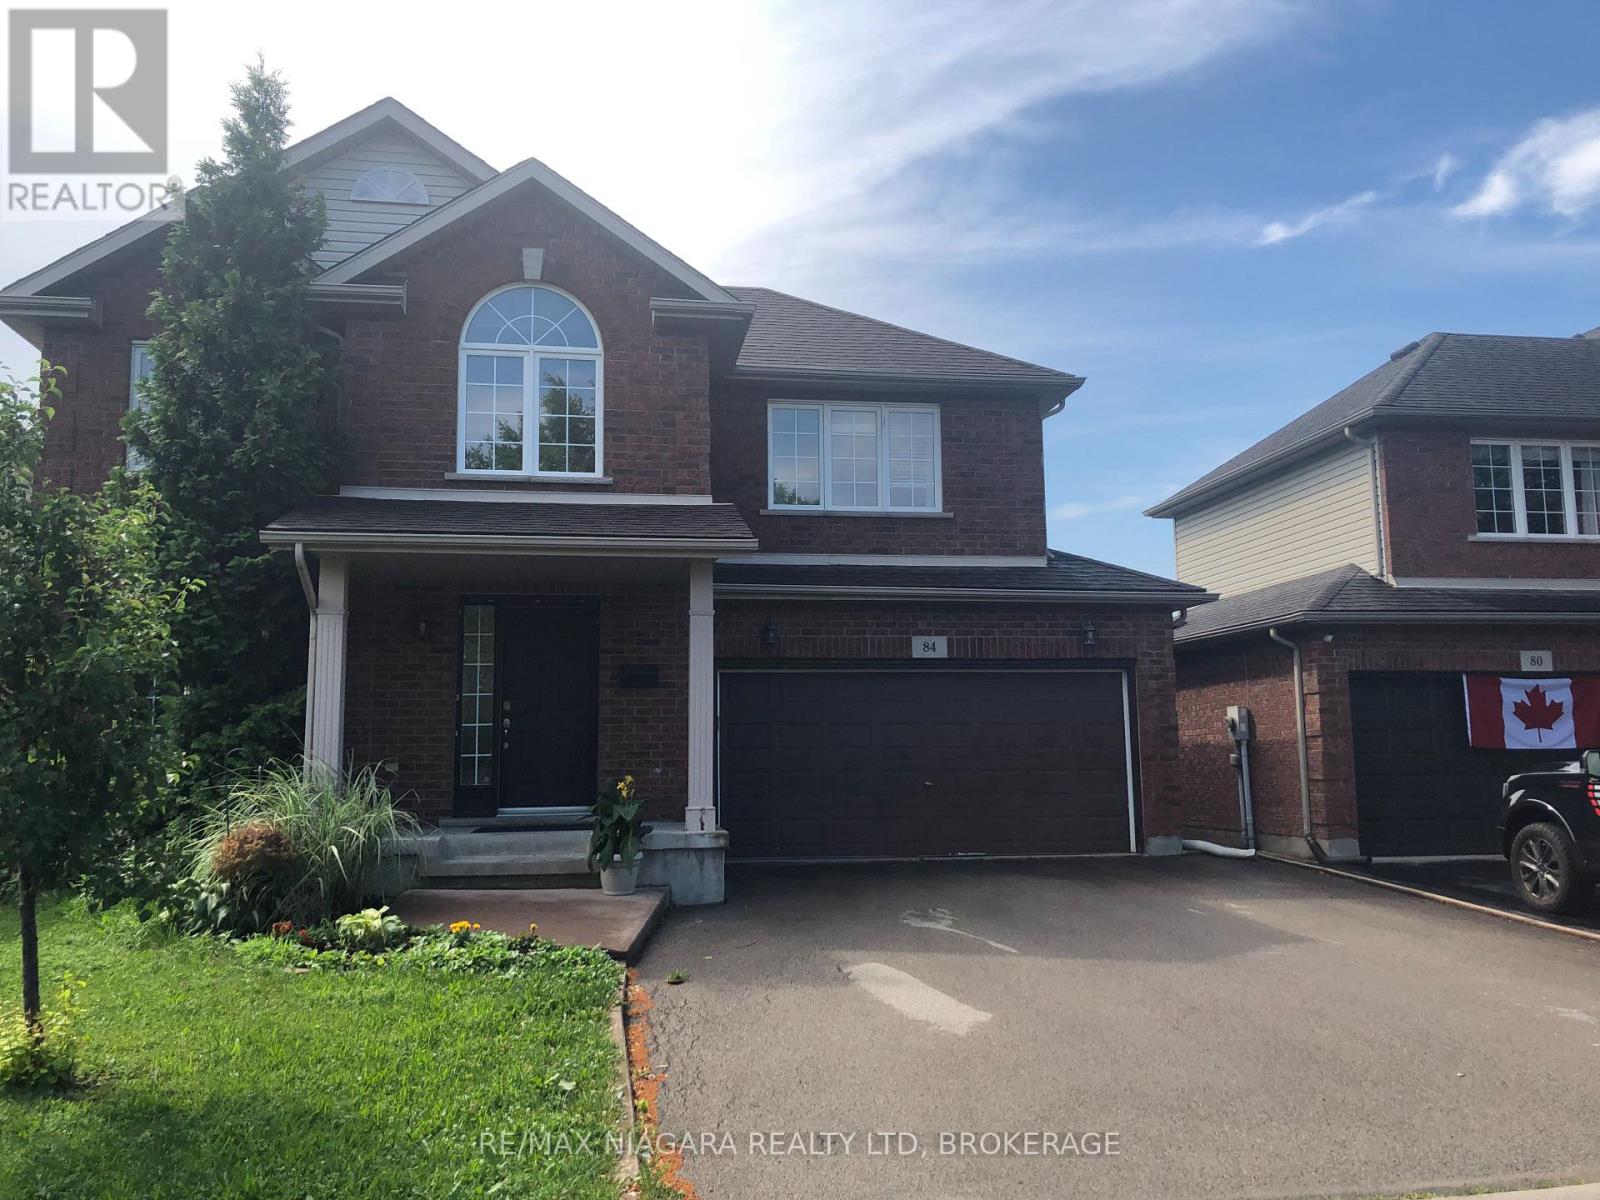
$719,000
84 Mcbride Drive
St. Catharines (Rykert/Vansickle) · MLS # X13527636
3 bed · 3 bath
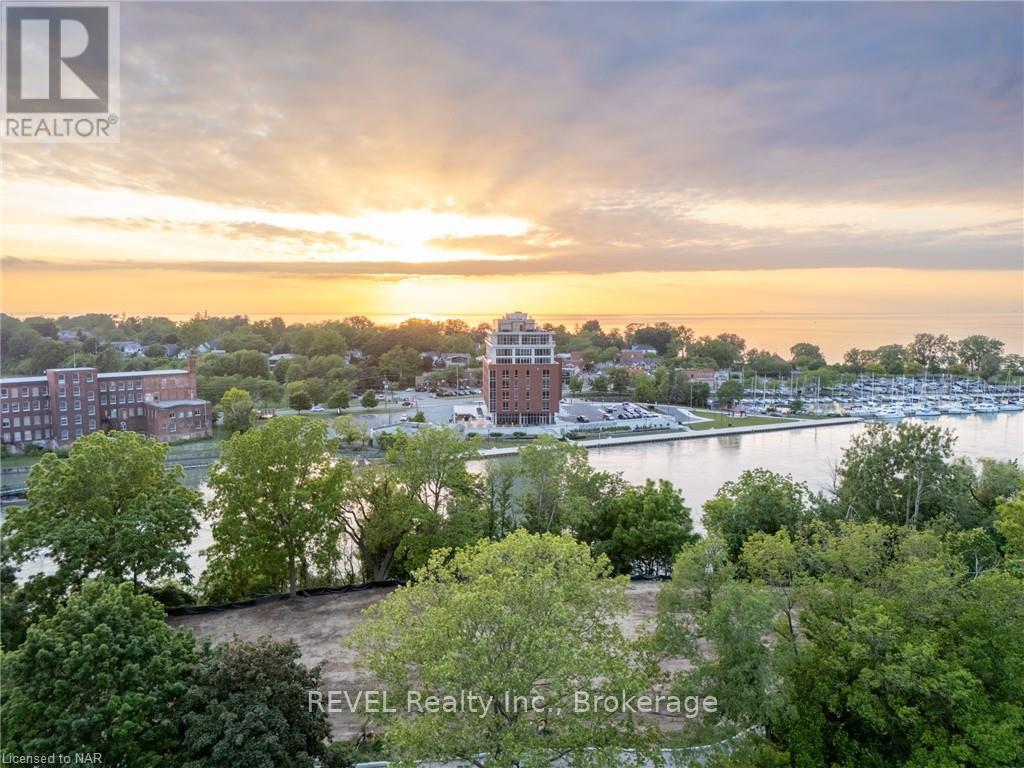
$699,000
23 MICHIGAN Avenue
St. Catharines (Port Dalhousie) · MLS # X13541092
3 bed · 3 bath
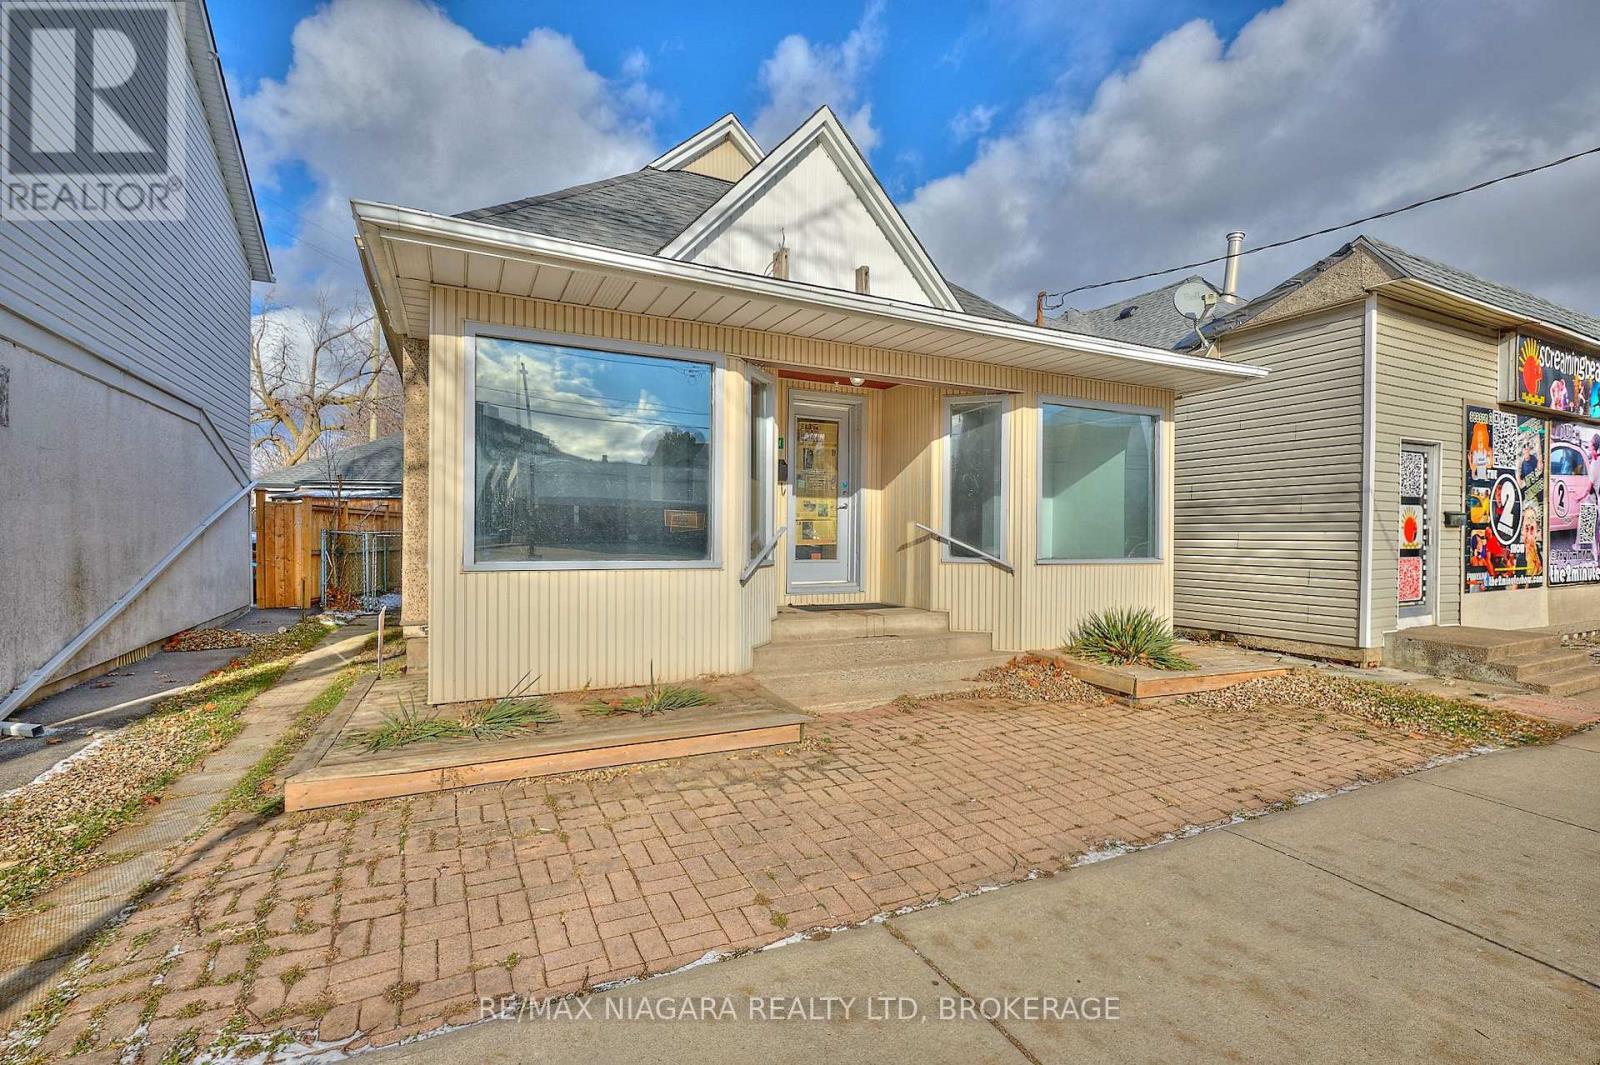
$299,990
105A Welland Avenue
St. Catharines (Downtown) · MLS # X13541874
2 bed · 2 bath