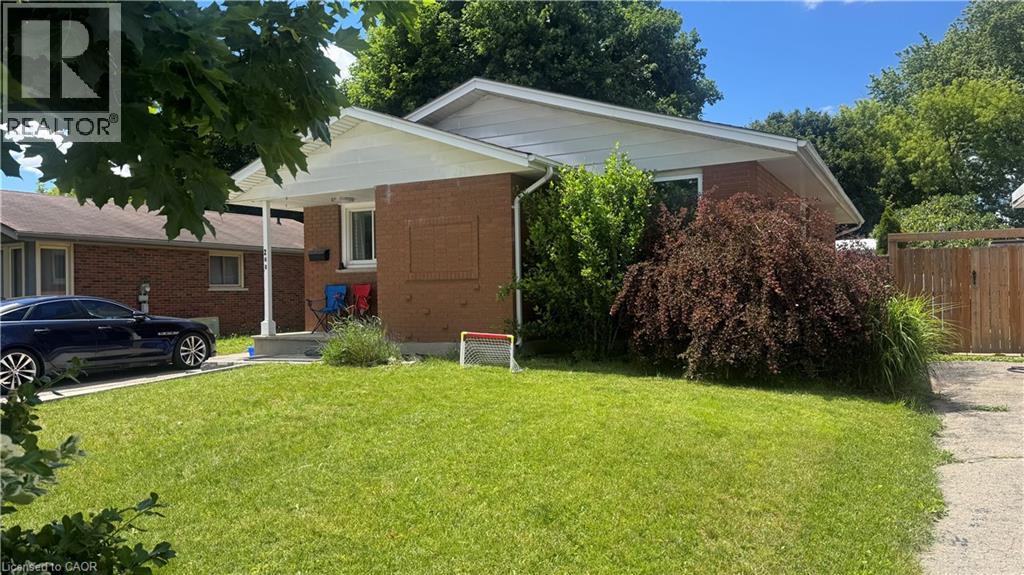
248 CYRUS Street
Cambridge, Ontario N3H1H3
MLS # 40852664
Property Details
Type
Detached
Beds
5
Baths
2
Status
For Sale
More homes like this
About this property
LIVE FOR FREE IN CAMBRIDGE! An exceptional opportunity for homeowners and investors alike. This beautifully renovated legal duplex, which offers the rare chance to significantly offset your mortgage-or potentially live for little to no cost-thanks to the strong rental income already in place. Situated on a generous 50-foot-wide lot in a desirable Cambridge neighbourhood, this property has been extensively updated from top to bottom. With major improvements already completed, including updated mechanicals, there is truly nothing left to do but move in and enjoy. The upper unit is currently leased to a wonderful family for $2,500 per month, providing immediate income from day one. The vacant lower-level legal apartment offers incredible flexibility: occupy it yourself while collecting rent from upstairs, or rent both units and maximize your return. Outside, you'll appreciate the newly widened driveway with parking for 5 to 6 vehicles, making it ideal for multi-generational living, tenants, guests, or hobbyists requiring extra parking. Whether you're a first-time buyer looking for mortgage assistance, a savvy investor seeking a turn-key income property, or someone wanting flexible living arrangements, this home checks all the boxes. Please note: Photos of the upper-level unit were taken prior to the current tenancy. The space is presently occupied by an excellent family who always pay their rent on time . Properties offering this level of renovation, flexibility, and income potential rarely become available. Don't miss your opportunity to own a turn-key property that works for you from the moment you take possession.
Mortgage Estimate
Estimated monthly payment
Calculating…
Estimate only. Taxes, insurance, condo fees, and lender terms are not included.
Monthly costs to verify
Property taxes: about $348/month based on listed annual taxes.
Estimate only. Confirm taxes, condo/maintenance fees, insurance, utilities, and lender terms before making decisions.
Rooms
| Room | Level | Dimensions |
|---|---|---|
| Cold room | Lower level | 9'6'' x 3'8'' |
| 3pc Bathroom | Lower level | 5'10'' x 9'10'' |
| Utility room | Lower level | 4'9'' x 8'9'' |
| Kitchen | Lower level | 8'2'' x 15'3'' |
| Bedroom | Lower level | 13'4'' x 13'0'' |
| Bedroom | Lower level | 11'4'' x 19'7'' |
| Dining room | Main level | 8'9'' x 7'8'' |
| 4pc Bathroom | Main level | 4'8'' x 7'8'' |
| Bedroom | Main level | 10'4'' x 8'6'' |
| Bedroom | Main level | 10'4'' x 11'0'' |
| Primary Bedroom | Main level | 10'8'' x 11'0'' |
| Kitchen | Main level | 11'0'' x 11'10'' |
| Living room | Main level | 11'9'' x 16'3'' |
Facts & Location
Interior Size
1,000 sq ft
Parking
5 spaces
Annual Taxes
$4,174
Year Built
1970
Listing data
Listing information is provided for personal, non-commercial use and should be independently verified before making real estate decisions.
Last refreshed: Oct 21, 2026 3:35 AM
Explore nearby searches
SEO-friendly searches for this area, property type, and nearby neighbourhoods.
Similar Properties
More nearby listings that may fit the same search.
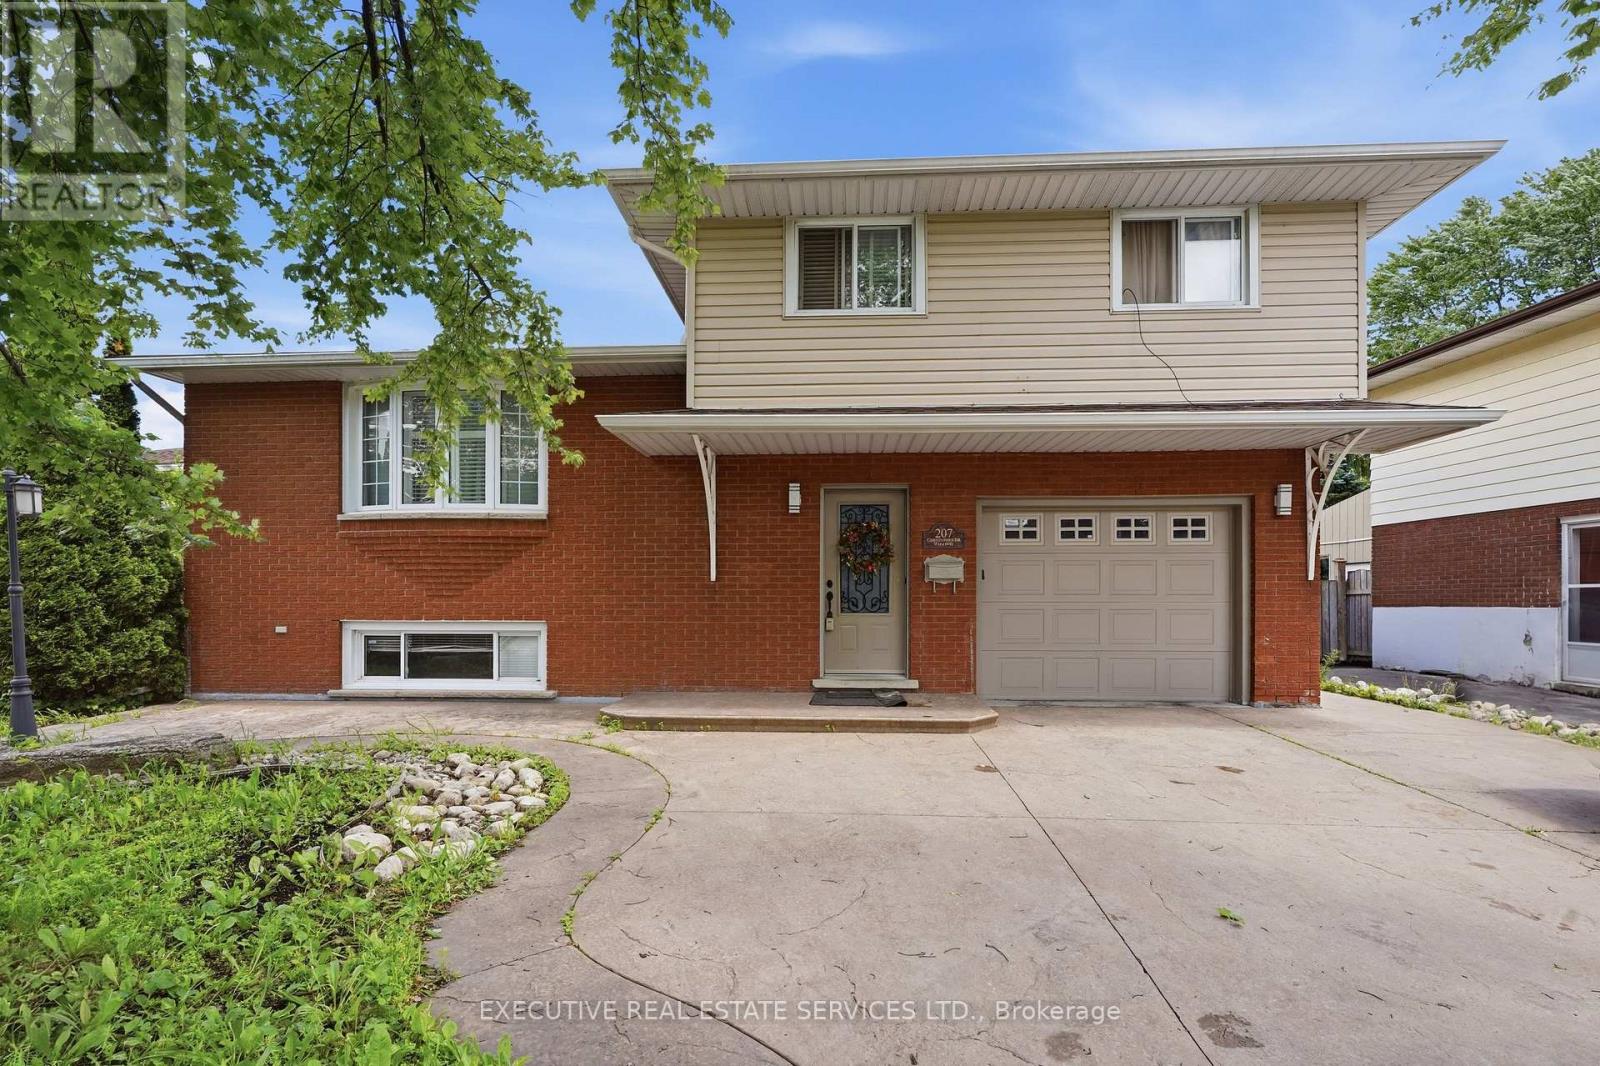
$749,786
207 Christopher Drive
Cambridge · MLS # X13469886
4 bed · 3 bath
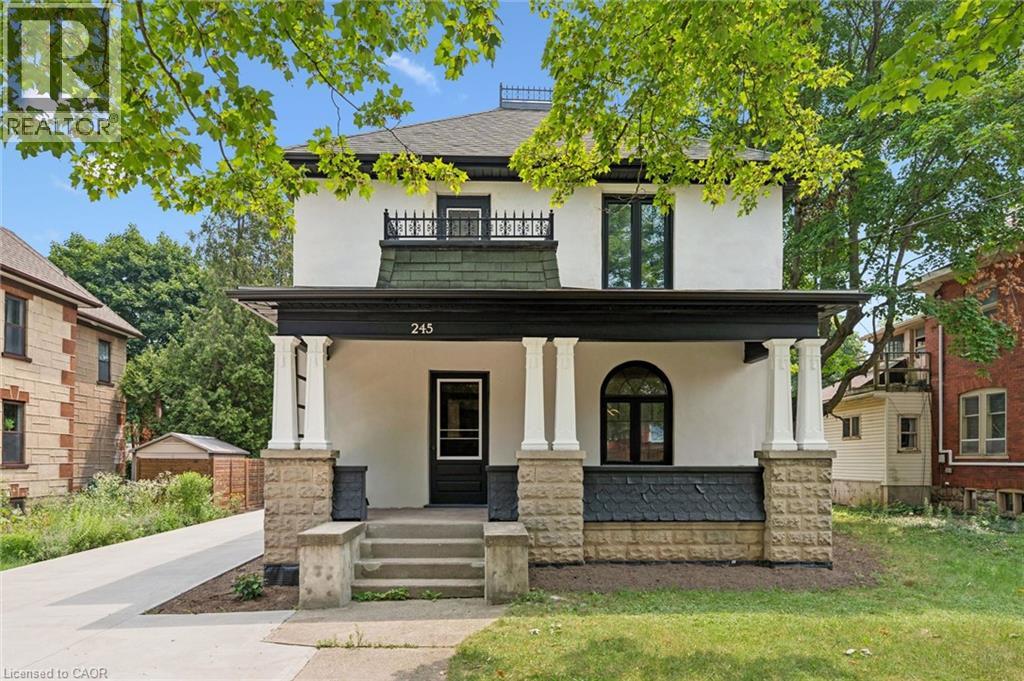
$739,000
245 LOWTHER Street
Cambridge · MLS # 40824333
4 bed · 2 bath · 1,900 sq ft
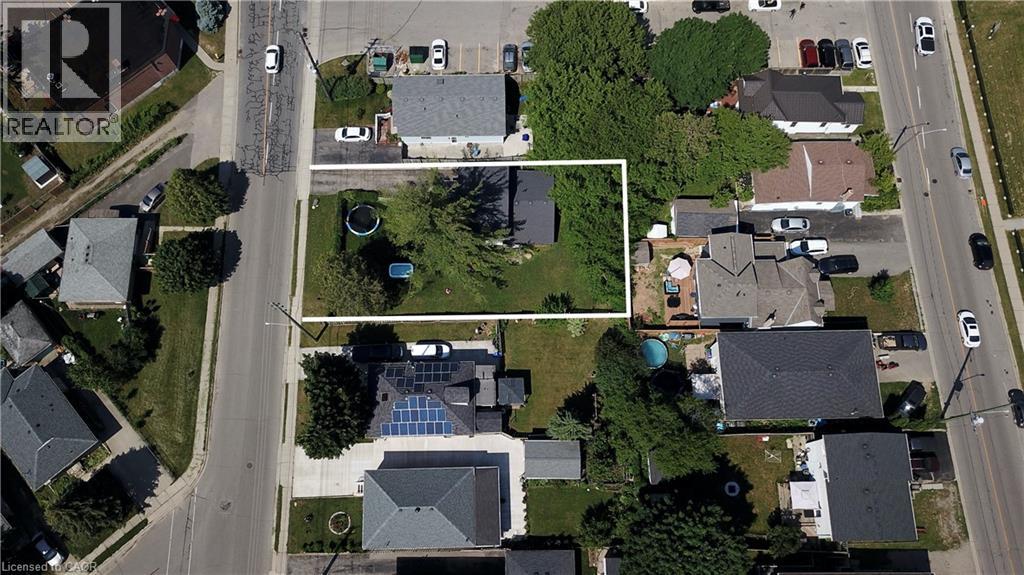
$739,000
13 BROOKLYNNE Road
Cambridge · MLS # 40845578
4 bed · 2 bath · 1,728 sq ft