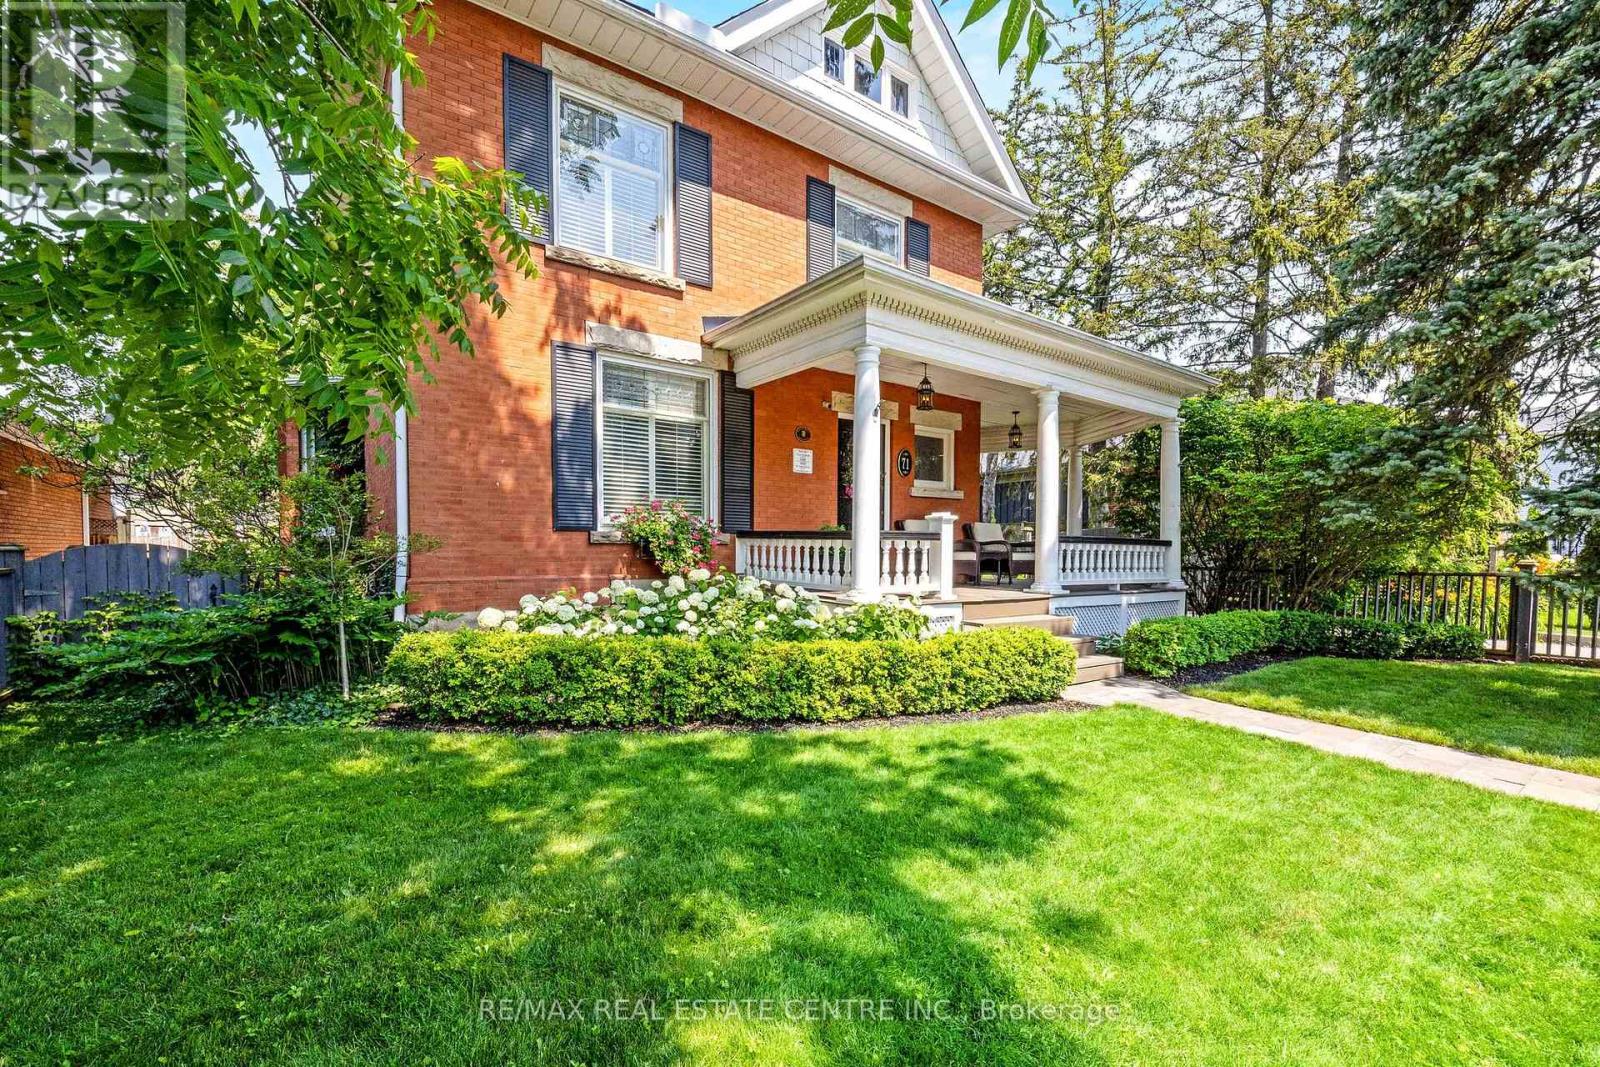
71 Mill Street
Milton (OM Old Milton), Ontario L9T1R8
MLS # W12930774
Property Details
Type
Detached
Beds
4
Baths
2
Status
For Sale
More homes like this
About this property
THIS. IS. LUXURY. Welcome to this Impeccably Restored Victorian home (circa 1905), where timeless charm meets elegance and modern comfort. From the moment you arrive, the home's striking curb appeal draws you in-featuring a welcoming front porch and beautifully landscaped perennial gardens, all set among Milton's loveliest century homes. Inside, soaring 10-foot ceilings and exquisite craftsmanship set the tone. Gleaming hardwood, crown moulding and deep baseboards and trim create a warm, refined atmosphere throughout. The main level offers a living room with fireplace, dining room conveniently off the kitchen and a study/office with fireplace and rich built-in cabinetry and woodwork. At the heart of the home is the stunning gourmet eat-in kitchen, thoughtfully designed with abundant cabinetry, granite counters and island. The adjoining heated solarium/conservatory is a true showpiece-an inviting space to unwind while enjoying serene views of the gardens year-round. Upstairs, you'll find 4 well-appointed bedrooms and a spa-like 4-pc family bath with heated floor. The primary bedroom features a soaring architectural vaulted ceiling, his/her closets and a luxurious 3-pc ensuite, also with heated flooring. A bonus third-level loft is drywalled and ready for your personal touch. Enjoy the peaceful backyard that is so private and complete with lush perennial gardens and a charming verandah. There is a separate 2-car garage and ample parking in the paved driveway. Additional highlights: approximately 2,300 sq ft above grade, 3 wood-burning fireplaces, central air conditioning, forced air natural gas heating, a separate entrance directly to the lower-level and a full basement with abundant storage. Ideally located within walking distance to schools, Rotary Park, splash pad, public pool, outdoor ice rink, shops, restaurants, Mill Pond, and Milton's vibrant downtown, this turn-key home offers a rare opportunity to own a piece of history-beautifully updated for modern living.
Mortgage Estimate
Estimated monthly payment
Calculating…
Estimate only. Taxes, insurance, condo fees, and lender terms are not included.
Monthly costs to verify
Property taxes: about $465/month based on listed annual taxes.
Estimate only. Confirm taxes, condo/maintenance fees, insurance, utilities, and lender terms before making decisions.
Rooms
| Room | Level | Dimensions |
|---|---|---|
| Kitchen | Main level | 3.7 x 3.42 |
| Utility room | Third level | 6.4 x 4.85 |
| Solarium | Main level | 3.7 x 3.42 |
| Family room | Main level | 3.75 x 5.46 |
| Dining room | Main level | 4.54 x 4.59 |
| Den | Main level | 4.52 x 4.26 |
| Foyer | Main level | 3.53 x 2.89 |
| Primary Bedroom | Second level | 3.7 x 5.41 |
| Bedroom 2 | Second level | 2.84 x 4.14 |
| Bedroom 3 | Second level | 4.31 x 3.04 |
| Bedroom 4 | Second level | 3.86 x 3.04 |
Facts & Location
Interior Size
2,300 sq ft
Parking
8 spaces
Lot Size
66 x 132 FT
Annual Taxes
$5,576
Listing data
Listing information is provided for personal, non-commercial use and should be independently verified before making real estate decisions.
Last refreshed: Aug 24, 2026 3:20 AM
Explore nearby searches
SEO-friendly searches for this area, property type, and nearby neighbourhoods.
Similar Properties
More nearby listings that may fit the same search.
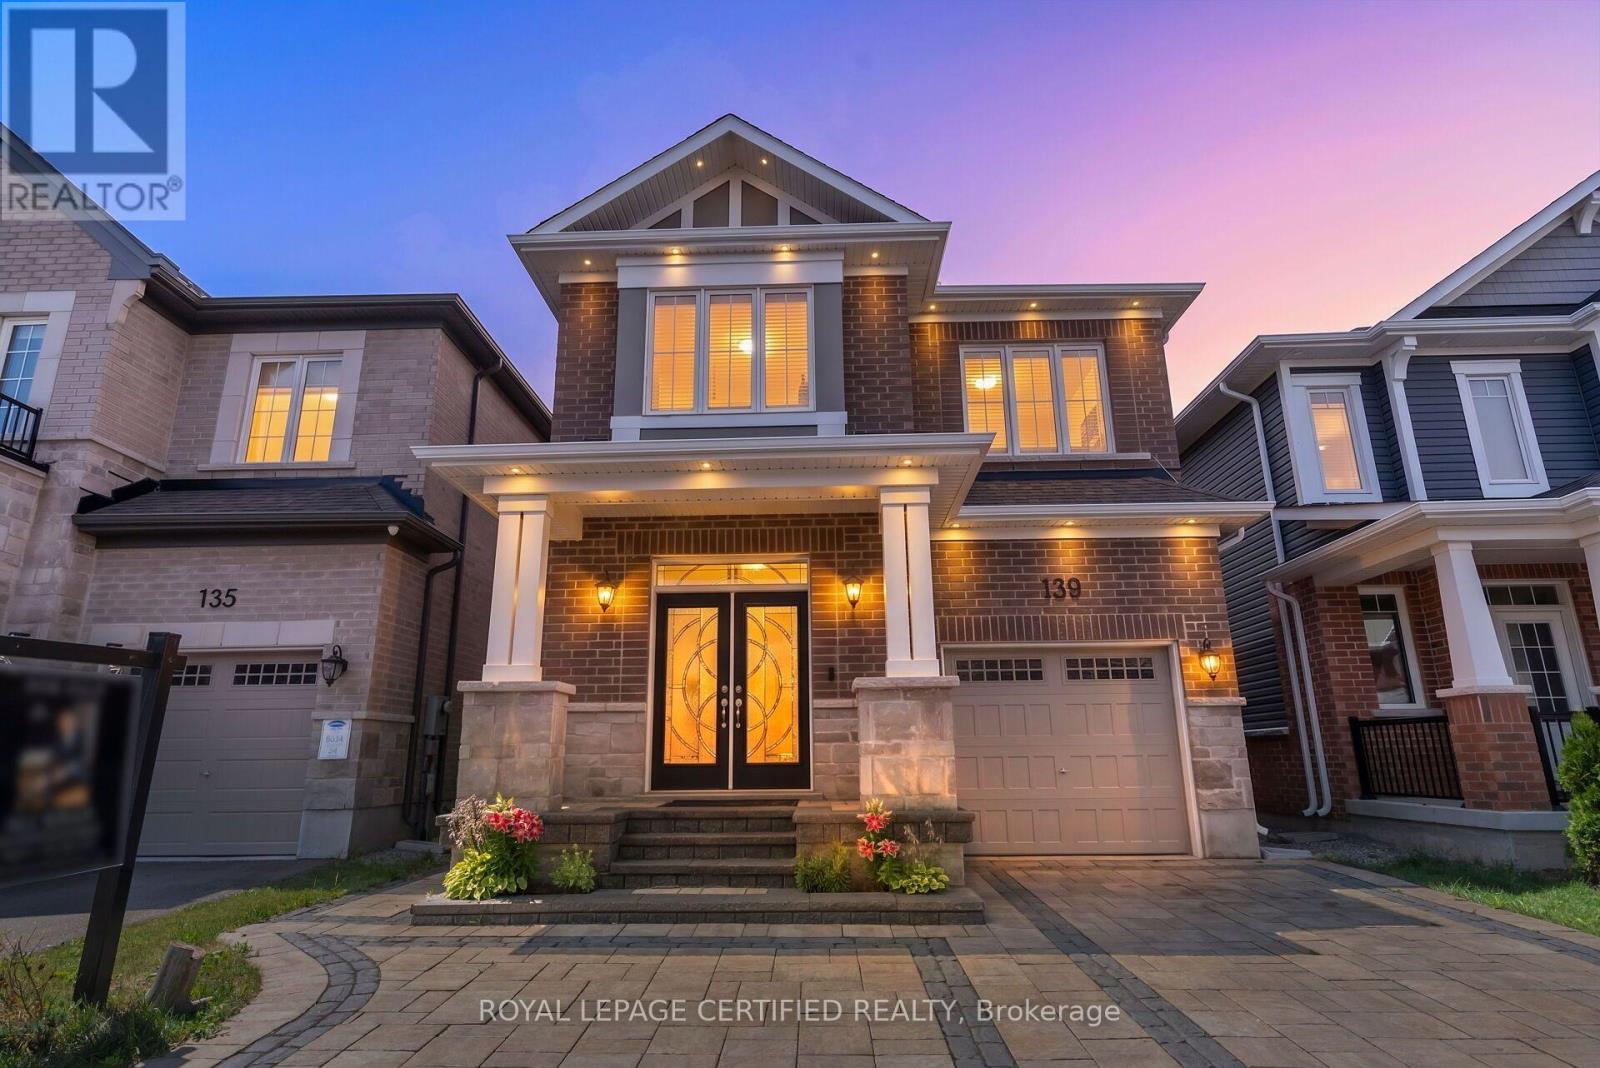
$1,079,000
139 Yates Drive
Milton (CB Cobban) · MLS # W13705560
4 bed · 3 bath · 1,945 sq ft
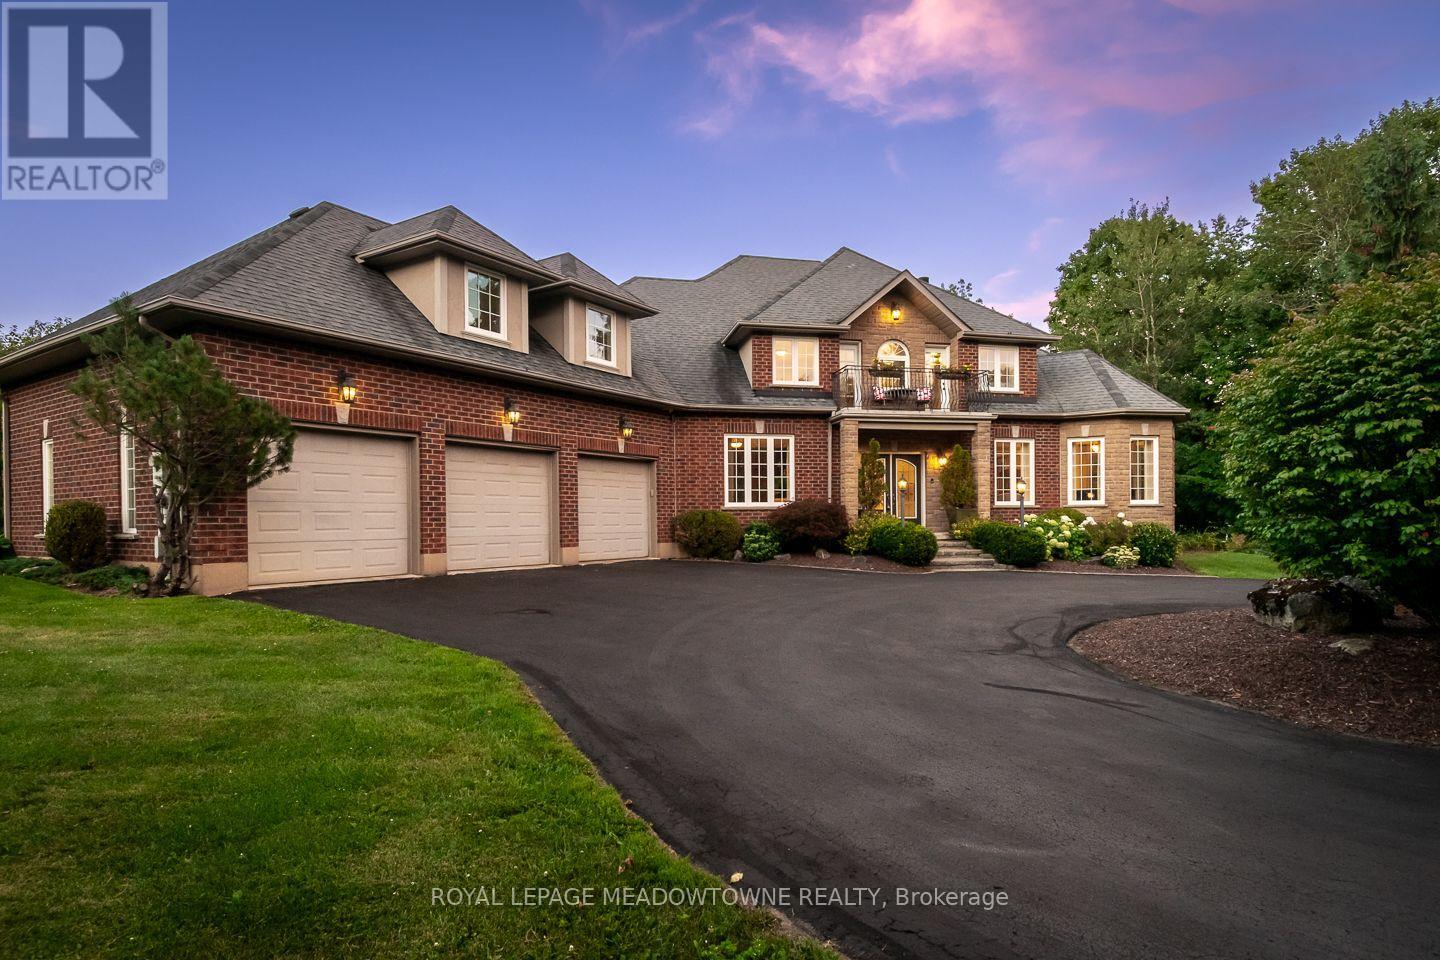
$2,599,000
4215 Ennisclare Drive
Milton (NA Rural Nassagaweya) · MLS # W13698120
5 bed · 5 bath · 6,000 sq ft
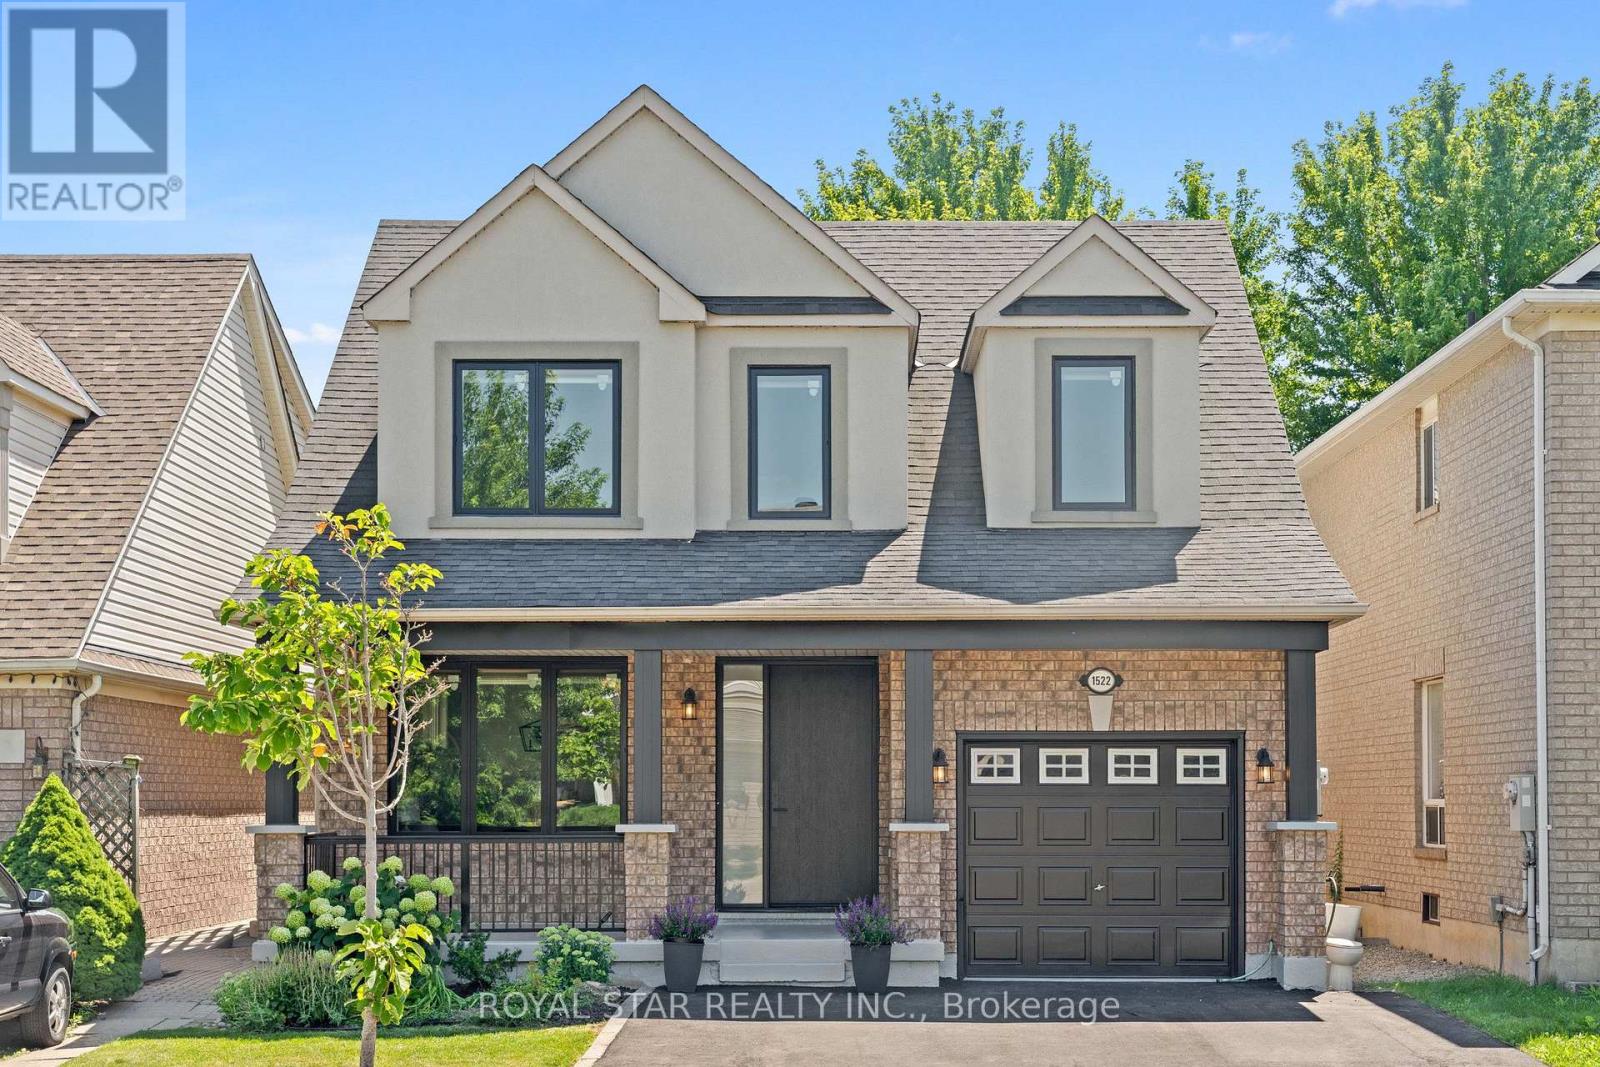
$1,219,000
1522 Swann Crescent
Milton (CL Clarke) · MLS # W13645094
5 bed · 4 bath