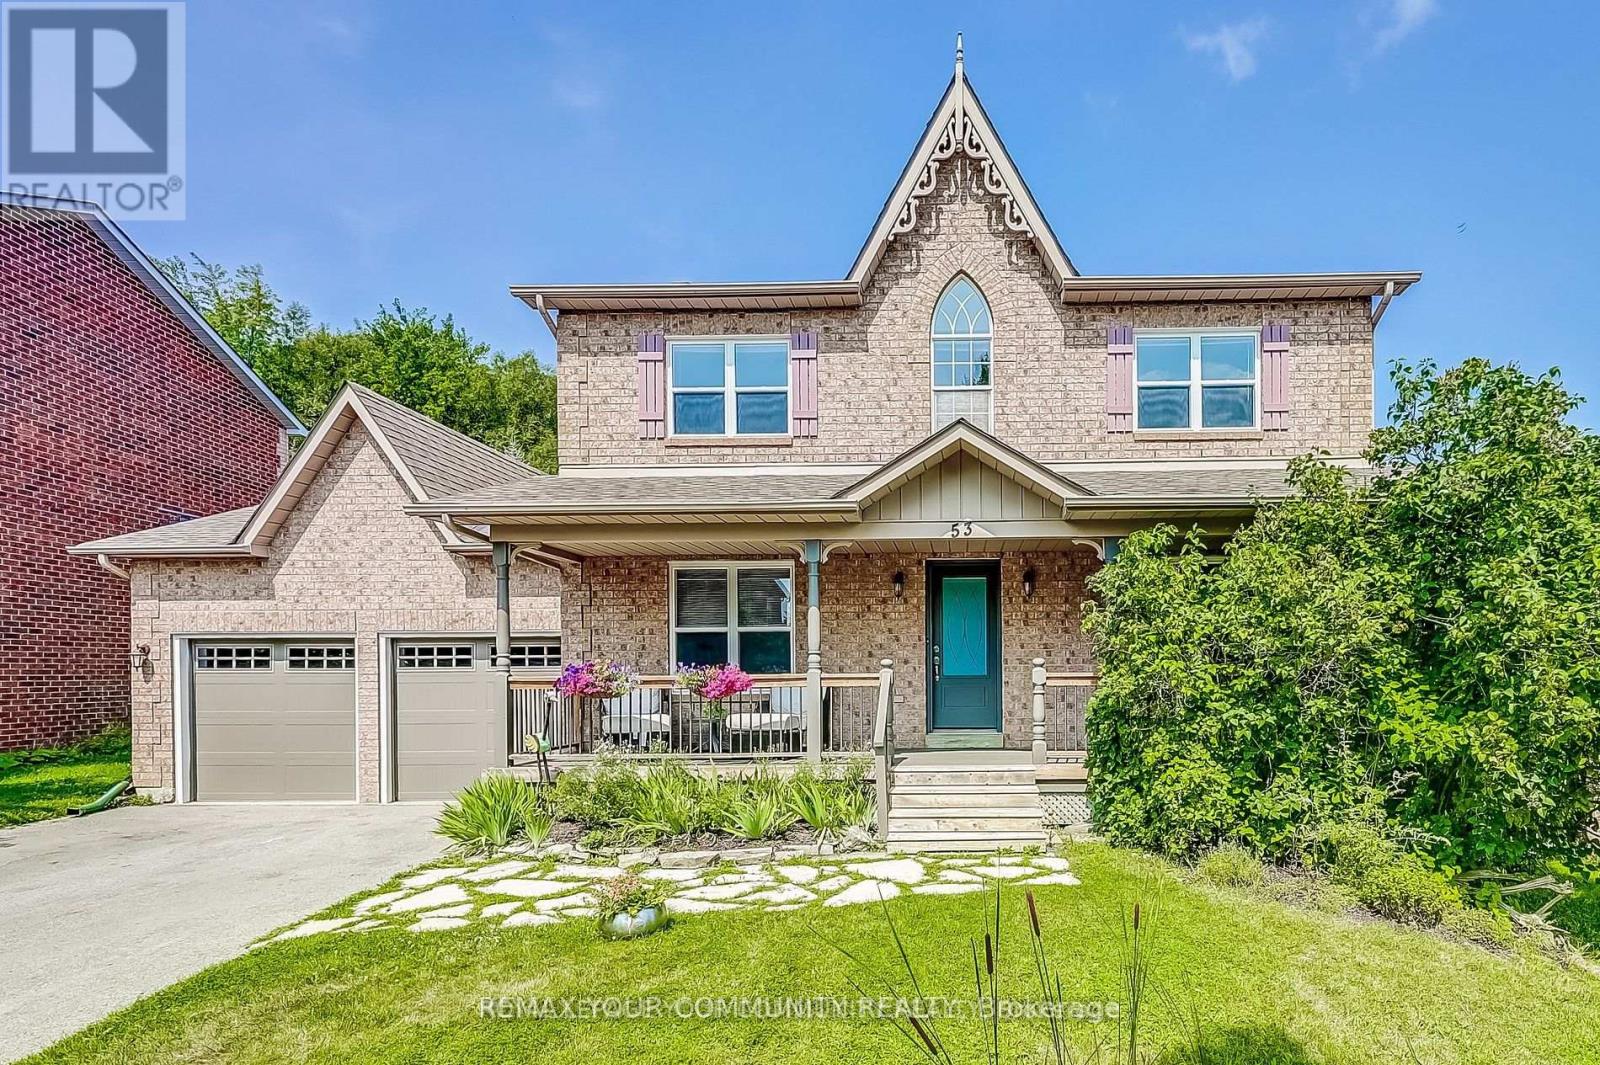
53 Bolton Drive
Uxbridge, Ontario L9P1W5
MLS # N14093912
Property Details
Type
Detached
Beds
6
Baths
4
Status
For Sale
More homes like this
About this property
Quaker Village Family Home - Spacious - Private and Perfect for Family Living Welcome to this wonderful 2,675 Sq.Ft family home in desirable Quaker Village, offering an exceptional combination of space, comfort and a country-like setting -featuring 4 + 2 bedrooms and 4 bathrooms - 2 kitchens. This home provides plenty of room for a growing family, guests and everyday family life. The huge private backyard backs to Farmer's field creating a peaceful and picturesque backdrop with plenty of room for children to play with their own Playhouse, entertain and enjoy the outdoors. The backyard is truly an entertainers dream featuring an in-ground pool, hot tub and spacious deck. The home has had numerous updates, including all new or newer windows, offering the opportunity to move in and enjoy. The finished lower level adds valuable space with a kitchen, two additional bedrooms, Rec Room and a 3 piece bathroom. This flexible area is ideal for in-laws, a nanny, older children and guests. This property offers the space and flexibility families are looking for in Friendly Uxbridge with all the amenities Families need.
Mortgage Estimate
Estimated monthly payment
Calculating…
Estimate only. Taxes, insurance, condo fees, and lender terms are not included.
Monthly costs to verify
Property taxes: about $655/month based on listed annual taxes.
Estimate only. Confirm taxes, condo/maintenance fees, insurance, utilities, and lender terms before making decisions.
Rooms
| Room | Level | Dimensions |
|---|---|---|
| Living room | Main level | 5 x 3.5 |
| Bedroom | Lower level | 5.3 x 3.26 |
| Kitchen | Lower level | 5.47 x 3.34 |
| Recreational, Games room | Lower level | 11.41 x 4.54 |
| Laundry room | Main level | 0 x 0 |
| Dining room | Main level | 5.2 x 3.5 |
| Kitchen | Main level | 4.71 x 2.79 |
| Family room | Main level | 5.75 x 3.83 |
| Office | Main level | 3.03 x 2.71 |
| Primary Bedroom | Second level | 5.42 x 4.79 |
| Bedroom 2 | Second level | 3.52 x 3.21 |
| Bedroom 3 | Second level | 4.78 x 3.21 |
| Bedroom 4 | Second level | 3.57 x 3.33 |
| Bedroom 5 | Lower level | 4.78 x 3 |
Facts & Location
Interior Size
2,675 sq ft
Parking
4 spaces
Lot Size
59 x 315 FT
Annual Taxes
$7,854
Listing data
Listing information is provided for personal, non-commercial use and should be independently verified before making real estate decisions.
Last refreshed: Oct 26, 2026 2:30 AM
Explore nearby searches
SEO-friendly searches for this area, property type, and nearby neighbourhoods.
Similar Properties
More nearby listings that may fit the same search.
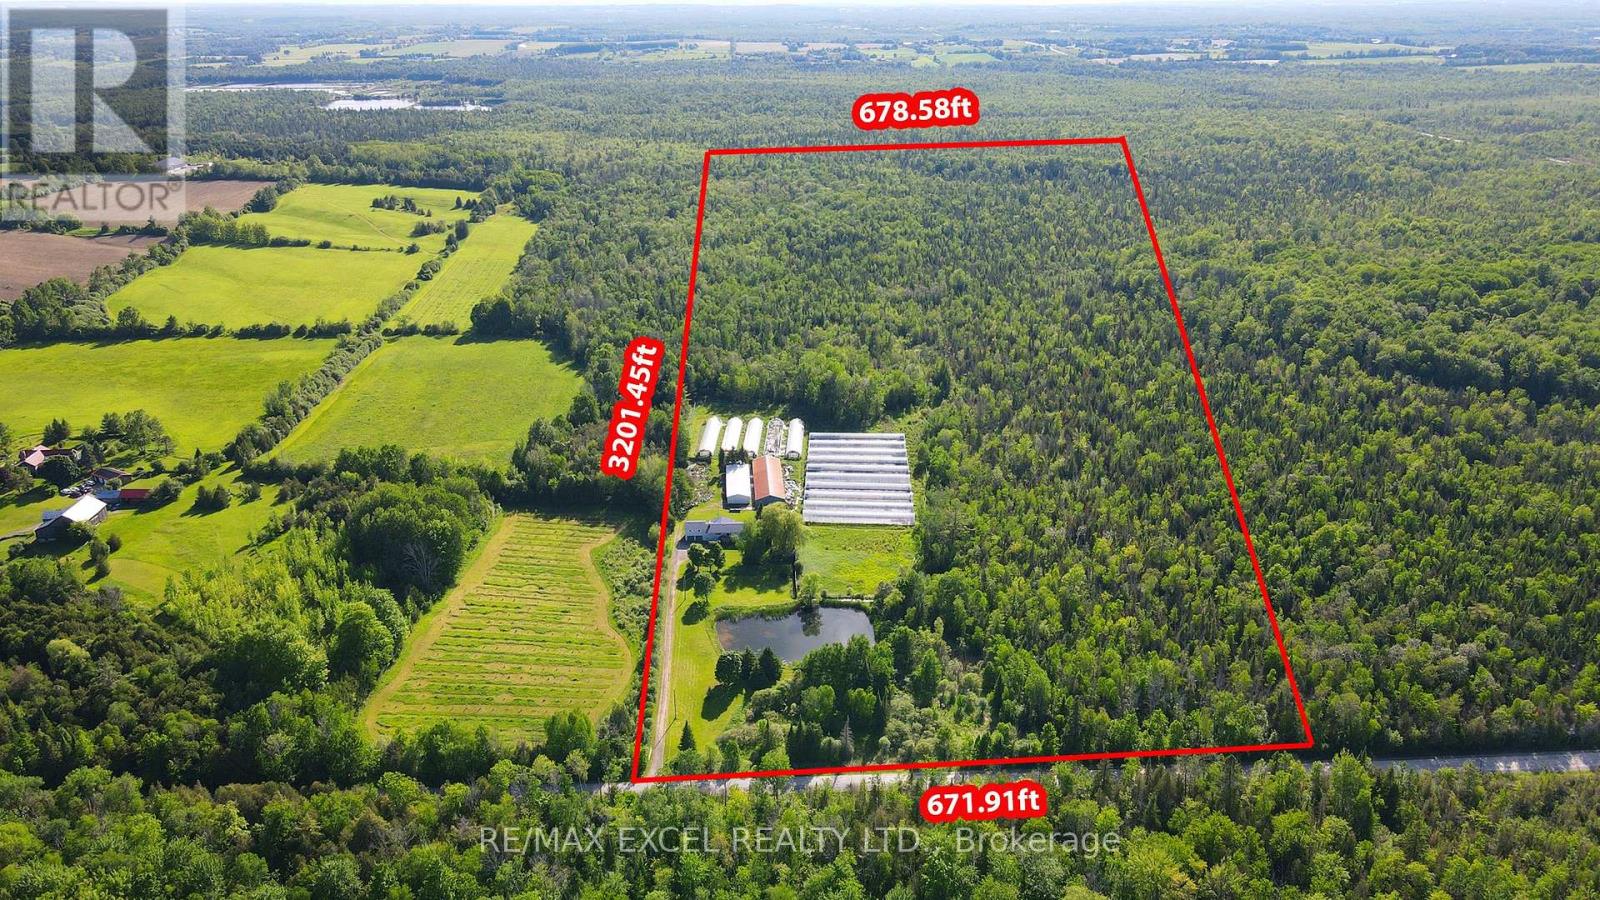
$1,499,999
14450 Concession 5
Uxbridge · MLS # N13429424
6 bed · 3 bath
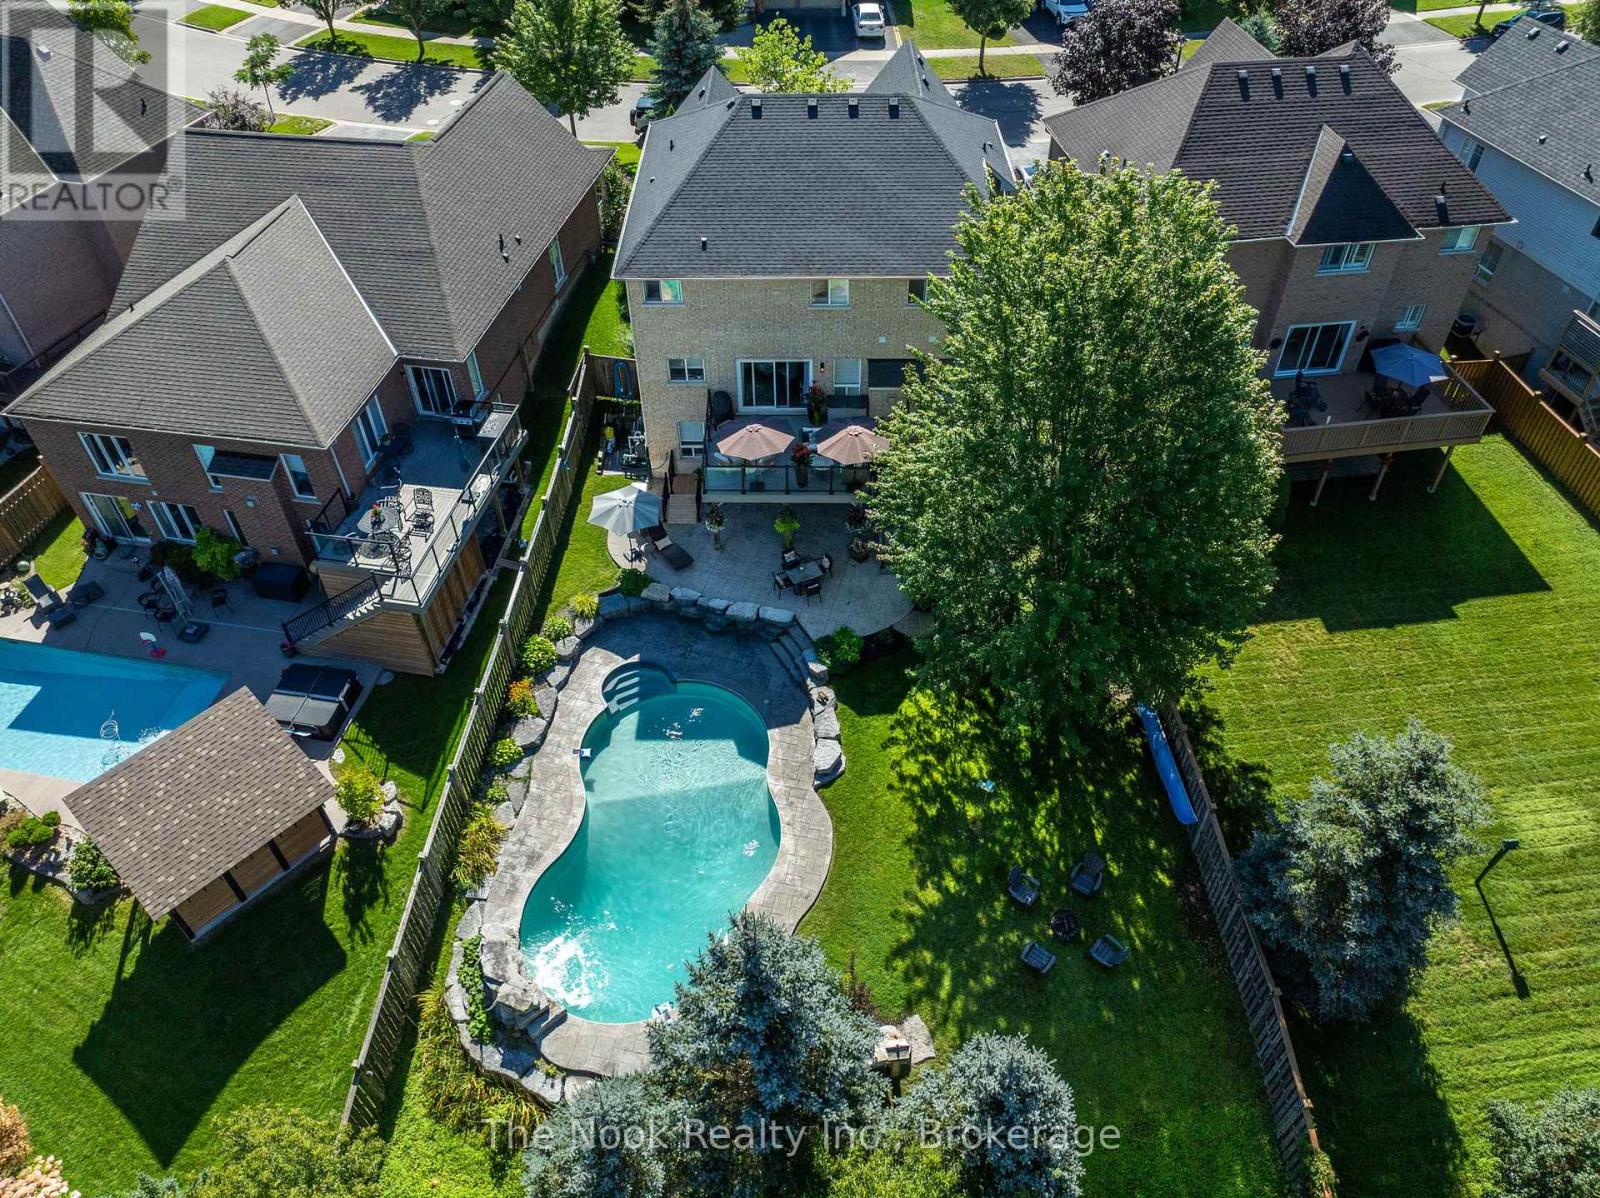
$1,499,900
134 Second Avenue
Uxbridge · MLS # N13833552
5 bed · 5 bath
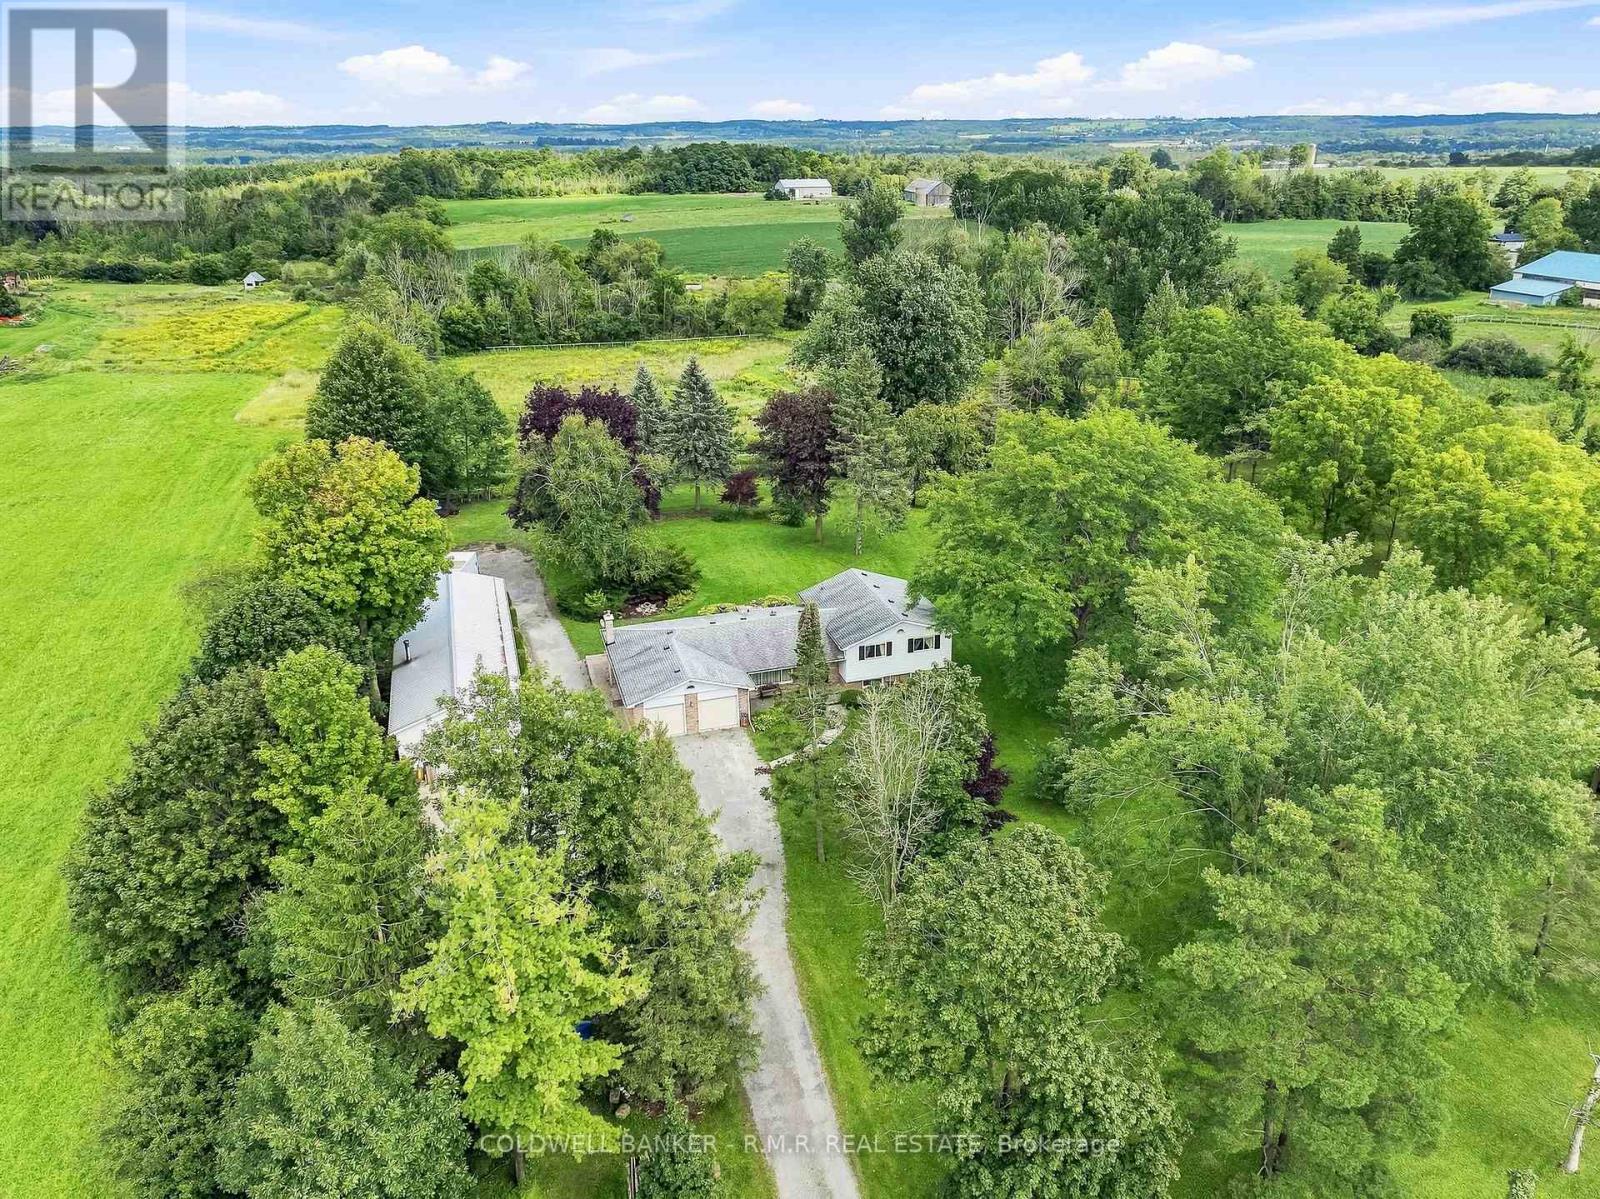
$1,499,000
7901 Concession 6th Corners
Uxbridge · MLS # N13717036
5 bed · 3 bath