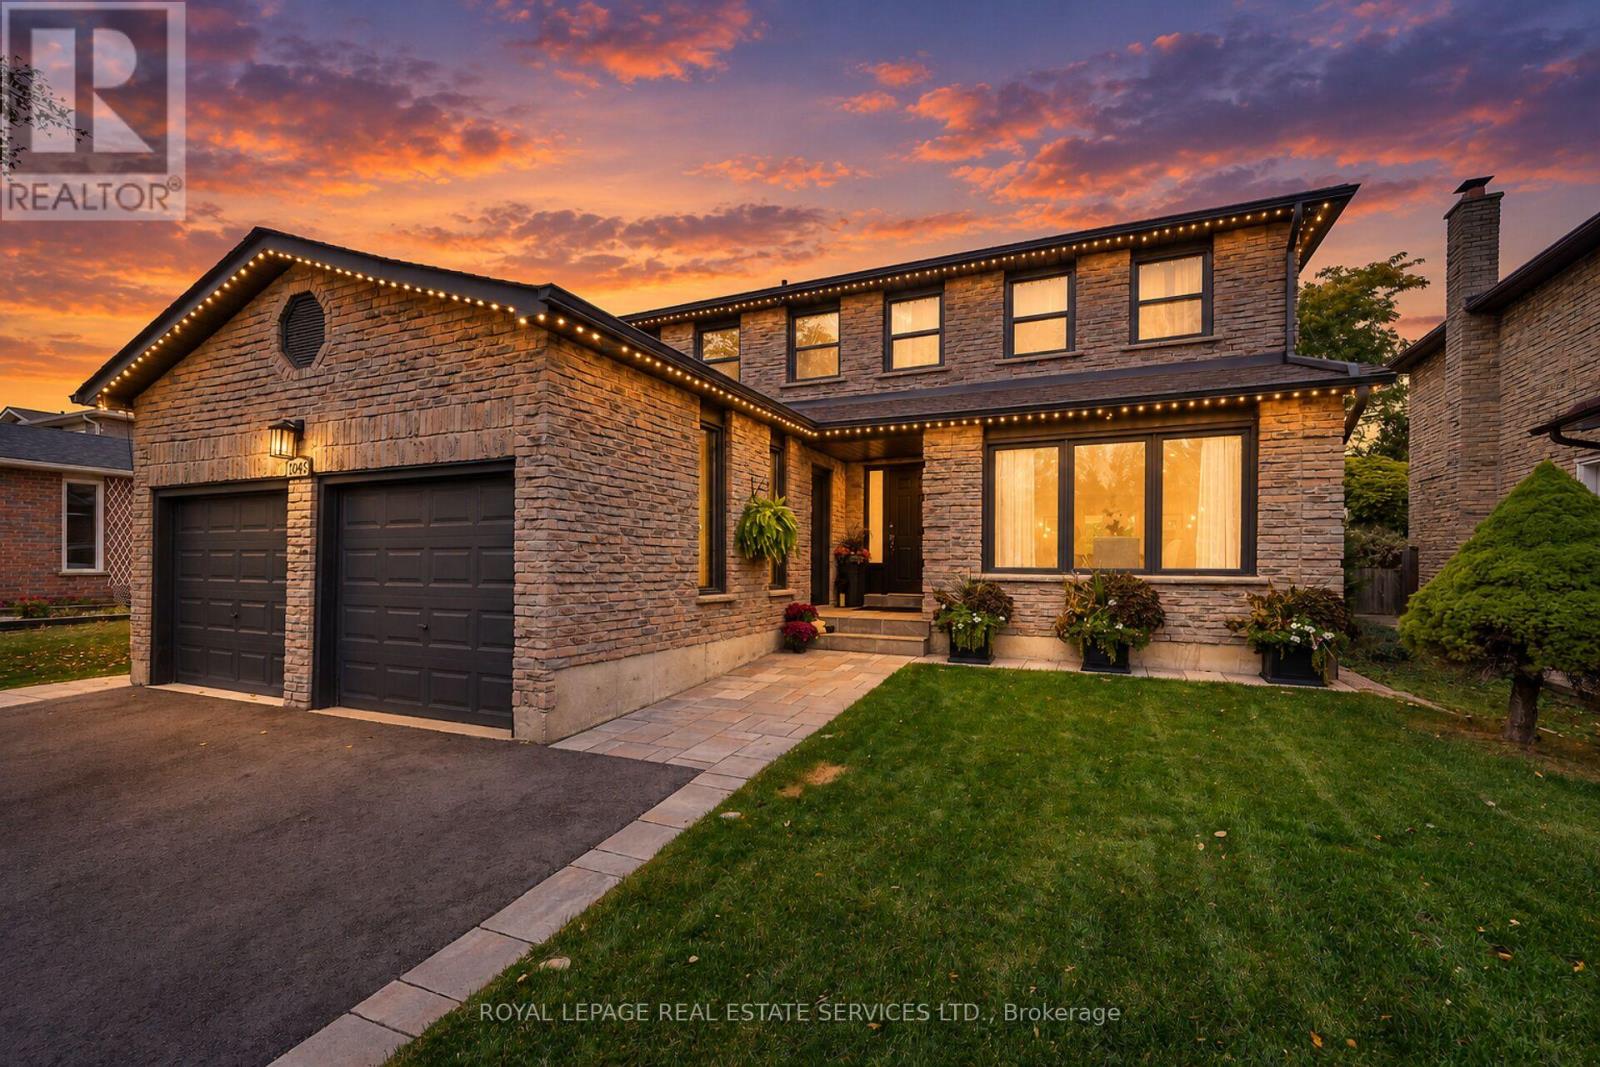
1045 Mannington Lane
Mississauga (Rathwood), Ontario L4W3X6
MLS # W14096414
Property Details
Type
Detached
Beds
5
Baths
3
Status
For Sale
More homes like this
About this property
Recently renovated, thoughtfully designed & tastefully finished, this exceptional 4+1-bedroom family home is truly move-in ready! Situated on a pretty, tree-lined lane, boasting fabulous curb appeal, recently repaved driveway & professionally hardscaped walkways. The warm and welcoming foyer sets the tone, freshly painted and bathed in natural light from a sizable skylight. The sophisticated living room doubles as a home office, while the formal dining room blends contemporary flair with timeless appeal, creating the perfect for your future family gatherings. Relax in the spacious family room, complete with a cozy fireplace where the owners enjoy real wood fires! The stunning, modern kitchen was refreshed in 2026 and features an abundance of shaker-style cabinetry, quartz countertops, stylish subway tile backsplash, deep undermount sink, a cozy breakfast nook and walkout to the most gorgeous backyard oasis! Upstairs, you'll discover 4 big, bright and sunny bedrooms and two bathrooms. The primary bedroom retreat features a large walk-in closet & 4-pce ensuite. The freshly painted, fully finished basement offers a generous rec room, home office/gaming area, substantial 5th bedroom, laundry, ample storage & cold cellar. The backyard is a beautifully illuminated suburban oasis, seamlessly extending the indoor living space outdoors, sheltered from the elements beneath a cascading canvas canopy. Unwind after a long day with a glass of wine and a good book or entertain family and friends in your very own slice of paradise! This inviting outdoor space sides onto a hardscaped BBQ patio, lush green lawn and mature trees. Ideally located near the Mississauga-Etobicoke border, this exceptional home is close to Square One, Markland Wood Golf Club, parks & scenic walking trails, with easy access to major highways, MiWay transit, TTC bus stops & Pearson Airport. Quality renovations, meticulous attention to detail & excellent workmanship shine throughout. Simply move in and enjoy!
Mortgage Estimate
Estimated monthly payment
Calculating…
Estimate only. Taxes, insurance, condo fees, and lender terms are not included.
Monthly costs to verify
Property taxes: about $694/month based on listed annual taxes.
Estimate only. Confirm taxes, condo/maintenance fees, insurance, utilities, and lender terms before making decisions.
Rooms
| Room | Level | Dimensions |
|---|---|---|
| Living room | Main level | 6.1 x 3.8 |
| Bedroom 5 | Lower level | 5.38 x 3.76 |
| Laundry room | Lower level | 3.45 x 7.4 |
| Dining room | Main level | 4.92 x 3.67 |
| Family room | Main level | 5.86 x 3.68 |
| Kitchen | Main level | 2.72 x 3.91 |
| Eating area | Main level | 2.72 x 3.42 |
| Primary Bedroom | Second level | 6.04 x 3.8 |
| Bedroom 2 | Second level | 3.88 x 3.71 |
| Bedroom 3 | Second level | 4.28 x 3.71 |
| Bedroom 4 | Second level | 3.36 x 3.15 |
| Recreational, Games room | Lower level | 10.78 x 7.11 |
Facts & Location
Parking
5 spaces
Lot Size
50 x 115.2 FT
Annual Taxes
$8,322
Listing data
Listing information is provided for personal, non-commercial use and should be independently verified before making real estate decisions.
Last refreshed: Oct 20, 2026 7:30 PM
Explore nearby searches
SEO-friendly searches for this area, property type, and nearby neighbourhoods.
Similar Properties
More nearby listings that may fit the same search.
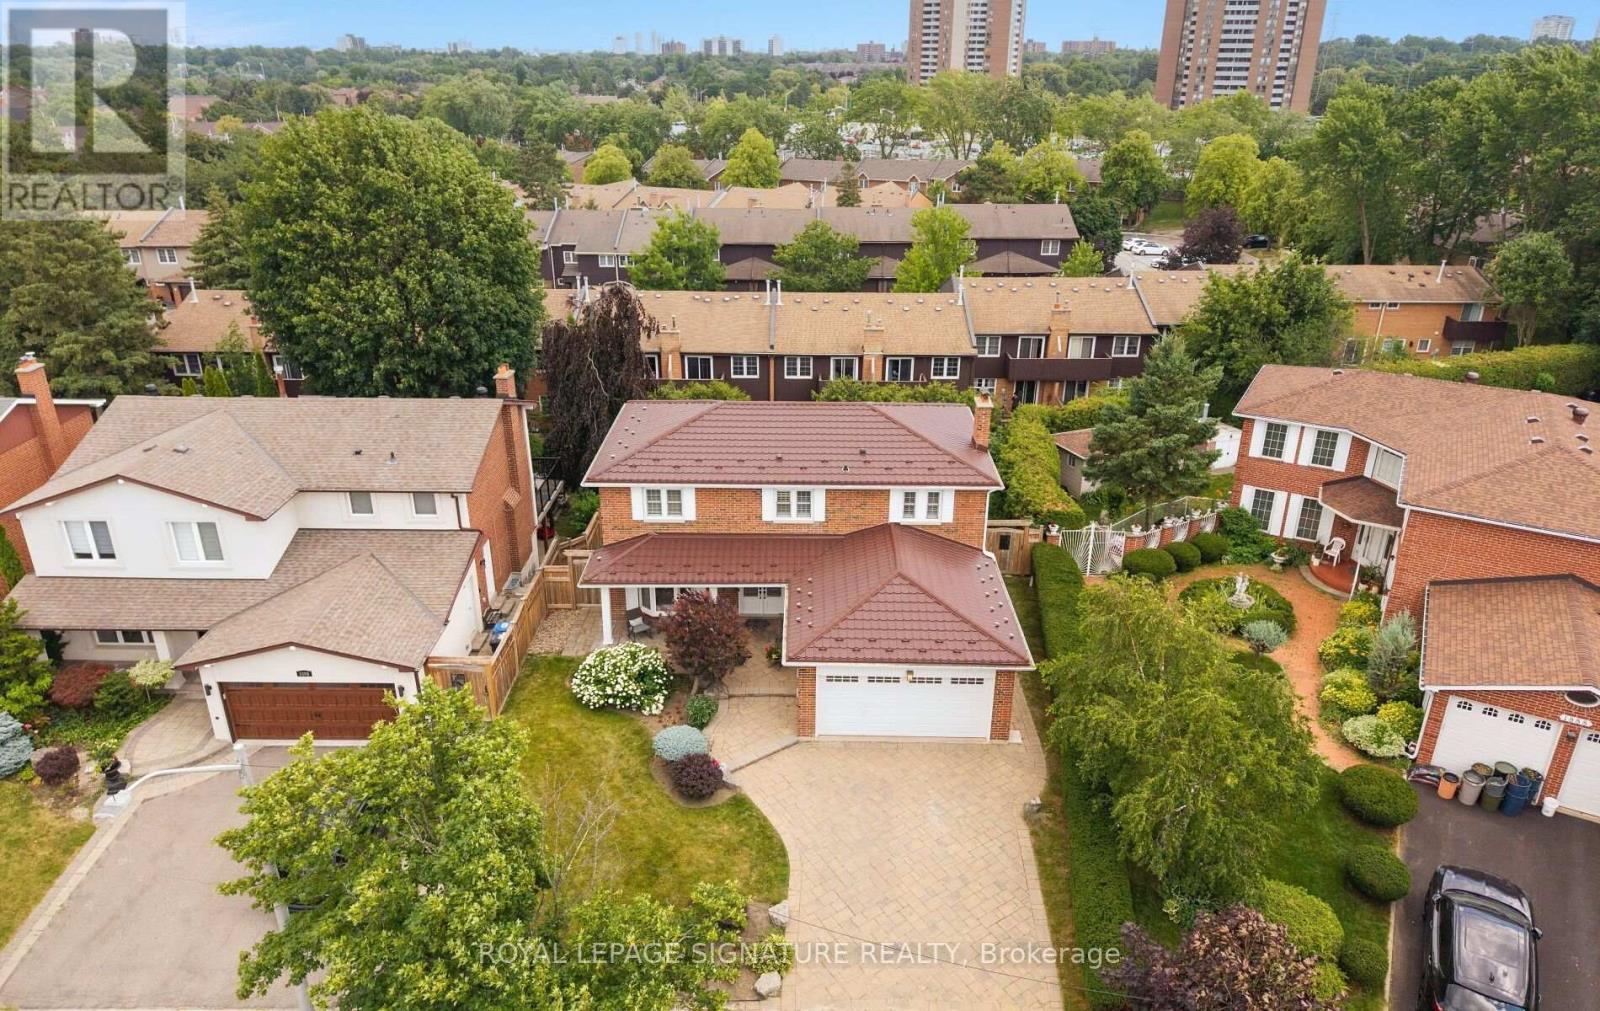
$1,569,900
1892 Beechknoll Avenue
Mississauga (Rathwood) · MLS # W13753086
4 bed · 3 bath
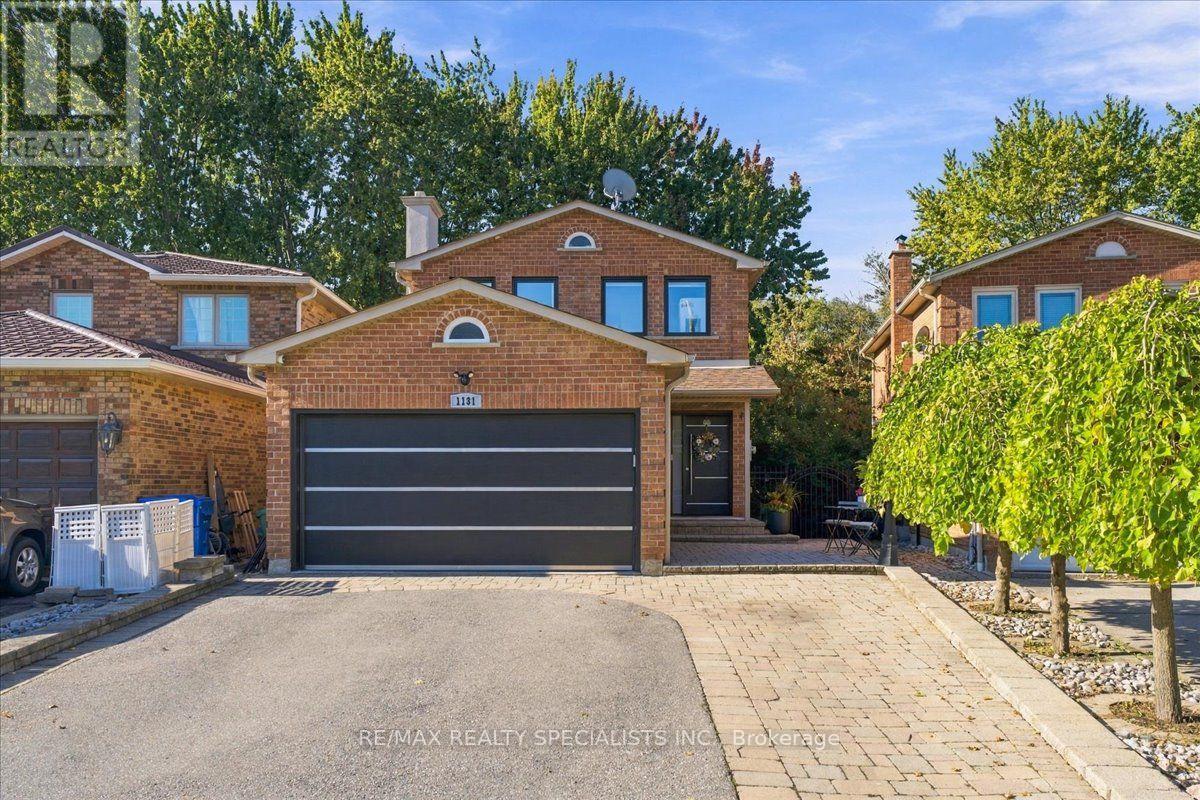
$1,590,000
1131 Highgate Place
Mississauga (Rathwood) · MLS # W13872558
5 bed · 4 bath
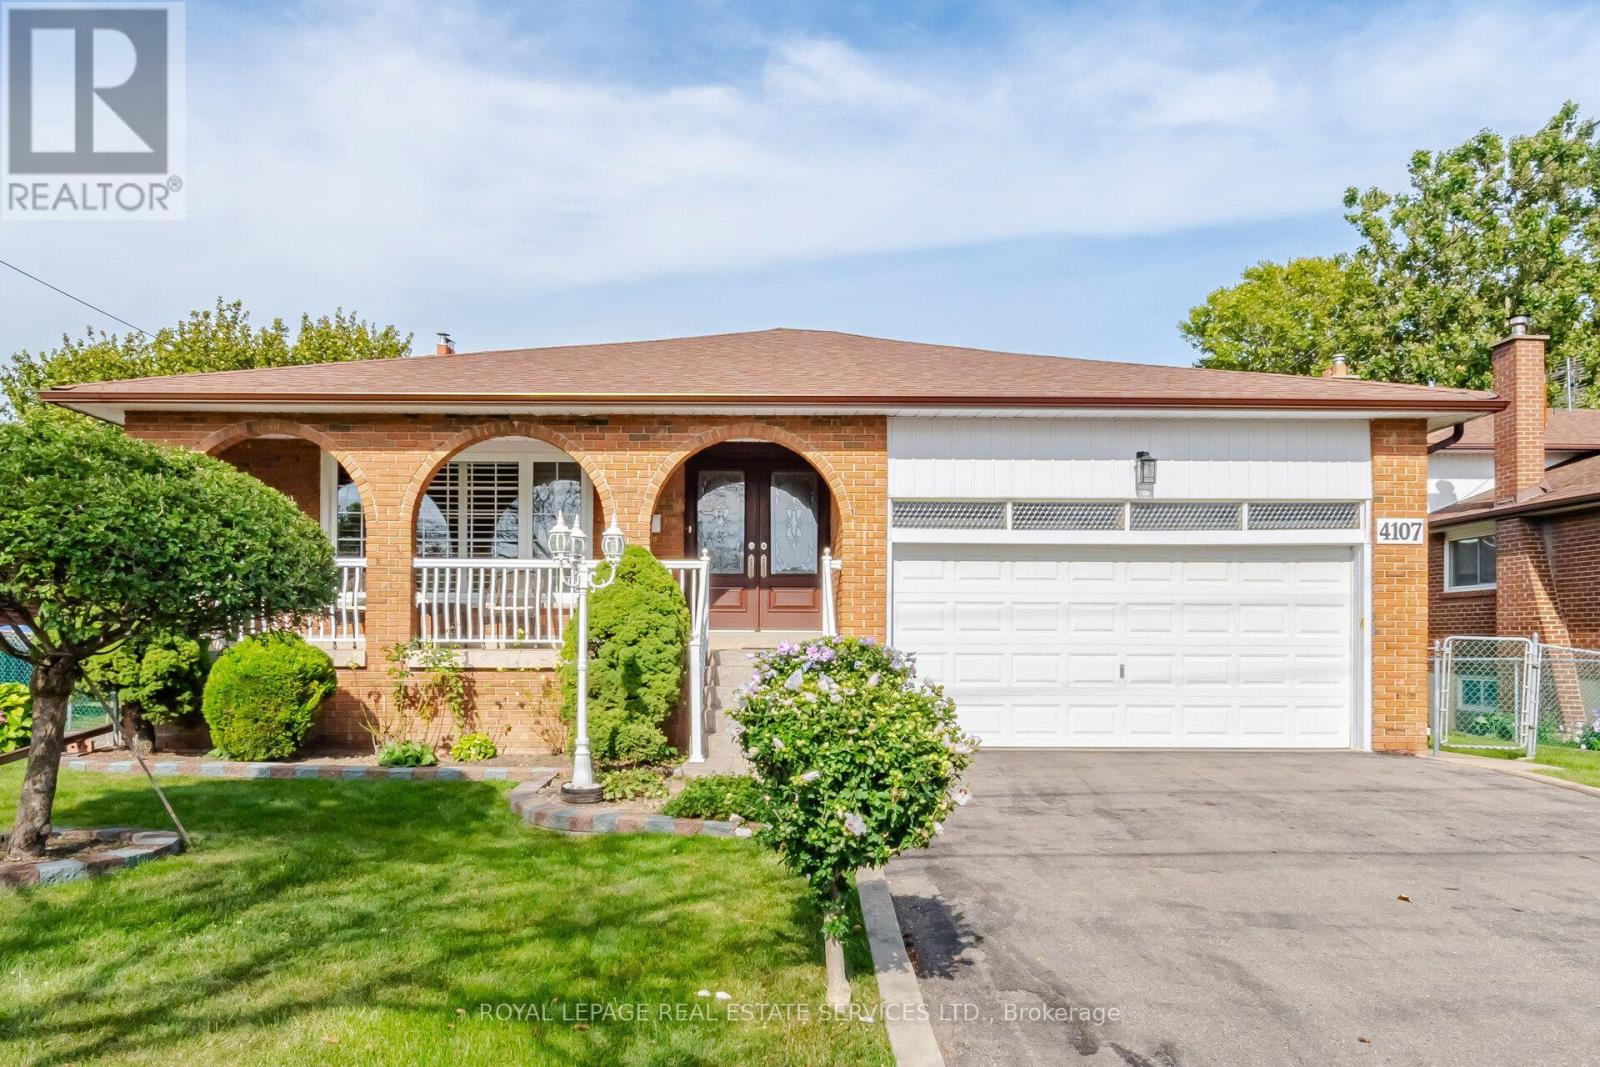
$1,499,900
4107 Wilcox Road
Mississauga (Rathwood) · MLS # W13763804
4 bed · 3 bath