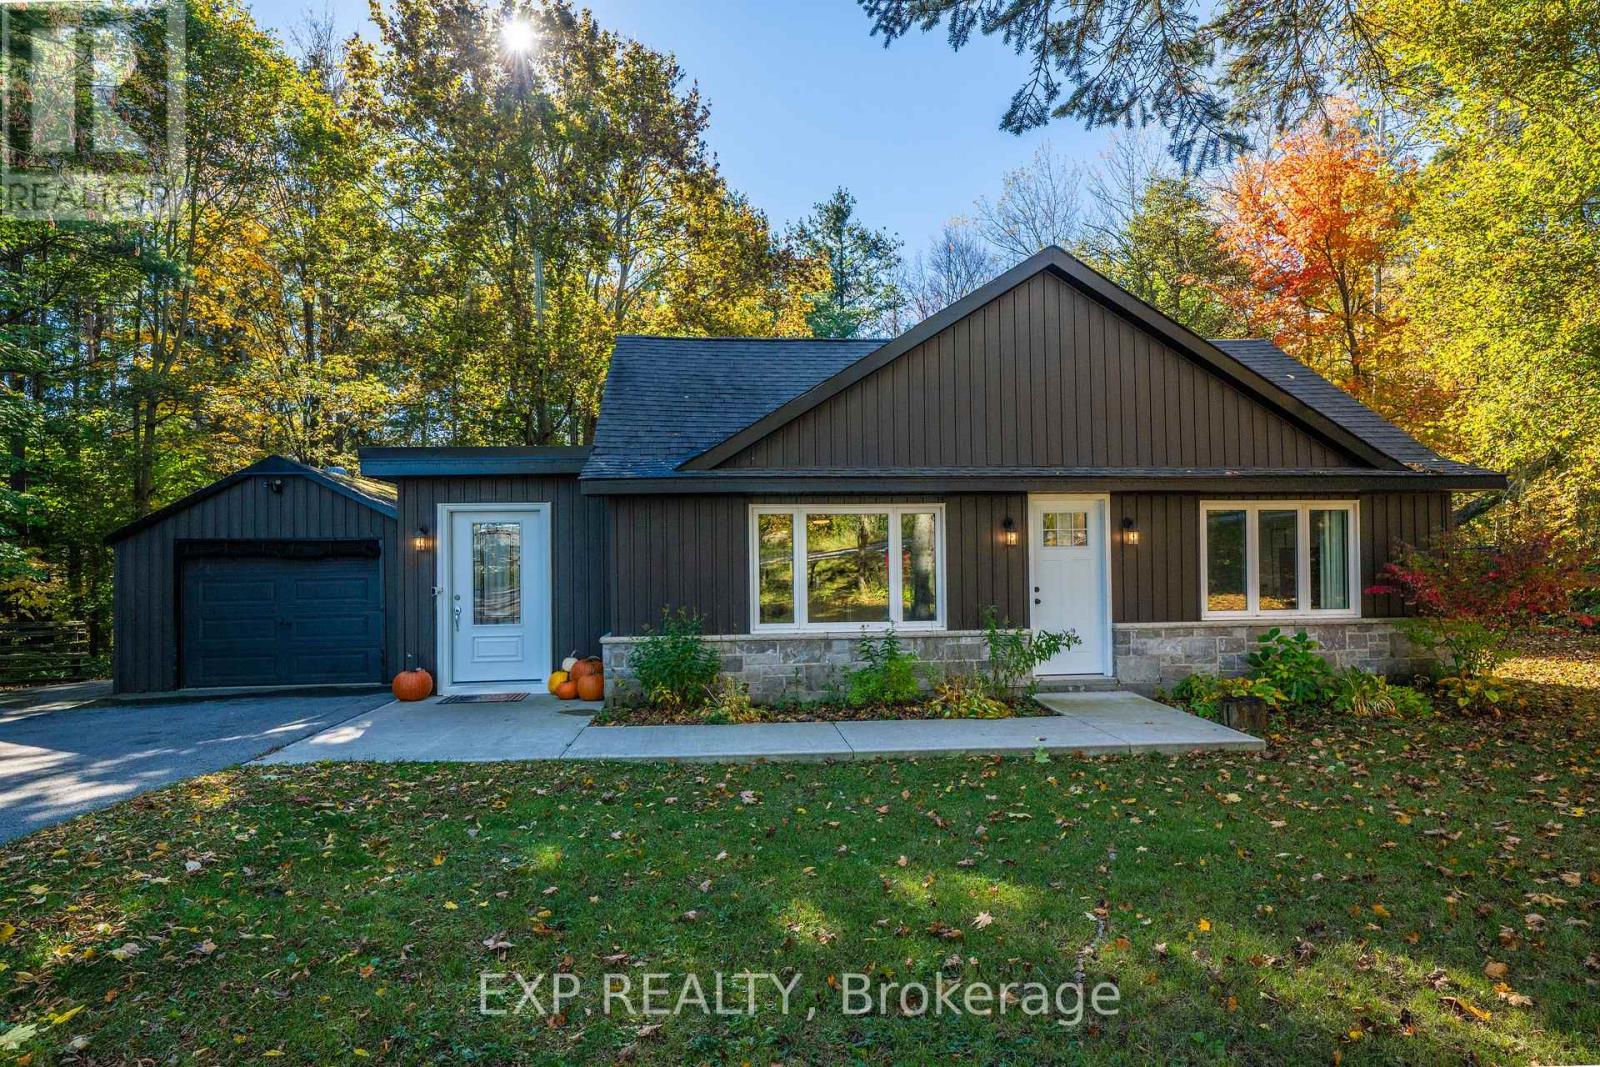
20194 Main Street
Caledon, Ontario L7K1P7
MLS # W14096330
Property Details
Type
Detached
Beds
3
Baths
1
Status
For Sale
More homes like this
About this property
*Where Serenity Meets Small-Town Charm!* Welcome To 20194 Main Street, A Charming 1.5-Storey Home Nestled In The Heart Of Alton, One Of Caledon's Most Coveted And Picturesque Villages! Situated On Over A Third Of An Acre, This Beautiful Property Offers 3 Bedrooms, 1 Bathroom, A Detached Single-Car Garage, And A Paved Driveway Accommodating 6 Additional Vehicles. Surrounded By Mature Trees And Nature's Beauty, The Spacious, Fully Fenced Lot Provides Exceptional Privacy And Endless Opportunities For Outdoor Entertaining, Gardening, Or Simply Relaxing In Your Own Peaceful Retreat. Experience The Lifestyle That Makes Alton Such A Desirable Place To Call Home! Enjoy Walking To Charming Local Favourites Like Gather Café, Restaurants, The Historic Alton Mill Arts Centre, And The Renowned Millcroft Inn & Spa. Nearby Conveniences Include Alton Public School, Parks , And Scenic Hiking, Walking, And Biking Trails. Golf Enthusiasts Will Appreciate Being Within Walking Distance Of TPC Toronto At Osprey Valley, Home Of The RBC Canadian Open, Offering World-Class Championship Golf Just Moments From Your Doorstep! An Exceptional Opportunity For First-Time Homebuyers, Downsizers, And Savvy Investors Alike! This Property Also Features Wonderful Existing Tenants Who Would Love To Stay, Offering Investors The Potential For Continued Rental Income In A Highly Sought-After Location. Whether You're Looking To Put Down Roots, Simplify Your Lifestyle, Or Add To Your Investment Portfolio, This Charming Home Offers The Perfect Balance Of Country Serenity And Everyday Convenience. Discover The Beauty Of Village Living At 20194 Main Street - Where Privacy, Tranquility, And Small-Town Charm Come Together To Create A Truly Special Place To Call Home!
Mortgage Estimate
Estimated monthly payment
Calculating…
Estimate only. Taxes, insurance, condo fees, and lender terms are not included.
Monthly costs to verify
Property taxes: about $276/month based on listed annual taxes.
Estimate only. Confirm taxes, condo/maintenance fees, insurance, utilities, and lender terms before making decisions.
Rooms
| Room | Level | Dimensions |
|---|---|---|
| Foyer | Main level | 1.62 x 2.56 |
| Laundry room | Main level | 2.32 x 2.84 |
| Kitchen | Main level | 6.53 x 3.53 |
| Living room | Main level | 4.67 x 3.4 |
| Bedroom | Main level | 3.85 x 3.4 |
| Bedroom | Main level | 3.85 x 2.47 |
| Bedroom | Upper Level | 4.41 x 4.54 |
| Sitting room | Upper Level | 4.95 x 4.54 |
| Bathroom | Main level | 2.47 x 1.69 |
Facts & Location
Parking
7 spaces
Lot Size
100 x 150 FT
Annual Taxes
$3,311
Listing data
Listing information is provided for personal, non-commercial use and should be independently verified before making real estate decisions.
Last refreshed: Oct 28, 2026 3:34 AM
Explore nearby searches
SEO-friendly searches for this area, property type, and nearby neighbourhoods.
Similar Properties
More nearby listings that may fit the same search.
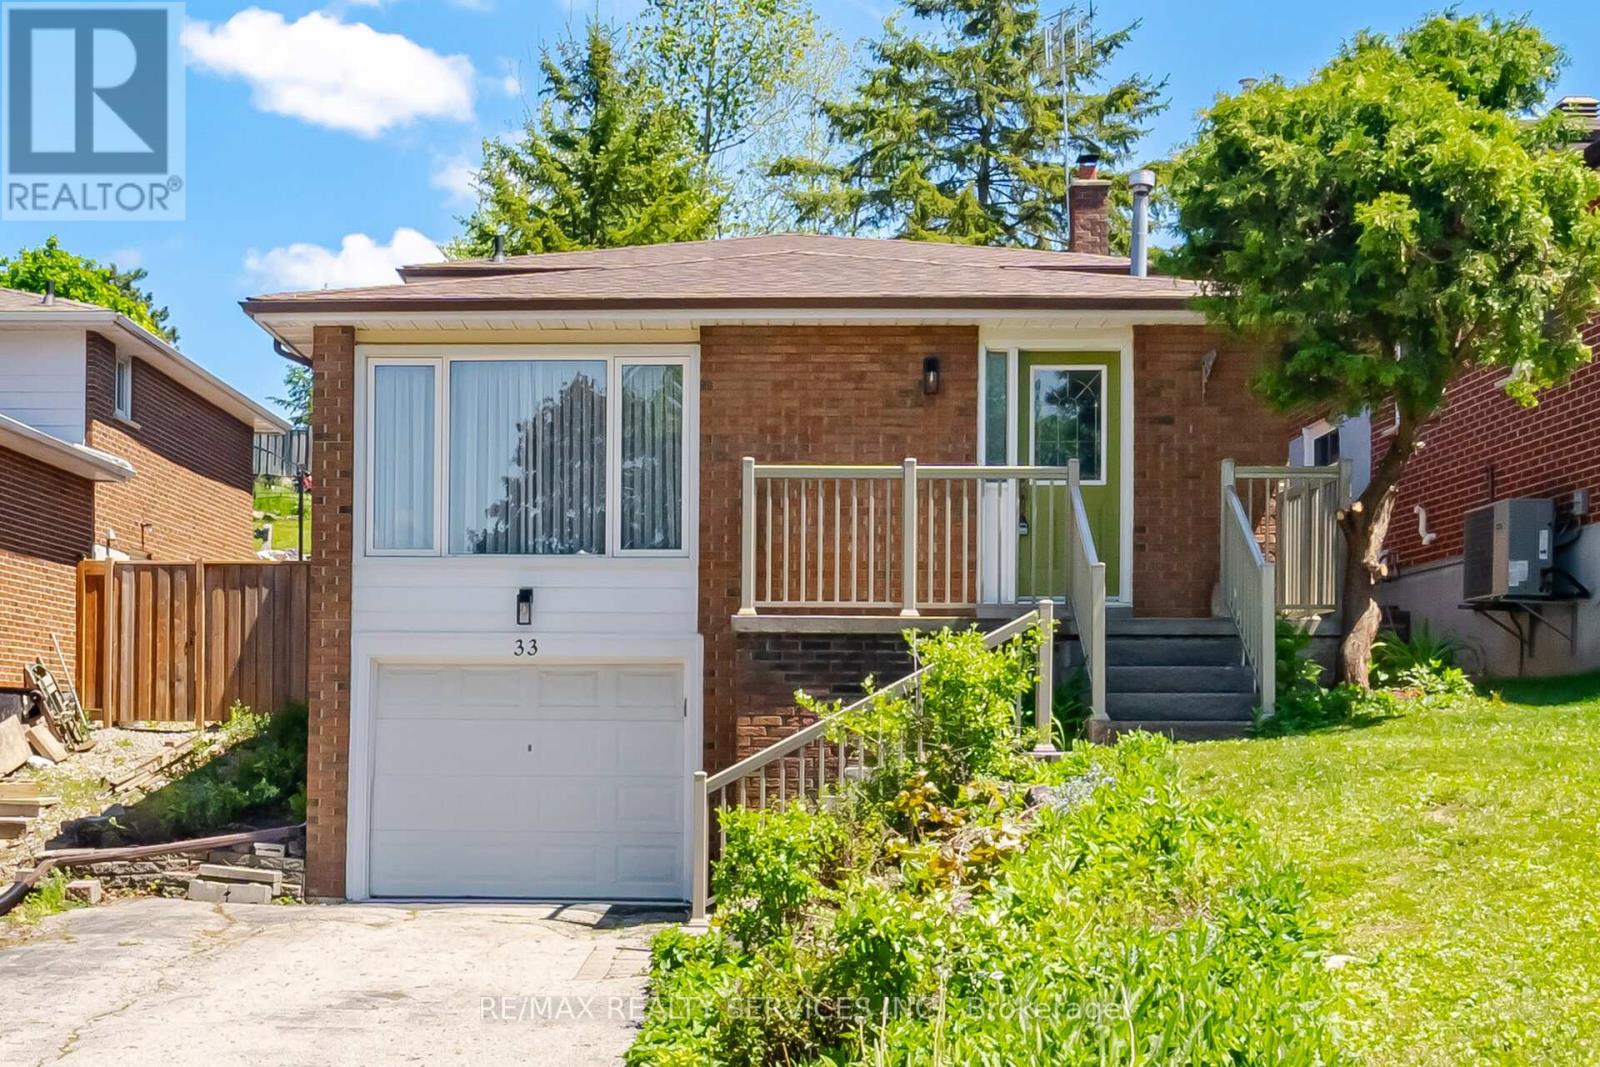
$824,900
33 Hesp Drive
Caledon (Bolton West) · MLS # W13822278
3 bed · 2 bath · 1,175 sq ft
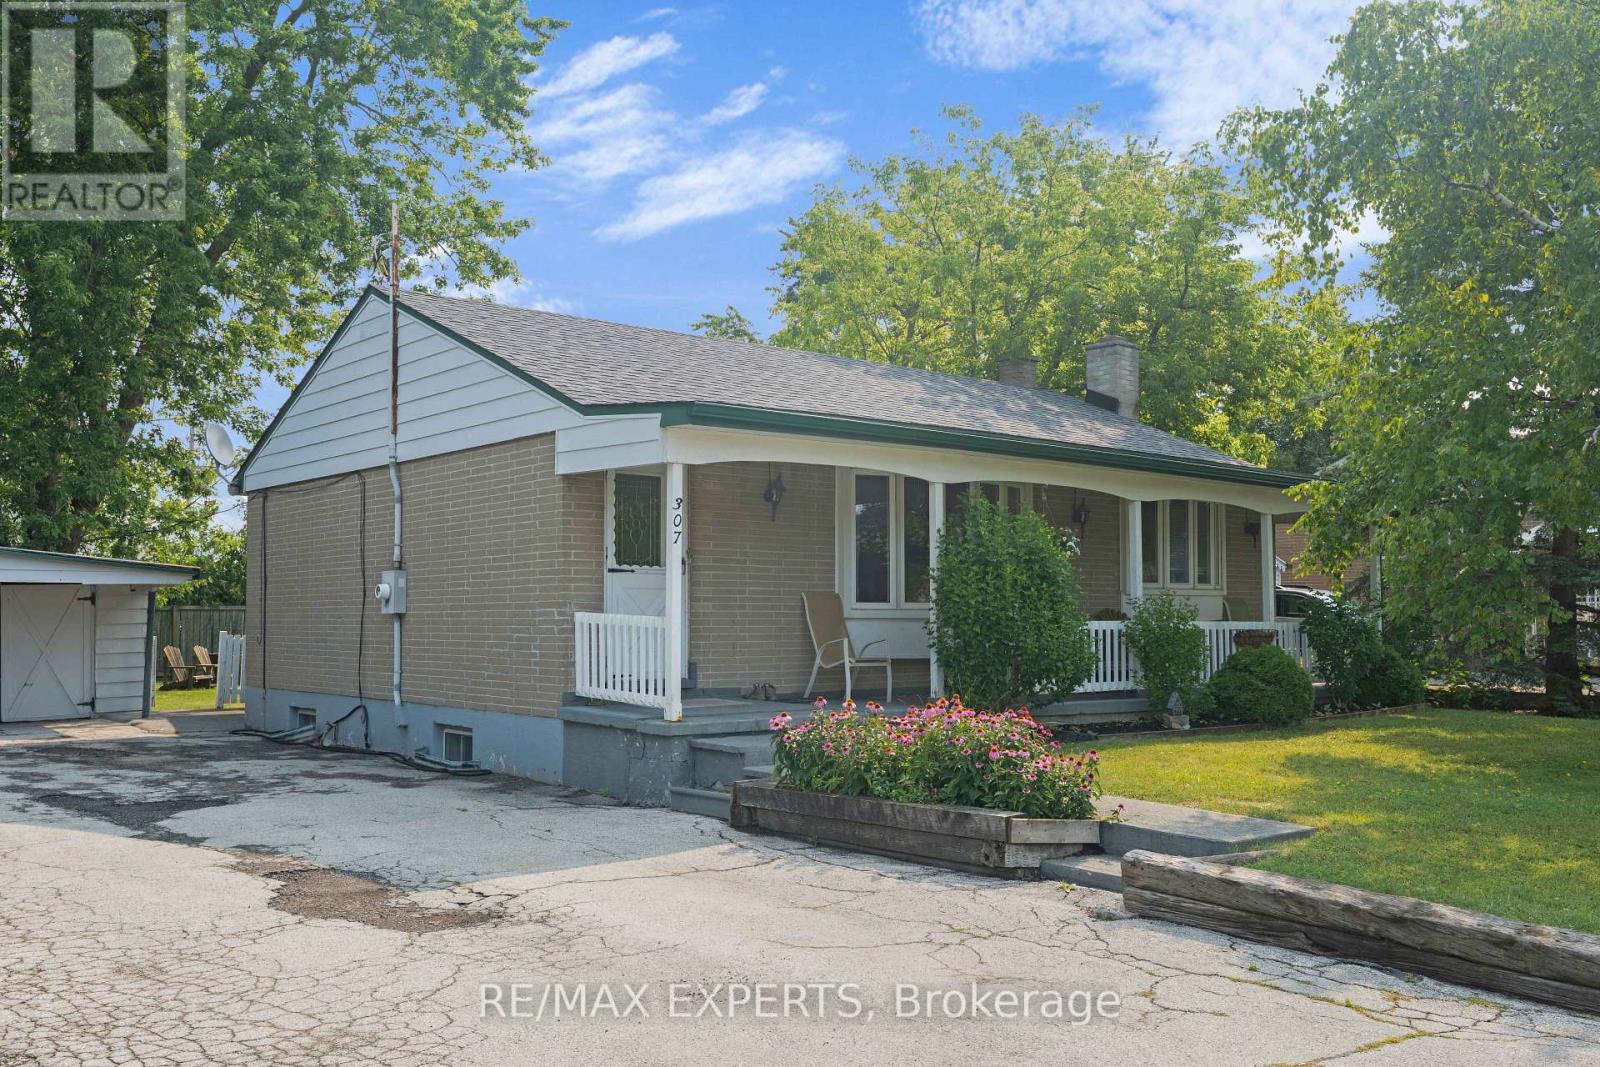
$829,999
307 Pearl Street
Caledon (Bolton West) · MLS # W13612494
3 bed · 2 bath

$799,000
7 Bradwick Court
Caledon · MLS # W13647280
3 bed · 2 bath · 1,350–1,400 sq ft