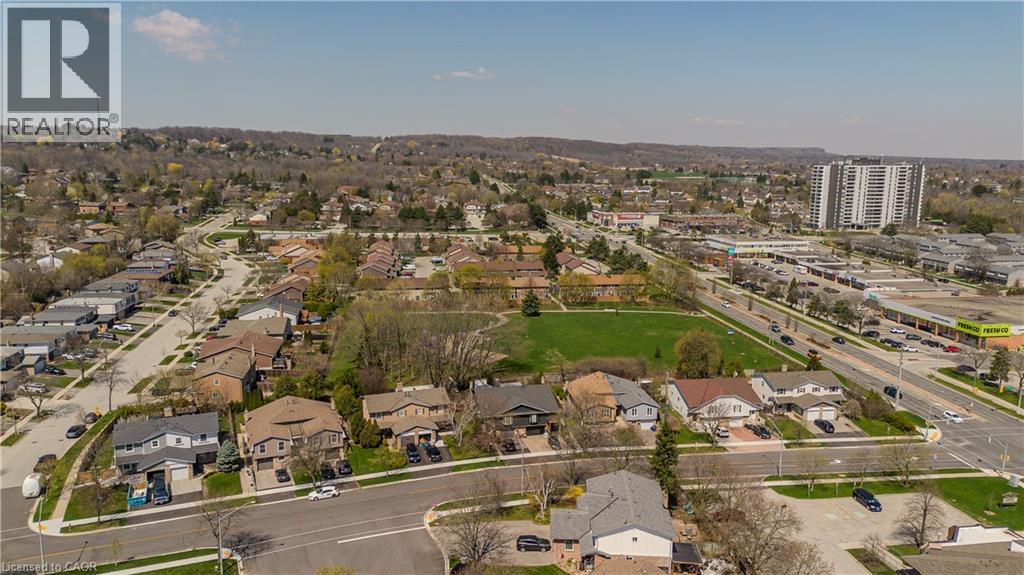
Videos & Virtual Tours
Open available video, 3D tour, or virtual-tour media for this listing.
1402 ALMONTE Drive
Burlington, Ontario L7P0V8
MLS # 40872578
Property Details
Type
Townhouse
Beds
3
Baths
3
Status
For Sale
More homes like this
About this property
approx. 1,639 sf of above-grade living space, 3 bedrooms, 3 baths and an attached garage with automatic door opener. Backing onto a natural treed setting, this thoughtfully designed townhome combines modern comfort, generous living spaces and a peaceful outdoor retreat. The main floor features hardwood flooring and an open-concept layout designed for everyday living and entertaining. The kitchen offers granite counters, s/s appliances, extensive cabinetry, a centre island with breakfast-bar seating and a convenient spice pantry. The adjoining dining area flows into the bright great room, where expansive windows and a walkout to the deck bring in natural light and backyard views. A dedicated family centre provides a convenient workspace, while a 2-pc bath and inside garage access complete the level. Upstairs, the spacious primary retreat features a W/I closet and 5-pc ensuite with double vanity, freestanding soaker tub and separate glass shower. Two additional bedrooms, a 4-pc main bath and convenient side-by-side laundry complete the second level. The unfinished basement offers excellent potential for additional living space, whether a recreation room, home gym or office, with a 3-pc bath rough-in and cold room providing added convenience. Outside, enjoy a private backyard with a deck, natural treed backdrop and space for a potential children's play area, creating an inviting setting for outdoor enjoyment. Close to Tyandaga Golf Course, parks, trails, schools, shopping and recreation facilities, with convenient access to Downtown Burlington, the waterfront and major highways. An excellent opportunity to enjoy modern living surrounded by nature in one of Burlington’s growing communities.
Mortgage Estimate
Estimated monthly payment
Calculating…
Estimate only. Taxes, insurance, condo fees, and lender terms are not included.
Monthly costs to verify
Property taxes: about $422/month based on listed annual taxes.
Estimate only. Confirm taxes, condo/maintenance fees, insurance, utilities, and lender terms before making decisions.
Rooms
| Room | Level | Dimensions |
|---|---|---|
| 2pc Bathroom | Second level | 4'4'' x 4'11'' |
| 4pc Bathroom | Second level | 7'10'' x 4'11'' |
| Bedroom | Main level | 12'0'' x 8'6'' |
| Bedroom | Second level | 12'0'' x 5'2'' |
| 4pc Bathroom | Second level | 9'10'' x 7'10'' |
| Primary Bedroom | Second level | 21'0'' x 11'0'' |
| Great room | Main level | 11'0'' x 17'0'' |
| Dining room | Main level | 10'0'' x 9'0'' |
| Kitchen | Main level | 15'4'' x 8'0'' |
Facts & Location
Interior Size
1,639 sq ft
Parking
2 spaces
Annual Taxes
$5,062
Listing data
Listing information is provided for personal, non-commercial use and should be independently verified before making real estate decisions.
Last refreshed: Oct 21, 2026 3:22 AM
Explore nearby searches
SEO-friendly searches for this area, property type, and nearby neighbourhoods.
Similar Properties
More nearby listings that may fit the same search.
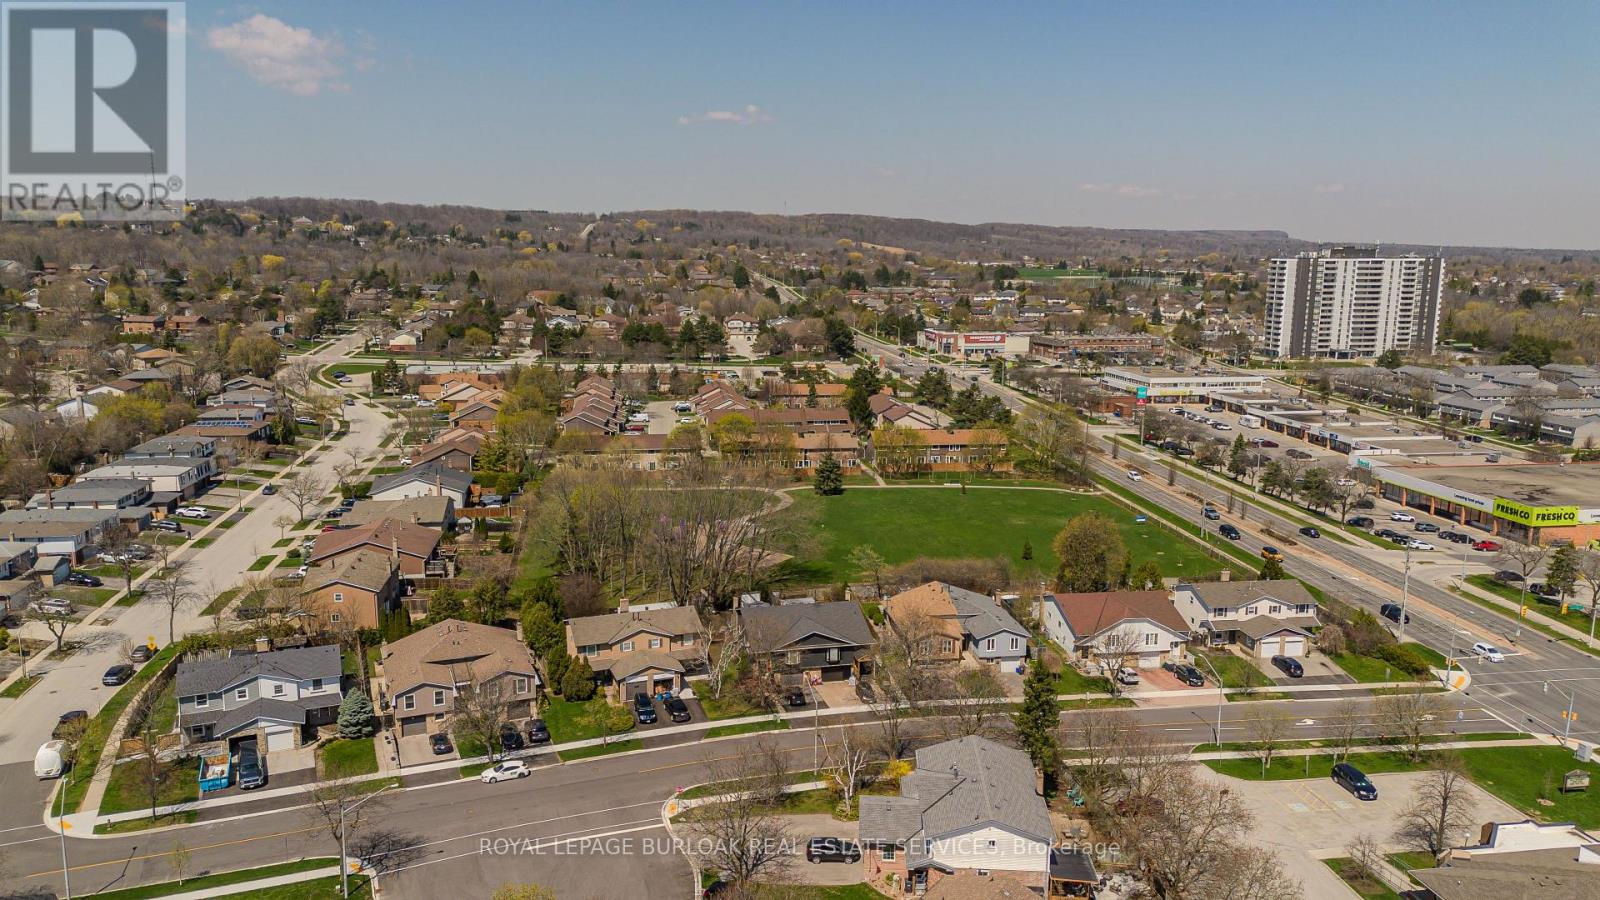
$945,900
1402 Almonte Drive
Burlington (Tyandaga) · MLS # W14096072
3 bed · 3 bath
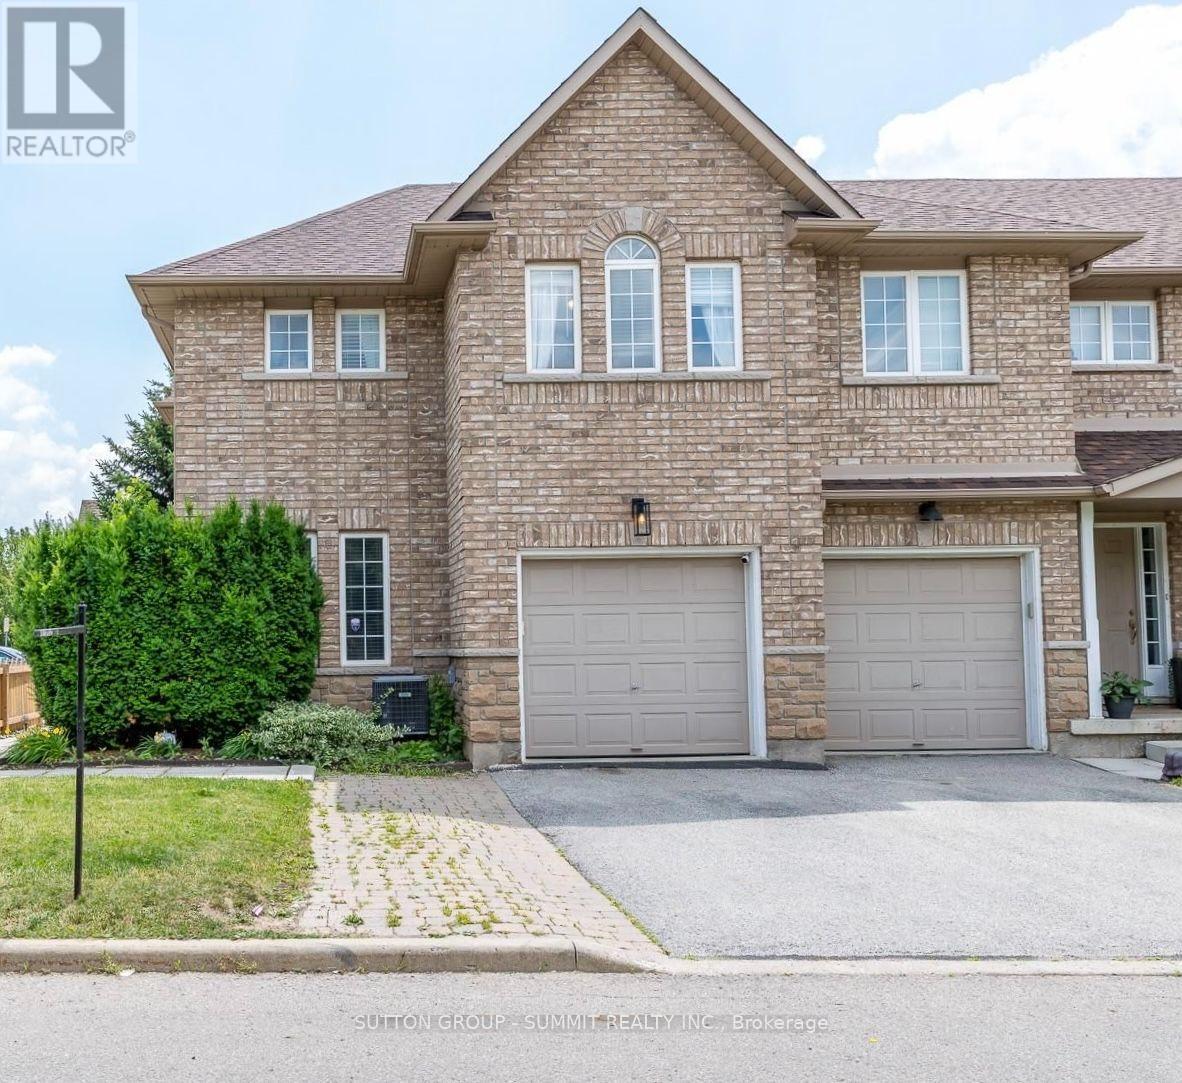
$948,800
4055 Forest Run Avenue
Burlington (Tansley) · MLS # W13886032
3 bed · 3 bath
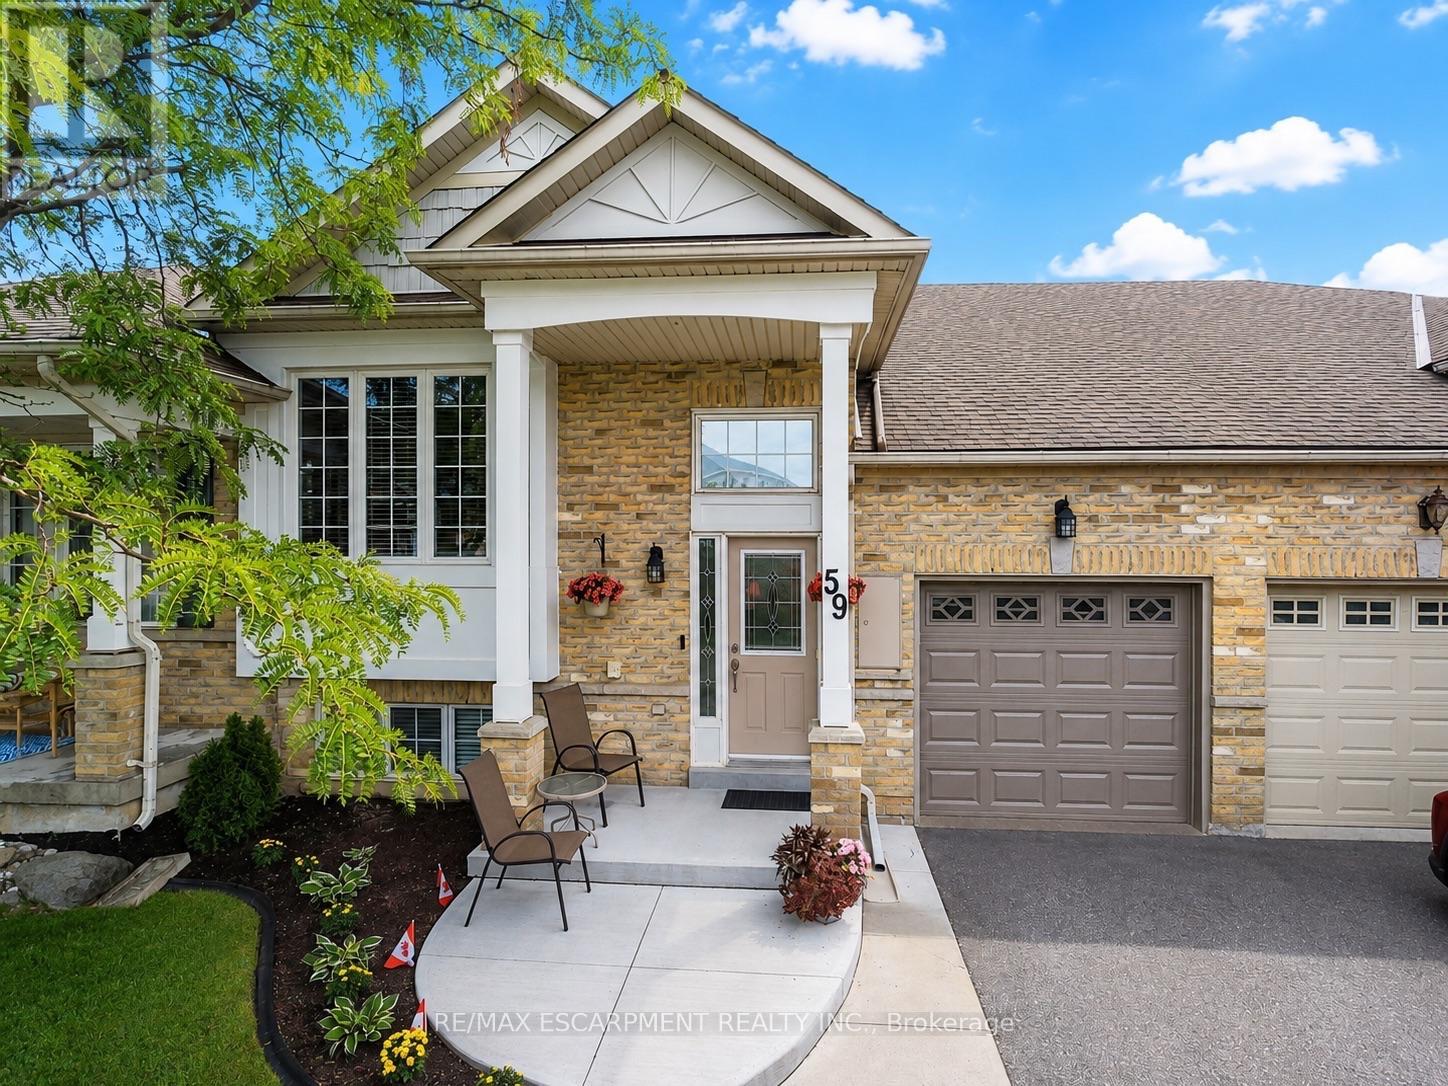
$950,000
2243 Turnberry Road
Burlington (Rose) · MLS # W13693062
2 bed · 3 bath