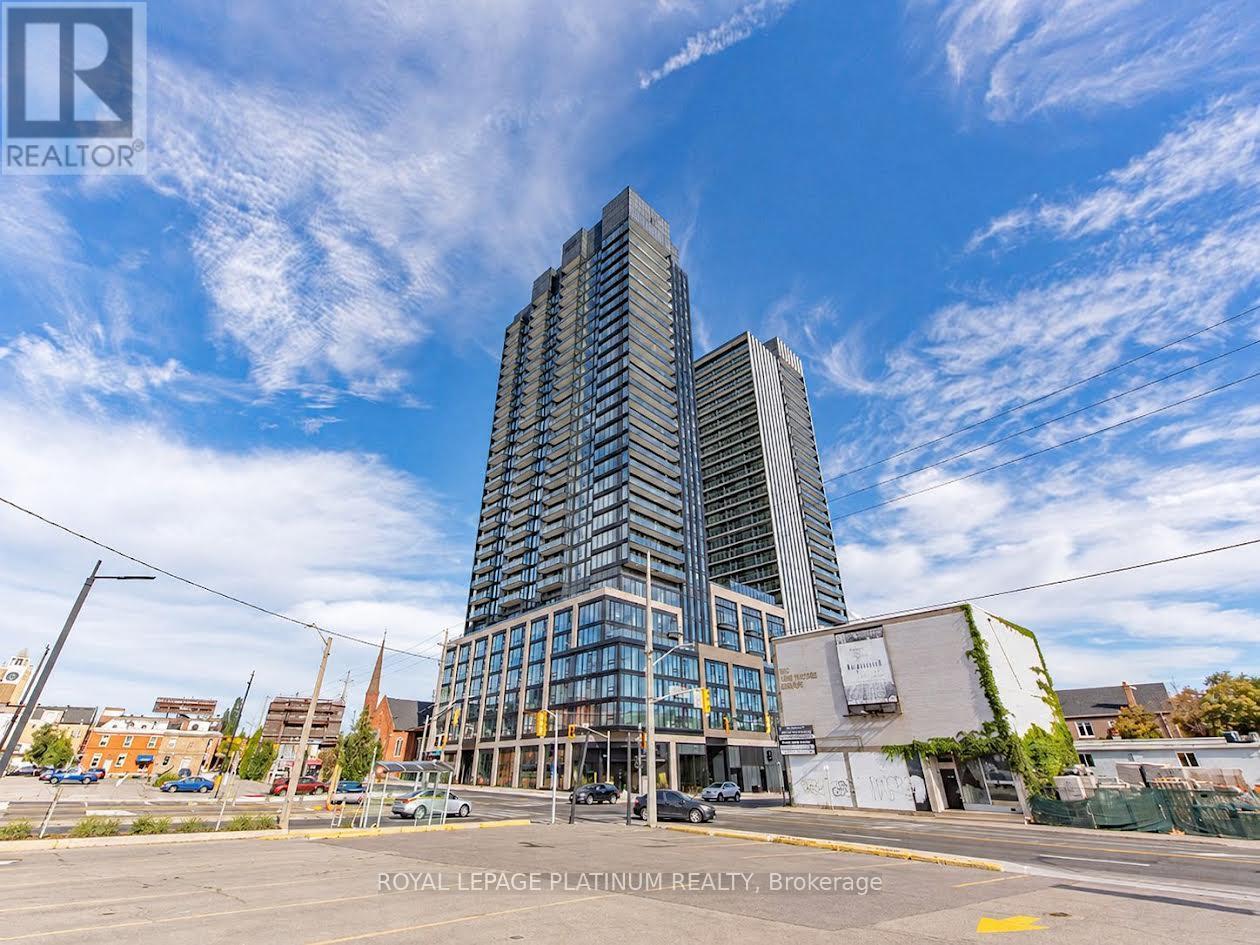
91 John Street
Hamilton (Beasley), Ontario L8R1H7
MLS # X14095996
Property Details
Type
Condo Apartment
Beds
2
Baths
2
Status
For Rent
More homes like this
About this property
Enjoy downtown Hamilton living in this thoughtfully designed 2-bedroom, 2-bathroom suite at the Design District's Amber Tower. Offering approximately 645 sq. ft. of interior space plus a 96 sq. ft. private balcony, the open-concept layout connects the kitchen, dining and living areas for easy everyday living. The primary bedroom features its own ensuite, while a second full bathroom and ensuite laundry add convenience. Step onto the balcony to enjoy the southwest exposure. Building amenities include a fitness centre, yoga studio, co-working space, party room, rooftop terrace and concierge service. Conveniently located near restaurants, cafés, shopping and public transit, with access to Hamilton GO Centre. A practical layout and central location make this suite an excellent place to call home.
Rent Affordability
Affordability guide
Enter income
A common guideline is keeping rent near 30% of gross monthly income. This is an estimate only.
Rooms
| Room | Level | Dimensions |
|---|---|---|
| Living room | Main level | 5.94 x 2.95 |
| Primary Bedroom | Main level | 2.97 x 2.74 |
| Bedroom 2 | Main level | 2.59 x 2.54 |
Facts & Location
Interior Size
645 sq ft
Listing data
Listing information is provided for personal, non-commercial use and should be independently verified before making real estate decisions.
Last refreshed: Oct 20, 2026 2:30 AM
Explore nearby searches
SEO-friendly searches for this area, property type, and nearby neighbourhoods.
Similar Properties
More nearby listings that may fit the same search.
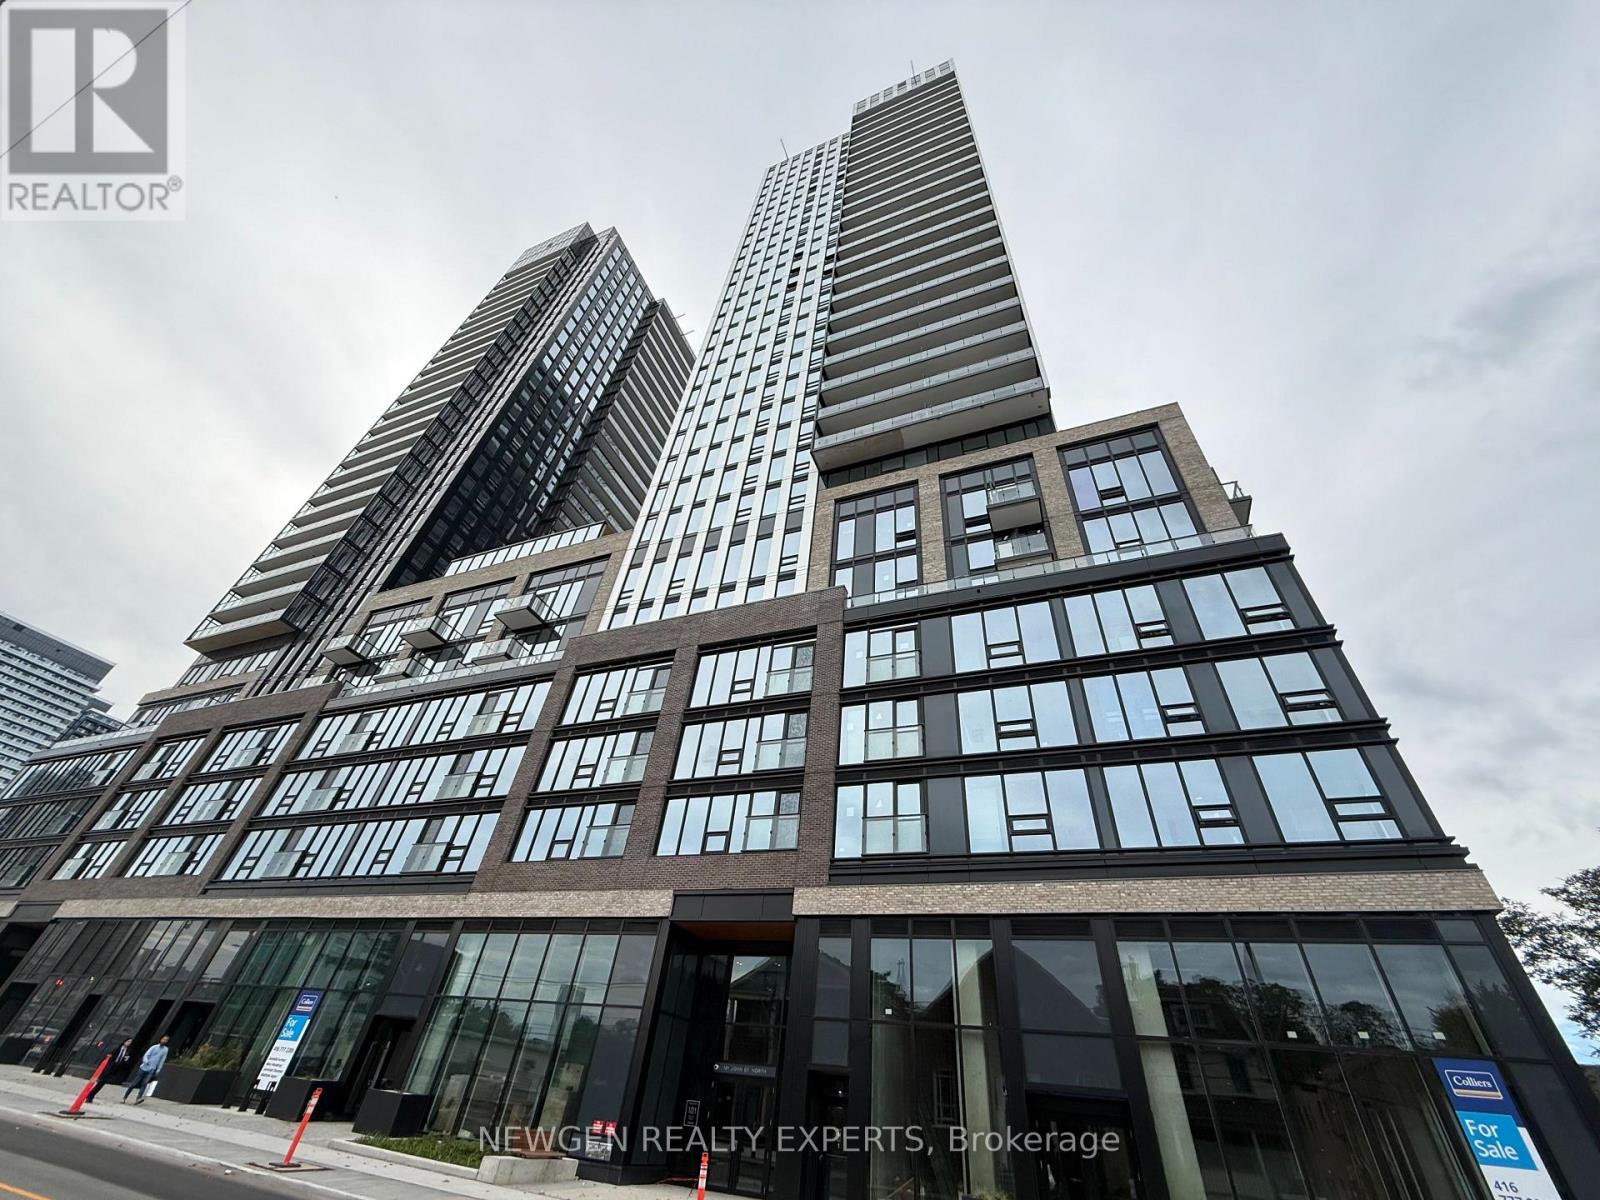
$2,250/mo
101 John Street
Hamilton (Beasley) · MLS # X13873762
2 bed · 2 bath · 787 sq ft
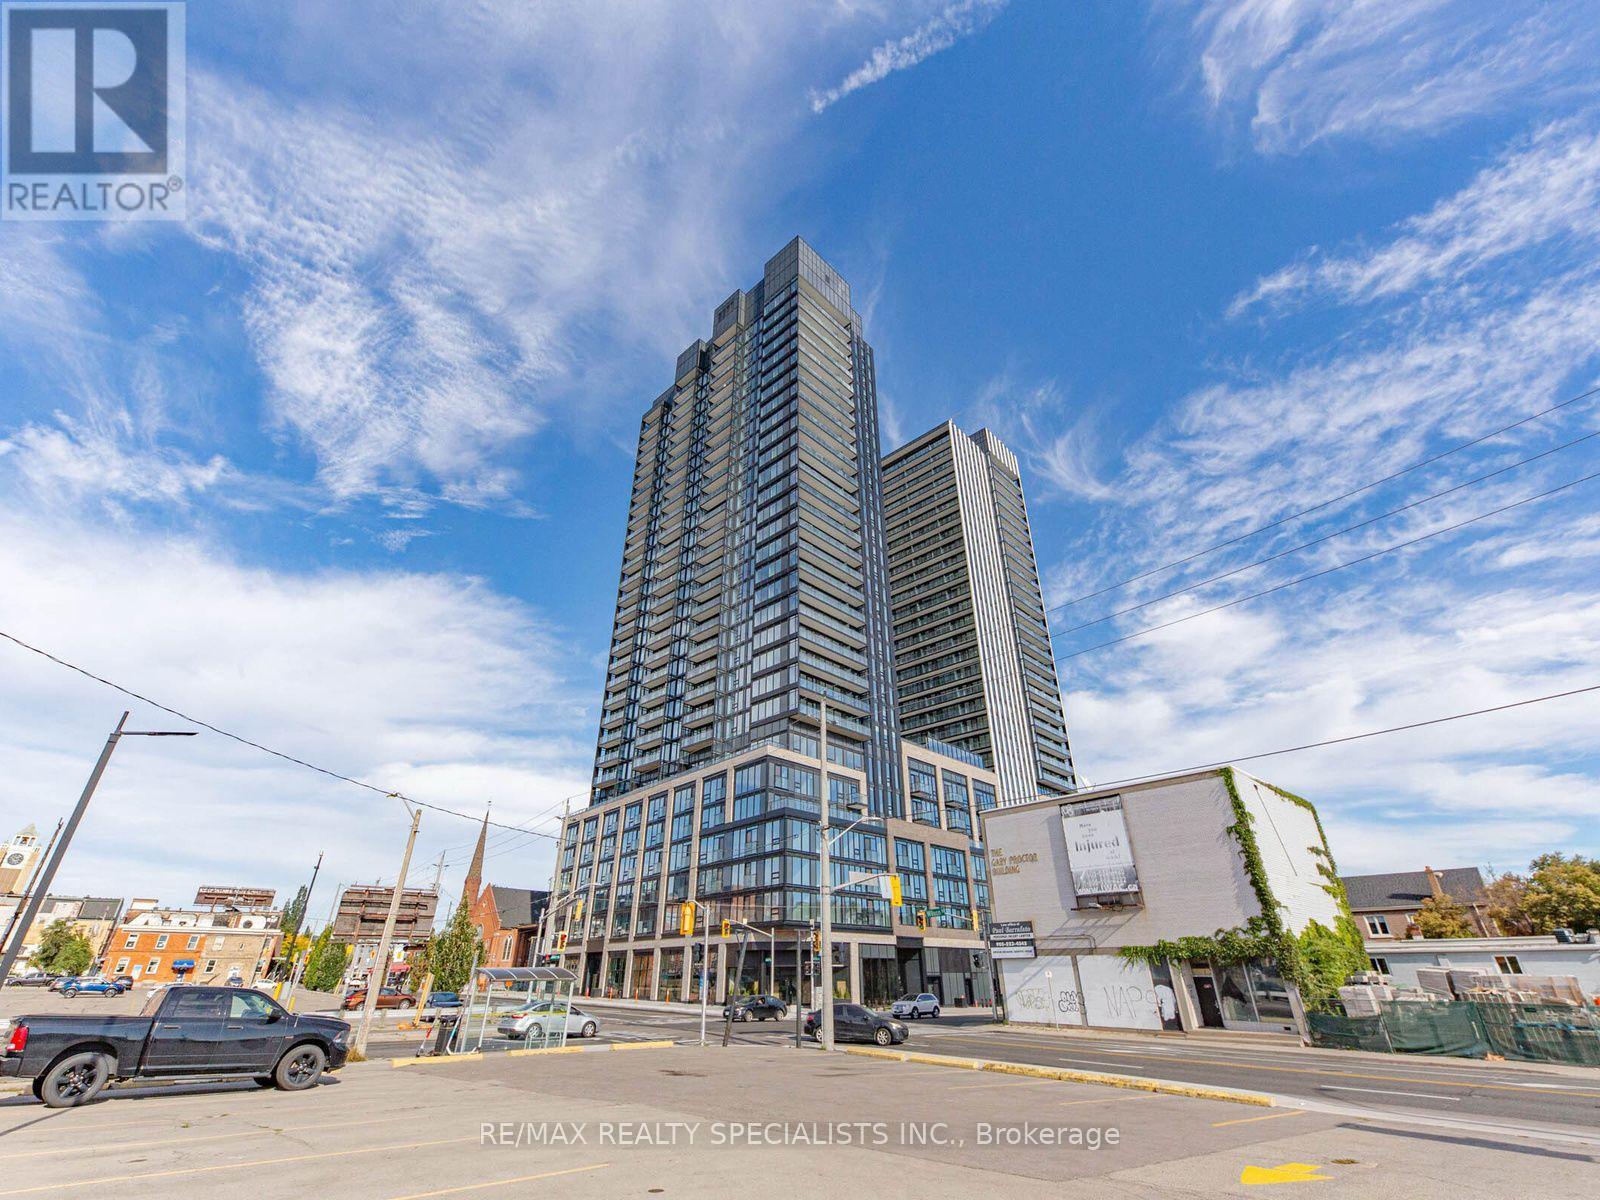
$2,250/mo
91 John Street
Hamilton (Beasley) · MLS # X13867140
2 bed · 2 bath
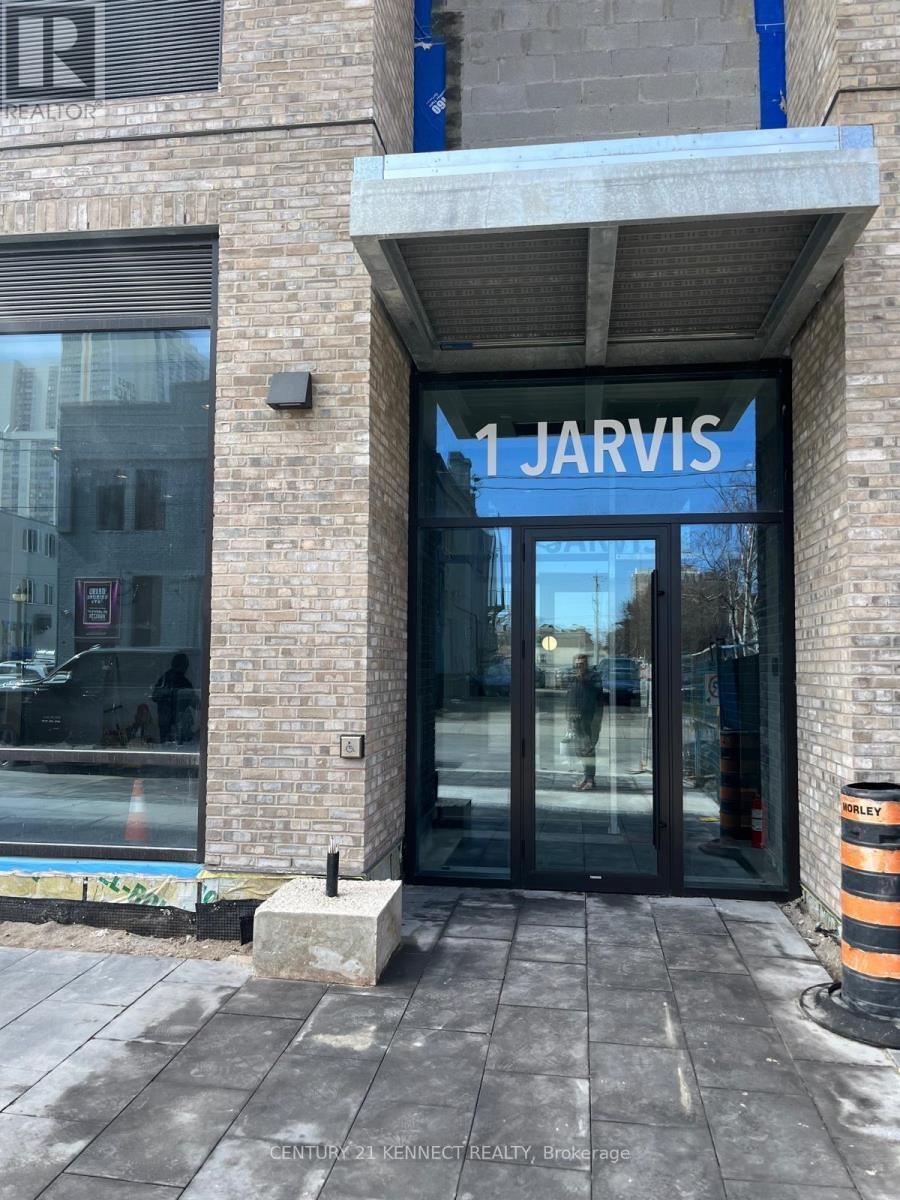
$2,250/mo
1 Jarvis Street
Hamilton (Beasley) · MLS # X13867592
2 bed · 2 bath · 900 sq ft