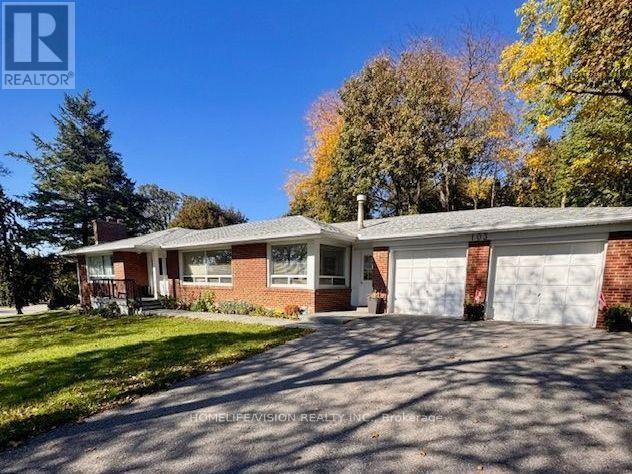
103 Laurentide Drive
Toronto (Parkwoods-Donalda), Ontario M3A3E4
MLS # C14095758
Property Details
Type
Detached
Beds
3
Baths
2
Status
For Rent
More homes like this
About this property
SPACIOUS DETACHED BUNGALOW IN PRESTIGIOUS PARKWOODS-DONALDA! Enjoy an exceptional combination of space, privacy and convenience in this dsirable Toronto neighbourhood. This carpet-free ranch bungalow offers approximately 1,620 sq. ft. of living space, with abundant large windows creating a bright, welcoming atmosphere. Featuring 3 bedrooms and 2 full bathrooms, this home is available fully furnished for an easy, move-in-ready experience or unfurnished to suit your needs. Impressive curb appeal and a setting overlooking a huge park add to its appeal. The spacious layout features a massive eat-in kitchen, generous living areas and 3 bedrooms. The primary bedroom boasts an updated 4-piece ensuite and its own wood-burning fireplace, while a second wood-burning fireplace adds warmth and character to the basement family room. A separate office provides an ideal work-from-home space, complemented by a huge crawl space offering abundant storage.Step outside to an exceptionally large, private backyard surrounded by mature trees, perfect for relaxing or entertaining. Parking is a rare highlight, with a driveway that easily accommodates up to 8 vehicles, plus 2 additional garage spaces.Ideally located within a short walk to parks, TTC transit and shopping plazas, and just minutes to the Don Valley Parkway, Don Mills Road and York Mills Road. Fairview Mall and the Shops at Don Mills are also just minutes away, offering an excellent selection of shopping, dining and everyday amenities. Public and private schools, walking and biking trails and recreational facilities are nearby.Additional features include a double-door garage with direct interior access to the home and convenient laundry. Pet-friendly and offering generous indoor and outdoor space, this is a fantastic opportunity to enjoy comfortable detached living in one of Toronto's established residential communities.Tenant is responsible for all utilities, hot water tank rental, snow removal and ongoing lawn maintenance.
Rent Affordability
Affordability guide
Enter income
A common guideline is keeping rent near 30% of gross monthly income. This is an estimate only.
Rooms
| Room | Level | Dimensions |
|---|---|---|
| Foyer | Ground level | 4.04 x 2.15 |
| Family room | Basement | 9.19 x 4.41 |
| Office | Basement | 2.08 x 1.71 |
| Living room | Ground level | 8.594 x 4.02 |
| Dining room | Ground level | 8.59 x 4.02 |
| Kitchen | Ground level | 7.67 x 3.58 |
| Primary Bedroom | Ground level | 5.41 x 3.46 |
| Bathroom | Ground level | 2.57 x 1.53 |
| Bedroom 2 | Ground level | 3.72 x 3.63 |
| Bedroom | Ground level | 3.69 x 2.53 |
| Bathroom | Ground level | 3.55 x 1.49 |
| Laundry room | Ground level | 5.65 x 1.17 |
Facts & Location
Interior Size
1,620 sq ft
Parking
10 spaces
Lot Size
161.3 x 133.2 FT
Listing data
Listing information is provided for personal, non-commercial use and should be independently verified before making real estate decisions.
Last refreshed: Oct 19, 2026 11:00 PM
Explore nearby searches
SEO-friendly searches for this area, property type, and nearby neighbourhoods.
Similar Properties
More nearby listings that may fit the same search.
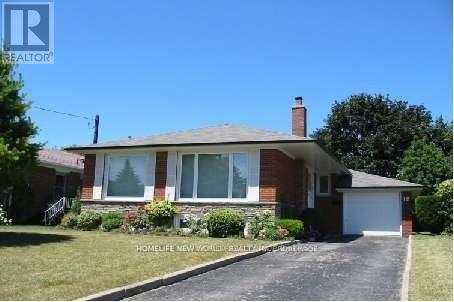
$3,600/mo
18 Coral Cove Crescent
Toronto (Parkwoods-Donalda) · MLS # C13875122
4 bed · 2 bath
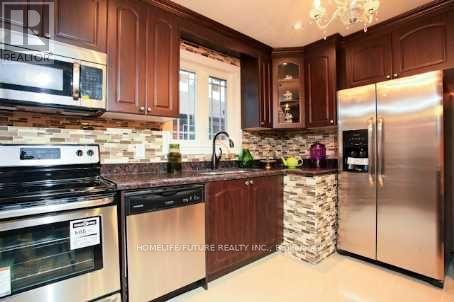
$2,650/mo
916 Danforth Road
Toronto (Kennedy Park) · MLS # E14096100
3 bed · 1 bath
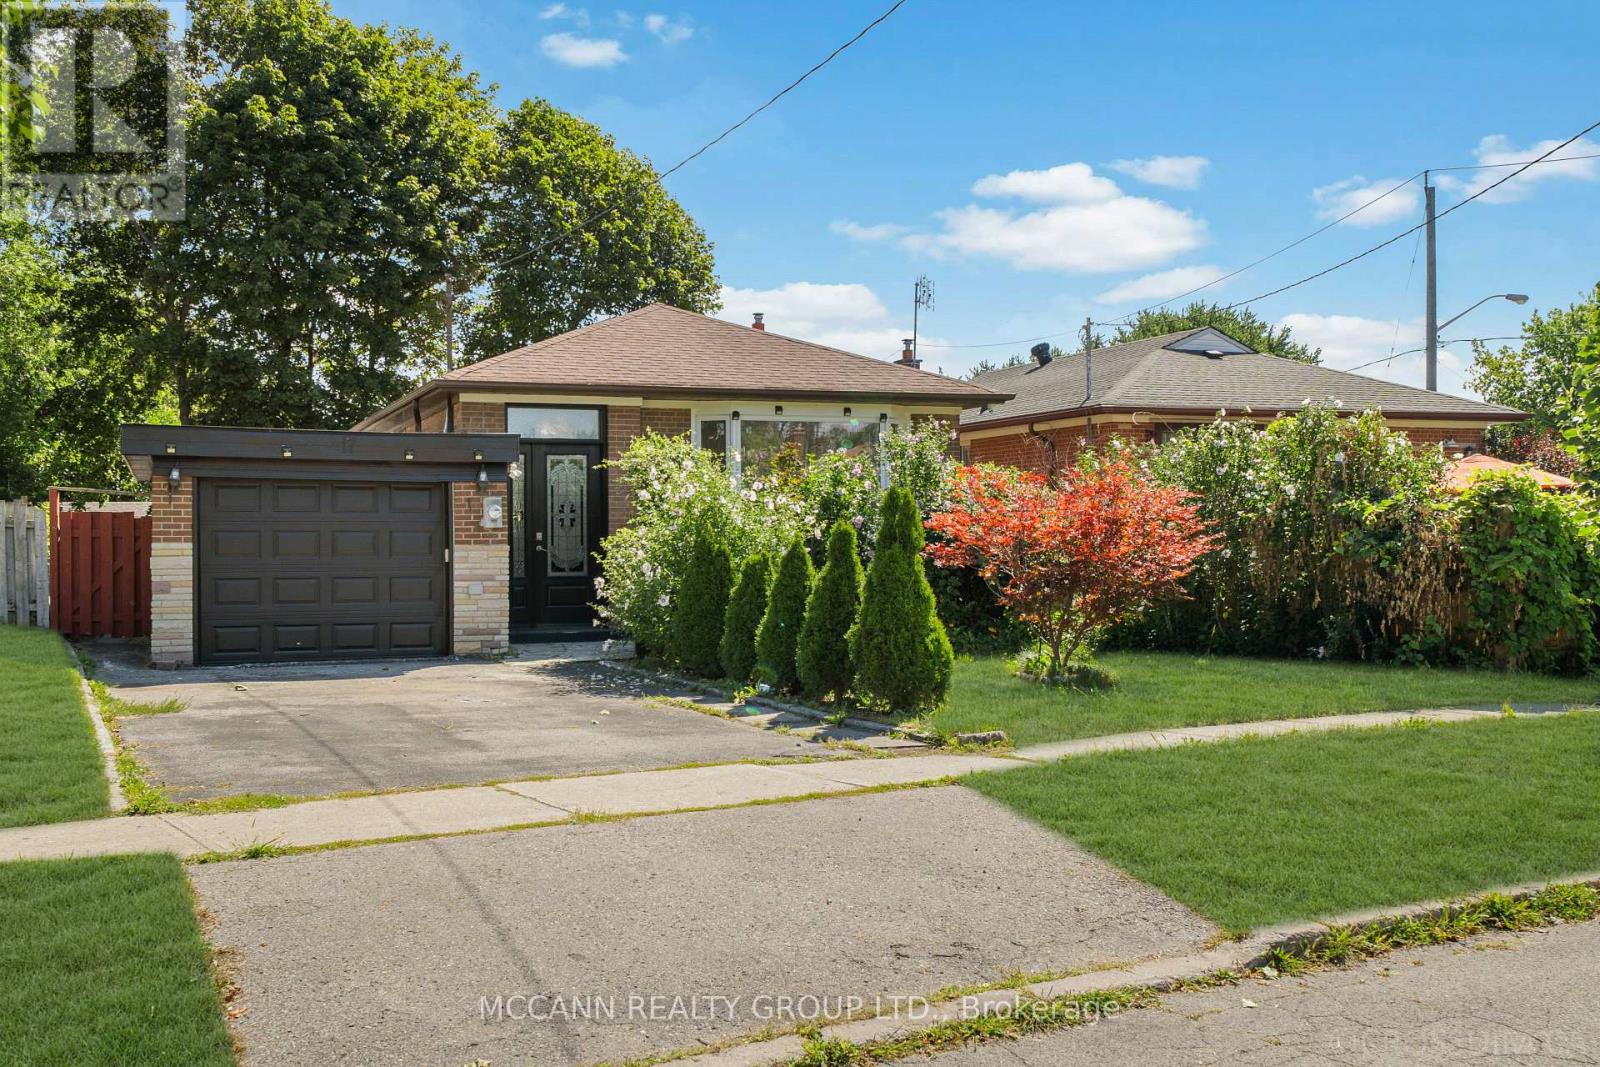
$3,500/mo
17 Barlow Road
Toronto (Woburn) · MLS # E14096068
7 bed · 3 bath