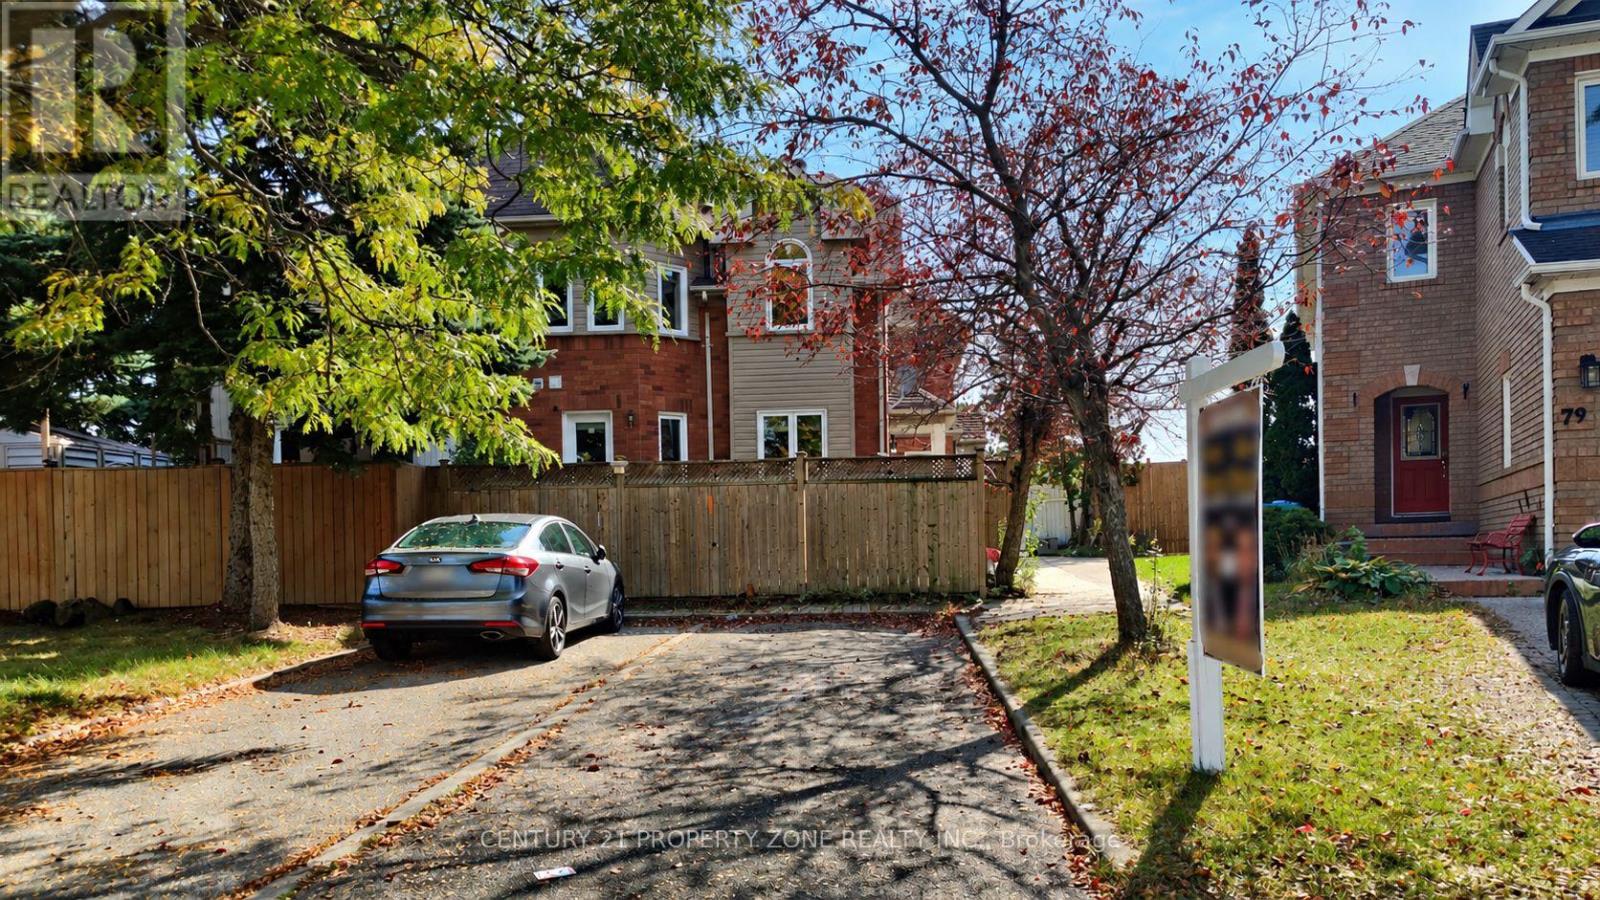
81 Clover Bloom Road
Brampton (Sandringham-Wellington), Ontario L6R1S4
MLS # W14095686
Property Details
Type
Townhouse
Beds
4
Baths
3
Status
For Sale
More homes like this
About this property
Welcome to 81 Clover Bloom Road! A fantastic opportunity for first-time buyers and growing families! This well-maintained 3-bedroom freehold end-unit quad townhouse is located in the Sandringham-Wellington neighbourhood. Featuring a bright and functional layout, new laminate flooring on the main and upper floors, pot lights, and updated bathroom vanities. The fully finished basement with an additional full bathroom offers extra living space, perfect for extended family, guests, or a recreation area. The real highlight is the exceptionally deep and private backyard with no rear neighbours! A rare find with plenty of room for kids to play, summer BBQs, gardening, and family gatherings. Plus, a large backyard shed and additional storage space! Location is another big advantage! Just a 1-minute walk to the park and school-bus stop, approximately 5 minutes to schools and Brampton Transit, and only a 3-minute walk to nearby restaurants. Shopping and everyday essentials are all close by. Freehold ownership, finished basement, extra-deep backyard, no rear neighbours, and an unbeatable family-friendly location - this home checks all the boxes! Don't miss this opportunity!
Mortgage Estimate
Estimated monthly payment
Calculating…
Estimate only. Taxes, insurance, condo fees, and lender terms are not included.
Monthly costs to verify
Property taxes: about $381/month based on listed annual taxes.
Estimate only. Confirm taxes, condo/maintenance fees, insurance, utilities, and lender terms before making decisions.
Rooms
| Room | Level | Dimensions |
|---|---|---|
| Living room | Ground level | 4.97 x 4.31 |
| Kitchen | Ground level | 3.17 x 2.17 |
| Dining room | Ground level | 4.97 x 4.31 |
| Primary Bedroom | Second level | 4.31 x 3.13 |
| Bedroom 2 | Second level | 3.04 x 3.75 |
| Bedroom 3 | Second level | 3.25 x 2.74 |
| Bedroom | Basement | 0 x 0 |
Facts & Location
Parking
2 spaces
Lot Size
16.8 x 162 FT ; Huge Backyard
Annual Taxes
$4,574
Listing data
Listing information is provided for personal, non-commercial use and should be independently verified before making real estate decisions.
Last refreshed: Oct 21, 2026 3:18 AM
Explore nearby searches
SEO-friendly searches for this area, property type, and nearby neighbourhoods.
Similar Properties
More nearby listings that may fit the same search.
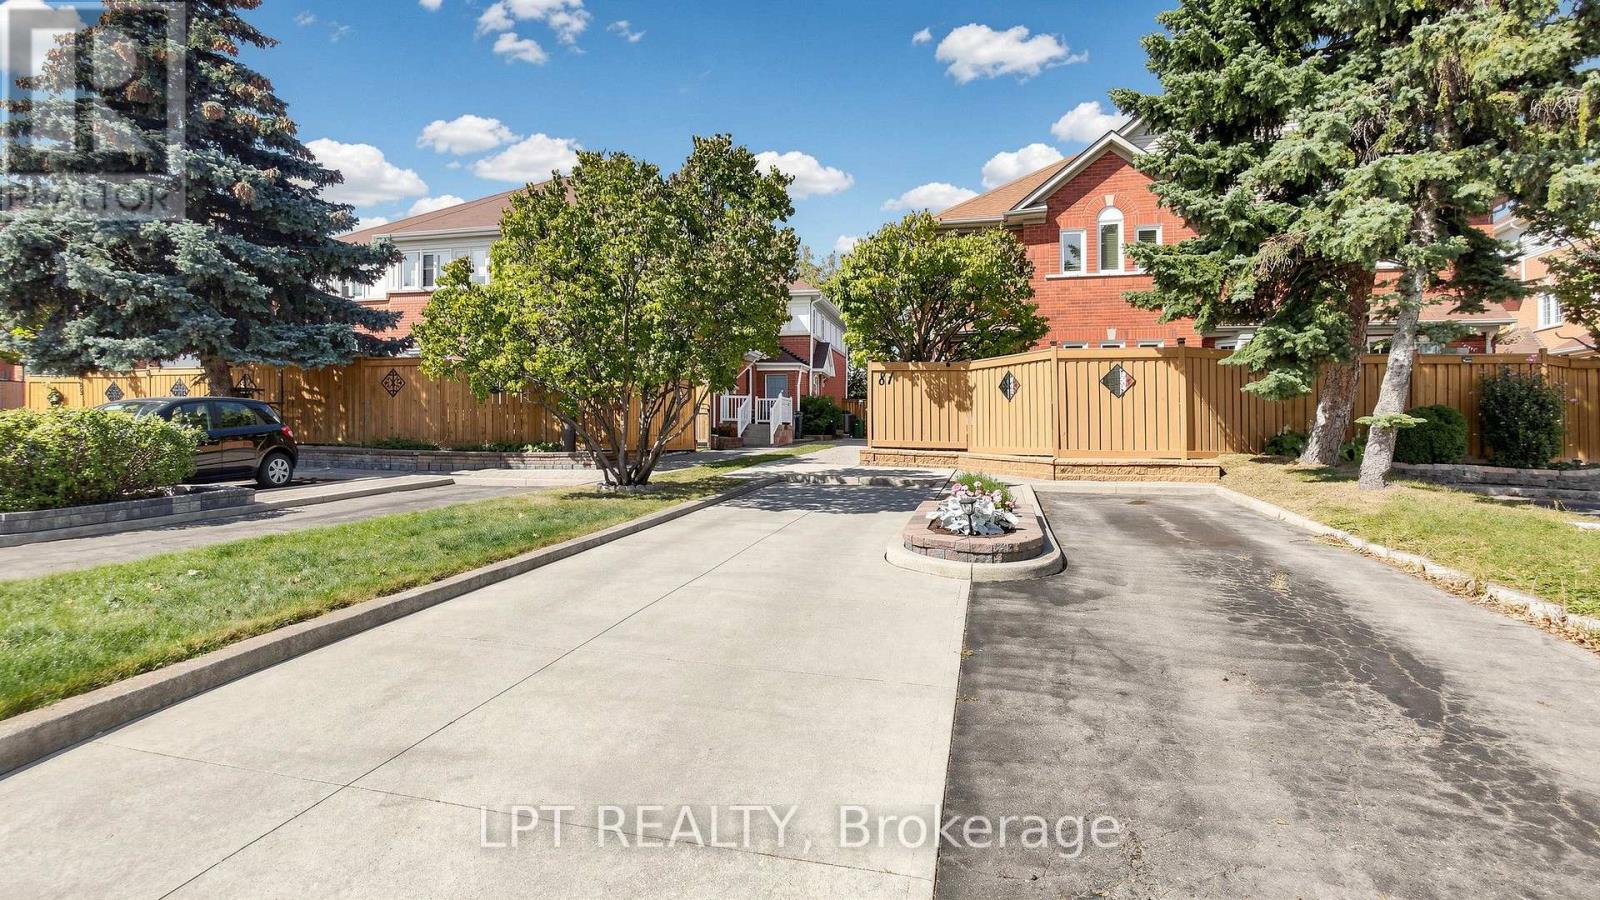
$679,900
81 Shady Pine Circle
Brampton (Sandringham-Wellington) · MLS # W13842820
4 bed · 3 bath
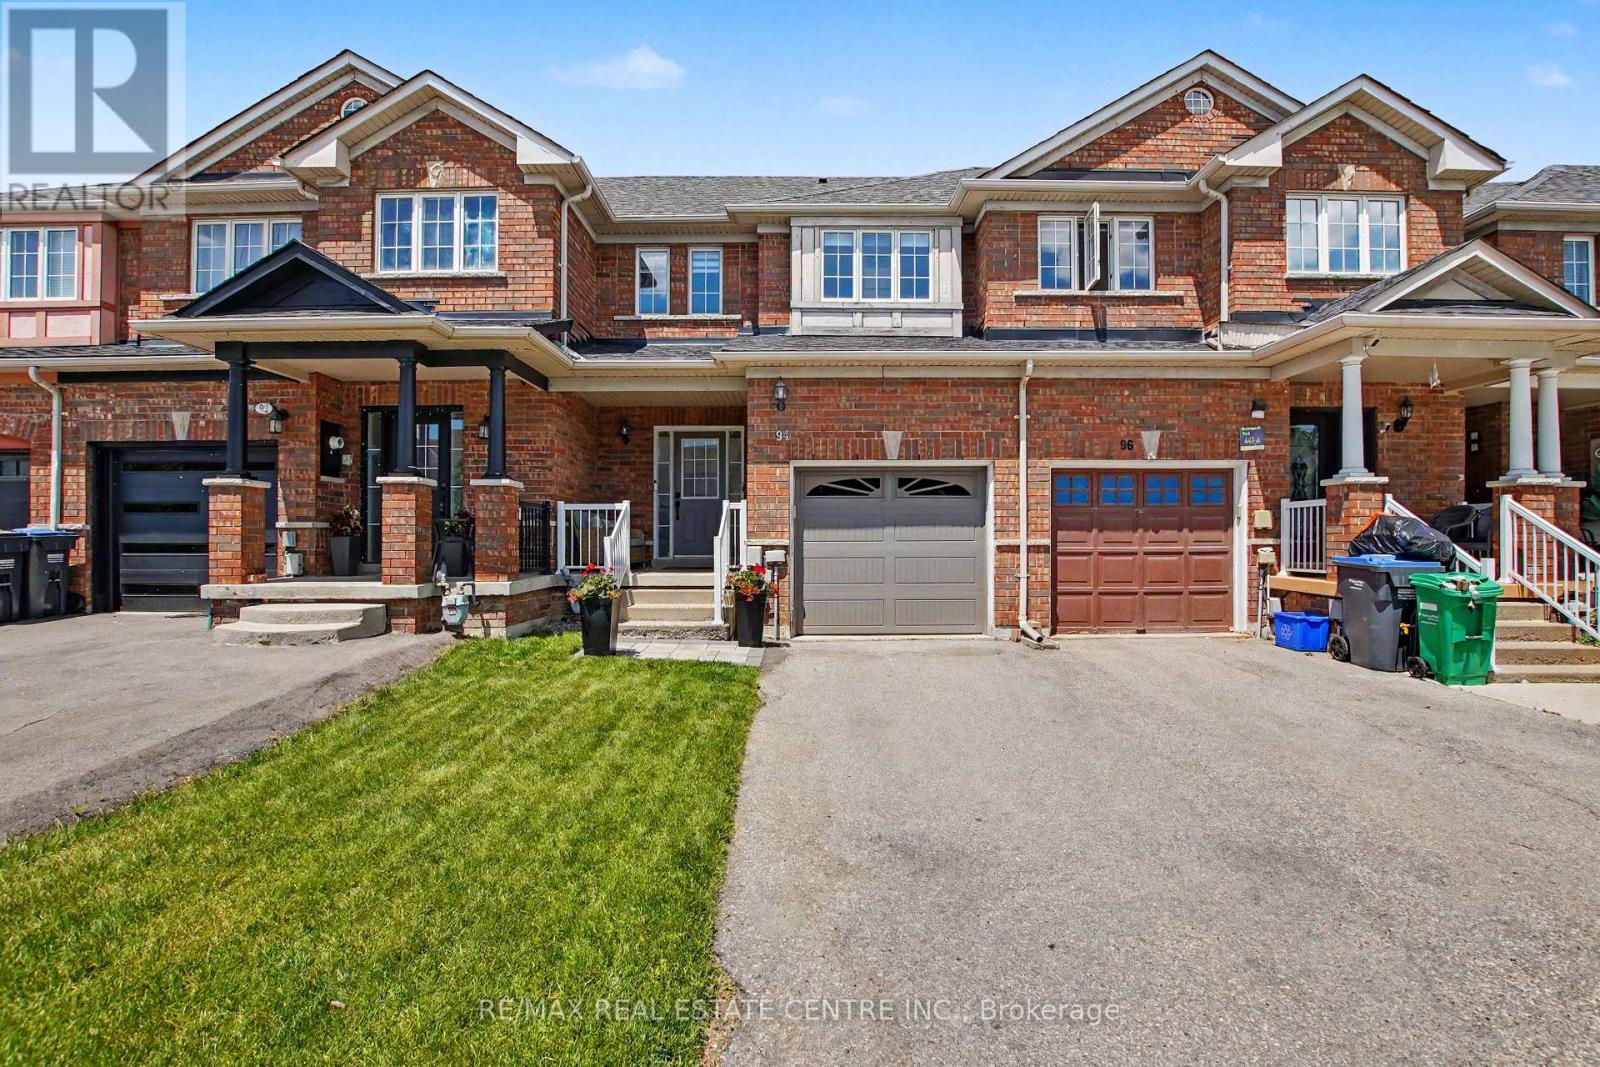
$699,000
94 Timbertop Crescent
Brampton (Sandringham-Wellington) · MLS # W13877678
3 bed · 3 bath
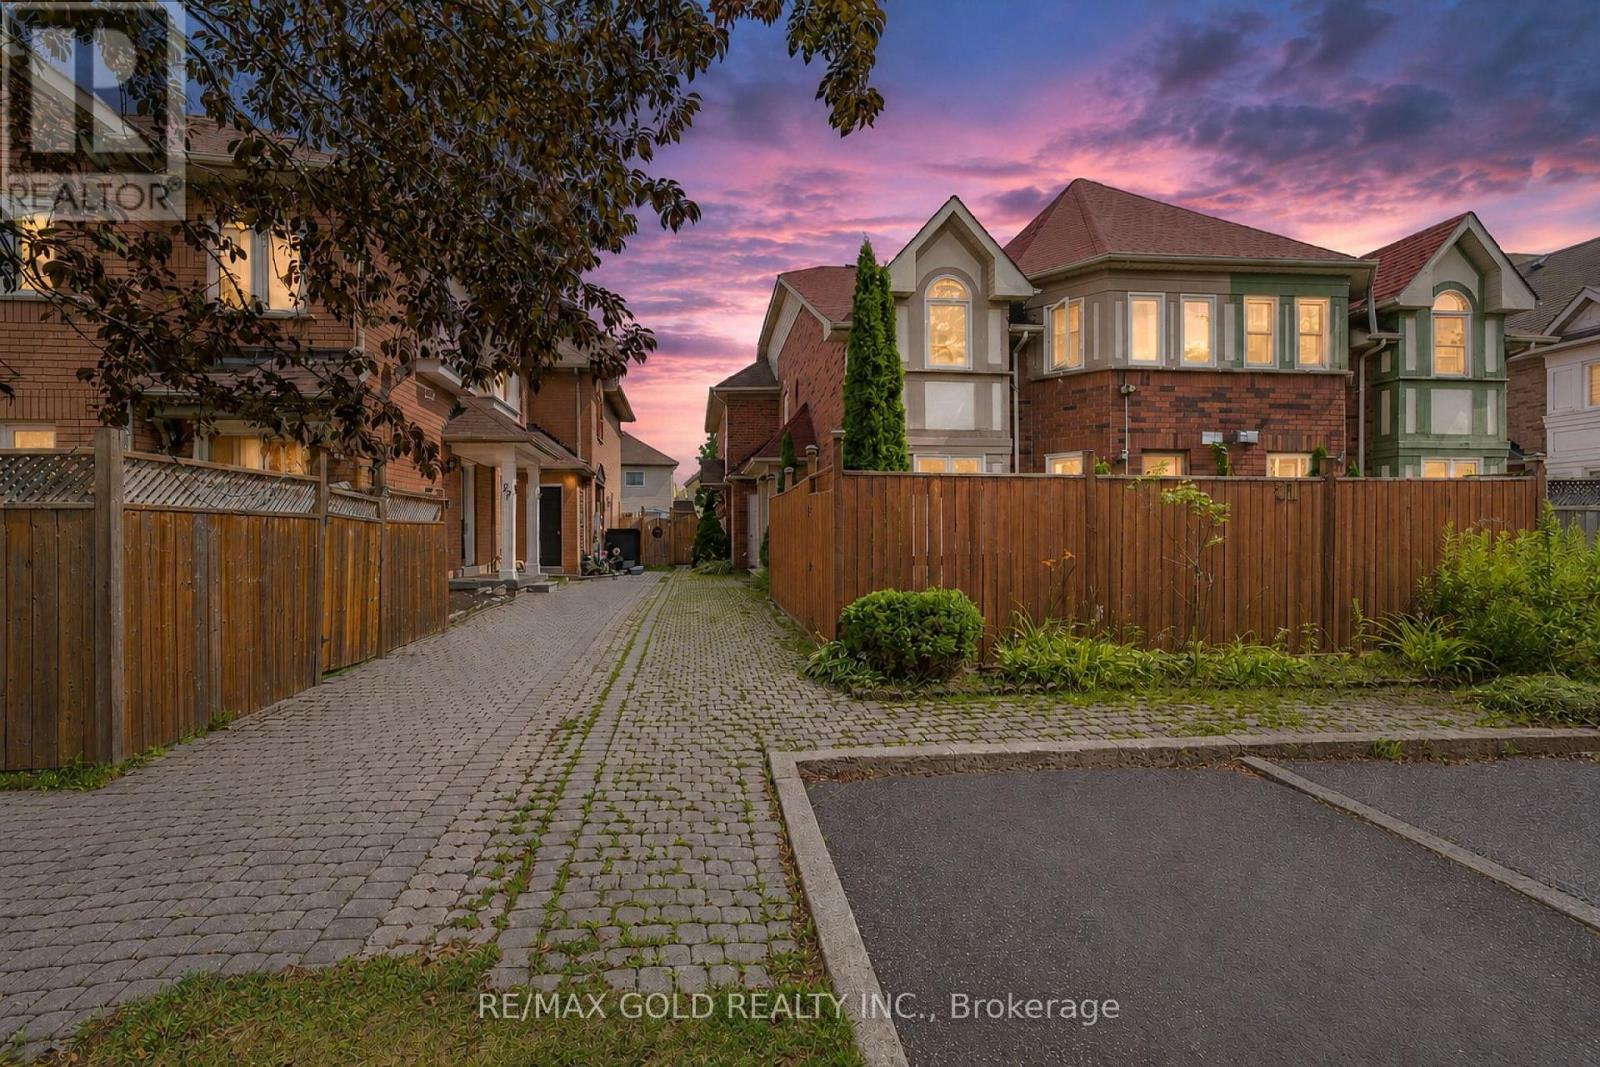
$649,900
23 Rain Lily Lane
Brampton (Sandringham-Wellington) · MLS # W13876190
3 bed · 3 bath