Videos & Virtual Tours
Open available video, 3D tour, or virtual-tour media for this listing.
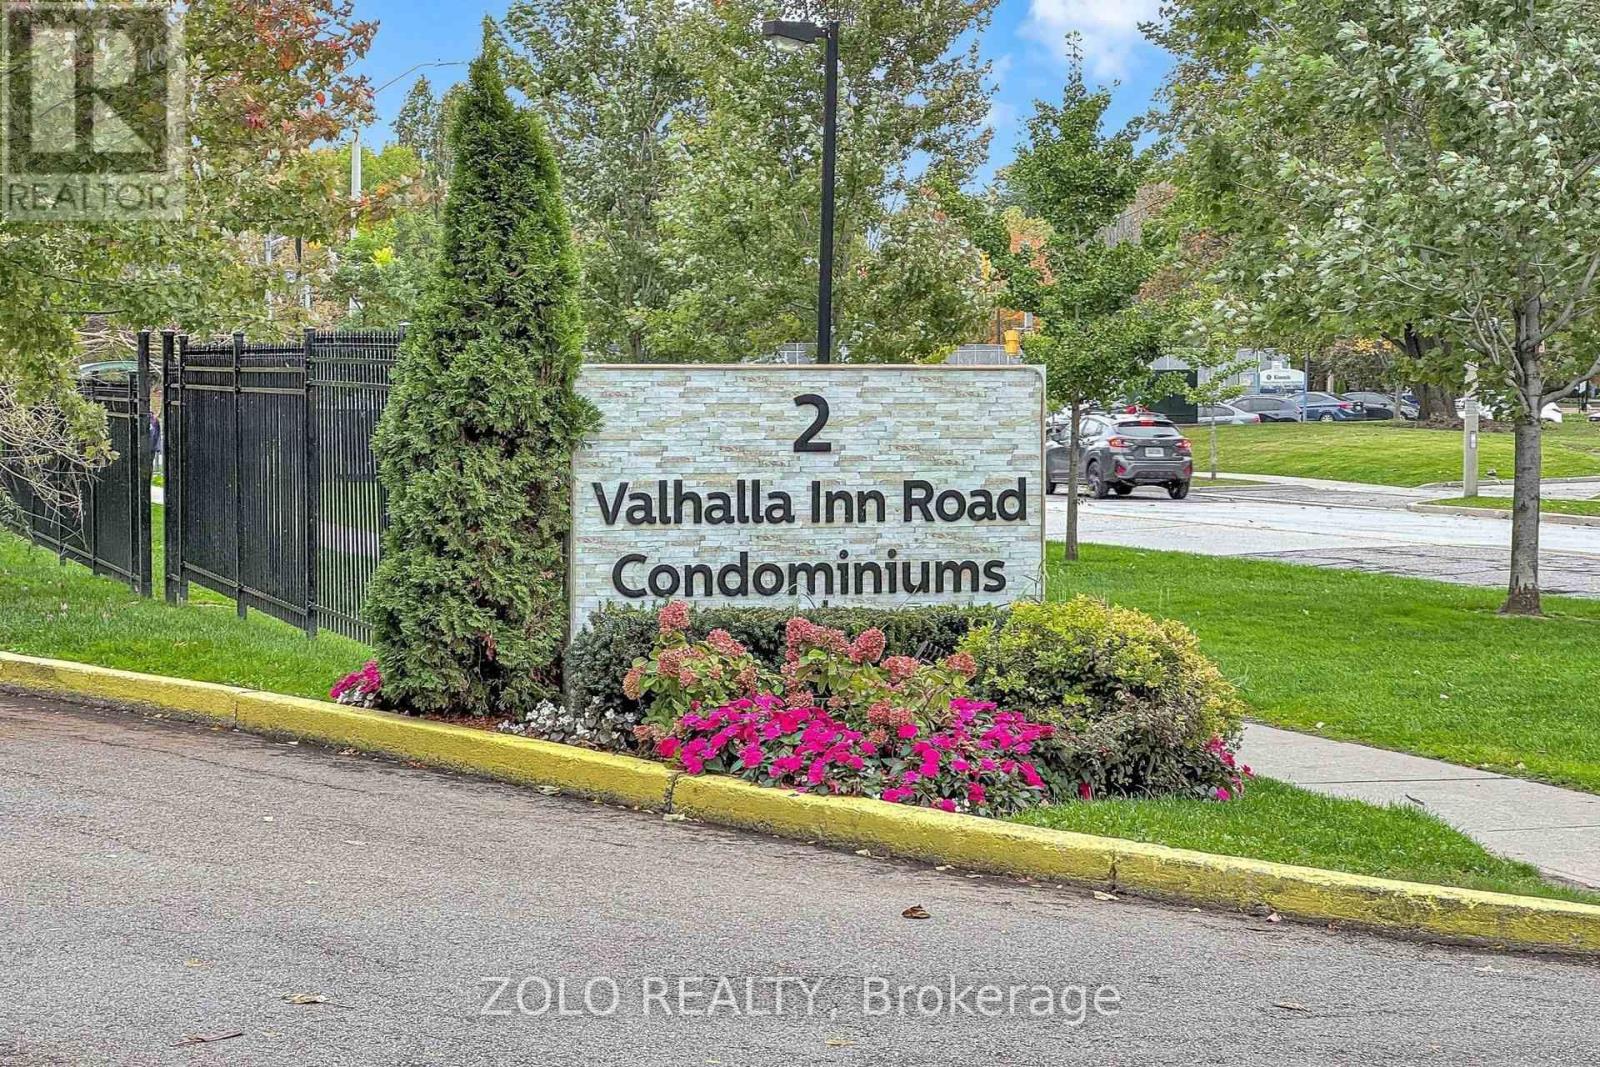
2 Valhalla Inn Road
Toronto (Islington-City Centre West), Ontario M9B6C3
MLS # W14095424
Property Details
Type
Condo Apartment
Beds
3
Baths
3
Status
For Sale
More homes like this
About this property
Gorgeous two-level condo featuring 3 bed, 3 bath (1 full and 2 half), located in the highly sought after Islington-City Centre West community. The open-concept main floor features vinyl flooring, vibrant pot lights, and an expansive living and dining area with a walkout to a large south facing private balcony. The kitchen comes fully equipped with sleek stainless steel appliances, quartz counter tops and a spacious pantry for all your storage needs. Main level also features 1 generous bedroom and 2-piece powder room. The upper level boasts laminate flooring and two light-filled bedrooms, the primary bedroom includes a walk-in closet and private 2-piece bath. Upper level also features a main 4-piece bathroom, ensuite laundry room, and an ensuite locker for effortless storage. Unit also comes with 1 parking space and access to many, many incredible building amenities. The maintenance fees include all utilities, even cable! Excellent location, close to schools, transit, shopping, highways and much more. A true must-see home that checks every box.
Mortgage Estimate
Estimated monthly payment
Calculating…
Estimate only. Taxes, insurance, condo fees, and lender terms are not included.
Monthly costs to verify
Property taxes: about $175/month based on listed annual taxes.
Condo / Maintenance Fee: $1,062.68/mo
Estimate only. Confirm taxes, condo/maintenance fees, insurance, utilities, and lender terms before making decisions.
Rooms
| Room | Level | Dimensions |
|---|---|---|
| Living room | Main level | 8.22 x 3.28 |
| Dining room | Main level | 8.22 x 3.28 |
| Kitchen | Main level | 4.03 x 2.49 |
| Bedroom | Main level | 4.6 x 2.53 |
| Bathroom | Main level | 1.49 x 1.35 |
| Bedroom 2 | Second level | 4.31 x 2.65 |
| Primary Bedroom | Second level | 5.35 x 3.2 |
| Bathroom | Second level | 2.45 x 1.44 |
| Laundry room | Second level | 2.65 x 1.44 |
| Storage | Second level | 1.13 x 1.57 |
Facts & Location
Parking
1 spaces
Annual Taxes
$2,102
Condo / Maintenance Fee
$1,062.68/mo
Listing data
Listing information is provided for personal, non-commercial use and should be independently verified before making real estate decisions.
Last refreshed: Oct 20, 2026 4:32 AM
Explore nearby searches
SEO-friendly searches for this area, property type, and nearby neighbourhoods.
Similar Properties
More nearby listings that may fit the same search.
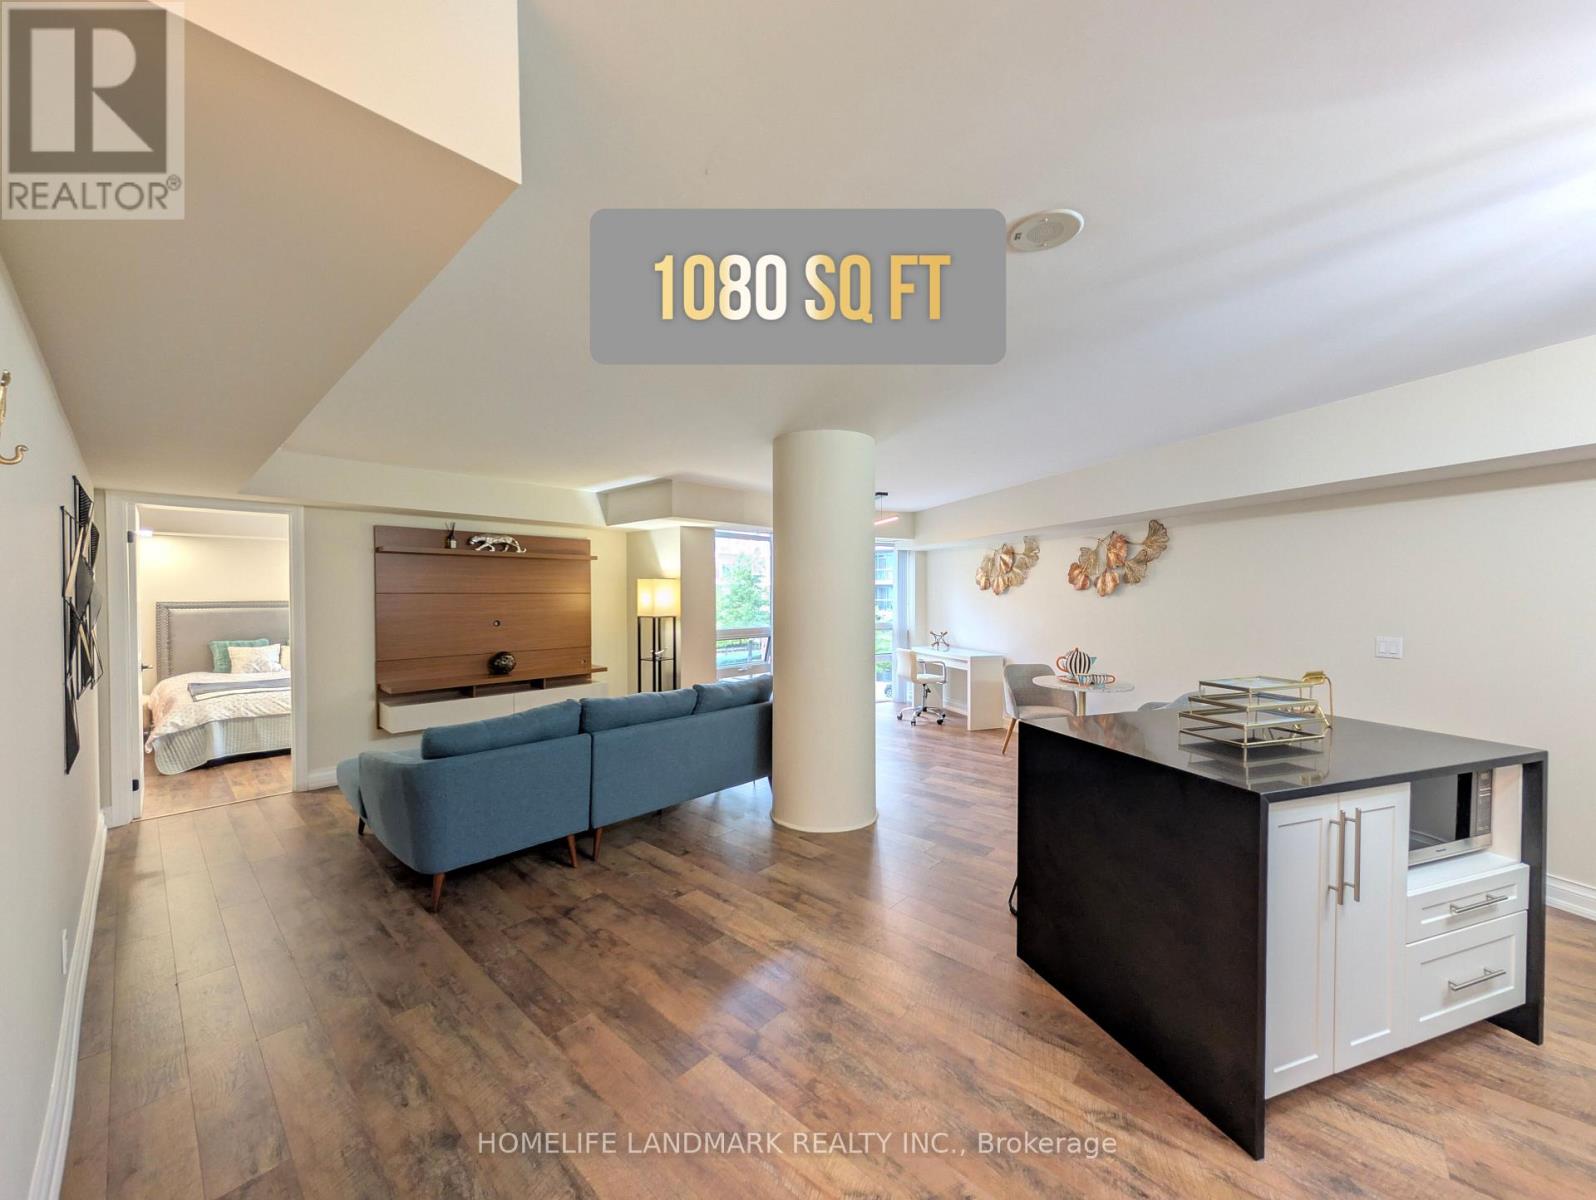
$628,900
1 Michael Power Place
Toronto (Islington-City Centre West) · MLS # W13812320
2 bed · 2 bath · 1,080 sq ft
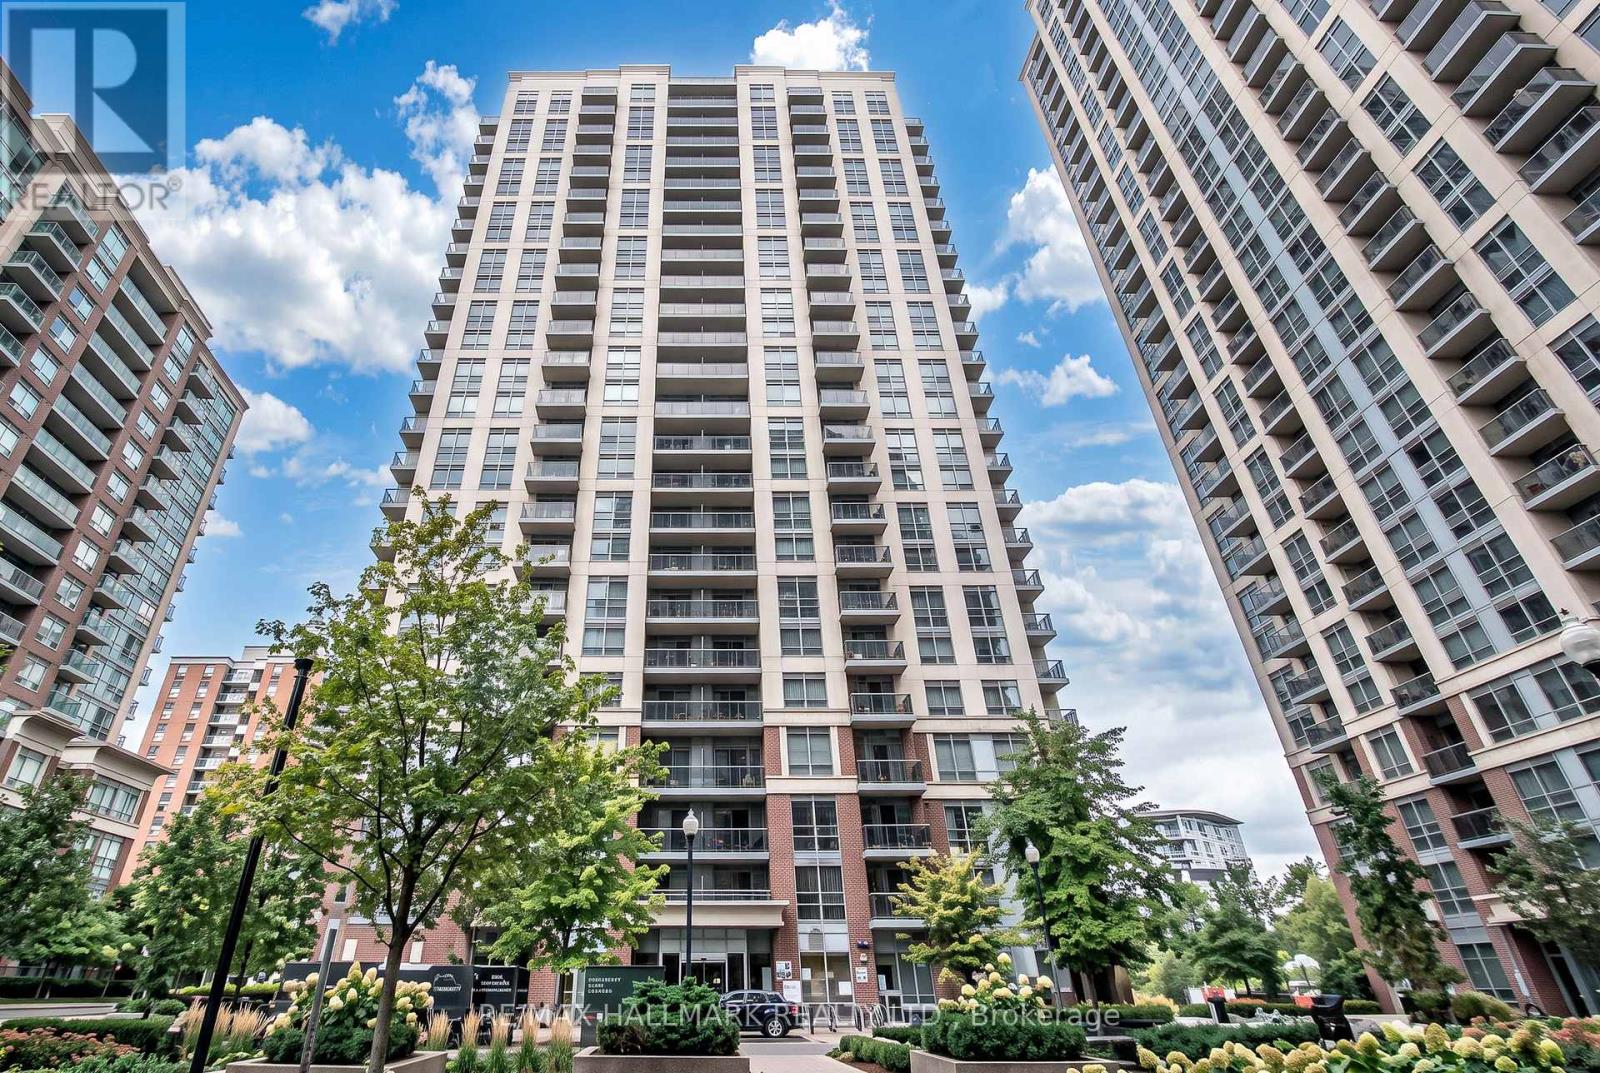
$629,900
5 Michael Power Place
Toronto (Islington-City Centre West) · MLS # W13997938
2 bed · 2 bath
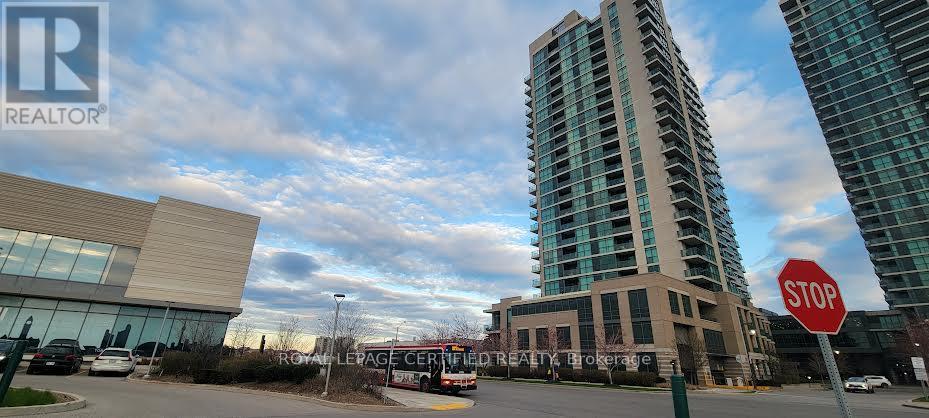
$629,900
205 Sherway Gardens
Toronto (Islington-City Centre West) · MLS # W13068672
2 bed · 2 bath