Videos & Virtual Tours
Open available video, 3D tour, or virtual-tour media for this listing.
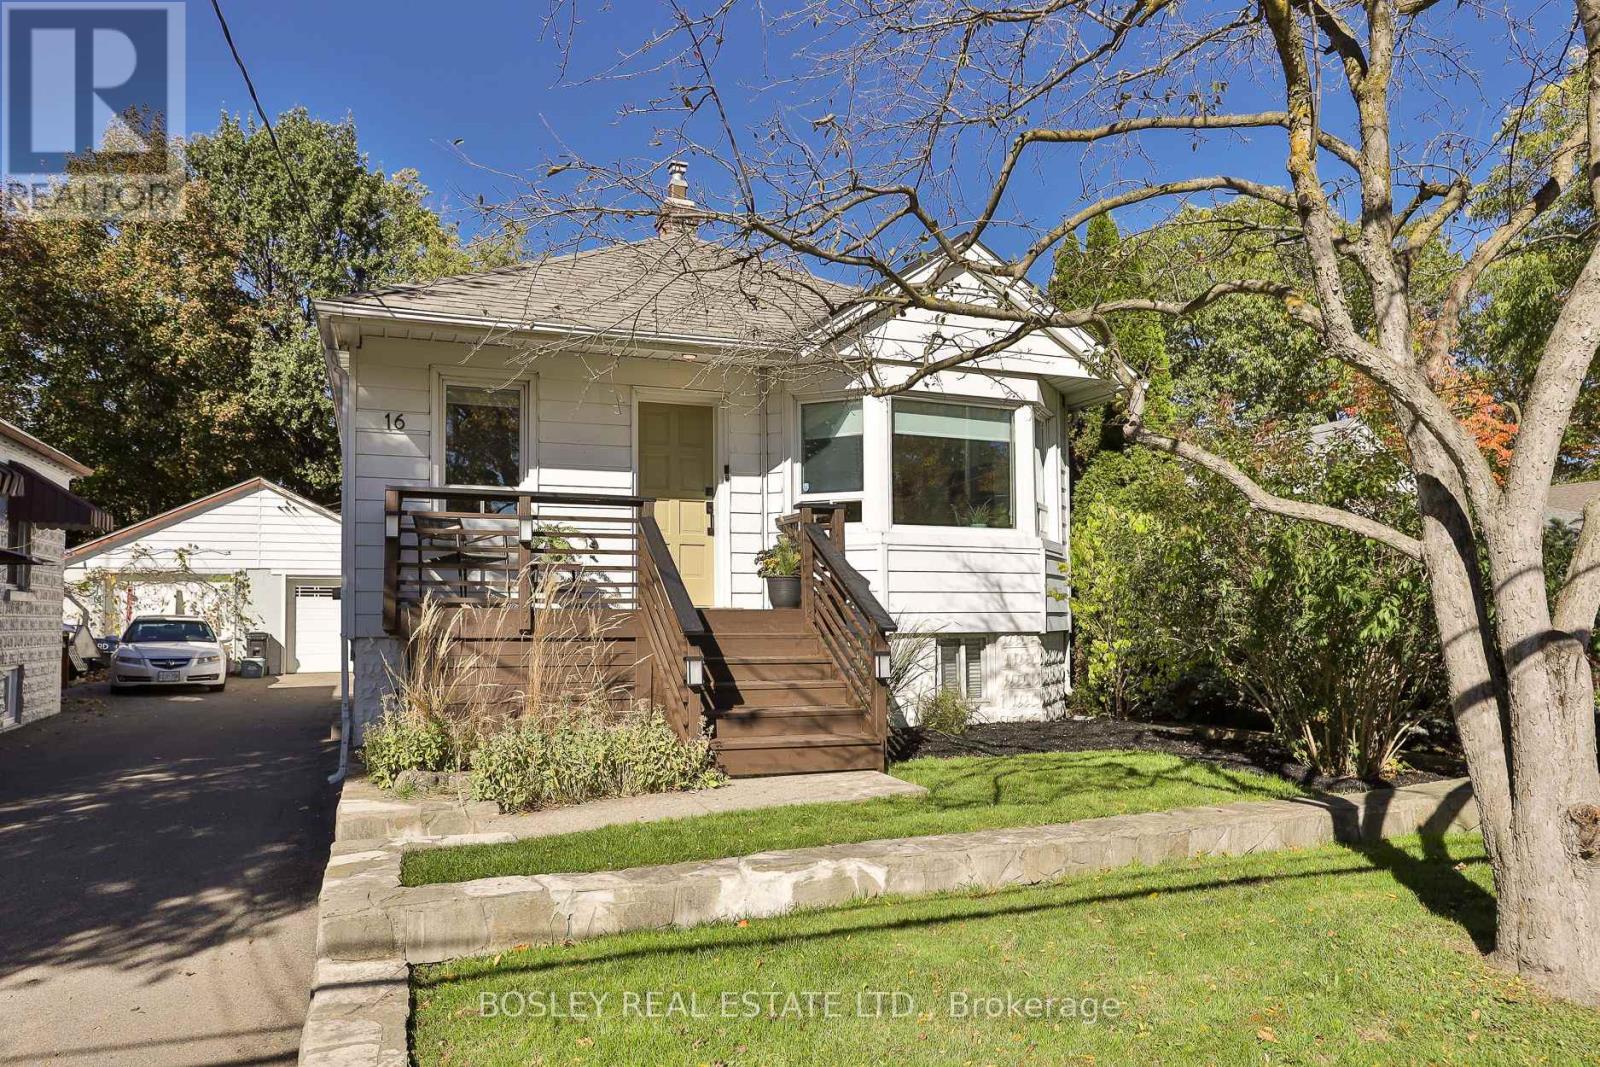
16 Delroy Drive
Toronto (Stonegate-Queensway), Ontario M8Y1M7
MLS # W14095052
Property Details
Type
Detached
Beds
3
Baths
2
Status
For Sale
More homes like this
About this property
Rare Opportunity! Country Living In The City On A Spectacular Ravine Lot! Nestled In The Highly Sought-After Stonegate-Queensway Enclave (Royal York/The Queensway), This Detached Bungalow Is A Dream Find For Entertainment Enthusiasts, Downsizers, Savvy Investors, & Custom Builders Alike. Experience Total Tranquility On An Incredible 33.6 X 216-Foot Deep Lot Featuring Premium Privacy, Lush, Mature Trees, & A Peaceful Backyard Oasis Backing Directly Onto The Ravine. Deceptively Spacious & Beautifully Sunny, This "Good Vibe" Home Features A Versatile And Spacious 2+1 Bedrooms & 2 Washrooms Layout. Escape To The Enormous Stunning Principal Bedroom (Formerly Two Bedrooms), W/ Breathtaking Views Of Your Mature Ravine Garden, 2 Large Entertainment Decks, & A Fully Fenced Yard Designed For Hosting Or Serene Relaxation. There Is An Additional Cabana, Previously A Potters Shed, Now A Bar And Entertainment Area. The Lower Level Offers Absolute Peace Of Mind & Excellent Functional Flexibility. Boasting A Convenient Separate Side Entrance, The Expansive Finished Basement Includes A Third Bedroom, A Generous Family Room & A Dedicated Bar Area-Ideal For Hosting Epic Movie Nights, Large Parties, A Children's Play Space, Or Acting As An Optimal Private Guest Suite. Parking Is Effortless W/1-Car Detached Garage Plus An Additional Parking Space Right In Front. Enjoy A Serene Country Vibe While Remaining Steps Away From Urban Amenities. This Home Sits Just Steps From Jeff Healey Park, Excellent Transit, The Gardiner Expressway, Costco, & Upscale Shopping At Sherway Gardens. Families Will Also Benefit From Being Incredibly Close 2 Wonderful Toronto Schools, Including The Prestigious Etobicoke School Of The Arts & Karen Kain School Of The Arts. Move Right In, Build Your Architectural Masterpiece, Or Collect Premium Rental Income-This Exceptional Property Truly Has It All! *Other Is Bar Area
Mortgage Estimate
Estimated monthly payment
Calculating…
Estimate only. Taxes, insurance, condo fees, and lender terms are not included.
Monthly costs to verify
Property taxes: about $487/month based on listed annual taxes.
Estimate only. Confirm taxes, condo/maintenance fees, insurance, utilities, and lender terms before making decisions.
Rooms
| Room | Level | Dimensions |
|---|---|---|
| Kitchen | Main level | 3.57 x 3.6 |
| Other | Lower level | 1.99 x 2.78 |
| Living room | Main level | 3.61 x 4.04 |
| Bathroom | Main level | 2.11 x 2.15 |
| Dining room | Main level | 3.38 x 3.42 |
| Primary Bedroom | Main level | 5.04 x 5.77 |
| Bedroom 2 | Main level | 3.51 x 3.31 |
| Bedroom 3 | Lower level | 4.57 x 3.38 |
| Bathroom | Lower level | 1.11 x 1.27 |
| Media | Lower level | 5.76 x 5.94 |
| Utility room | Lower level | 3.36 x 3.6 |
Facts & Location
Parking
2 spaces
Lot Size
33.6 x 216 FT
Annual Taxes
$5,847
Listing data
Listing information is provided for personal, non-commercial use and should be independently verified before making real estate decisions.
Last refreshed: Oct 21, 2026 3:46 PM
Explore nearby searches
SEO-friendly searches for this area, property type, and nearby neighbourhoods.
Similar Properties
More nearby listings that may fit the same search.
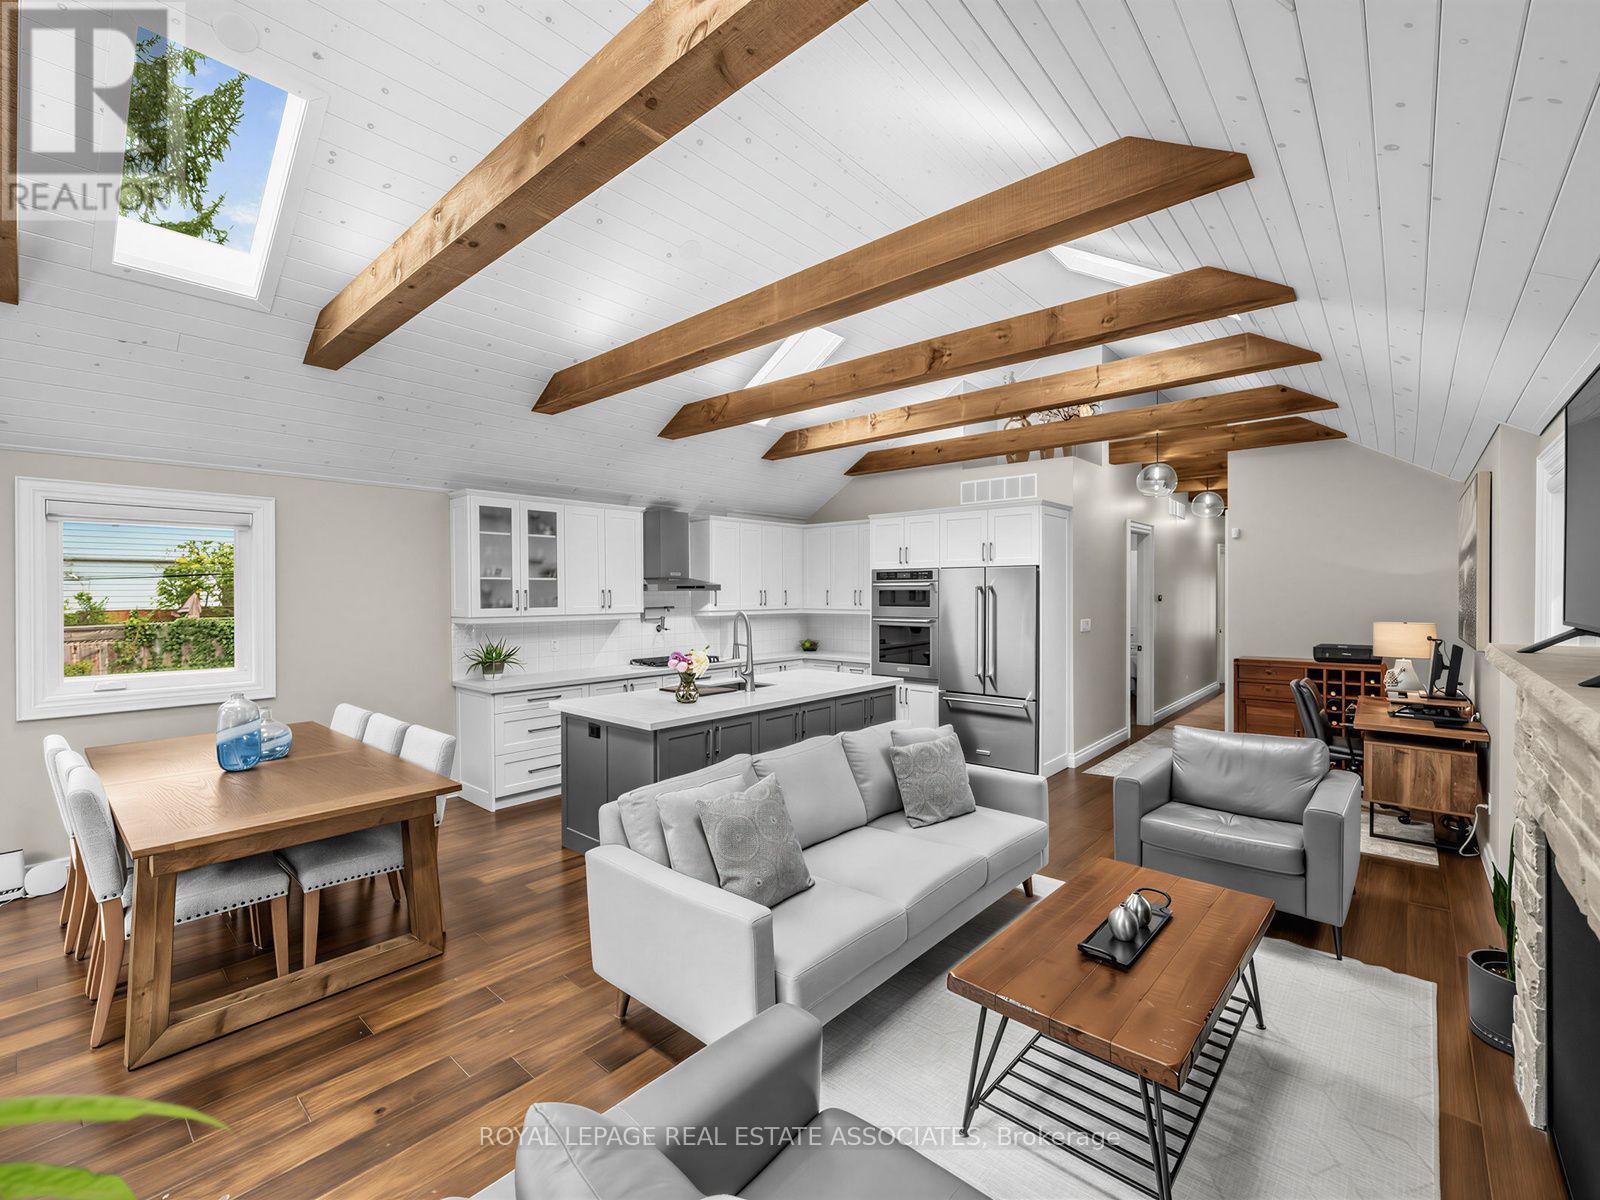
$999,000
41 Ringley Avenue
Toronto (Stonegate-Queensway) · MLS # W14082654
3 bed · 3 bath
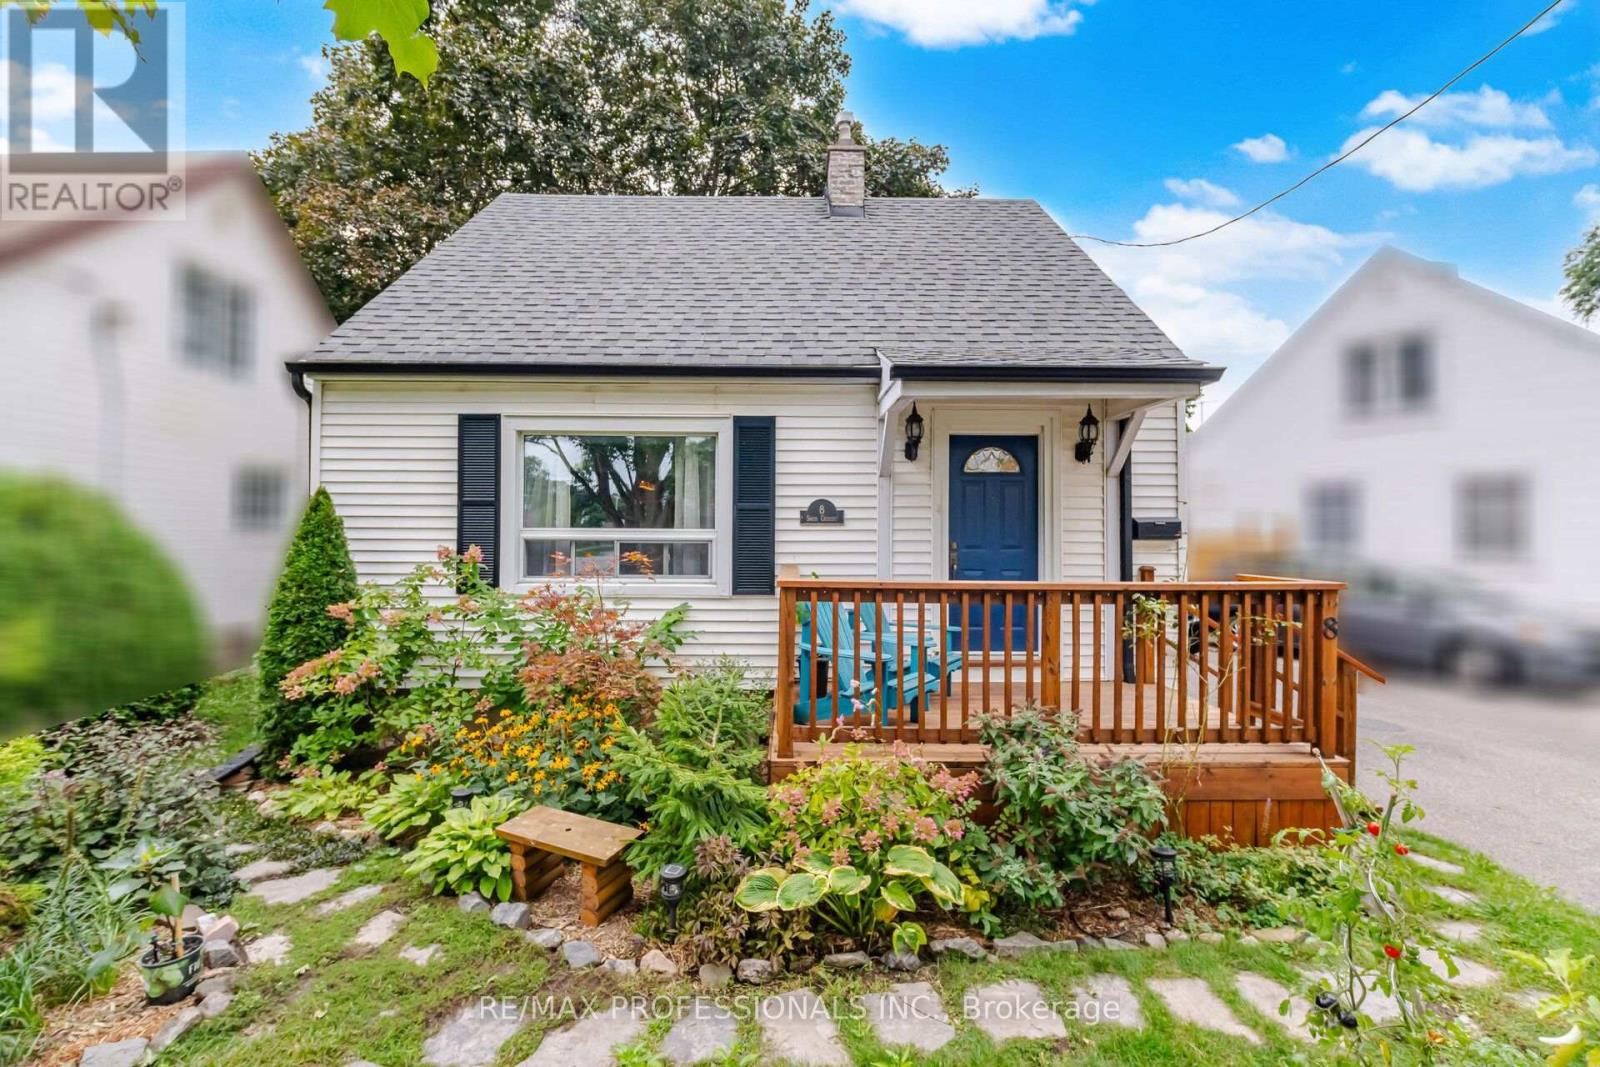
$949,000
8 Smith Crescent
Toronto (Stonegate-Queensway) · MLS # W14081242
3 bed · 2 bath
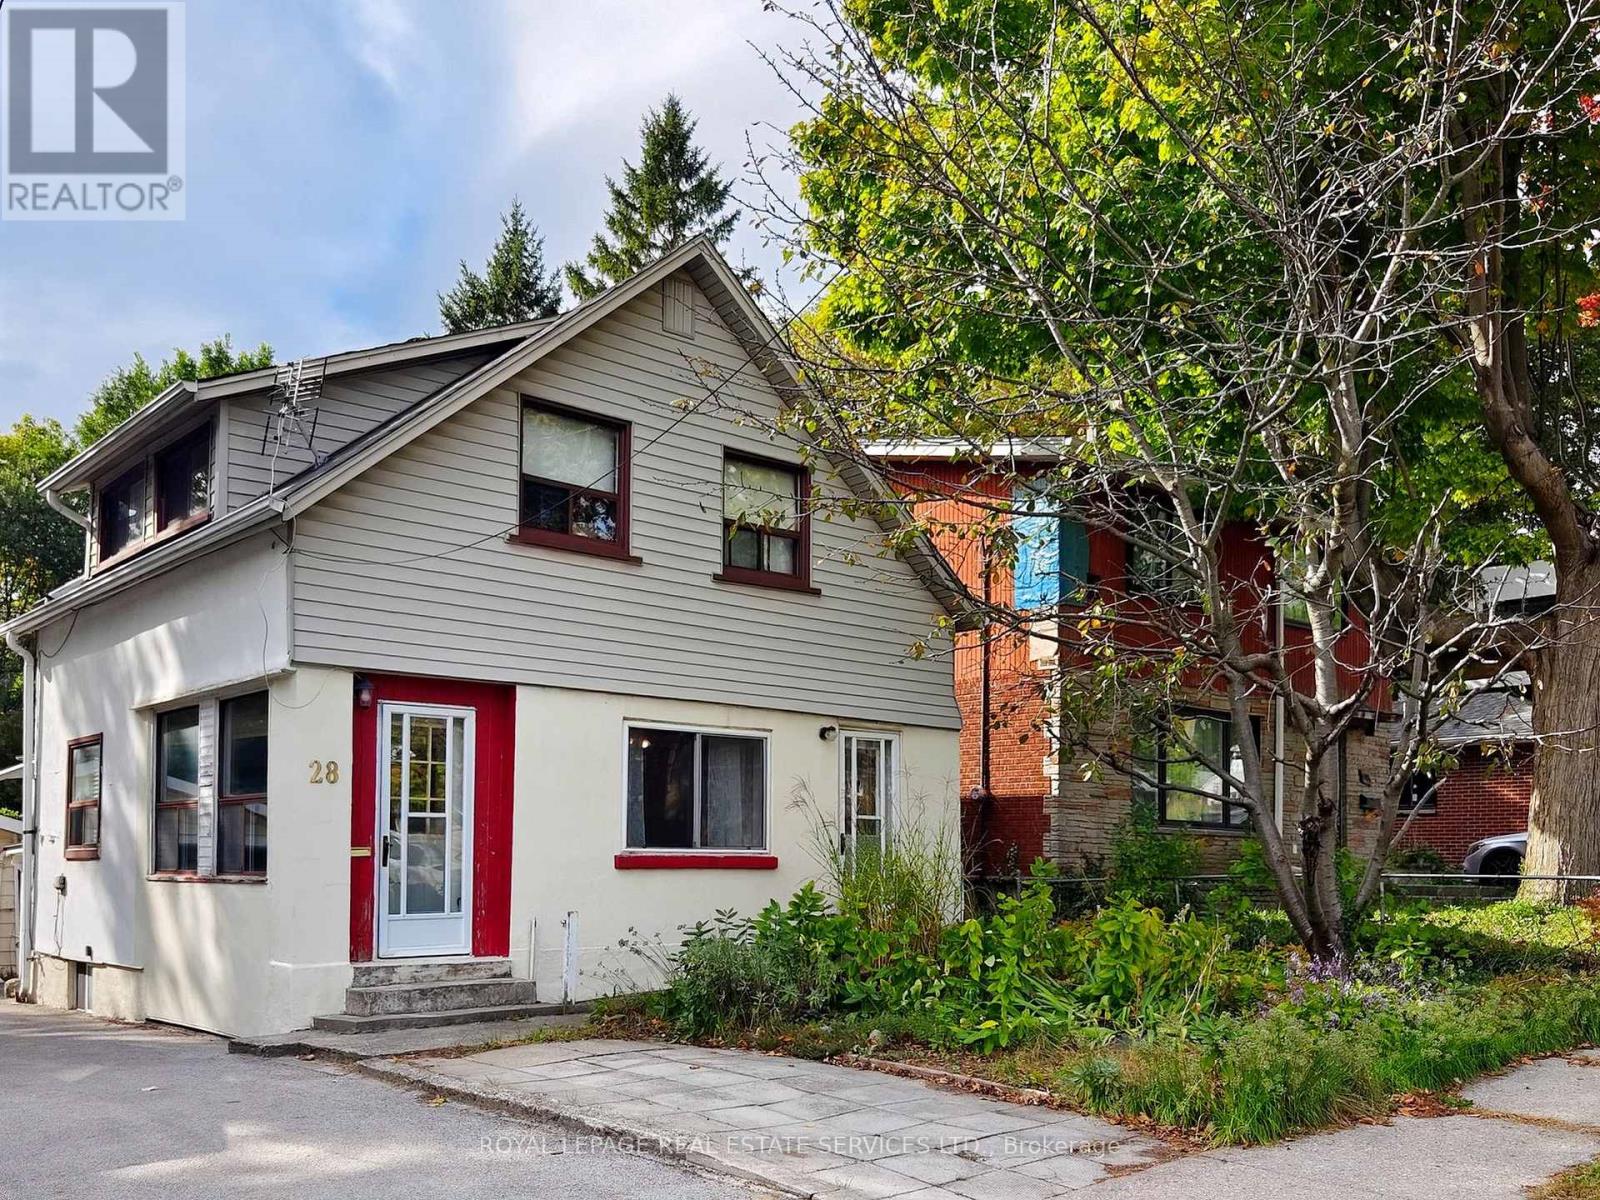
$899,000
28 McIntosh Avenue
Toronto (Stonegate-Queensway) · MLS # W13842888
3 bed · 2 bath