Videos & Virtual Tours
Open available video, 3D tour, or virtual-tour media for this listing.
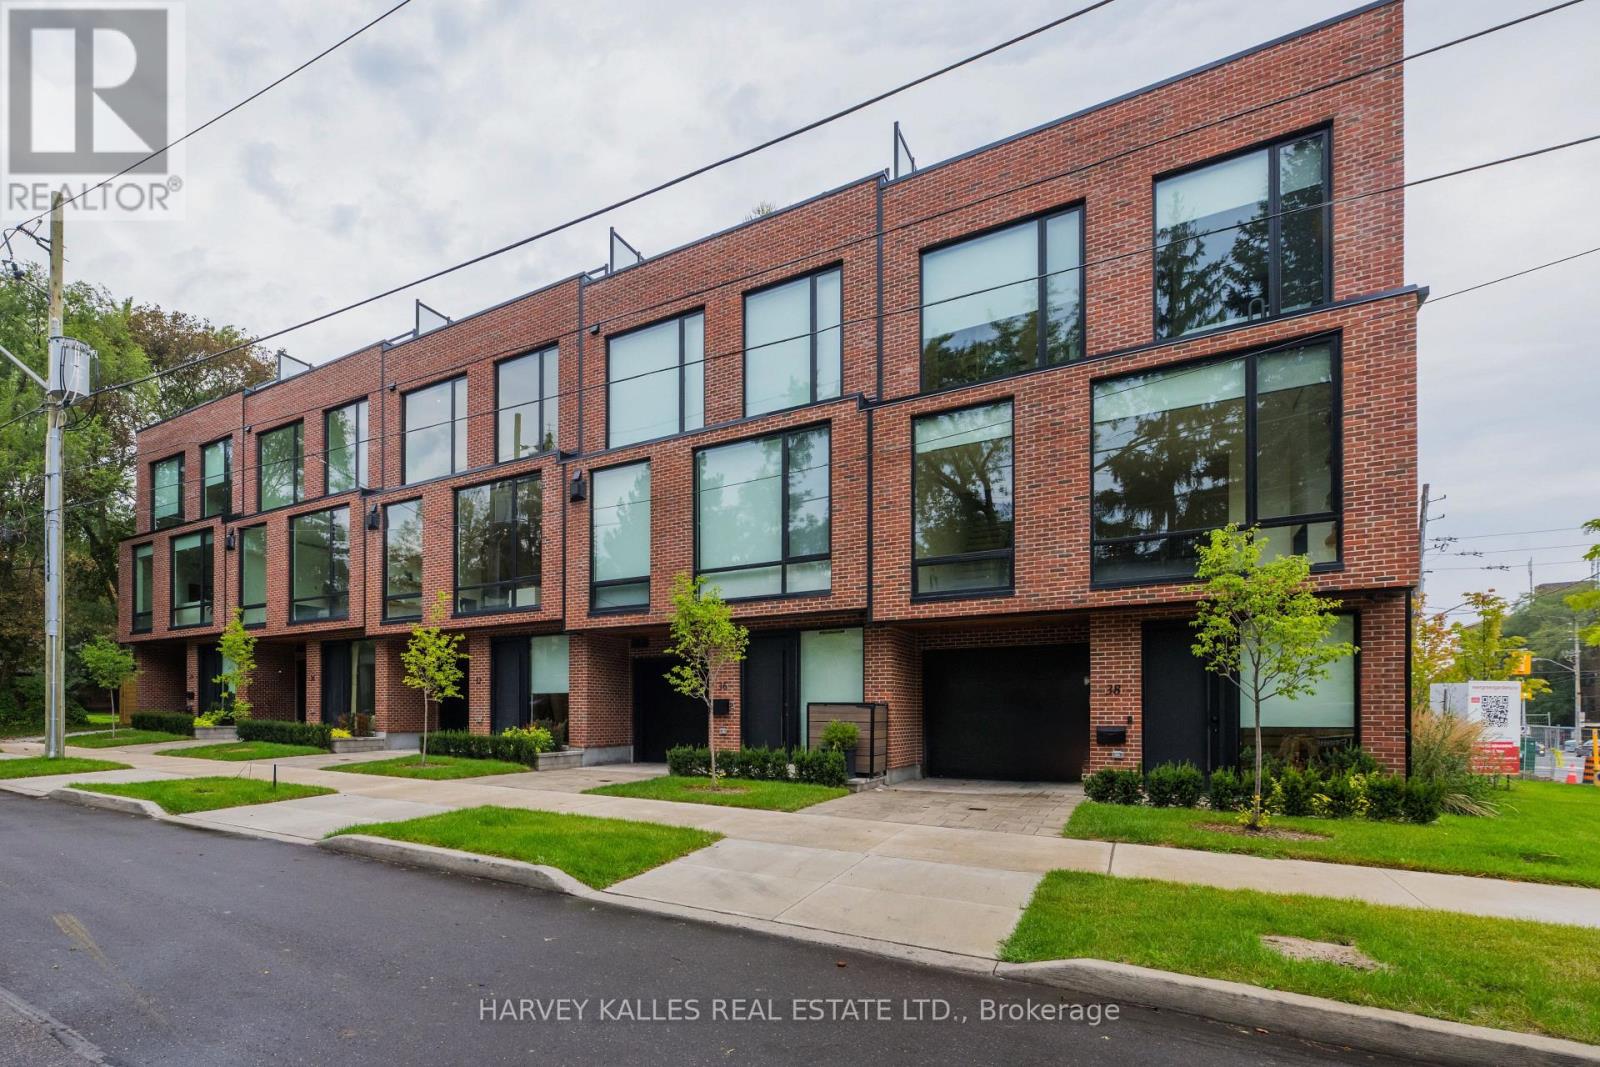
32 Evergreen Gardens
Toronto (Leaside), Ontario M4G1C5
MLS # C14094926
Property Details
Type
Townhouse
Beds
4
Baths
4
Status
For Sale
More homes like this
About this property
NEW PRICE! Exceptional value in exclusive Bennington Heights. Part of an intimate luxury collection of just five bespoke residences, Three are sold, only two remain. Modern luxury meets architectural elegance in this multi-level home featuring ~4,000 sq. ft. of finished living space (3,000 sq. ft. above grade), a rare 20-ft interior width, and a private elevator accessing all 5 levels.Highlights include a Miele /Wolf chef's kitchen with marble counters, soaring main-floor ceilings, custom white oak finishes, linear fireplace, spa baths, and a finished basement with radiant heated floors. Enjoy multi-functional living with a ground-floor guest/office suite, 2-car parking (built-in garage), and an 800 sq. ft. south-facing rooftop terrace with a built-in pergola. Complete with full Tarion warranty and prime access to Bayview amenities, Beltline trails, and downtown transit routes.
Mortgage Estimate
Estimated monthly payment
Calculating…
Estimate only. Taxes, insurance, condo fees, and lender terms are not included.
Rooms
| Room | Level | Dimensions |
|---|---|---|
| Foyer | Ground level | 4.25 x 2.71 |
| Exercise room | Lower level | 5.98 x 2.78 |
| Recreational, Games room | Lower level | 6.1 x 4.98 |
| Other | Upper Level | 0.01 x 0.01 |
| Recreational, Games room | Ground level | 6.05 x 5.67 |
| Living room | Main level | 5.99 x 6.06 |
| Dining room | Main level | 4.84 x 4.21 |
| Kitchen | Main level | 6.17 x 4.06 |
| Sitting room | Main level | 2.04 x 2.02 |
| Primary Bedroom | Second level | 6.16 x 4.38 |
| Laundry room | Second level | 3.26 x 1.82 |
| Bedroom | Second level | 4.44 x 3.09 |
| Bedroom | Second level | 3.58 x 2.78 |
Facts & Location
Interior Size
4,000 sq ft
Parking
2 spaces
Lot Size
21.4 x 74.6 FT
Listing data
Listing information is provided for personal, non-commercial use and should be independently verified before making real estate decisions.
Last refreshed: Oct 19, 2026 7:30 PM
Explore nearby searches
SEO-friendly searches for this area, property type, and nearby neighbourhoods.
Similar Properties
More nearby listings that may fit the same search.
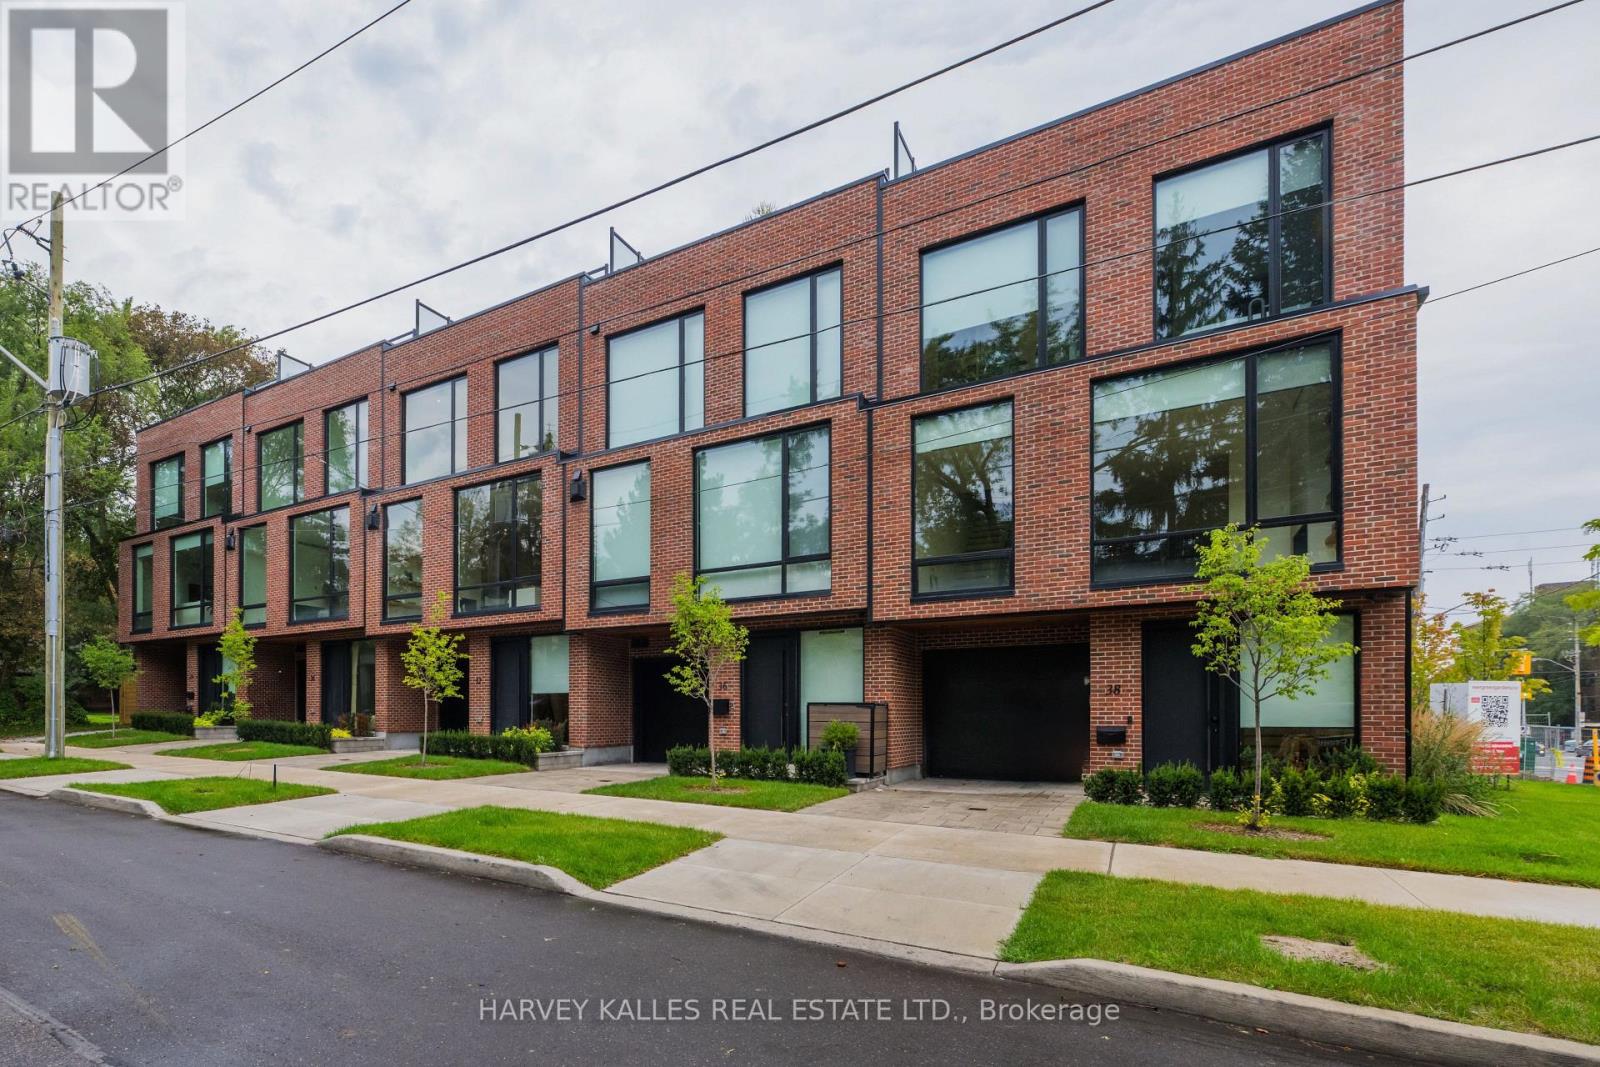
$2,898,000
32 Evergreen Gardens
Toronto (Leaside) · MLS # C13752418
5 bed · 4 bath · 4,000 sq ft
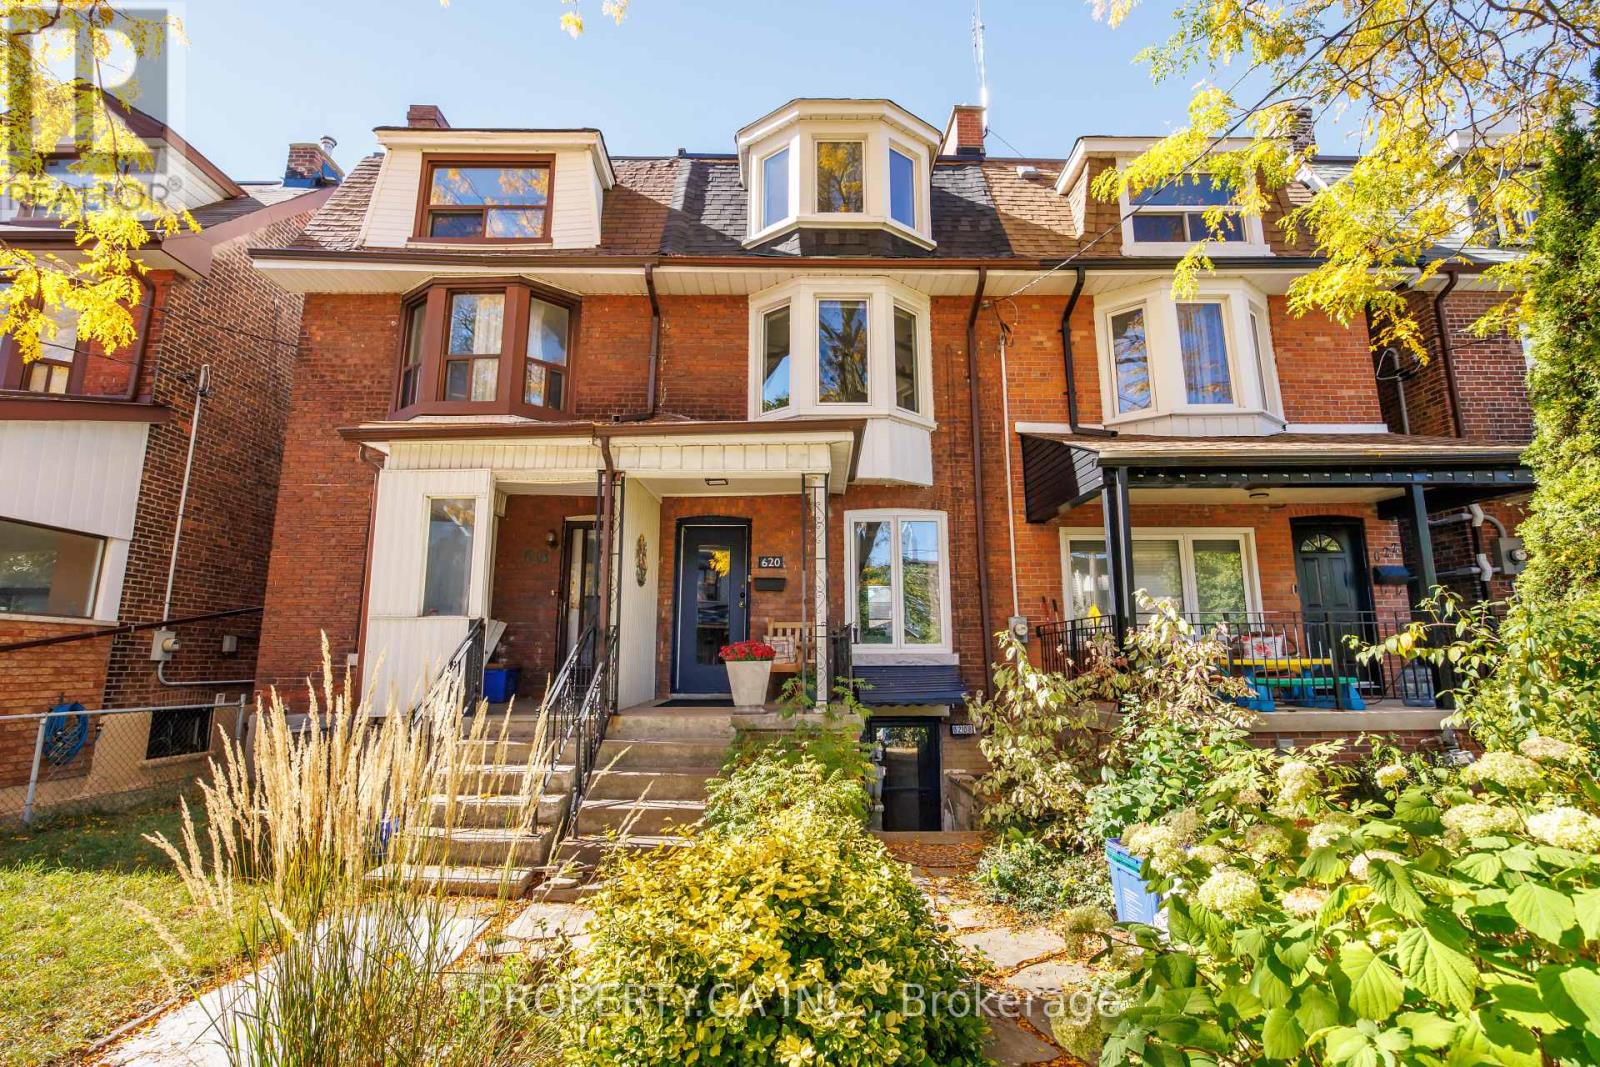
$1,299,000
620 Crawford Street
Toronto (Palmerston-Little Italy) · MLS # C14094820
4 bed · 3 bath
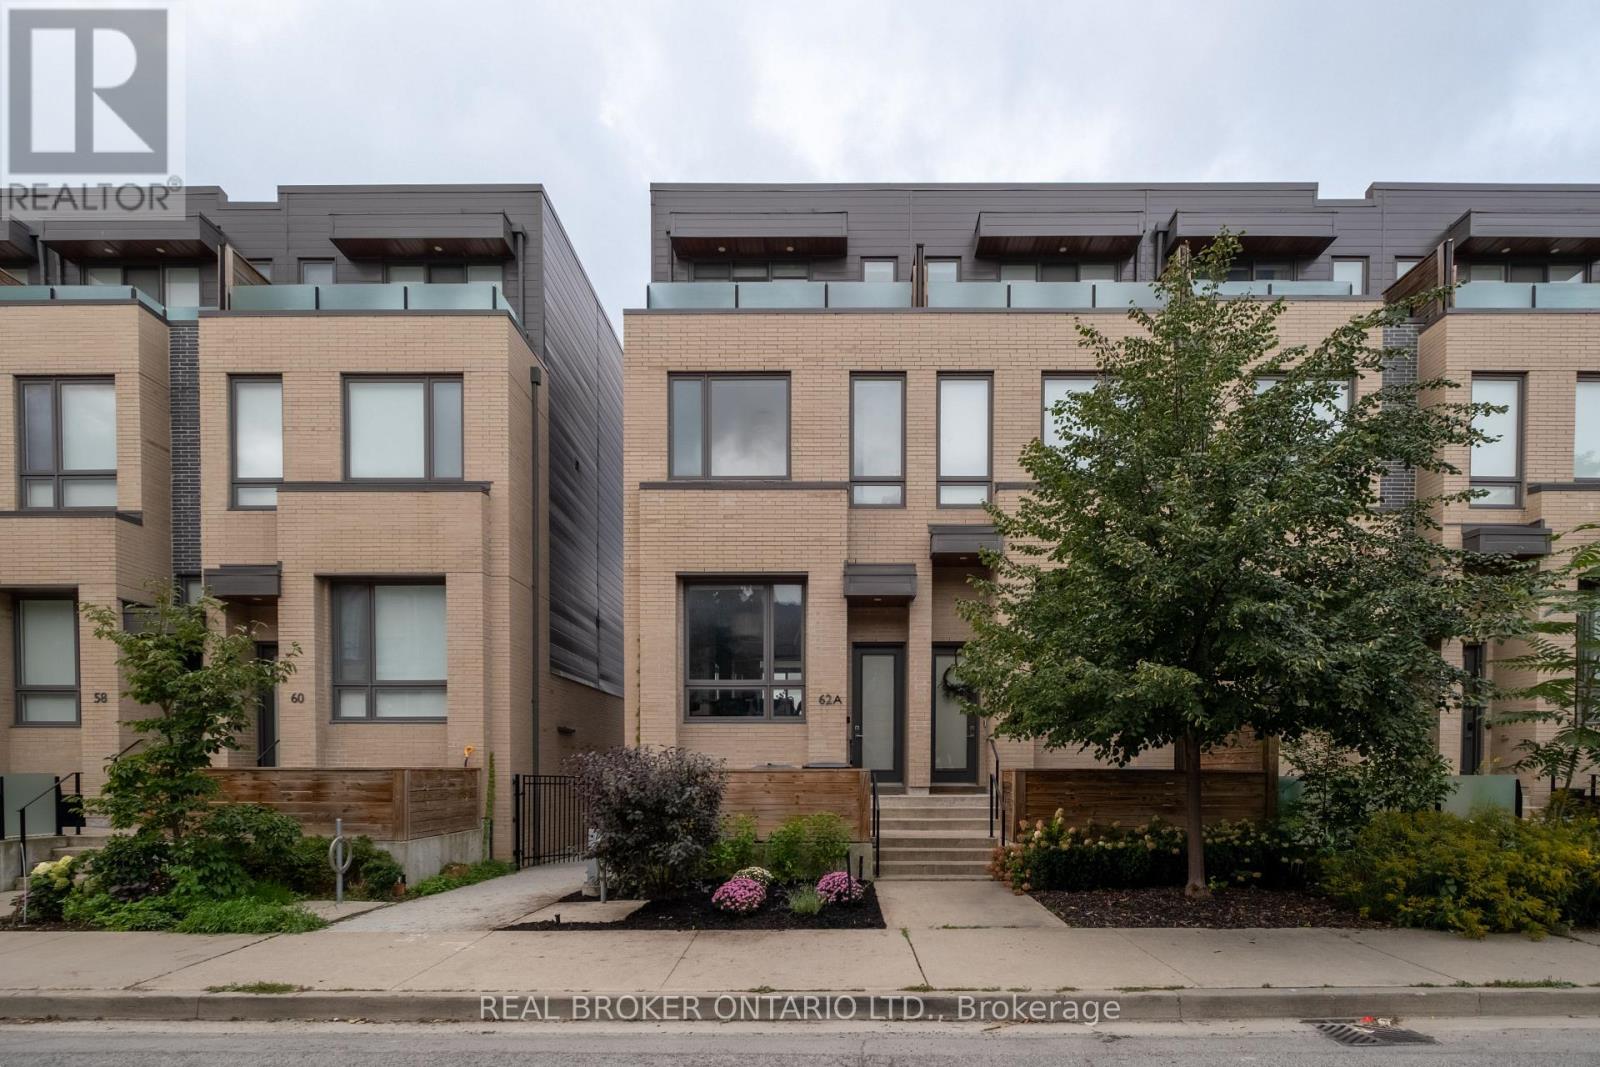
$1,598,000
62A Perth Avenue
Toronto (Dufferin Grove) · MLS # C13845334
3 bed · 3 bath