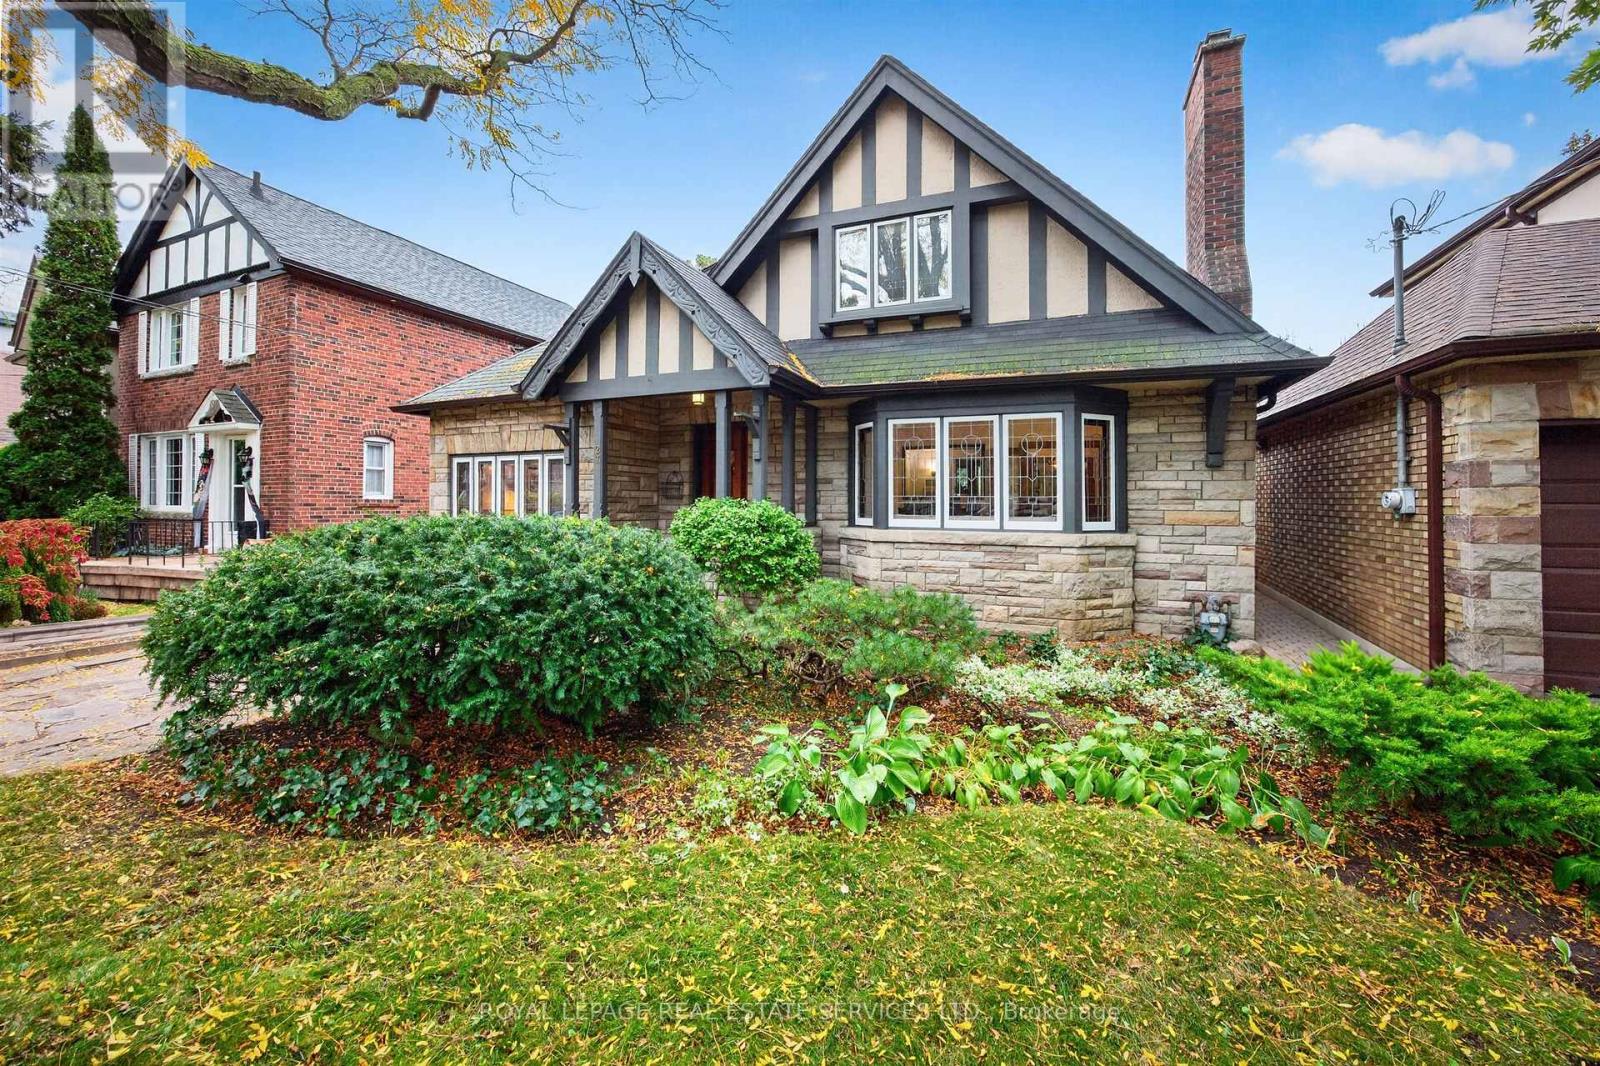
27 Verbena Avenue
Toronto (High Park-Swansea), Ontario M6S1E6
MLS # W14094974
Property Details
Type
Detached
Beds
4
Baths
3
Status
For Sale
More homes like this
About this property
Bloor West Village Beauty! A rare 3+1 bedroom 1930s home offering remarkable space and flexibility on an impressive 39-ft-wide lot. Beautifully preserved original details blend with a generous floor plan offering 2,075 sq. ft. above grade plus an additional 1,135 sq. ft. lower level. A gracious entrance opens to an expansive living room with working fireplace, hardwood floors and leaded-glass bay window. The dining room features original wainscotting and in a charming nod to the home's heritage, the original swing door to the kitchen, while French doors open to the family room. The exceptional main floor also offers a bedroom, washroom and separate den, providing flexibility for guests, working from home or convenient one-level living. The updated kitchen walks out to a deck and lush private garden. Upstairs, two exceptionally spacious bedrooms feature charming curved ceilings, generous closets and a 4-piece bath. The surprise is downstairs: a high-ceilinged 1,135 sq. ft. lower level with a substantial living area, fireplace, bedroom, washroom and separate entrance directly to the garden and sheltered patio. Ideal for a nanny suite, guest retreat, extended family or fabulous entertainment space. With 3+1 bedrooms, 3 washrooms, 2 fireplaces, 2-car parking and over 3,200 sq. ft. of total living space, this is a wonderful alternative to condo living or a character-filled family home with room to grow. Set in Swansea, loved for its strong sense of community and family-friendly lifestyle, steps to Jane Subway, Bloor West Village shops, restaurants, schools, parks and green space.
Mortgage Estimate
Estimated monthly payment
Calculating…
Estimate only. Taxes, insurance, condo fees, and lender terms are not included.
Monthly costs to verify
Property taxes: about $815/month based on listed annual taxes.
Estimate only. Confirm taxes, condo/maintenance fees, insurance, utilities, and lender terms before making decisions.
Rooms
| Room | Level | Dimensions |
|---|---|---|
| Foyer | Main level | 3.66 x 1.98 |
| Bedroom | Lower level | 4.57 x 3.18 |
| Kitchen | Lower level | 3.18 x 1.85 |
| Furnace | Lower level | 7.52 x 4.34 |
| Living room | Main level | 5.49 x 4.42 |
| Dining room | Main level | 3.66 x 3.35 |
| Family room | Ground level | 3.96 x 3.35 |
| Kitchen | Ground level | 4.14 x 3.05 |
| Bedroom | Ground level | 4.12 x 2.87 |
| Office | Ground level | 5.41 x 86 |
| Primary Bedroom | Second level | 4.8 x 3.73 |
| Bedroom 3 | Second level | 3.91 x 3.73 |
| Family room | Lower level | 7.8 x 3.96 |
Facts & Location
Interior Size
2,075 sq ft
Parking
2 spaces
Lot Size
39 x 100 FT
Annual Taxes
$9,783
Listing data
Listing information is provided for personal, non-commercial use and should be independently verified before making real estate decisions.
Last refreshed: Oct 21, 2026 4:32 AM
Explore nearby searches
SEO-friendly searches for this area, property type, and nearby neighbourhoods.
Similar Properties
More nearby listings that may fit the same search.
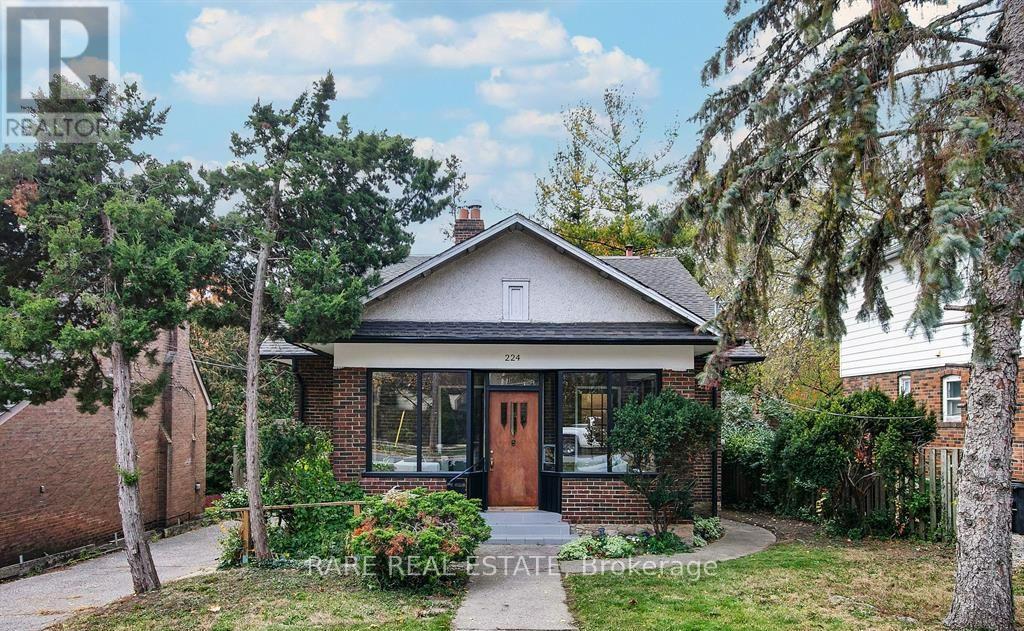
$2,150,000
224 Ellis Avenue
Toronto (High Park-Swansea) · MLS # W13570788
5 bed · 2 bath
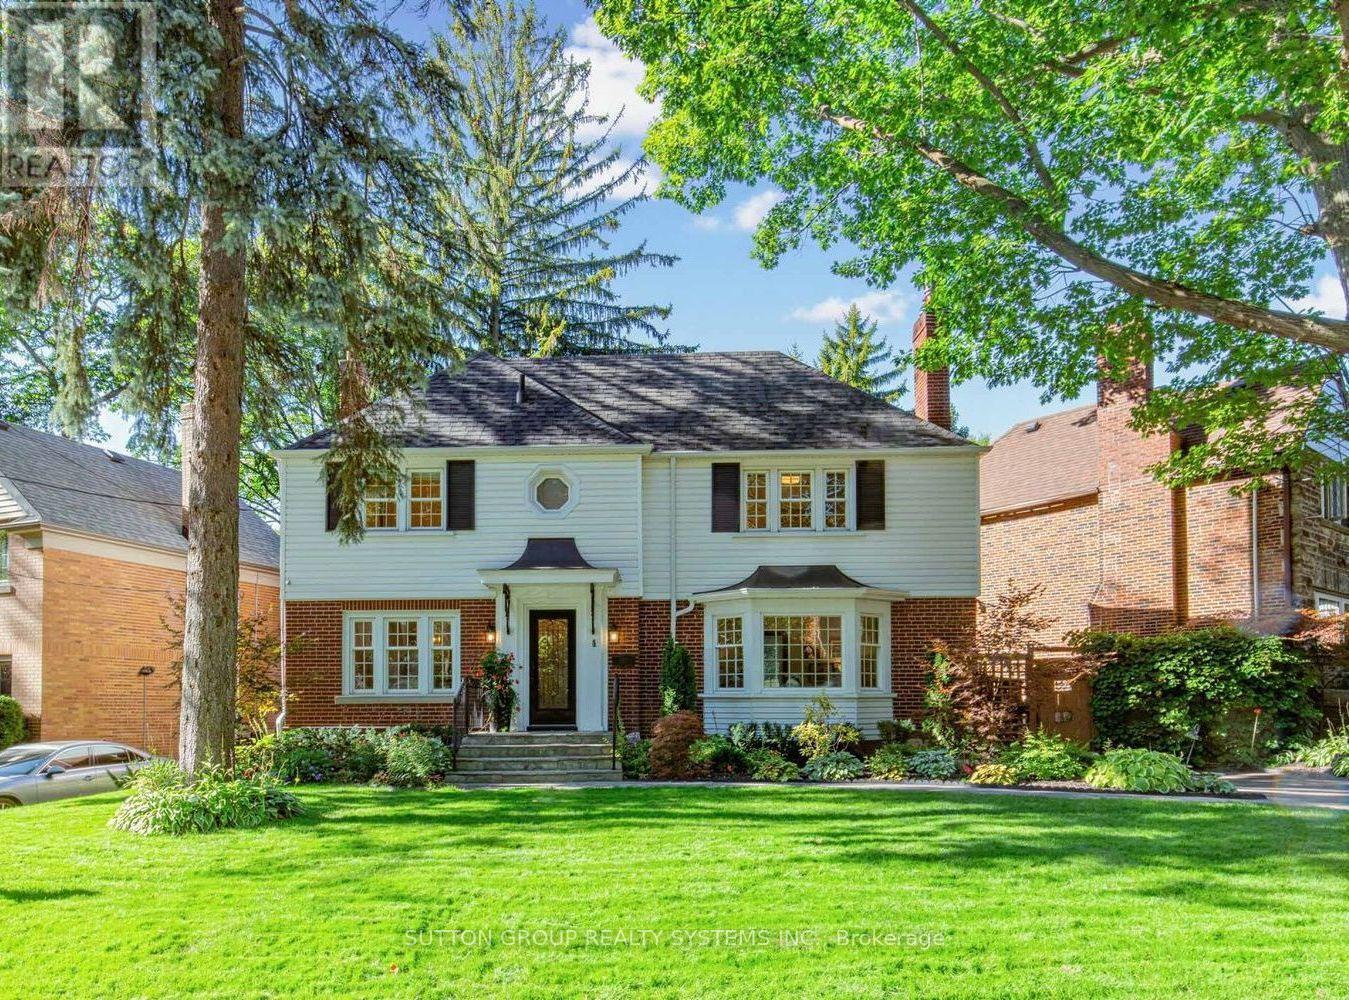
$2,149,000
4 Brule Crescent
Toronto (High Park-Swansea) · MLS # W14092144
4 bed · 2 bath
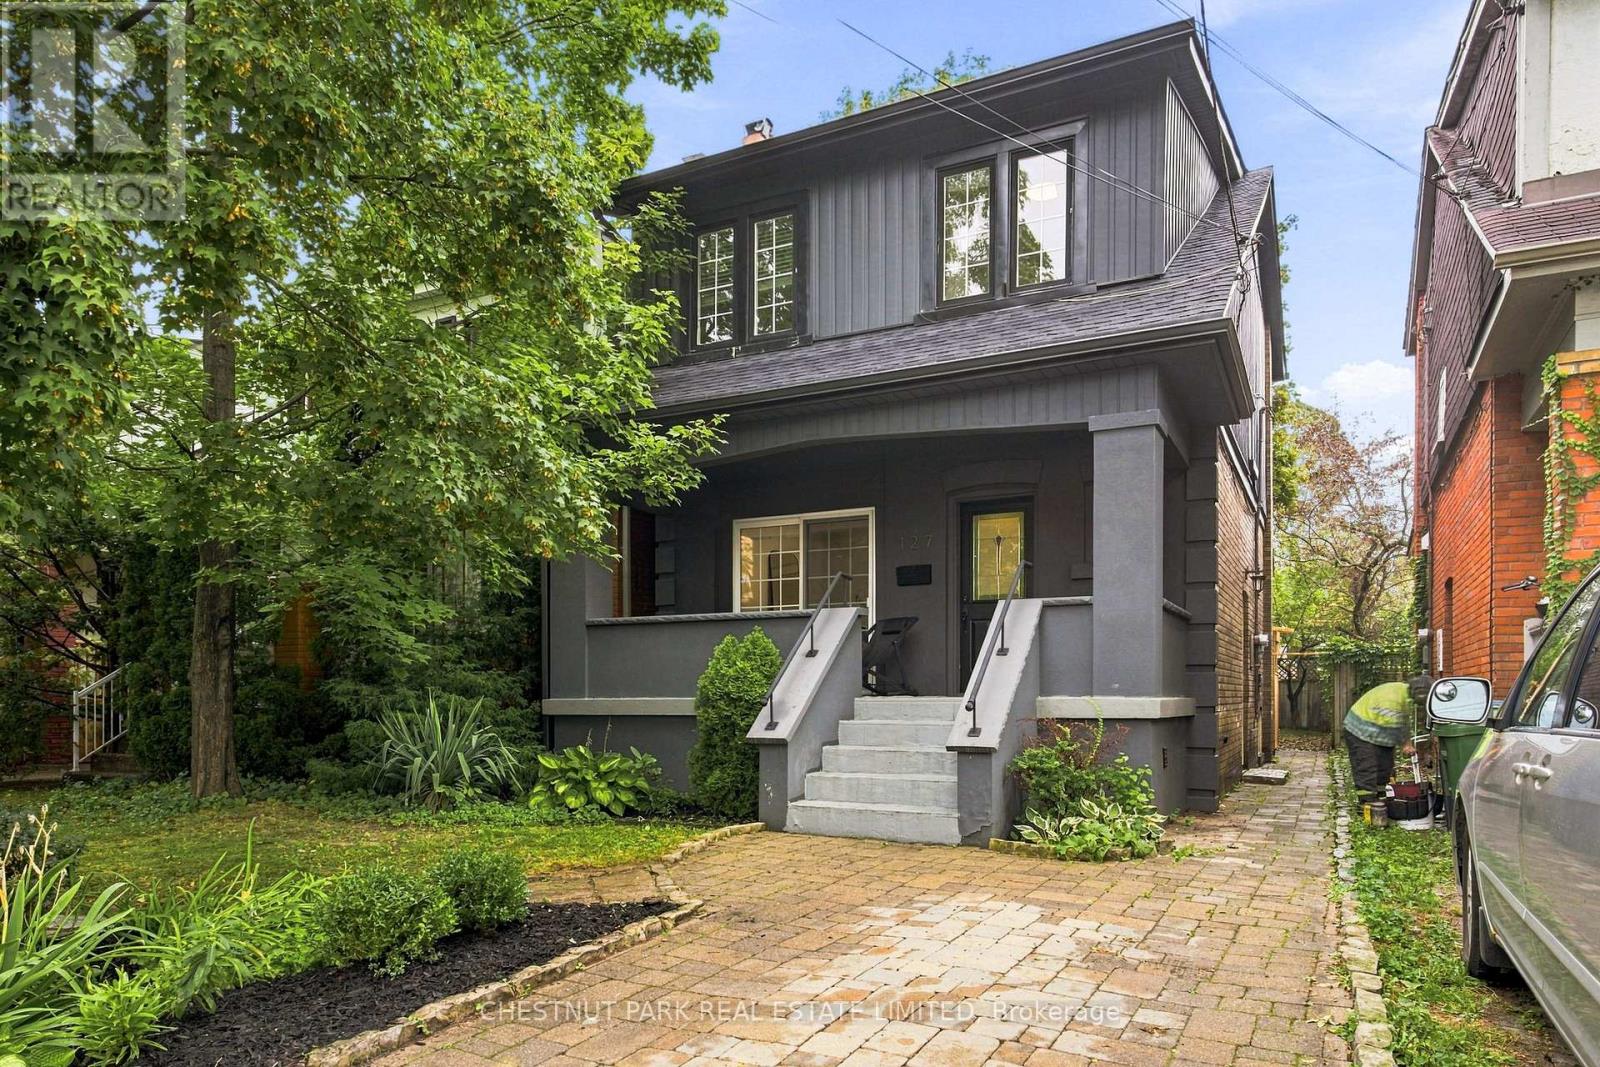
$1,999,000
127 Durie Street
Toronto (High Park-Swansea) · MLS # W13828480
3 bed · 2 bath