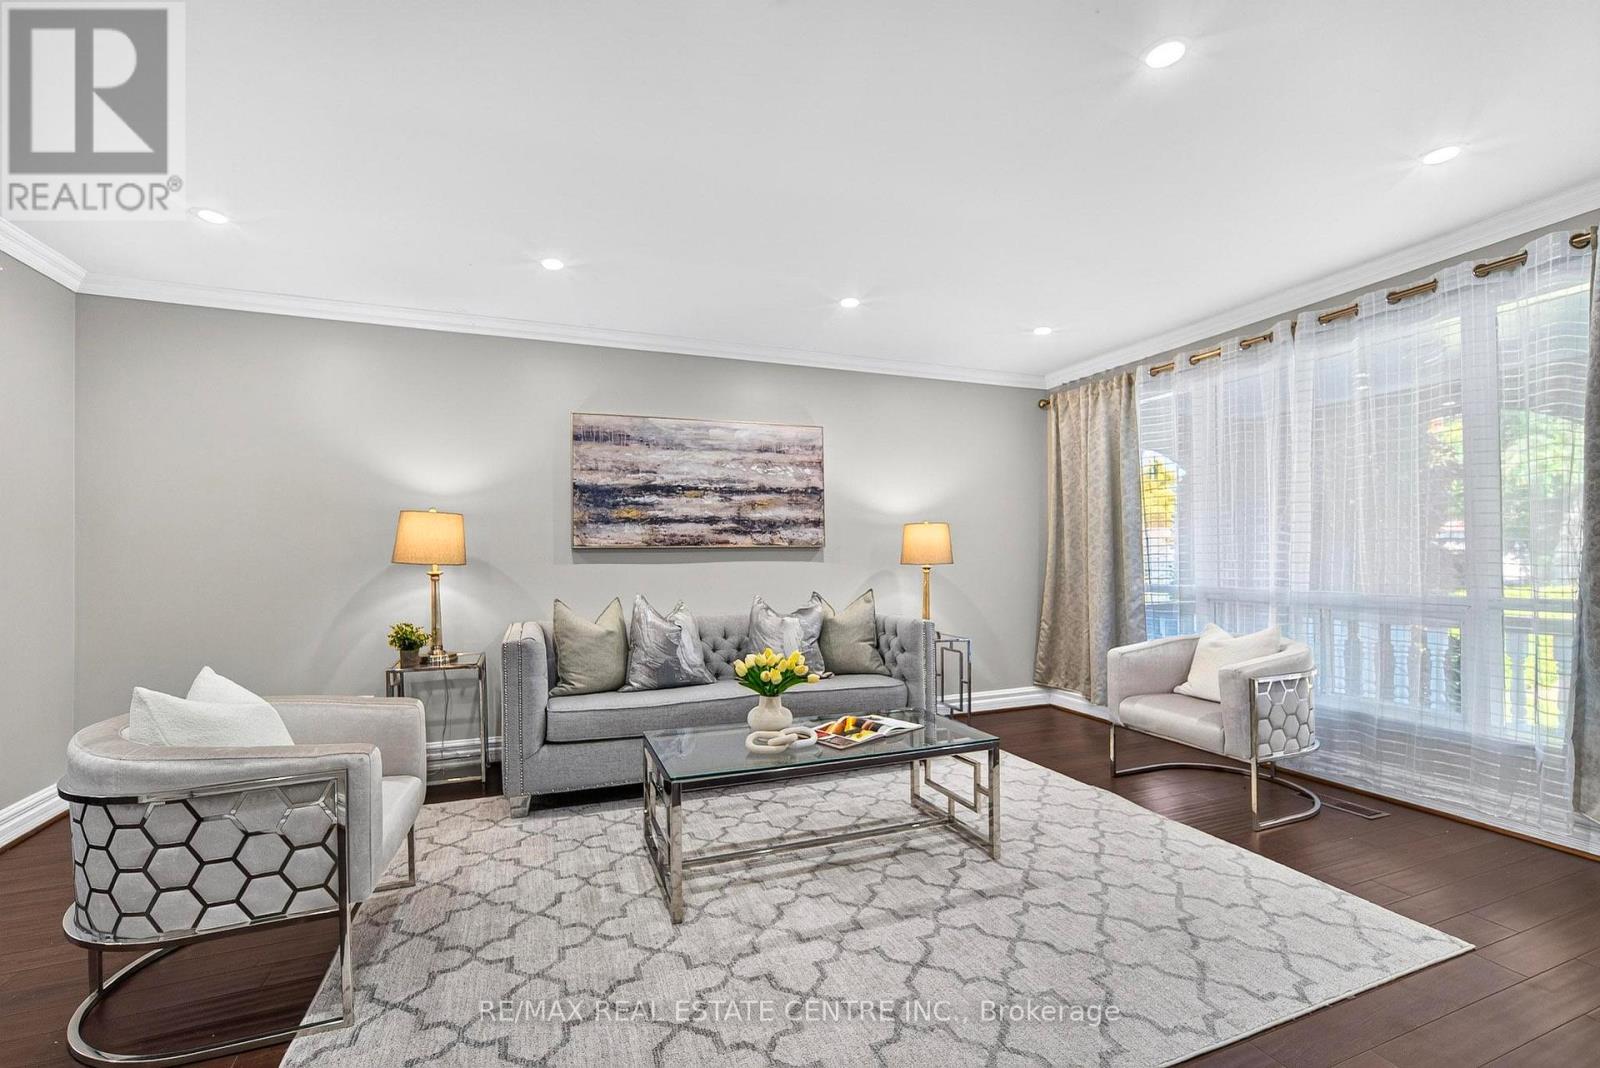
3068 FRANZE Drive
Mississauga (Cooksville), Ontario L5A2R7
MLS # W14094500
Property Details
Type
Detached
Beds
10
Baths
4
Status
For Sale
More homes like this
About this property
8 BEDROOMS, 2 DENS & PARKING FOR UP TO 8 VEHICLES! Discover exceptional space, comfort, and versatility in this impressive CARPET-FREE, MOVE-IN READY home, ideally situated on a quiet cul-de-sac in a convenient Mississauga location! Featuring 6 generously sized upper-level bedrooms, spacious living and family rooms, and abundant natural light throughout, this home is designed for comfortable everyday lving and effortless entertaining. Step outside to a welcoming backyard, perfect for family gatherings or unwinding after a busy day. The expansive finished basement offers 2 additional bedrooms, 2 dens, separte entrance, kitchen, and laundry facilities, providing excellent flexibility for extended or multigenerational living. The basement is not registered as a legal second dwelling unit. Enjoy the convenience of 6 driveway parking spaces plus a double garage equipped with heating. LOCATION, LOCATION, LOCATION! Just minutes from Cooksville GO Station, Square One Shopping Centre, Major highways including 403, QEW, & 401, grocery stores, schools, parks, restaurants, and everyday amenities. An exceptional opportunity combining generous living space, flexible accomidation, ample parking, and outstanding convenience in the heart of Mississauga. A MUST-SEE HOME!
Mortgage Estimate
Estimated monthly payment
Calculating…
Estimate only. Taxes, insurance, condo fees, and lender terms are not included.
Monthly costs to verify
Property taxes: about $830/month based on listed annual taxes.
Estimate only. Confirm taxes, condo/maintenance fees, insurance, utilities, and lender terms before making decisions.
Rooms
| Room | Level | Dimensions |
|---|---|---|
| Living room | Main level | 5.5 x 3.65 |
| Kitchen | Basement | 6 x 4.56 |
| Bedroom | Basement | 4.54 x 6.43 |
| Bedroom | Basement | 4.83 x 2.87 |
| Den | Basement | 3.12 x 2.87 |
| Den | Basement | 3.58 x 2.87 |
| Living room | Basement | 4.5 x 5 |
| Dining room | Main level | 3.3 x 3.71 |
| Kitchen | Main level | 4.85 x 4.85 |
| Primary Bedroom | Upper Level | 4.1 x 3.4 |
| Bedroom 2 | Upper Level | 3.84 x 3.4 |
| Bedroom 3 | Upper Level | 3.05 x 2.67 |
| Bedroom 4 | Lower level | 3.15 x 3.1 |
| Bedroom 5 | Lower level | 3.3 x 2.93 |
| Bedroom | Lower level | 3.4 x 3.07 |
| Family room | Lower level | 5.6 x 3.3 |
Facts & Location
Parking
8 spaces
Lot Size
60.4 x 149.3 FT
Annual Taxes
$9,954
Listing data
Listing information is provided for personal, non-commercial use and should be independently verified before making real estate decisions.
Last refreshed: Oct 19, 2026 6:30 PM
Explore nearby searches
SEO-friendly searches for this area, property type, and nearby neighbourhoods.
Similar Properties
More nearby listings that may fit the same search.
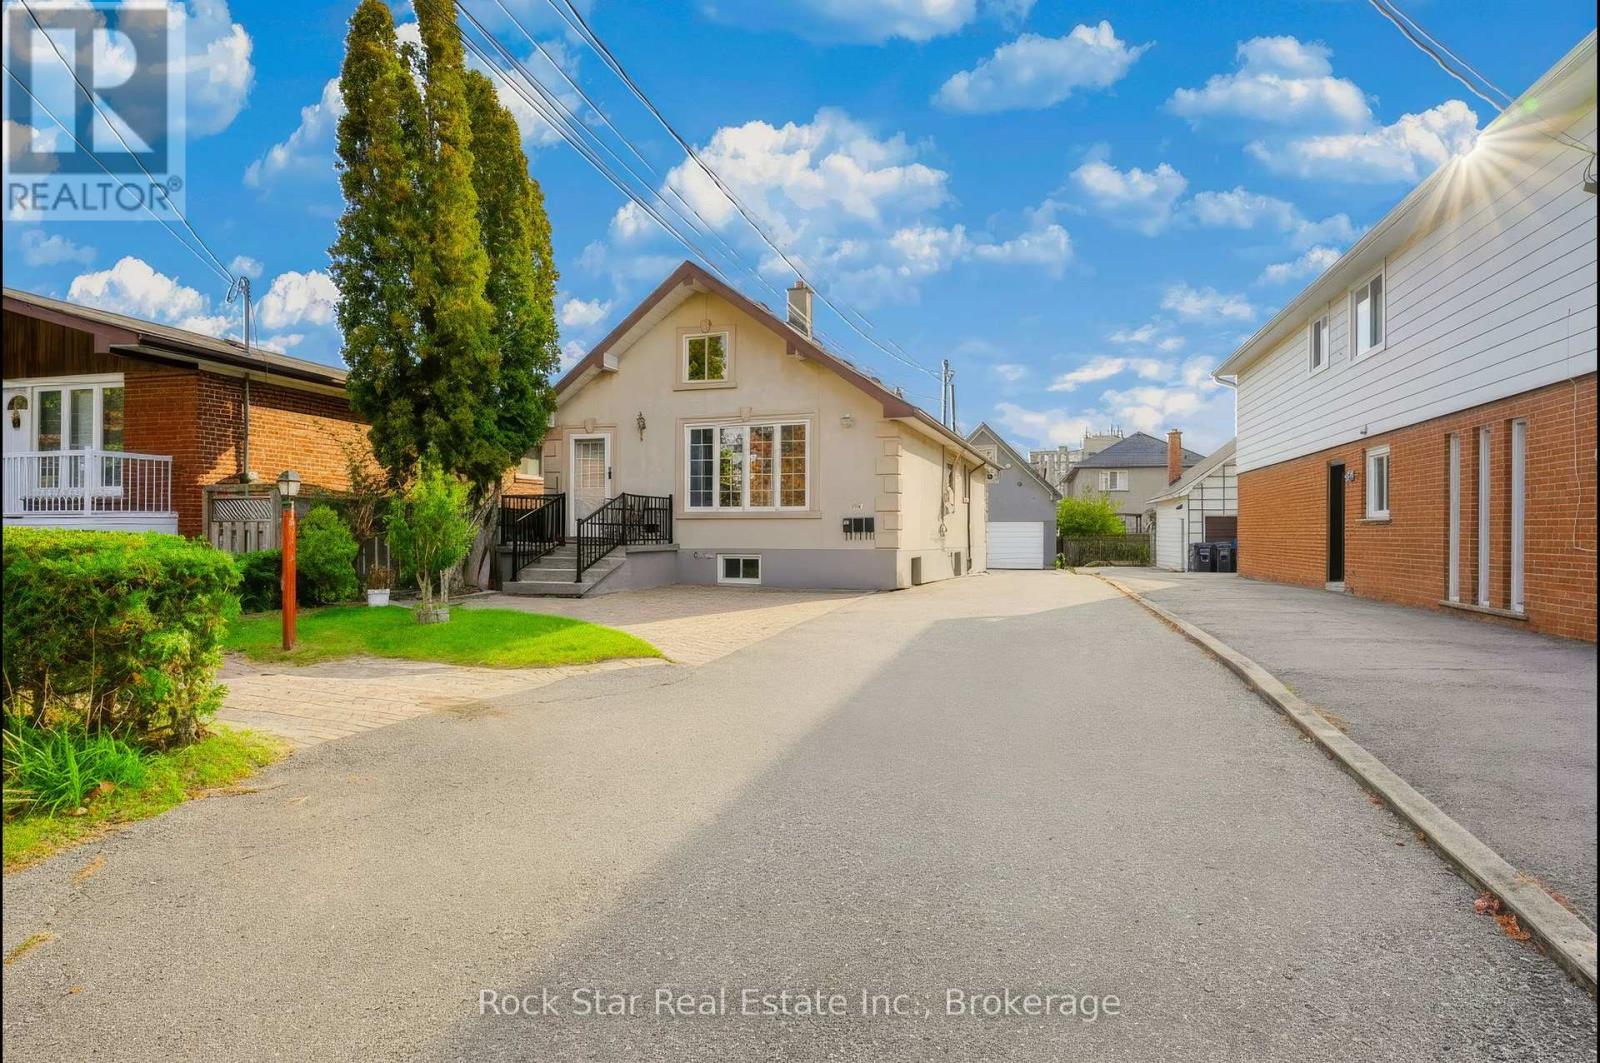
$849,900
1162 Northmount Avenue
Mississauga (Lakeview) · MLS # W14025684
6 bed · 4 bath
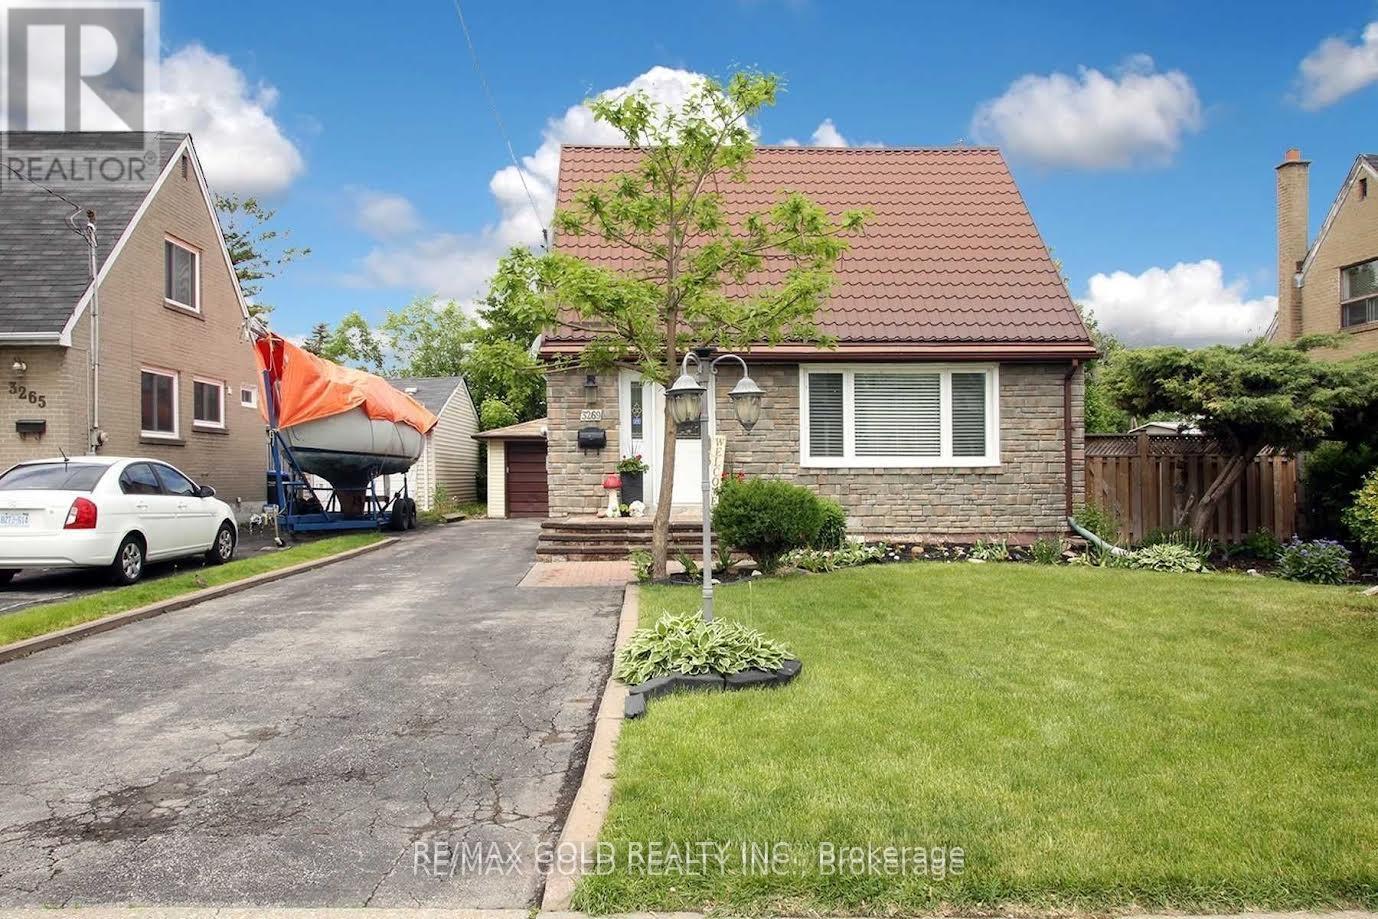
$799,000
3269 Etude Drive
Mississauga (Malton) · MLS # W14093874
3 bed · 2 bath
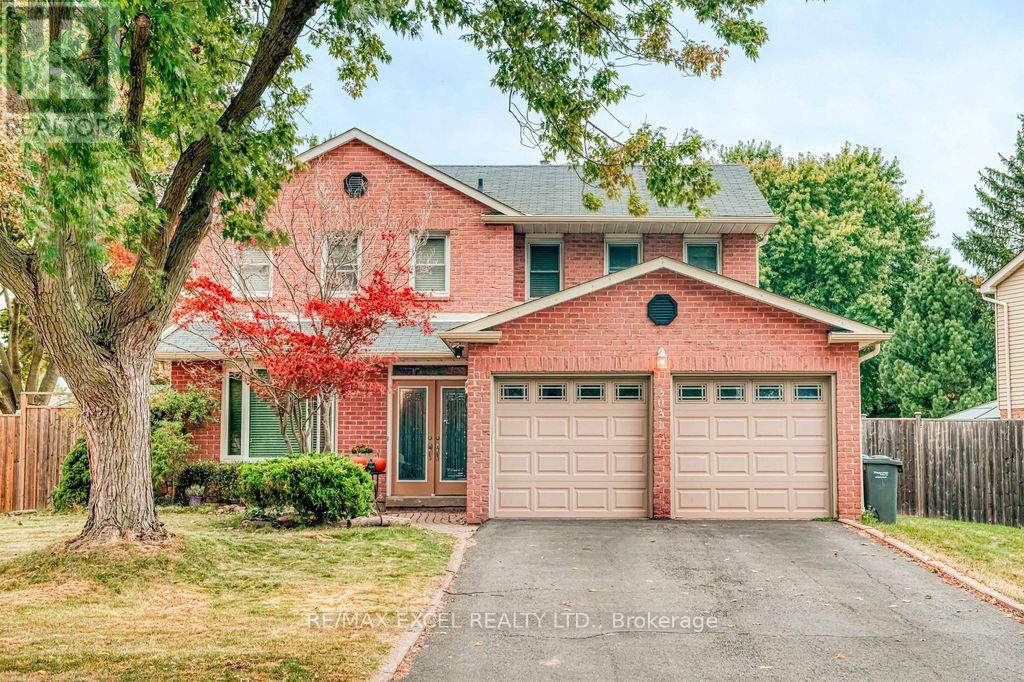
$1,328,800
3031 Kilbride Court
Mississauga (Meadowvale) · MLS # W14093814
5 bed · 4 bath