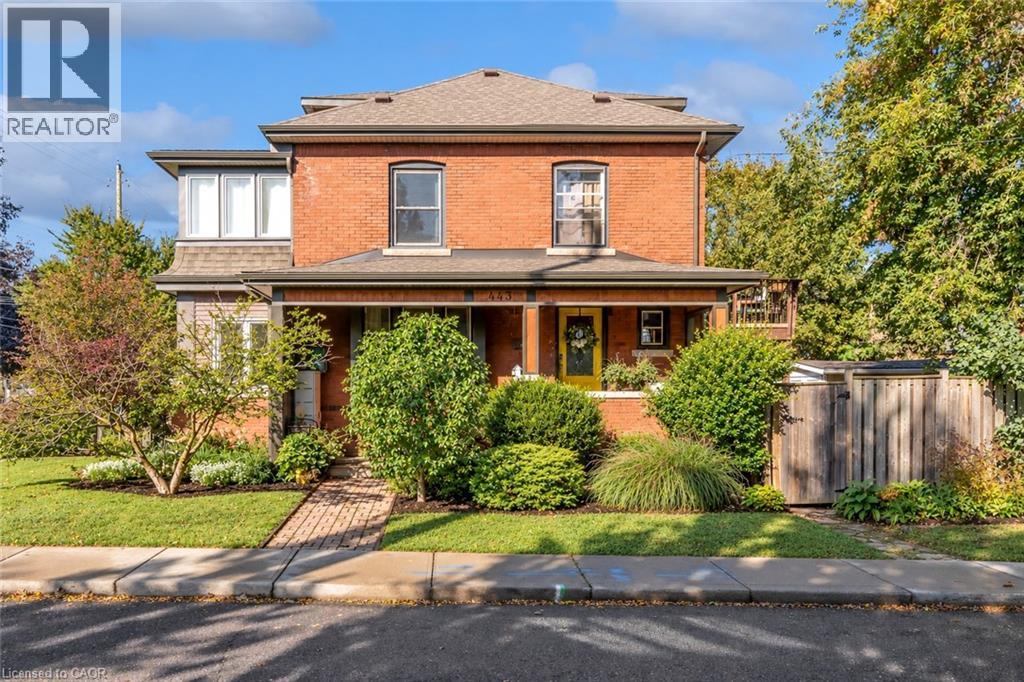
443 MAPLE Avenue
Hamilton, Ontario L8M2C7
MLS # 40871988
Property Details
Type
Detached
Beds
4
Baths
2
Status
For Rent
More homes like this
About this property
SPACE TO SETTLE IN, WITH GAGE PARK CLOSE BY. Detached living with a private backyard and everyday convenience Enjoy the space of a detached home with restaurants, shops, transit, and Gage Park nearby. Available for $3,400 per month, this two-storey brick home offers approximately 1,580 square feet, 3+1 bedrooms, and two bathrooms on a corner lot. The bedroom count provides flexibility for sleeping space, a home office, or a dedicated hobby room. Two bathrooms help keep daily routines running smoothly, while the two-storey layout offers separation between living spaces. Outside, the private backyard offers a welcoming setting for outdoor meals, gardening, or relaxing at the end of the day. A double-car driveway and attached garage add practical convenience, with room for parking and storage. Spend time exploring Gage Park or enjoy the ease of walking to nearby restaurants, shops, and transit. With so many everyday amenities within walking distance, the location makes it easy to stay connected to the surrounding community. With flexible space, outdoor privacy, and convenient access to local amenities, this detached home brings comfort and practicality together in a well-connected setting.
Rent Affordability
Affordability guide
Enter income
A common guideline is keeping rent near 30% of gross monthly income. This is an estimate only.
Rooms
| Room | Level | Dimensions |
|---|---|---|
| 3pc Bathroom | Lower level | x |
| Bedroom | Lower level | 9'1'' x 15'1'' |
| Recreation room | Lower level | 13'0'' x 16'2'' |
| Bedroom | Third level | 12'8'' x 16'11'' |
| 4pc Bathroom | Second level | x |
| Sunroom | Second level | 7'4'' x 10'4'' |
| Bedroom | Second level | 9'6'' x 10'3'' |
| Primary Bedroom | Second level | 11'9'' x 23'9'' |
| Sunroom | Main level | 7'4'' x 10'4'' |
| Living room | Main level | 13'0'' x 14'0'' |
| Dining room | Main level | 10'6'' x 13'0'' |
| Kitchen | Main level | 9'0'' x 12'0'' |
Facts & Location
Interior Size
2,180 sq ft
Parking
4 spaces
Lot Size
0.07
Year Built
1920
Listing data
Listing information is provided for personal, non-commercial use and should be independently verified before making real estate decisions.
Last refreshed: Oct 21, 2026 3:32 AM
Explore nearby searches
SEO-friendly searches for this area, property type, and nearby neighbourhoods.
Similar Properties
More nearby listings that may fit the same search.
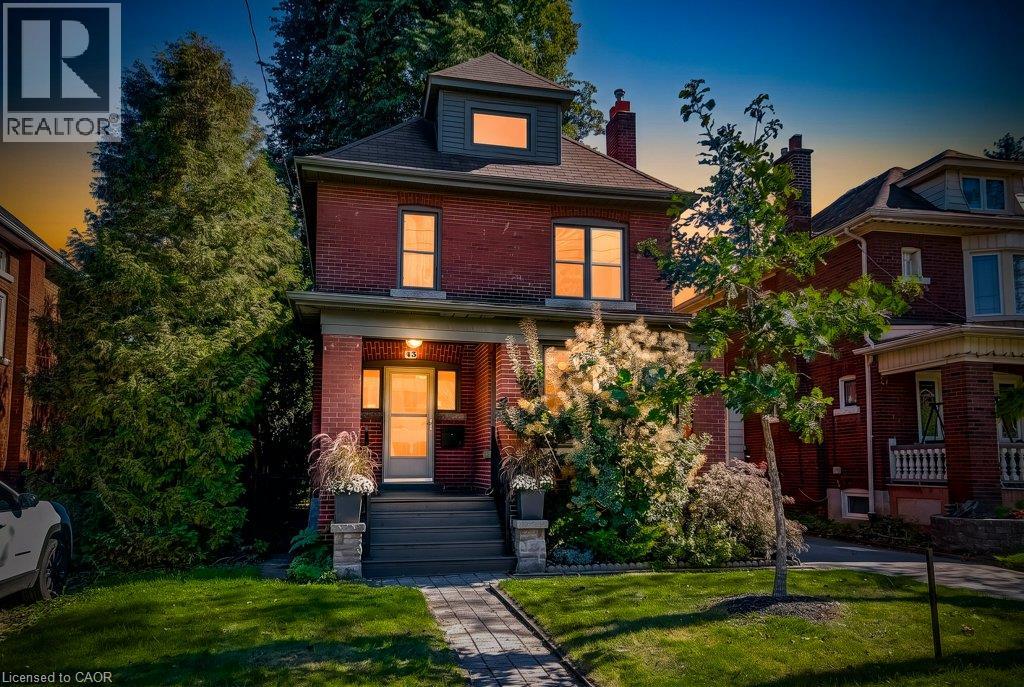
$3,400/mo
43 ROSSLYN Avenue
Hamilton · MLS # 40869942
4 bed · 2 bath · 1,961 sq ft
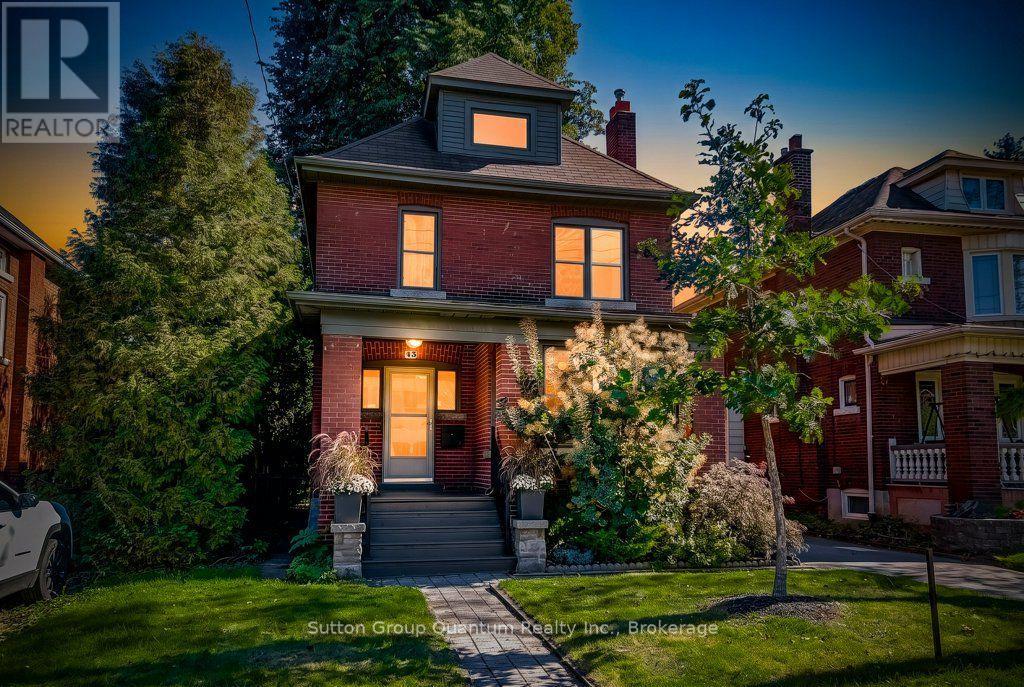
$3,400/mo
43 Rosslyn Avenue
Hamilton (Delta) · MLS # X13874646
4 bed · 2 bath
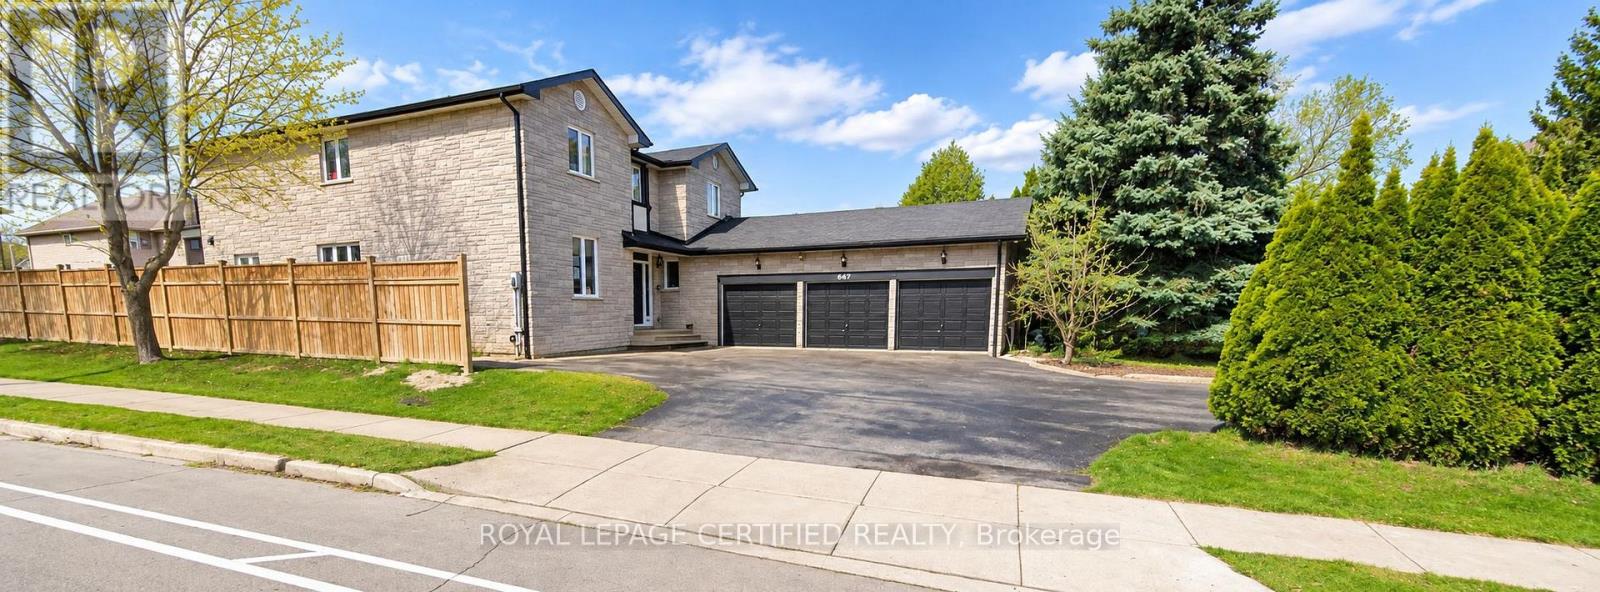
$3,499/mo
1210 Upper Paradise Road
Hamilton (Carpenter) · MLS # X14030166
5 bed · 3 bath