Videos & Virtual Tours
Open available video, 3D tour, or virtual-tour media for this listing.
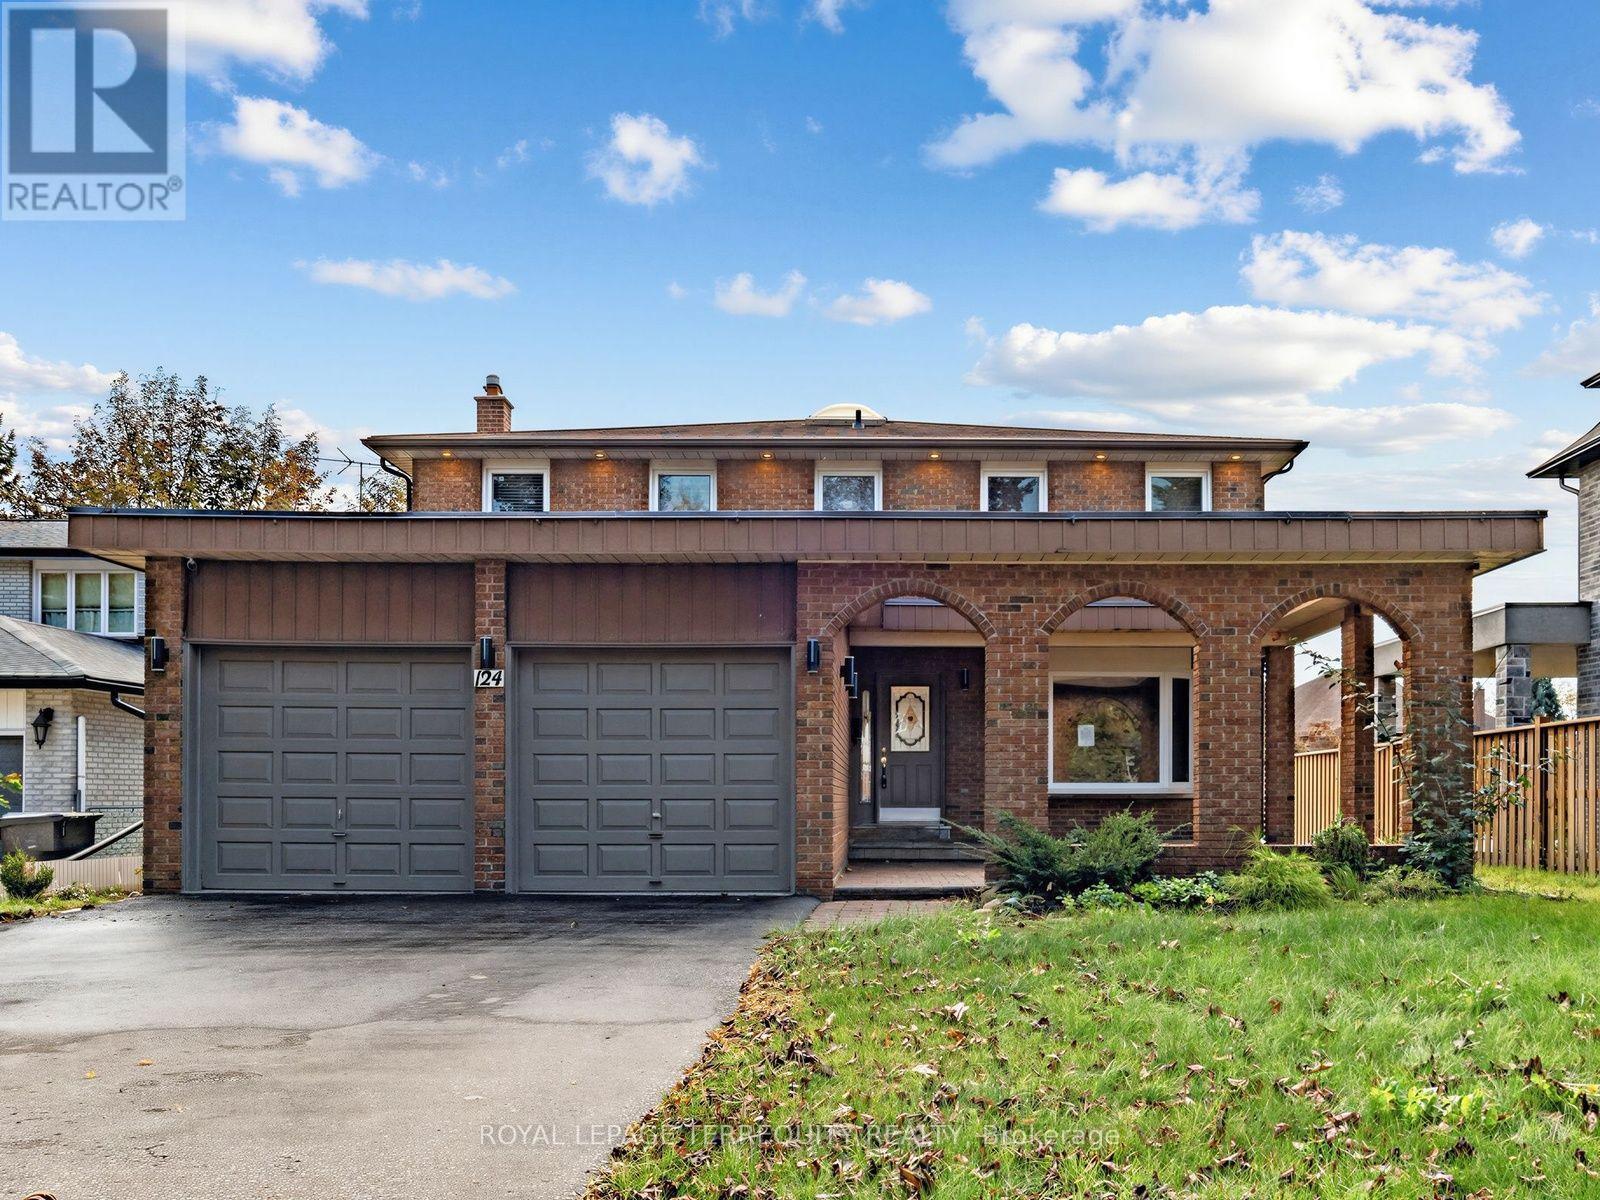
124 Bathgate Drive
Toronto (Centennial Scarborough), Ontario M1C1T5
MLS # E14094128
Property Details
Type
Detached
Beds
7
Baths
4
Status
For Sale
More homes like this
About this property
Experience 2,690 square feet of luxury living in this exceptional, sun-drenched family home. Designed with ultimate versatility in mind, the expansive 4-bedroom plus den/library above-ground layout could be used as a 5th bedroom on the main level, making it perfect for multi-generational living. The heart of the home boasts a bright, open-concept layout highlighted by a beautifully updated kitchen and a cozy family room-both offering seamless indoor-outdoor flow with dual walkouts to the backyard. Stylish upgraded flooring and modern pot lighting throughout create a warm and sophisticated ambiance. The lower level offers incredible value with a completely private 3-bedroom in-law suite featuring its own separate entrance and laundry. Nestled in a highly sought-after, family-friendly neighbourhood on a picture-perfect, leafy, tree-lined street, this property truly has it all.
Mortgage Estimate
Estimated monthly payment
Calculating…
Estimate only. Taxes, insurance, condo fees, and lender terms are not included.
Monthly costs to verify
Property taxes: about $553/month based on listed annual taxes.
Estimate only. Confirm taxes, condo/maintenance fees, insurance, utilities, and lender terms before making decisions.
Rooms
| Room | Level | Dimensions |
|---|---|---|
| Living room | Ground level | 5.1 x 4 |
| Bedroom | Basement | 3.05 x 2.8 |
| Bedroom | Basement | 3.35 x 2.87 |
| Kitchen | Ground level | 6.1 x 3.4 |
| Family room | Ground level | 5.2 x 4.3 |
| Den | Ground level | 4.3 x 4 |
| Primary Bedroom | Second level | 5.3 x 4.3 |
| Bedroom 2 | Second level | 4.5 x 4.4 |
| Bedroom 3 | Second level | 5.5 x 4.3 |
| Bedroom 4 | Second level | 3.8 x 3.4 |
| Kitchen | Basement | 4.5 x 3.8 |
| Bedroom | Basement | 3.05 x 9.3 |
Facts & Location
Interior Size
2,690 sq ft
Parking
4 spaces
Lot Size
57.9 x 121.6 FT ; 55.08 South 136.96 West
Annual Taxes
$6,631
Listing data
Listing information is provided for personal, non-commercial use and should be independently verified before making real estate decisions.
Last refreshed: Oct 19, 2026 3:30 PM
Explore nearby searches
SEO-friendly searches for this area, property type, and nearby neighbourhoods.
Similar Properties
More nearby listings that may fit the same search.
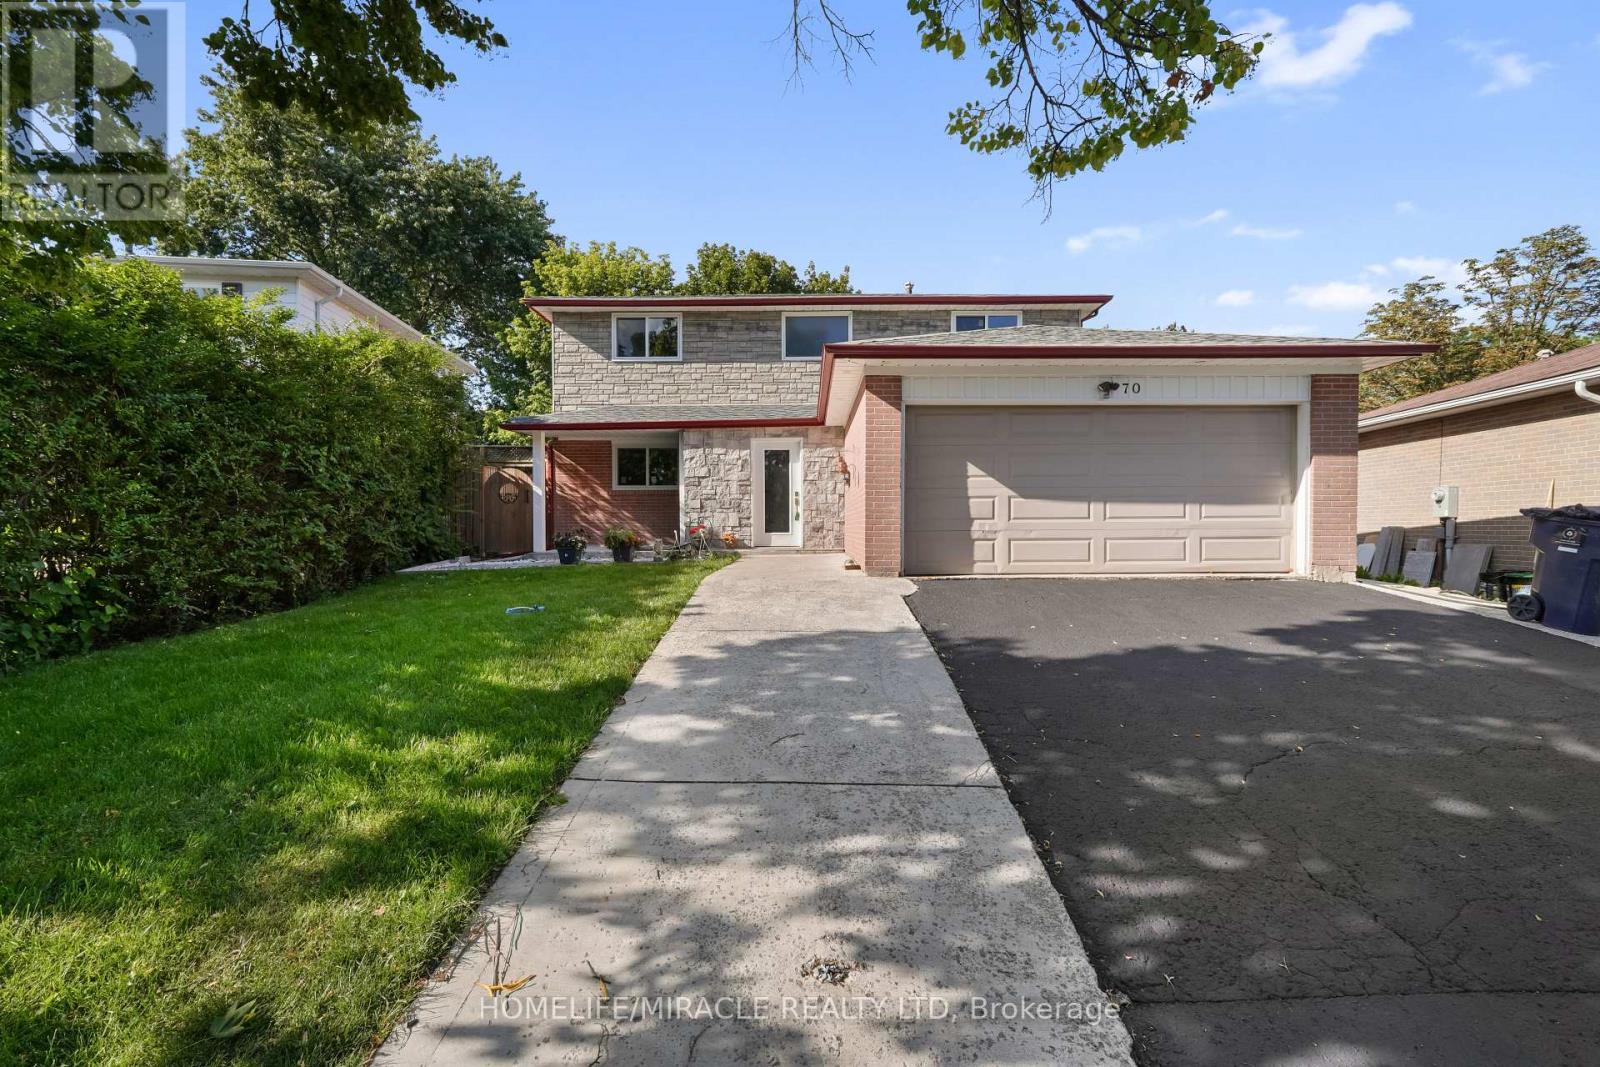
$1,299,999
70 Cockburn Drive
Toronto (Centennial Scarborough) · MLS # E13627254
7 bed · 4 bath
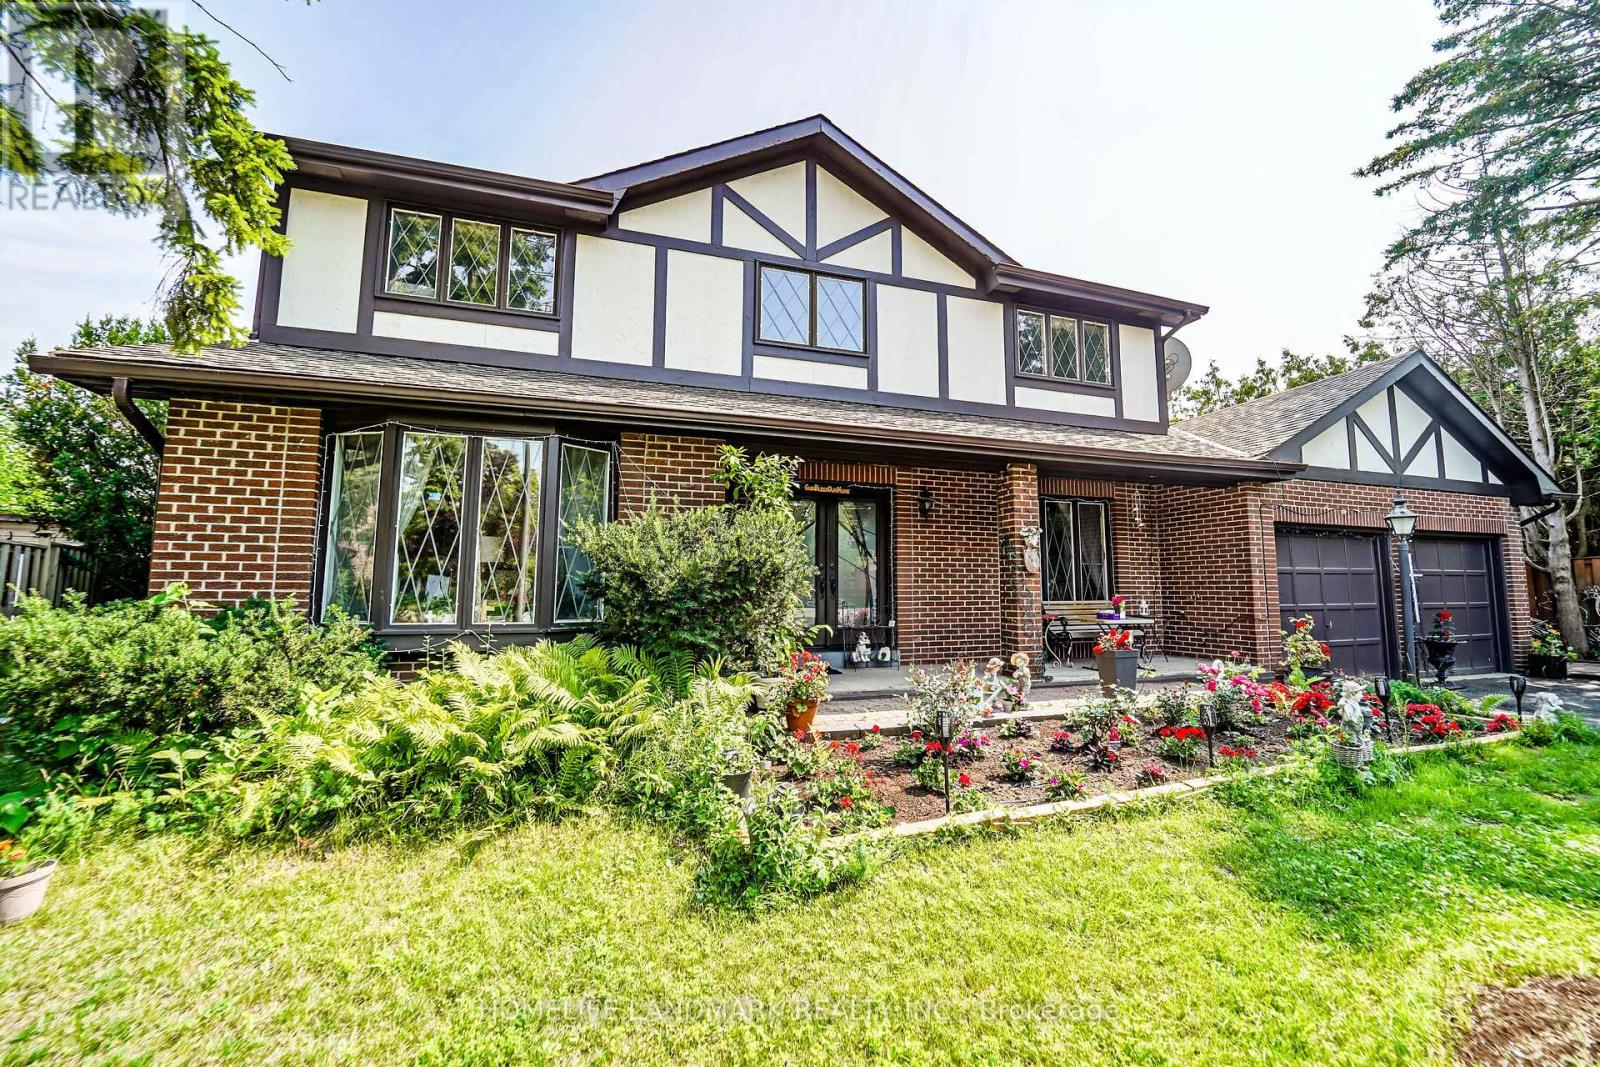
$1,299,999
3 Ruddell Place
Toronto (Centennial Scarborough) · MLS # E13865542
6 bed · 4 bath
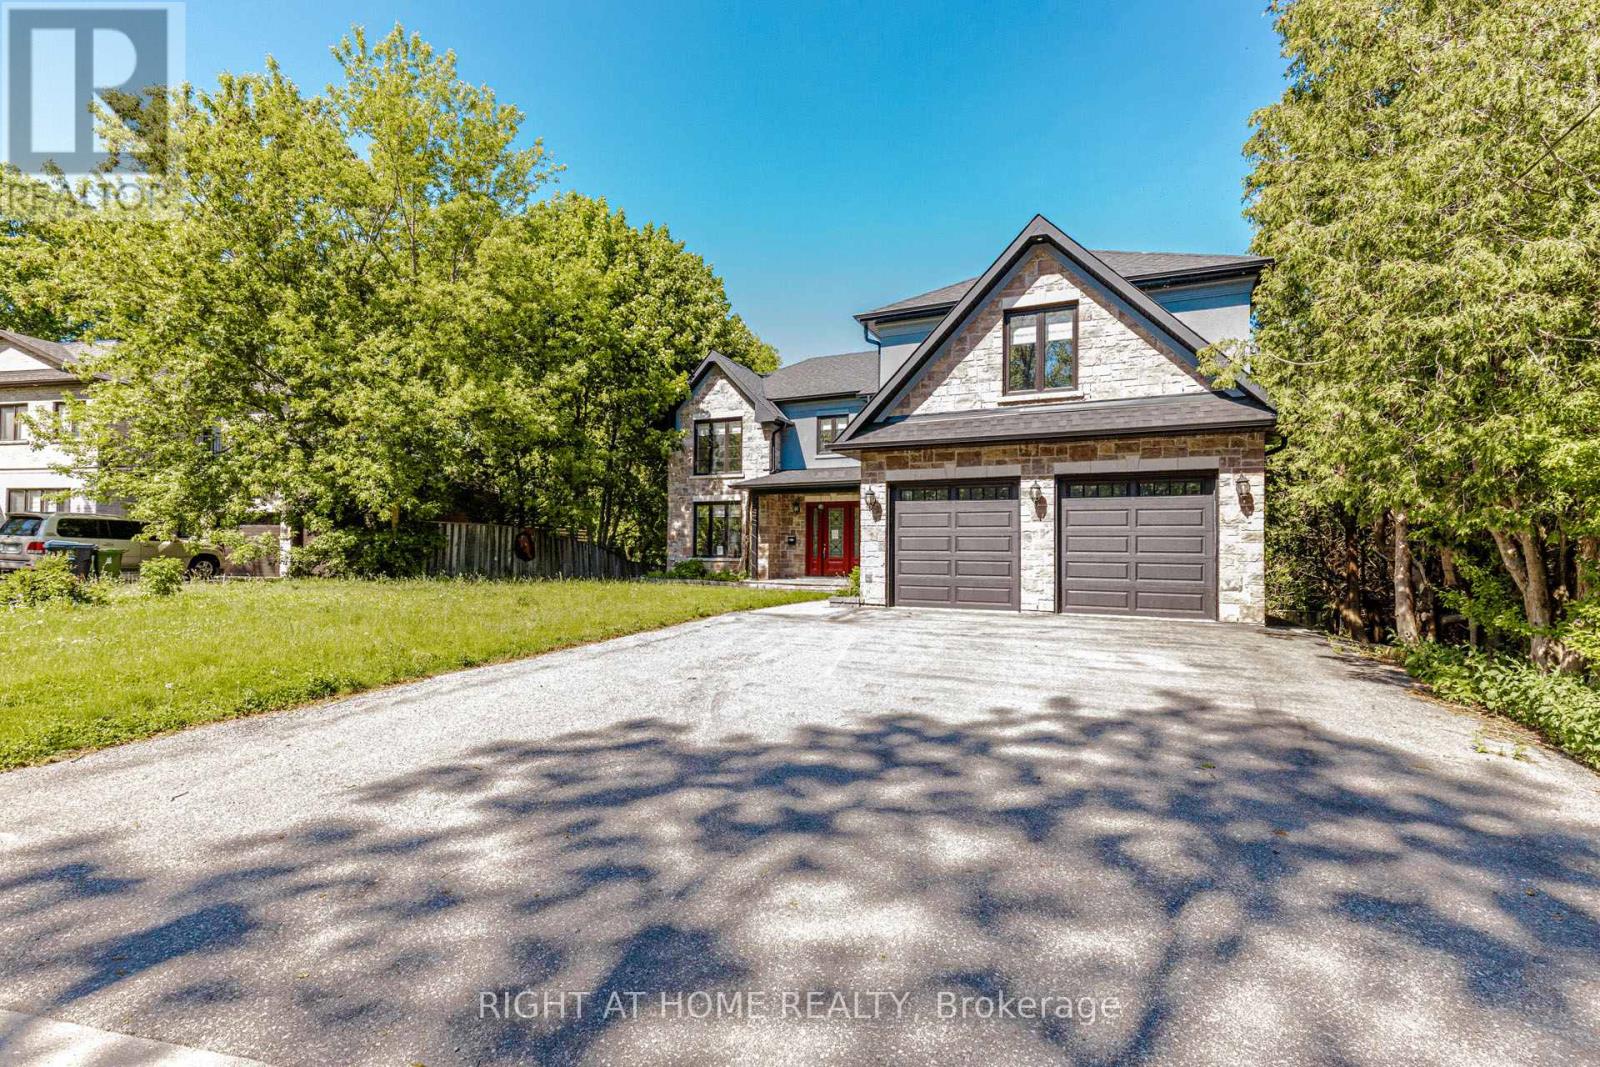
$1,575,000
146 Colonel Danforth Trail
Toronto (Centennial Scarborough) · MLS # E13882212
6 bed · 5 bath