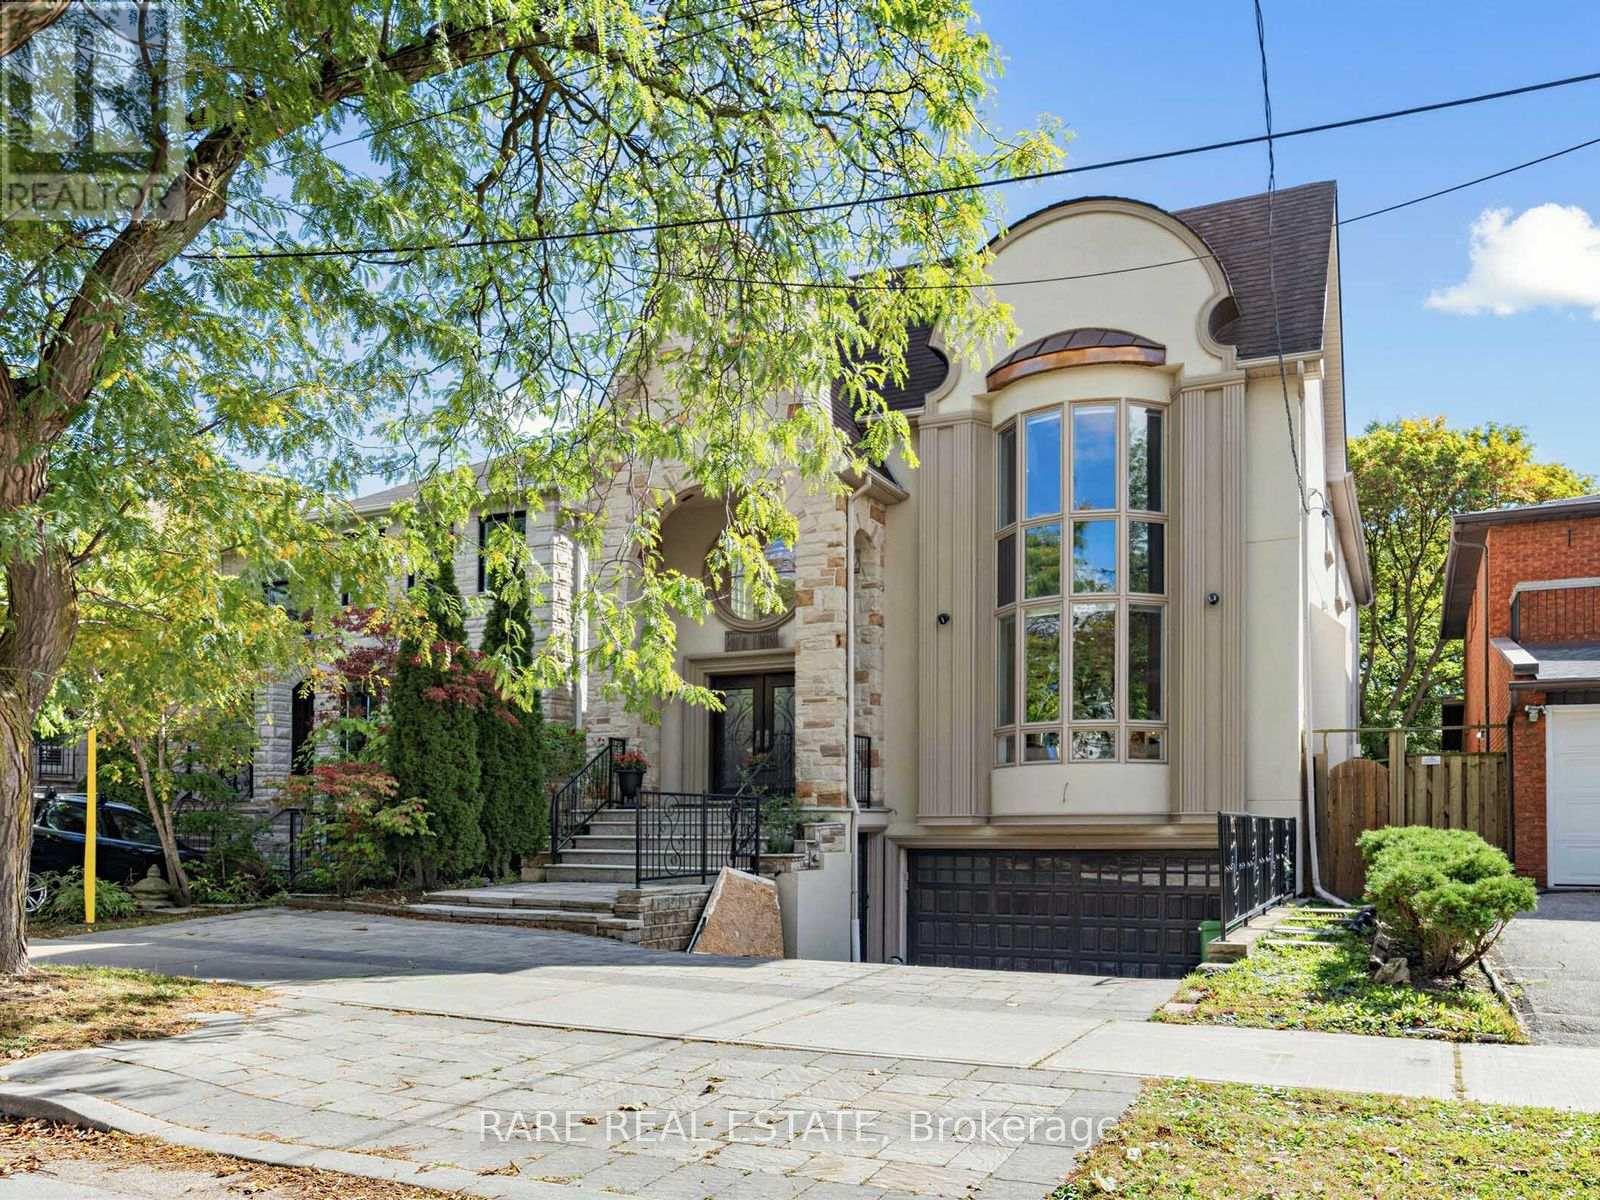
Videos & Virtual Tours
Open available video, 3D tour, or virtual-tour media for this listing.
223 Byng Avenue
Toronto (Willowdale East), Ontario M2N4L2
MLS # C14093866
Property Details
Type
Detached
Beds
6
Baths
6
Status
For Sale
More homes like this
About this property
*STUNNING CUSTOM-BUILT LUXURY HOME IN COVETED WILLOWDALE EAST!* Situated on an exceptional162-ft-deep private lot in the prestigious Earl Haig Secondary School district, this beautifully appointed residence offers approx. *5,000 sq. ft. of total living space*,including a professionally finished lower level. Impressive 2-storey foyer, soaring ceilings, exquisite marble and limestone finishes, rich wood detailing, and exceptional craftsmanship throughout. Sun-filled gourmet kitchen overlooks the spacious family room, featuring a *beautifully redesigned fireplace*, and a park-like private backyard with a large deck-perfect for family living and entertaining. Luxurious primary suite with 7-piece ensuite and private balcony. Spacious lower level features 2 bedrooms, 2 bathrooms, a second kitchen, recreation room, and abundant storage, ideal for extended family or additional living space. *RARE LOT. EXCEPTIONAL HOME. UNBEATABLE WILLOWDALE EAST LOCATION. A MUST SEE!*
Mortgage Estimate
Estimated monthly payment
Calculating…
Estimate only. Taxes, insurance, condo fees, and lender terms are not included.
Monthly costs to verify
Property taxes: about $1,447/month based on listed annual taxes.
Estimate only. Confirm taxes, condo/maintenance fees, insurance, utilities, and lender terms before making decisions.
Rooms
| Room | Level | Dimensions |
|---|---|---|
| Living room | Main level | 5.69 x 5.41 |
| Bedroom 5 | Lower level | 3.05 x 2.69 |
| Bedroom | Lower level | 4.47 x 2.84 |
| Dining room | Main level | 4.65 x 4.29 |
| Kitchen | Main level | 5.79 x 3.91 |
| Family room | Main level | 5.84 x 5.13 |
| Library | Main level | 3.23 x 3 |
| Primary Bedroom | Second level | 5.08 x 6.35 |
| Bedroom 2 | Second level | 4.7 x 4.78 |
| Bedroom 3 | Second level | 3.73 x 3.33 |
| Bedroom 4 | Second level | 3.63 x 3.53 |
| Recreational, Games room | Lower level | 5.54 x 6.2 |
Facts & Location
Interior Size
5,000 sq ft
Parking
4 spaces
Lot Size
40.3 x 162.4 FT ; Deep Lot--HEATED DRIVEWAY
Annual Taxes
$17,359
Listing data
Listing information is provided for personal, non-commercial use and should be independently verified before making real estate decisions.
Last refreshed: Oct 20, 2026 4:32 AM
Explore nearby searches
SEO-friendly searches for this area, property type, and nearby neighbourhoods.
Similar Properties
More nearby listings that may fit the same search.
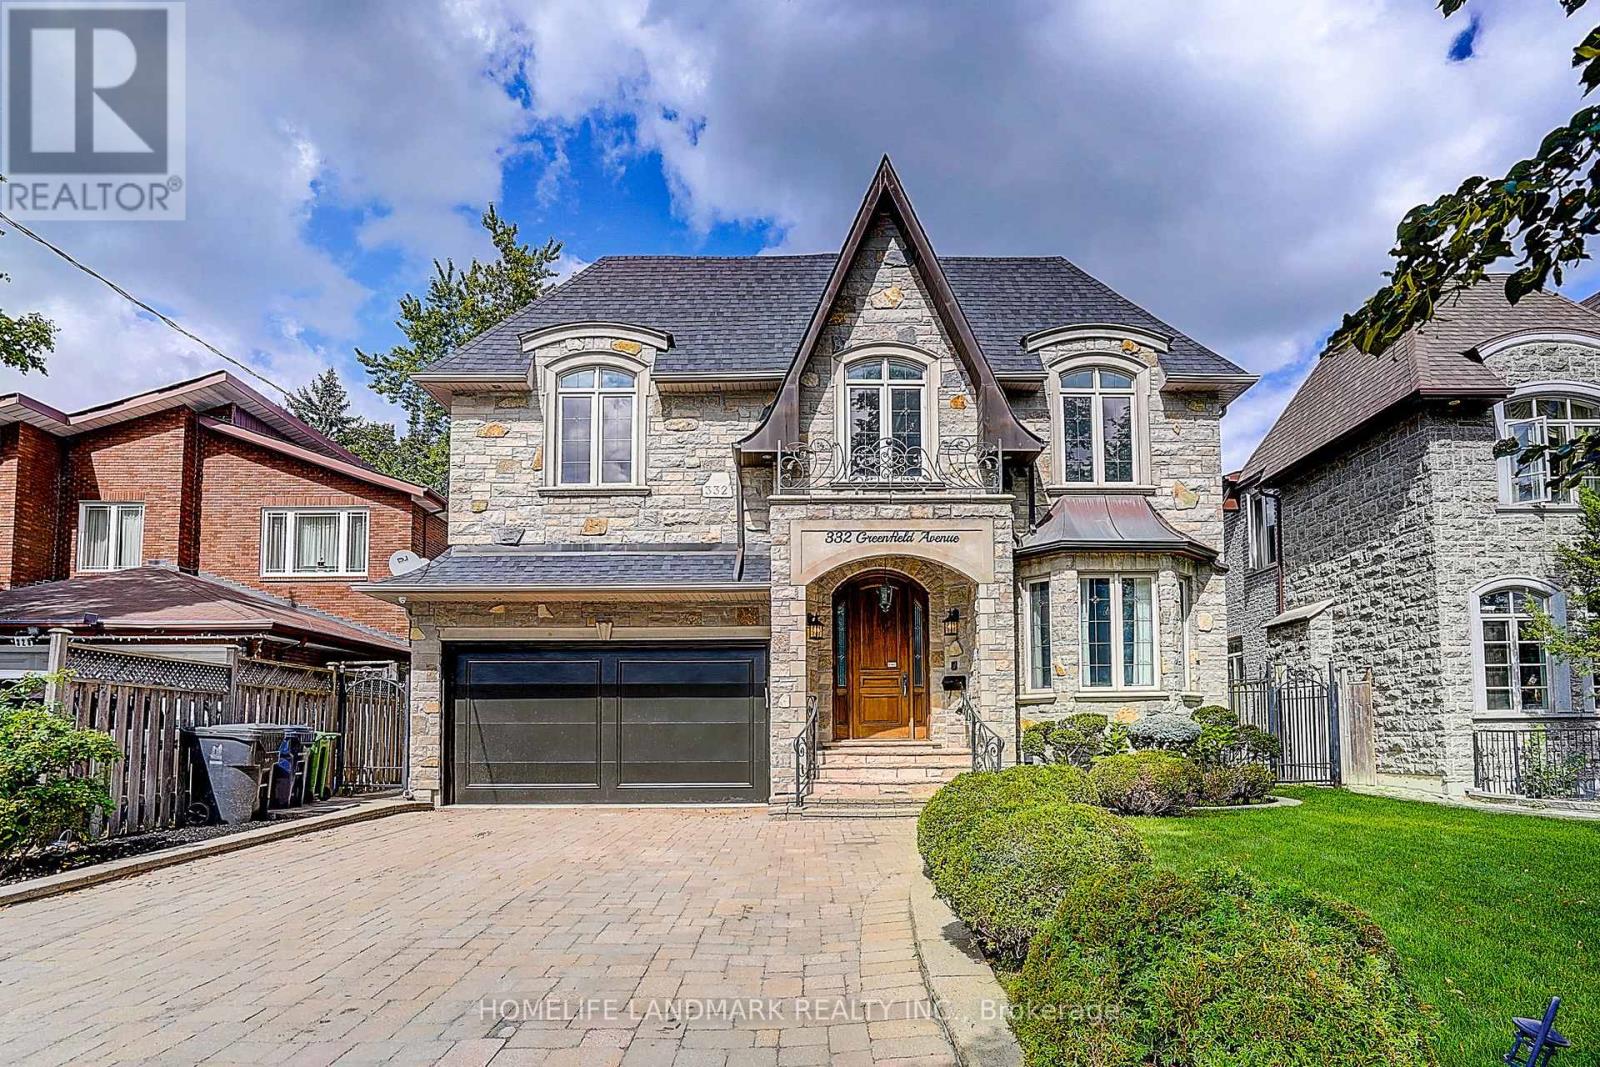
$3,188,000
332 Greenfield Avenue
Toronto (Willowdale East) · MLS # C13786056
7 bed · 6 bath
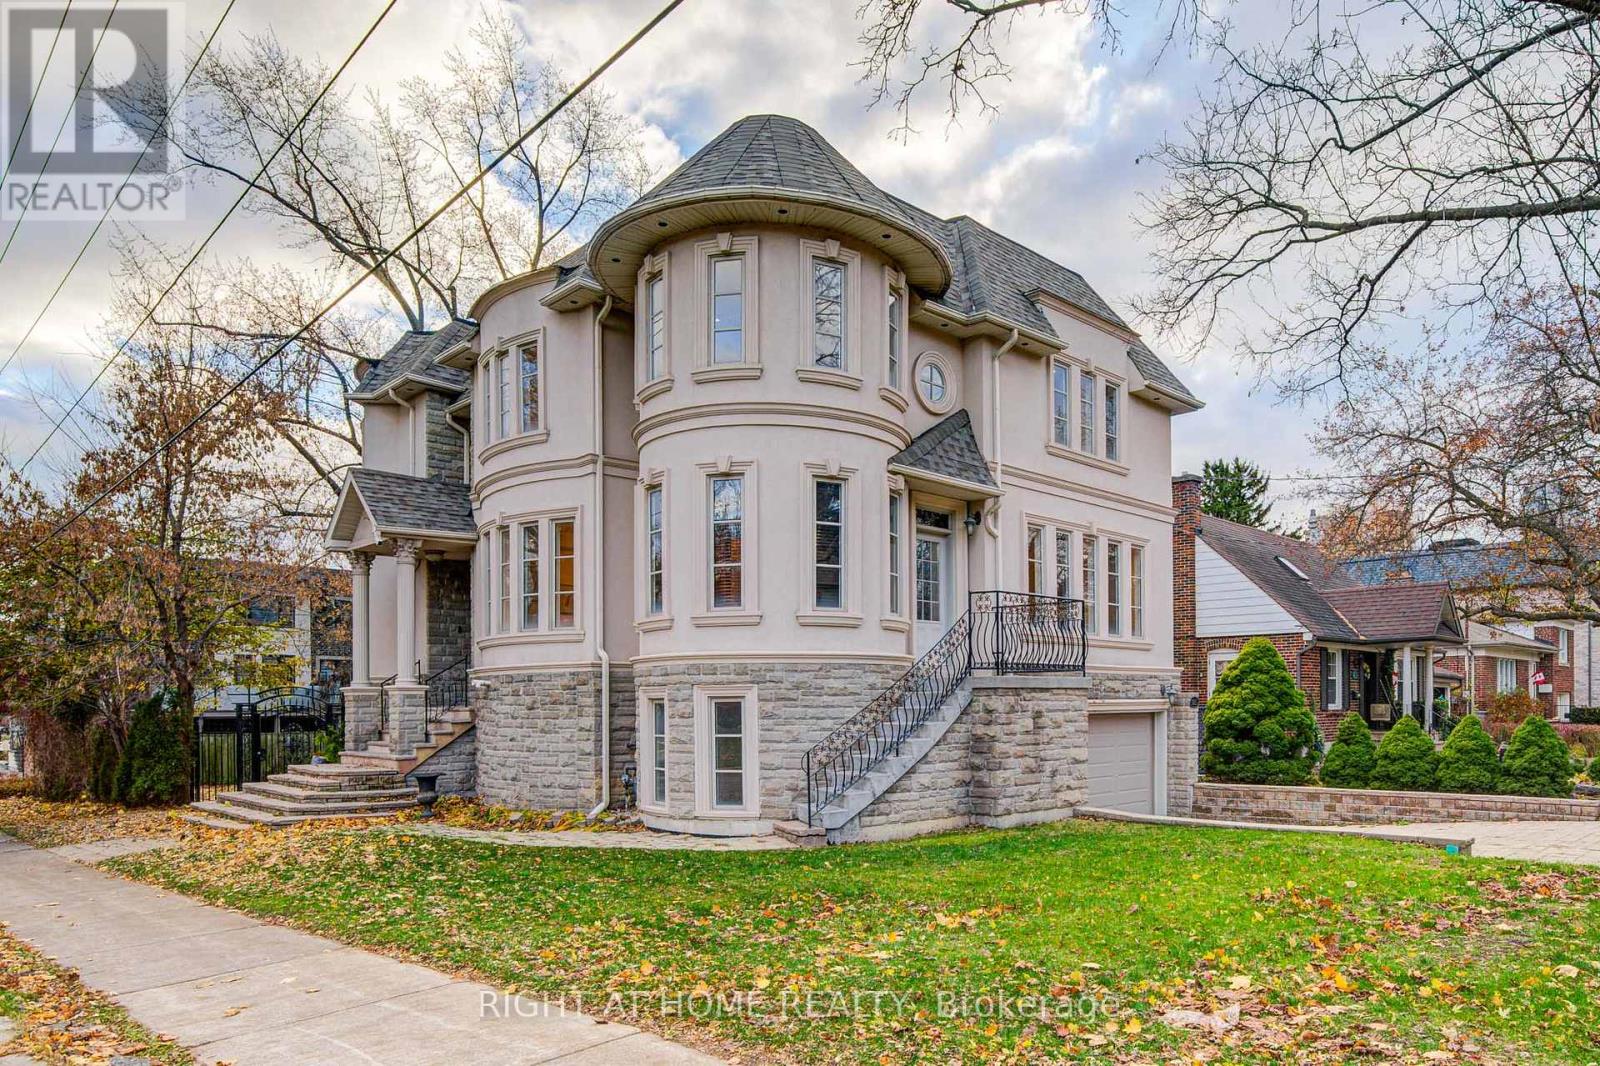
$3,190,000
125 Kingsdale Avenue
Toronto (Willowdale East) · MLS # C12687360
5 bed · 5 bath
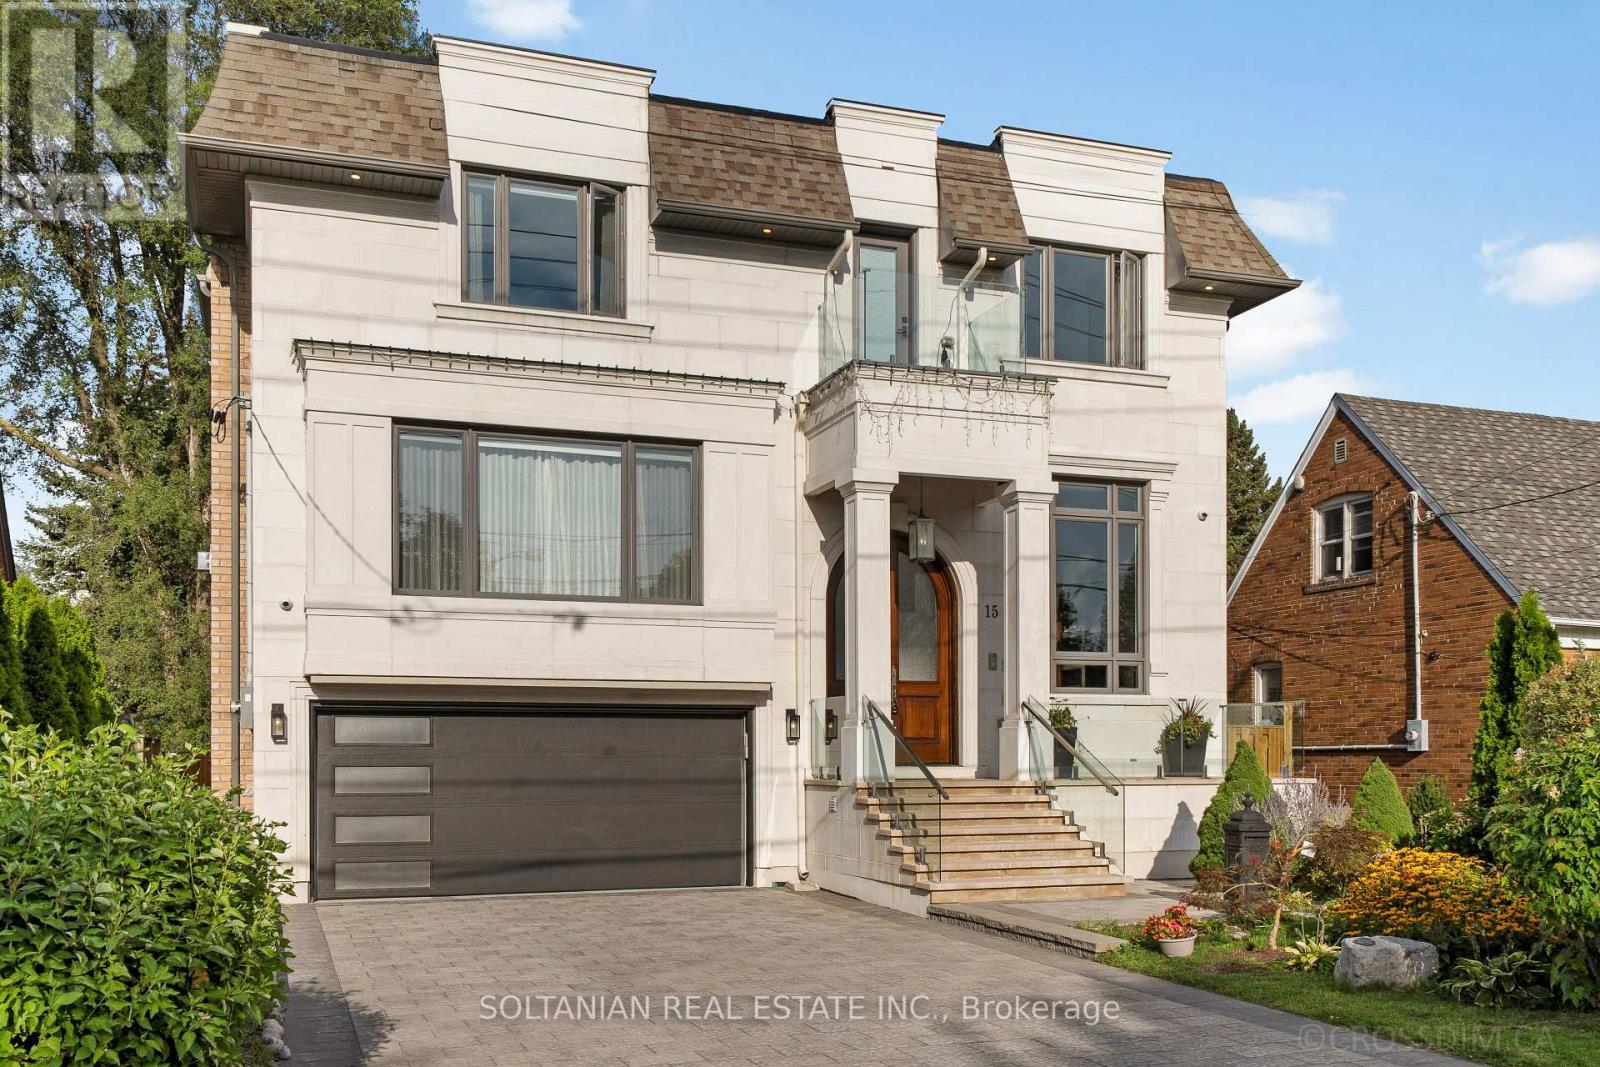
$2,999,000
15 Calvin Avenue
Toronto (Willowdale East) · MLS # C13881854
7 bed · 7 bath · 6,150 sq ft