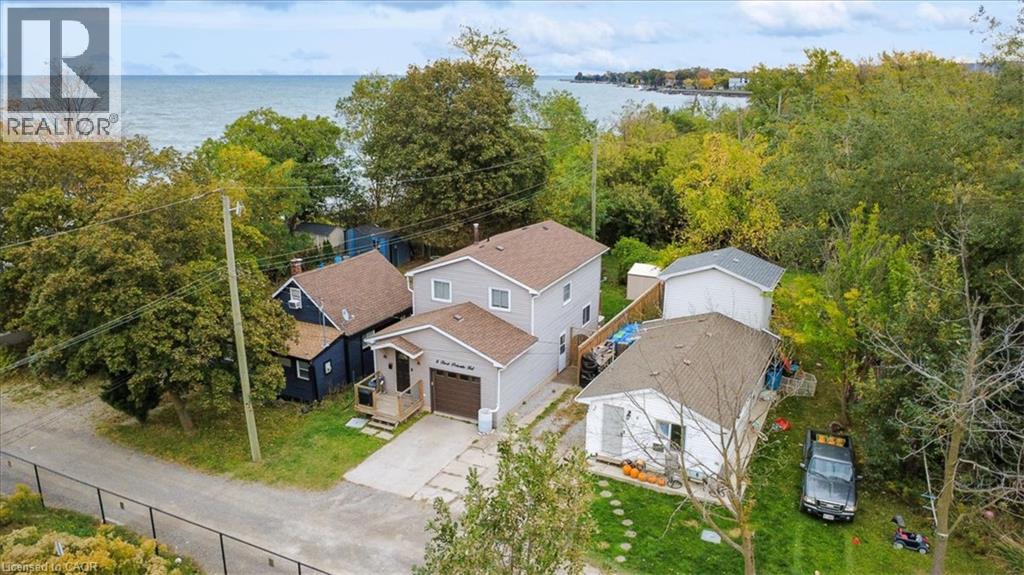
8 FIRST PRIVATE Road
Hamilton, Ontario L8E5B9
MLS # 40872308
Property Details
Type
Detached
Beds
3
Baths
2
Status
For Sale
More homes like this
About this property
Enjoy a little cottage charm in the city at 8 First Private Road! Tucked along a private road just steps from Lake Ontario, this inviting detached home offers a relaxed lifestyle in Stoney Creek. Inside, the bright kitchen features clean white cabinetry, stainless steel appliances and ample counter space. The adjoining living and dining area is full of character, with a rustic accent wall, a cozy fireplace and sliding doors opening to the backyard deck. A convenient main-floor powder room completes the space. Upstairs, three bedrooms including a spacious primary retreat with a walk-in closet, fireplace and access to a private balcony overlooking the backyard and views of Lake Ontario. A full bathroom serves the upper level, while the basement provides laundry and additional storage. Outside, the generous deck offers room for summer barbecues and relaxing with friends, complemented by a fully fenced backyard, mature greenery and a storage shed. An attached single-car garage adds everyday convenience. With the lake just a few steps away, this home combines the feel of a weekend escape with the convenience of city living_ Discover a tucked-away pocket of Stoney Creek you'll love coming home to!
Mortgage Estimate
Estimated monthly payment
Calculating…
Estimate only. Taxes, insurance, condo fees, and lender terms are not included.
Monthly costs to verify
Property taxes: about $370/month based on listed annual taxes.
Estimate only. Confirm taxes, condo/maintenance fees, insurance, utilities, and lender terms before making decisions.
Rooms
| Room | Level | Dimensions |
|---|---|---|
| Bedroom | Second level | 9'3'' x 9'10'' |
| Bedroom | Second level | 9'4'' x 9'10'' |
| 4pc Bathroom | Second level | x |
| Primary Bedroom | Second level | 18'11'' x 11'0'' |
| Living room | Main level | 12'9'' x 11'0'' |
| Dining room | Main level | 6'2'' x 11'0'' |
| 2pc Bathroom | Main level | x |
| Kitchen | Main level | 10'6'' x 22'3'' |
Facts & Location
Interior Size
1,171 sq ft
Parking
2 spaces
Annual Taxes
$4,435
Listing data
Listing information is provided for personal, non-commercial use and should be independently verified before making real estate decisions.
Last refreshed: Oct 24, 2026 3:32 AM
Explore nearby searches
SEO-friendly searches for this area, property type, and nearby neighbourhoods.
Similar Properties
More nearby listings that may fit the same search.
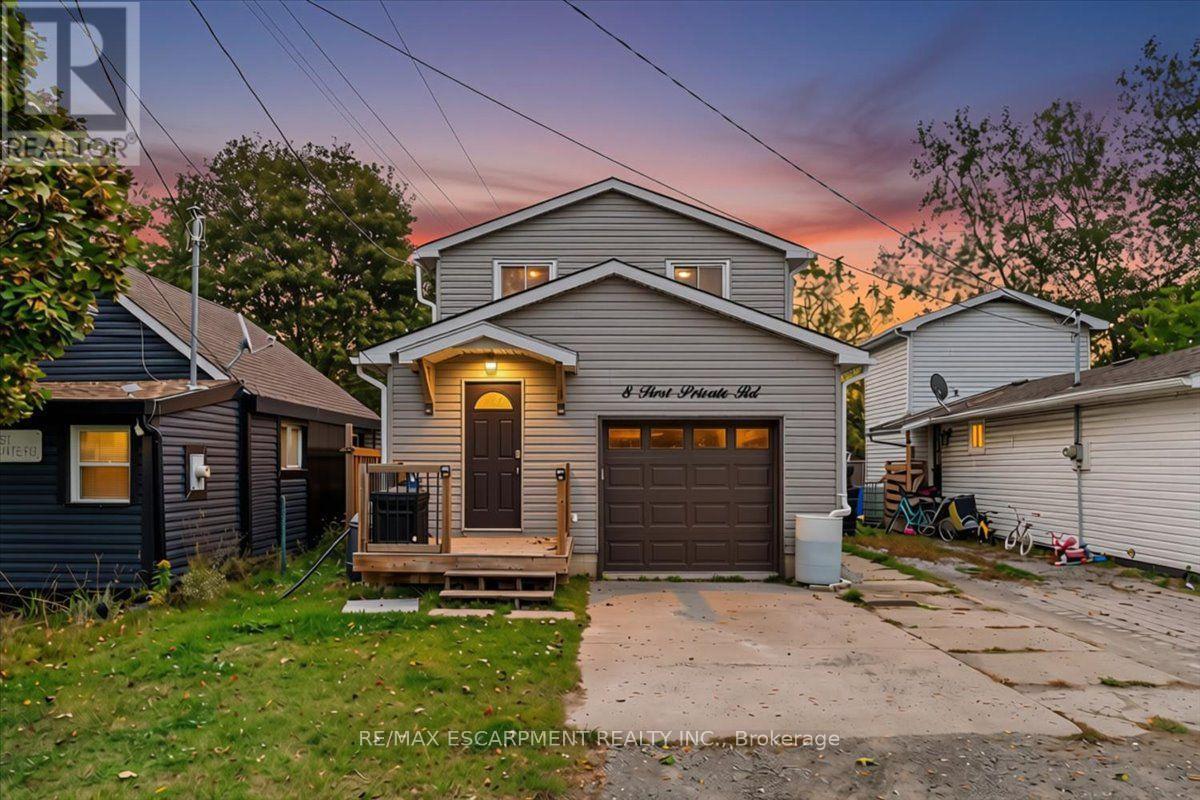
$584,990
8 First Private Road
Hamilton (Stoney Creek) · MLS # X14093668
3 bed · 2 bath
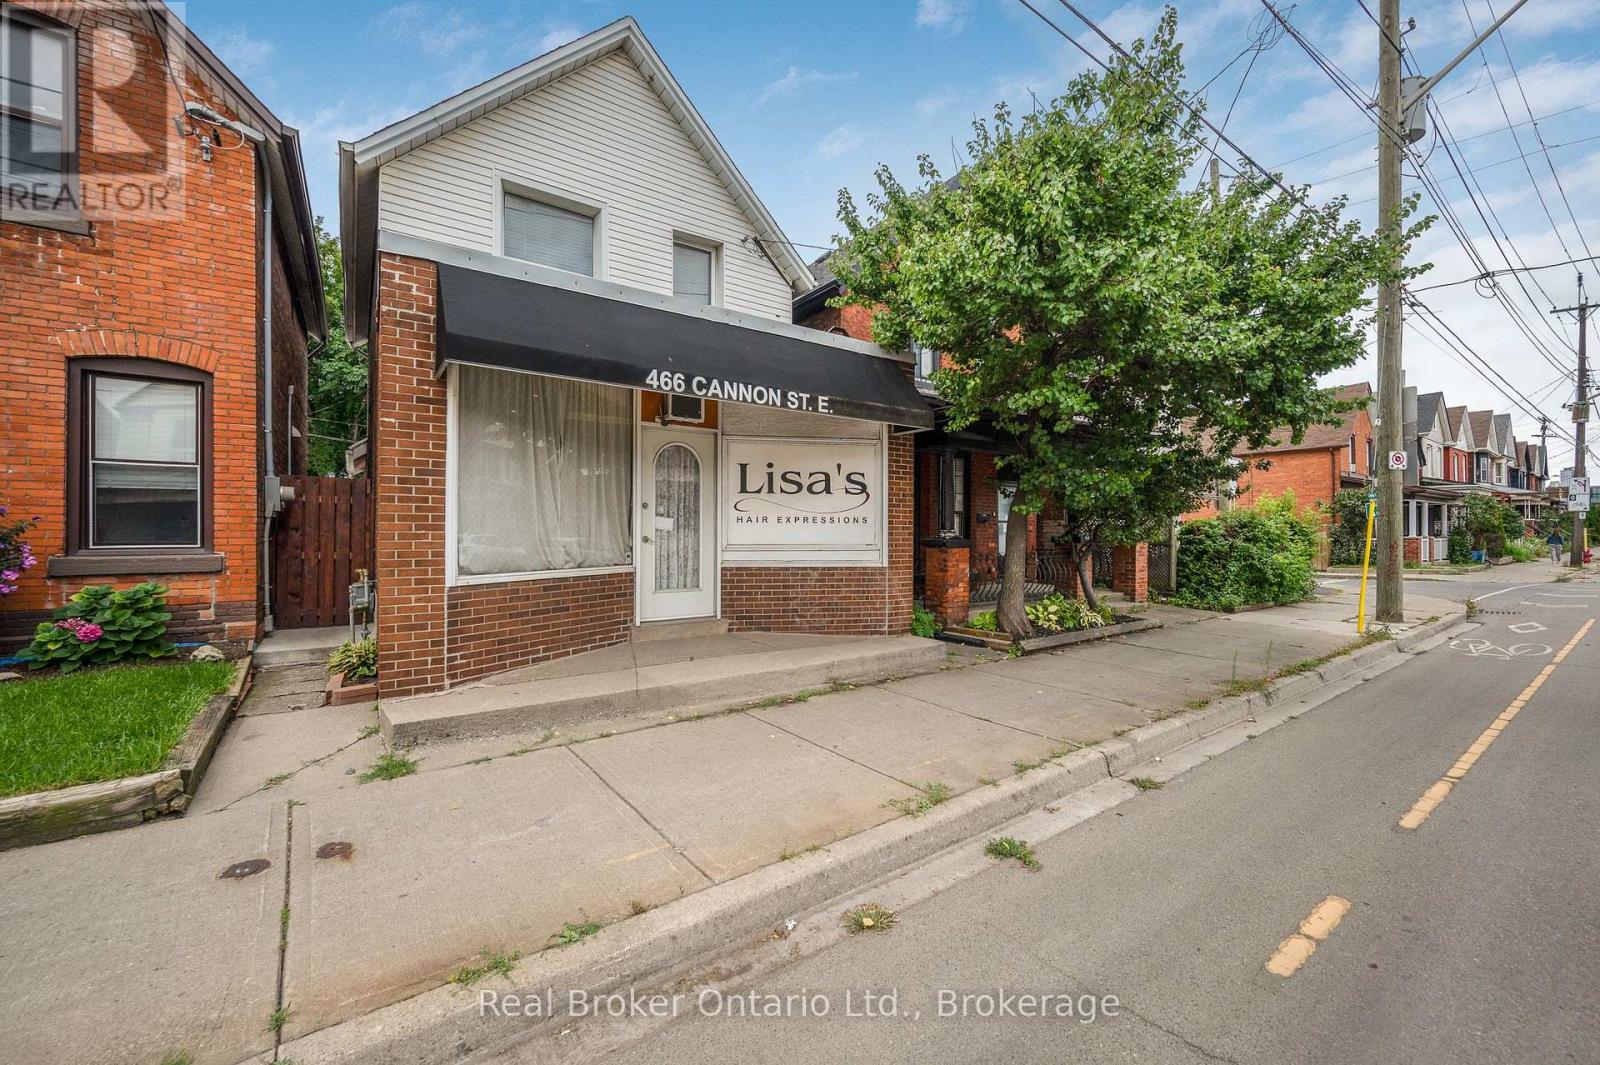
$585,000
466 Cannon Street
Hamilton (Gibson) · MLS # X13853956
2 bed · 2 bath
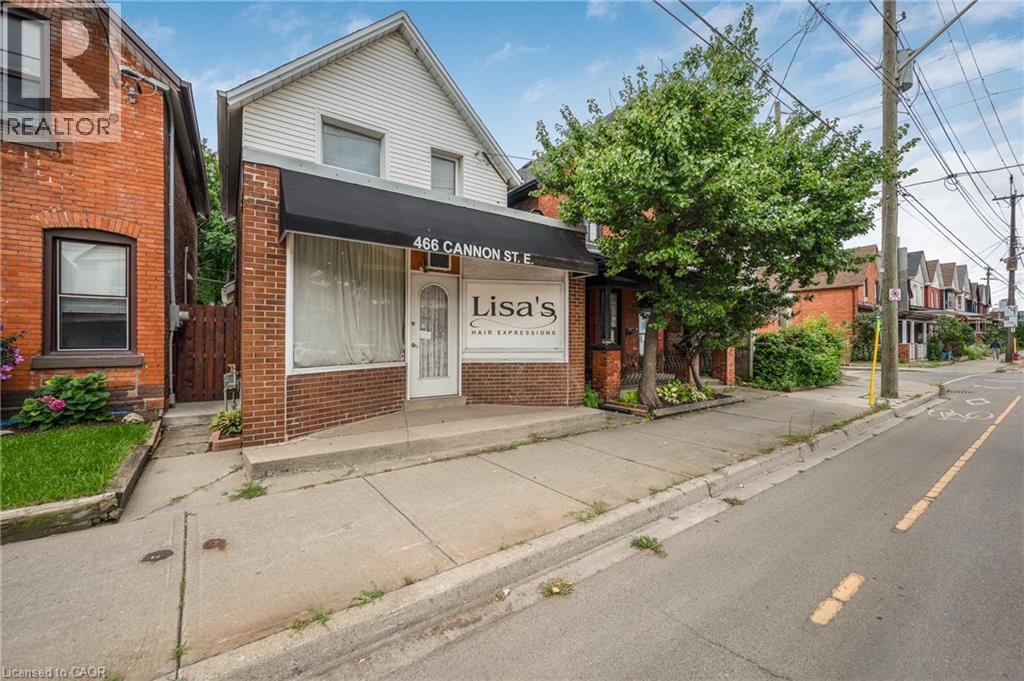
$585,000
466 CANNON Street
Hamilton · MLS # 40868163
2 bed · 2 bath · 1,337 sq ft