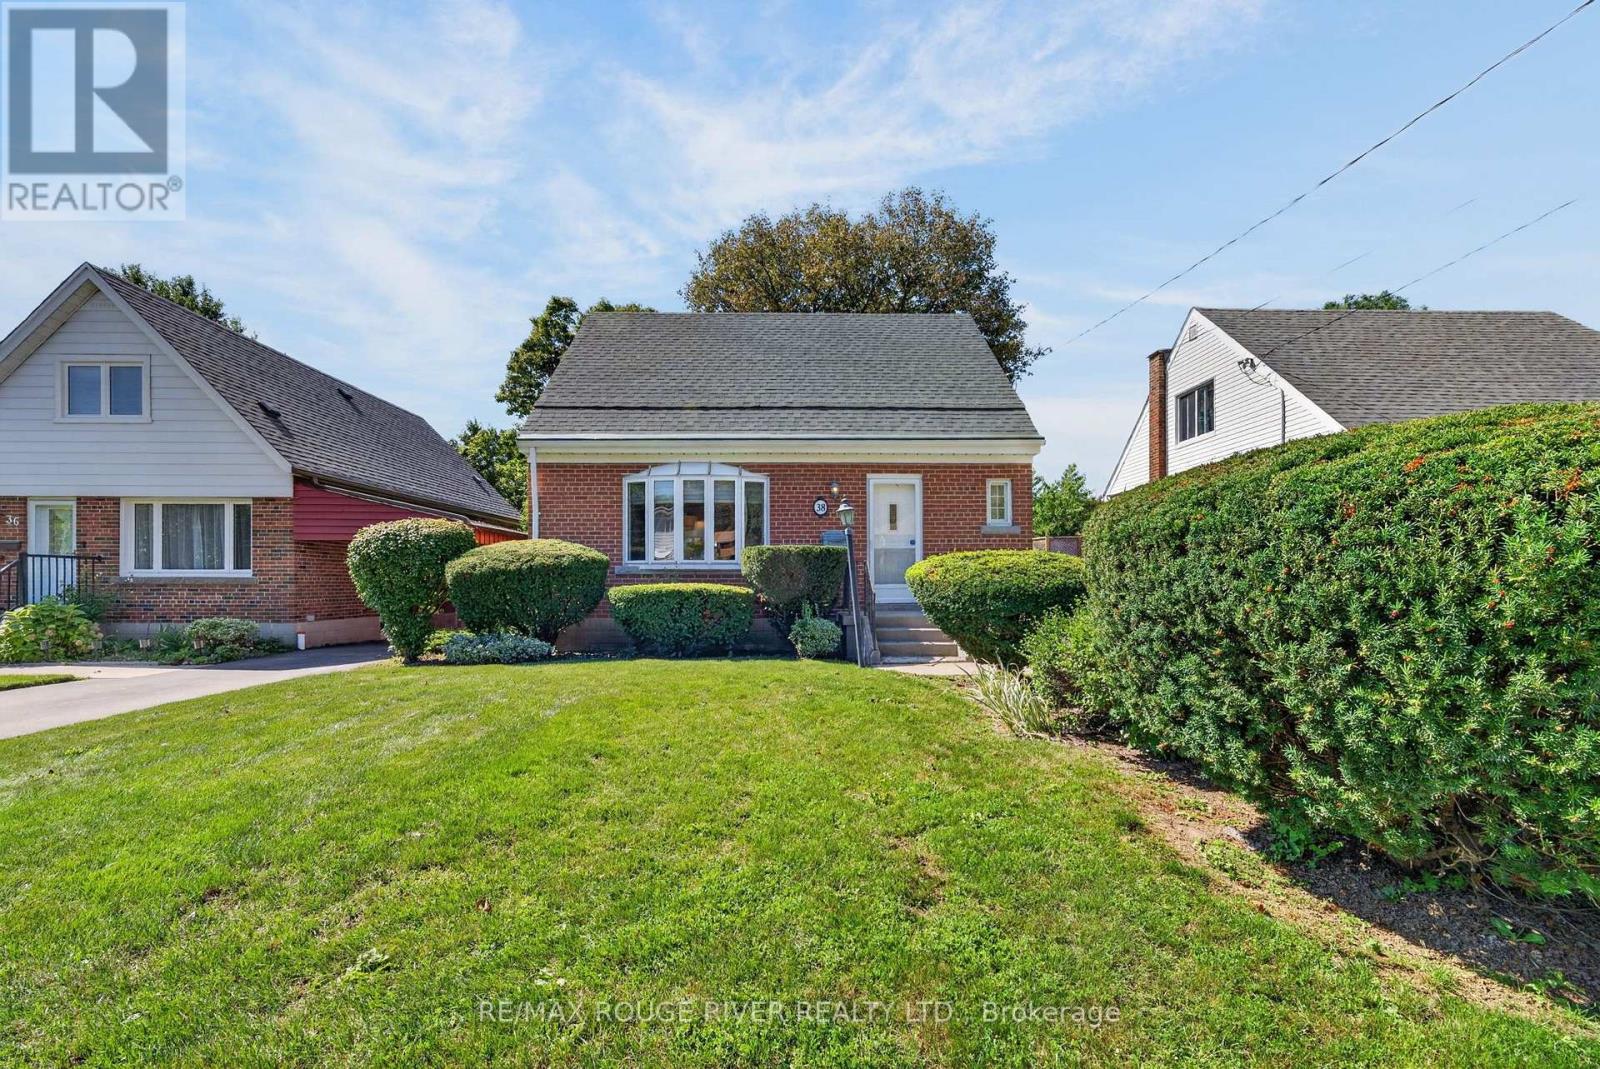
38 Singleton Rd Road
Toronto (Wexford-Maryvale), Ontario M1R1H9
MLS # E14093164
Property Details
Type
Detached
Beds
3
Baths
3
Status
For Sale
More homes like this
About this property
Owned and cherished by the same family for 53 years, 38 Singleton Road is a home with character, a comfortable layout and room to make your own. Offering 2+1 bedrooms and 3 bathrooms, this inviting Toronto home combines classic charm with practical living space. Hardwood floors in the living room, dining room and throughout the second floor add warmth and character. The kitchen retains its classic appeal, while a convenient mudroom leads directly to the wooden backyard deck. Recent updates include a new roof in 2024 and new second-floor and basement windows in 2026. The spacious primary bedroom features his-and-hers closets and a private 3-peice ensuite. The finished basement adds valuable living space, with an open-concept recreation room, an additional bedroom, a 3-peice bathroom and laundry - ideal for guests, a home office or additional family space. Outside, the landscaped front yard creates a welcoming first impression, while the huge backyard offers plenty of room to relax, entertain or create your own outdoor retreat. A detached garage and four private driveway spaces provide a total of five parking spaces. With Wexford Park directly across the street and convenient access to shopping, the DVP and the Eglinton Crosstown LRT, 38 Singleton Road offers a great combination of character, outdoor space and city convenience.
Mortgage Estimate
Estimated monthly payment
Calculating…
Estimate only. Taxes, insurance, condo fees, and lender terms are not included.
Monthly costs to verify
Property taxes: about $368/month based on listed annual taxes.
Estimate only. Confirm taxes, condo/maintenance fees, insurance, utilities, and lender terms before making decisions.
Rooms
| Room | Level | Dimensions |
|---|---|---|
| Foyer | Main level | 1.07 x 1.97 |
| Kitchen | Main level | 2.71 x 3.34 |
| Living room | Main level | 5.02 x 3.55 |
| Dining room | Main level | 2.87 x 3.66 |
| Mud room | Main level | 2.88 x 1.85 |
| Primary Bedroom | Second level | 3.38 x 3.89 |
| Bedroom 2 | Second level | 3.02 x 3.98 |
| Recreational, Games room | Basement | 6.26 x 2.85 |
| Bedroom 3 | Basement | 3.49 x 3.27 |
Facts & Location
Parking
5 spaces
Lot Size
45 x 125 FT
Annual Taxes
$4,420
Listing data
Listing information is provided for personal, non-commercial use and should be independently verified before making real estate decisions.
Last refreshed: Oct 20, 2026 4:32 AM
Explore nearby searches
SEO-friendly searches for this area, property type, and nearby neighbourhoods.
Similar Properties
More nearby listings that may fit the same search.
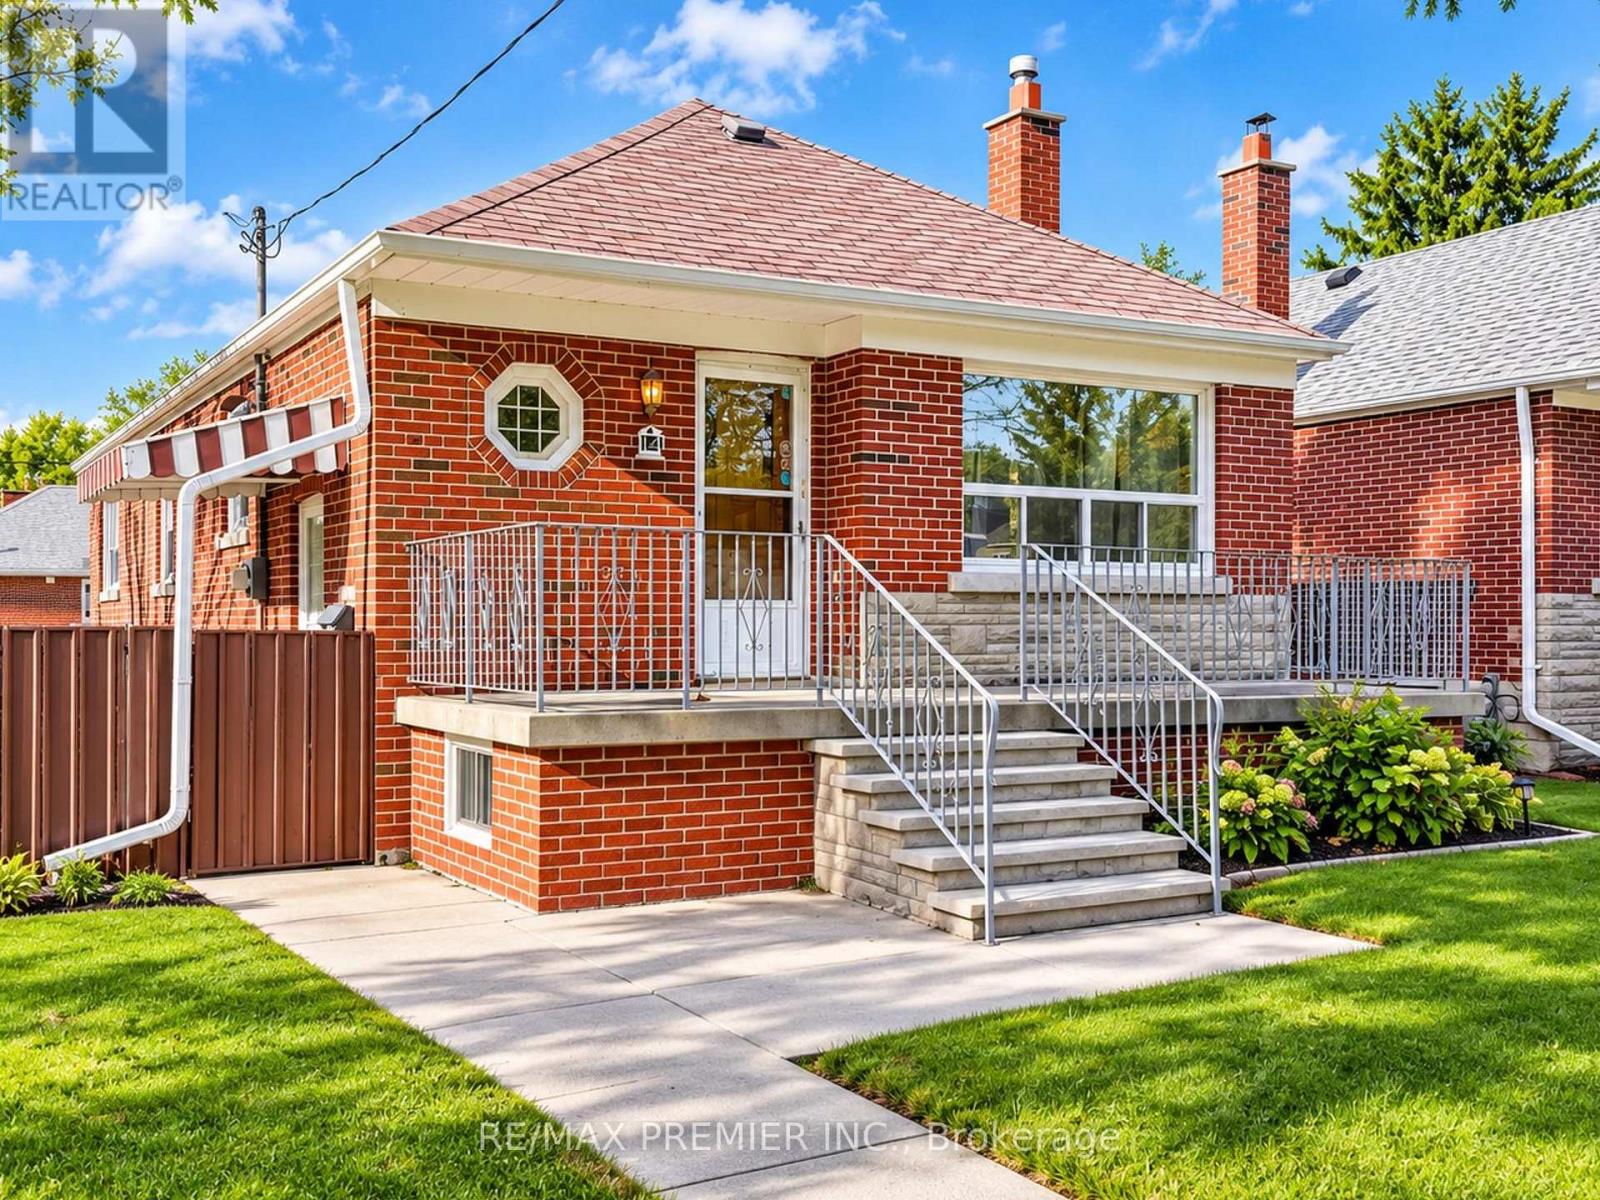
$849,000
14 Shaneen Boulevard
Toronto (Wexford-Maryvale) · MLS # E14097456
3 bed · 2 bath
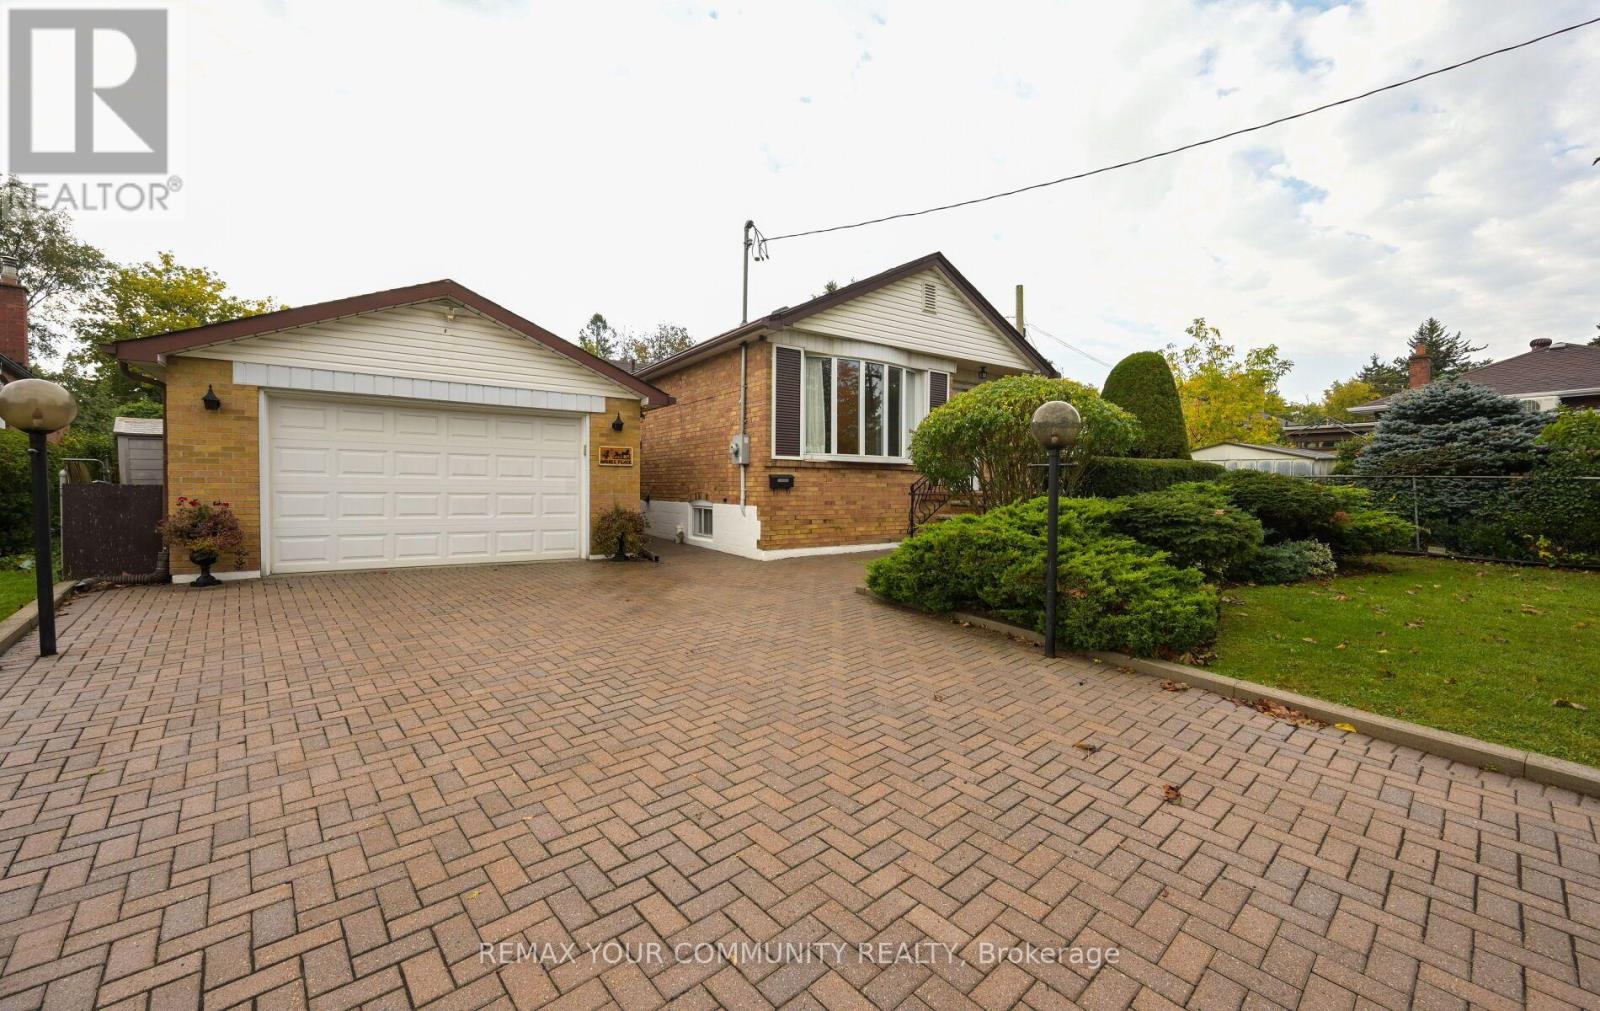
$849,000
4 Hughes Place
Toronto (Wexford-Maryvale) · MLS # E14032906
4 bed · 3 bath
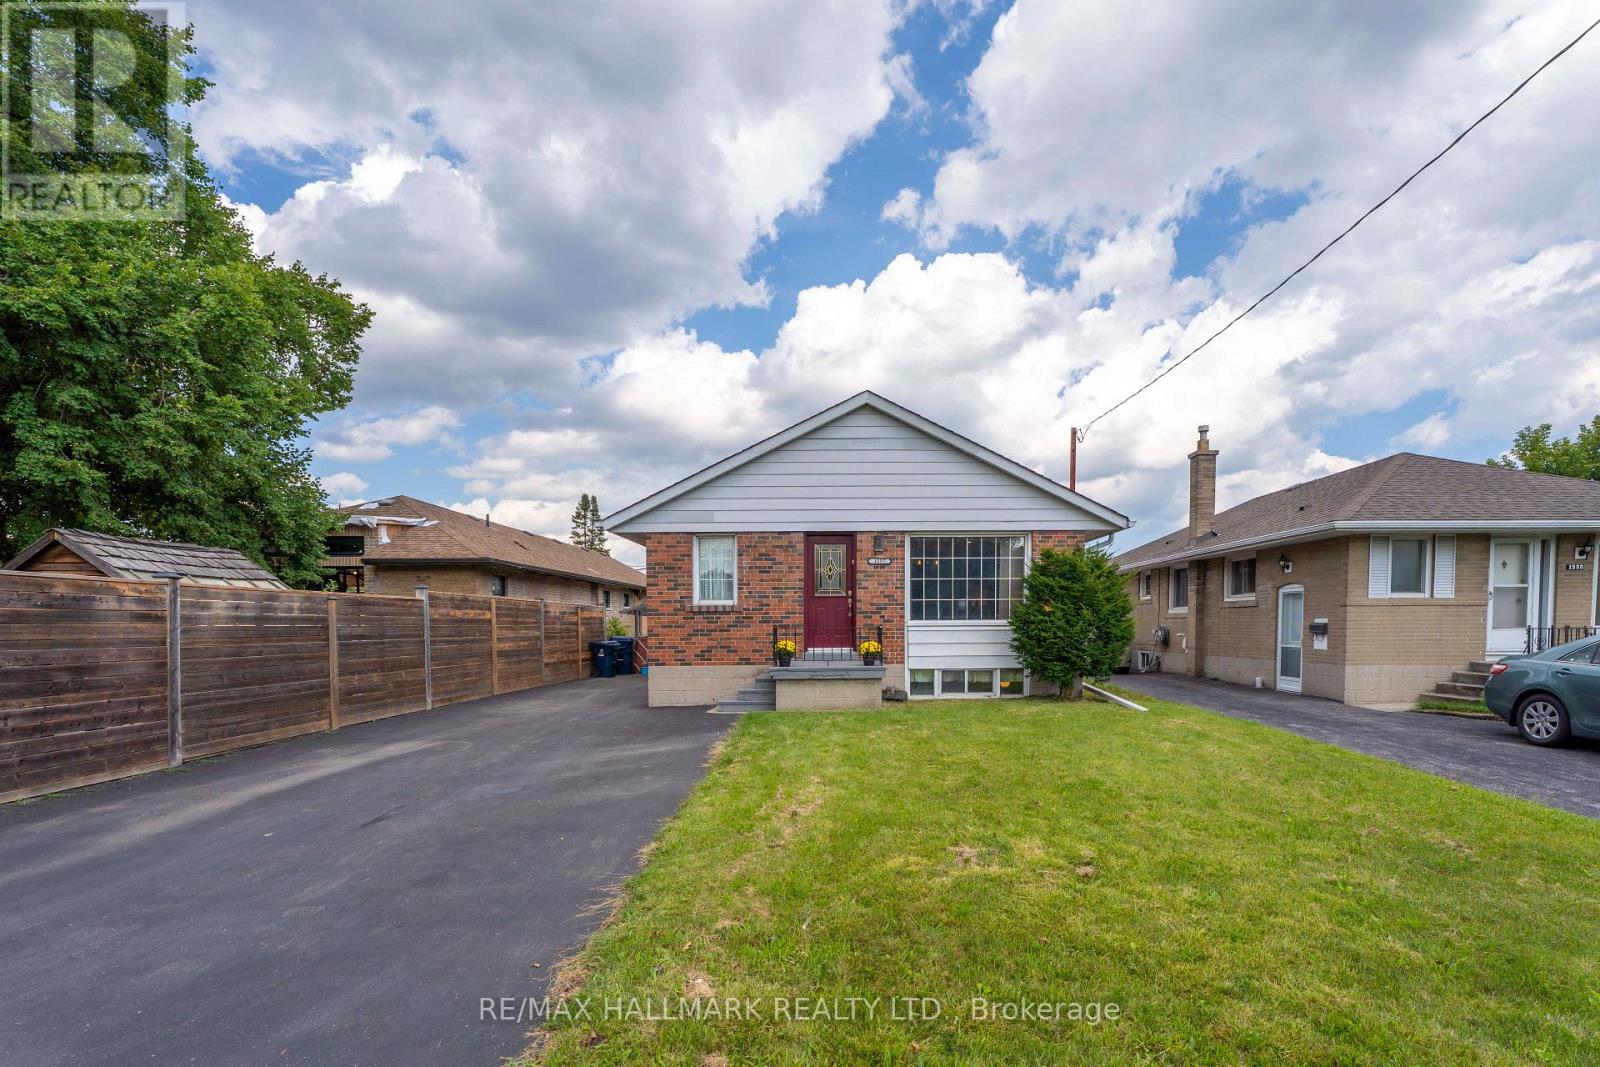
$895,000
1557 Pharmacy Avenue
Toronto (Wexford-Maryvale) · MLS # E13823266
4 bed · 2 bath