Videos & Virtual Tours
Open available video, 3D tour, or virtual-tour media for this listing.
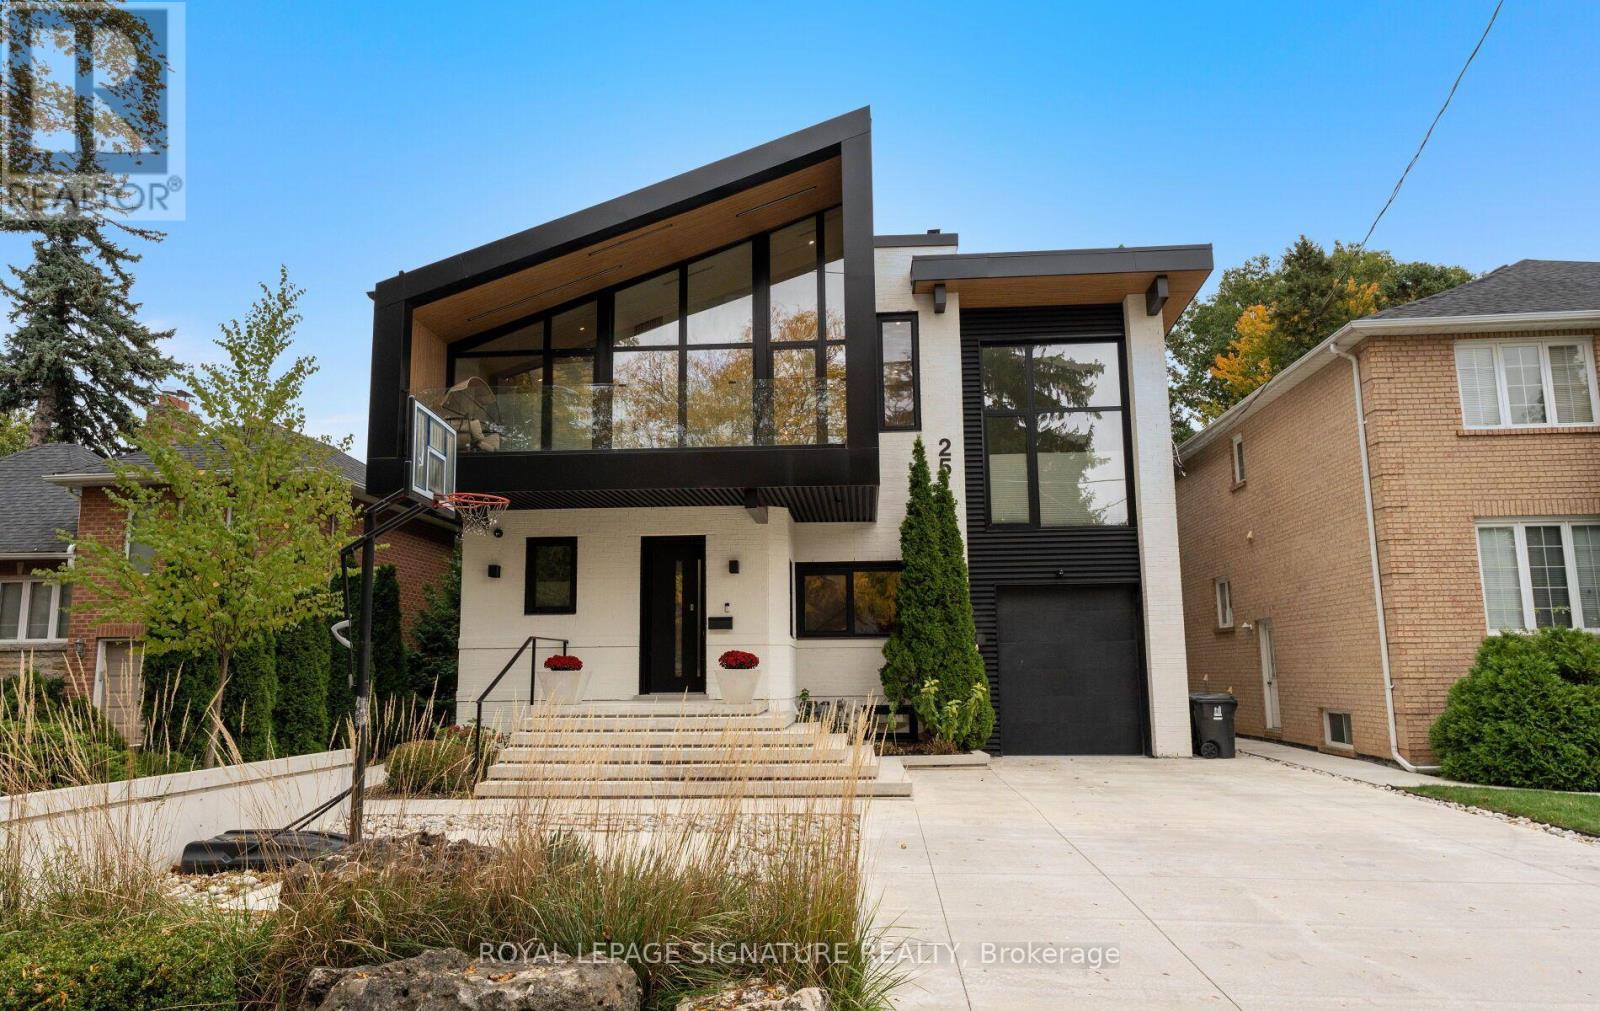
25 Eagle Road
Toronto (Stonegate-Queensway), Ontario M8Z4H4
MLS # W14093200
Property Details
Type
Detached
Beds
5
Baths
5
Status
For Sale
More homes like this
About this property
A rare opportunity to live in an architect's home designed for functional everyday living, lowmaintenance and ample room to entertain! Welcome to 25 Eagle Road, an extraordinarycustom-built contemporary residence in Etobicoke. Bold rooflines, expansive European windowsand exceptional craftsmanship define this thoughtfully designed home. Radiant-heated polishedconcrete floors and a wood-burning fireplace complement the open, light-filled living spaces.The chef-inspired kitchen features premium appliances, sous-vide cooking, custom cabinetry anda striking waterfall island. A private bar with a built-in wine fridge provides the perfectsetting for entertaining, complemented by an elegant Italian marble dining table for memorablegatherings with family and friends.A spectacular 17-foot sliding glass door connects the interior to a private, low-maintenancebackyard retreat. High privacy fencing encloses an in-ground saltwater pool with ambientwaterfall and lighting, complemented by durable concrete surfaces and an outdoor kitchenrough-in. The heated driveway with automatic snow-melting technology adds year-roundconvenience.Upstairs, four generously proportioned bedrooms feature elevated ceilings, with convenientupper-level laundry. A dedicated cigar room with separate ventilation offers year-roundenjoyment and flexibility as an additional bedroom, home office or studio.The finished lower level offers additional space for entertaining, complete with a wet bar,luxurious steam shower and a second washer and dryer. Additional features include Control4smart home automation, fingerprint-secured entry, a heated garage with stacked parkingcapability, an irrigation system and Wi-Fi-monitored snow-melt technology.A distinctive architectural residence where thoughtful design, exceptional amenities andeffortless indoor-outdoor living come together.
Mortgage Estimate
Estimated monthly payment
Calculating…
Estimate only. Taxes, insurance, condo fees, and lender terms are not included.
Monthly costs to verify
Property taxes: about $1,228/month based on listed annual taxes.
Estimate only. Confirm taxes, condo/maintenance fees, insurance, utilities, and lender terms before making decisions.
Rooms
| Room | Level | Dimensions |
|---|---|---|
| Foyer | Main level | 2.44 x 1.93 |
| Laundry room | Upper Level | 2.3 x 1.98 |
| Recreational, Games room | Lower level | 3.53 x 6.77 |
| Games room | Lower level | 4.31 x 4.62 |
| Other | Lower level | 0 x 0 |
| Living room | Main level | 7.42 x 5.96 |
| Dining room | Main level | 4.28 x 5.57 |
| Kitchen | Main level | 7 x 5.84 |
| Family room | Main level | 3.78 x 5.85 |
| Primary Bedroom | Upper Level | 6.83 x 8.59 |
| Bedroom 2 | Upper Level | 4.22 x 5.98 |
| Bedroom 3 | Upper Level | 4.02 x 6.63 |
| Bedroom 4 | Upper Level | 3.37 x 7.34 |
| Office | Upper Level | 3.4 x 4.13 |
Facts & Location
Parking
6 spaces
Lot Size
50.1 x 120.2 FT
Annual Taxes
$14,732
Listing data
Listing information is provided for personal, non-commercial use and should be independently verified before making real estate decisions.
Last refreshed: Oct 21, 2026 4:32 AM
Explore nearby searches
SEO-friendly searches for this area, property type, and nearby neighbourhoods.
Similar Properties
More nearby listings that may fit the same search.
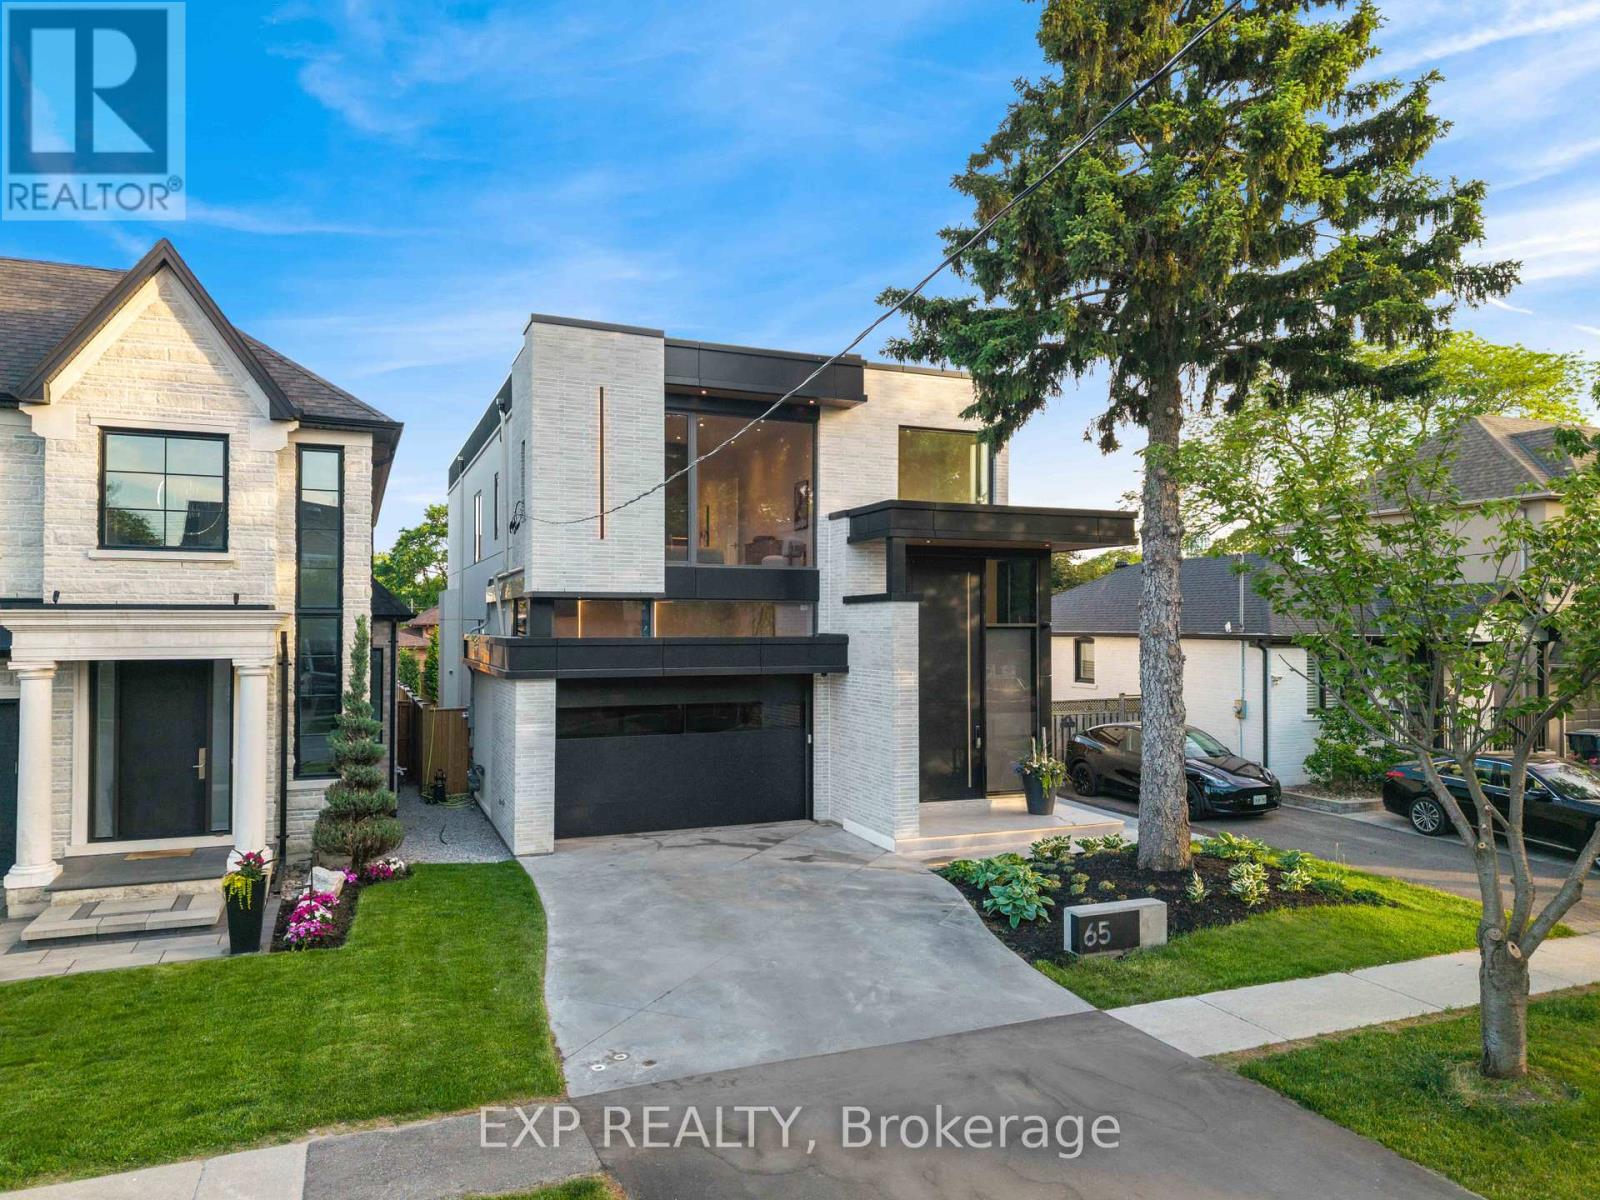
$3,399,000
65 Edgecroft Road
Toronto (Stonegate-Queensway) · MLS # W13816068
6 bed · 6 bath · 5,000 sq ft
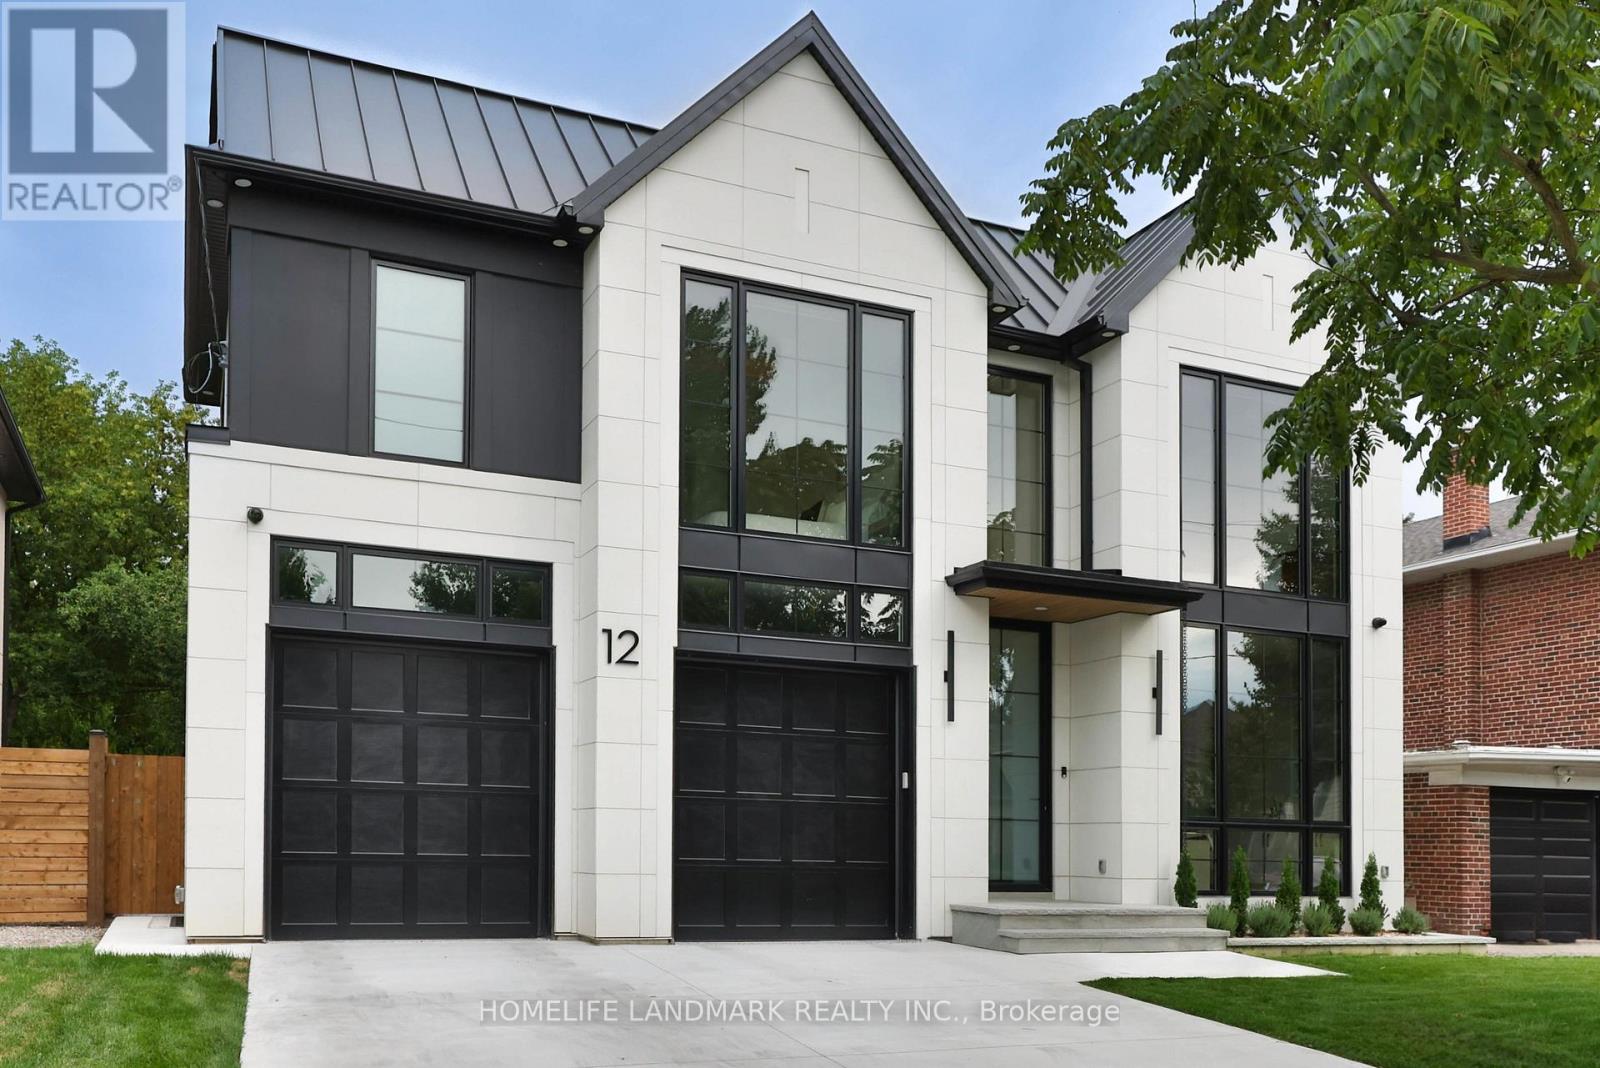
$4,198,000
12 Bernice Avenue
Toronto (Stonegate-Queensway) · MLS # W13711474
5 bed · 6 bath · 4,500 sq ft
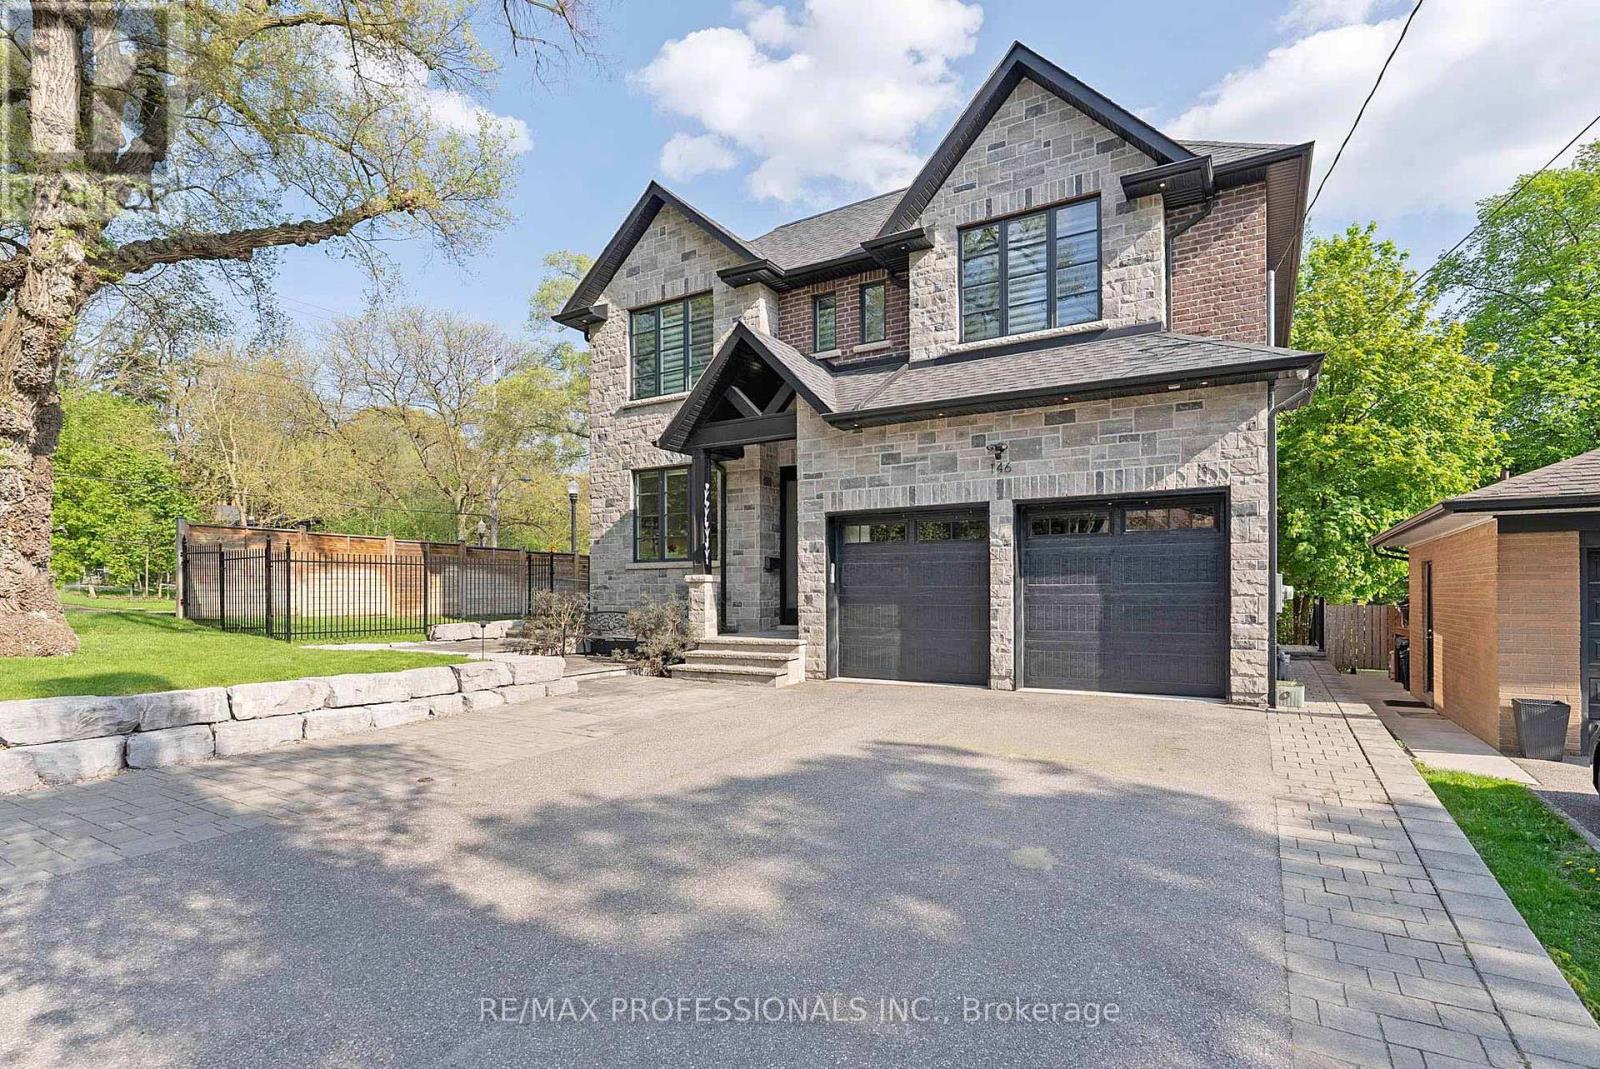
$3,198,000
146 Thompson Avenue
Toronto (Stonegate-Queensway) · MLS # W13760844
5 bed · 6 bath